










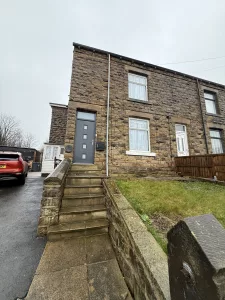



Primrose Lane, Liversedge, WF15
- Primrose Hill Farm Primrose Lane, Liversedge, Liversedge, WF15 6LN
For Sale
Price:
£1300000
Description
Full Details
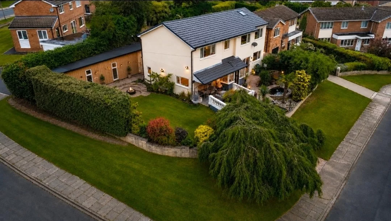
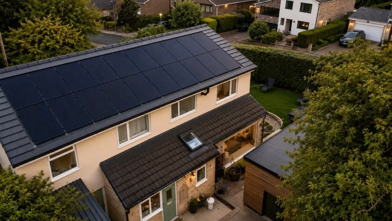
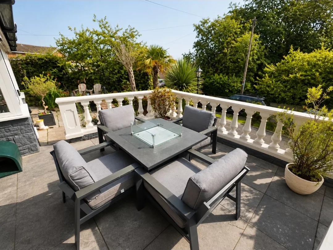
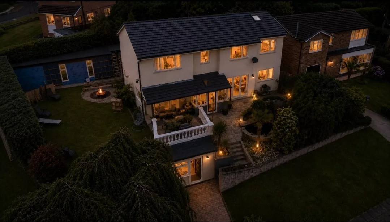
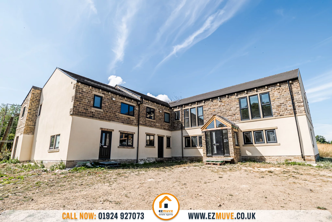
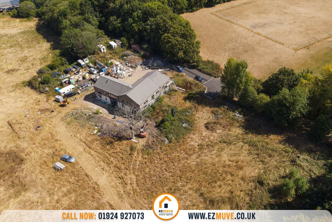
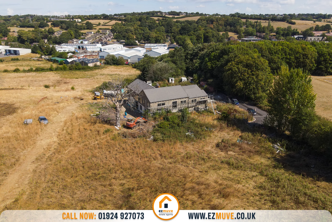
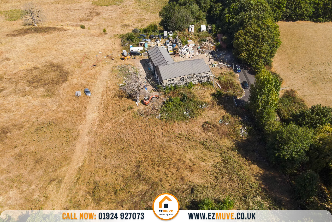
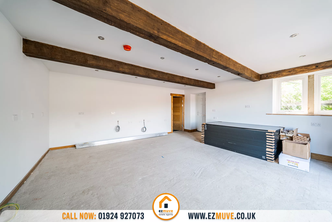
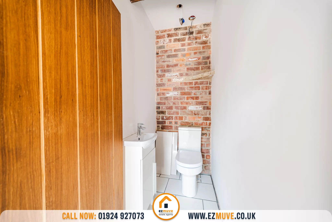
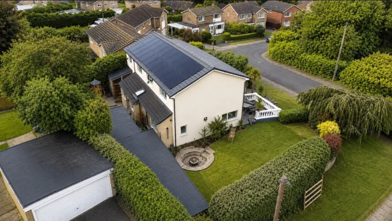
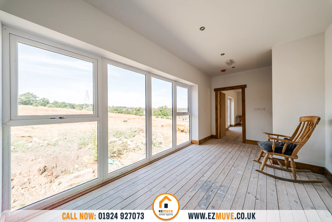
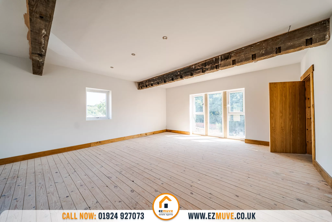
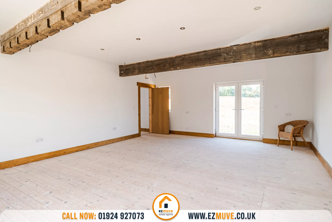
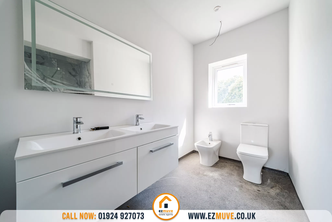
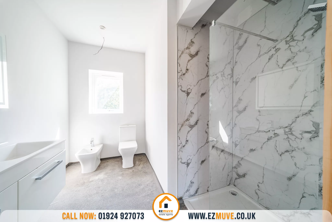
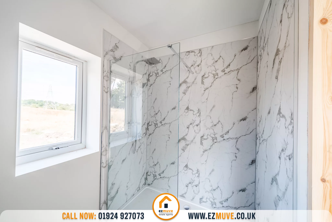
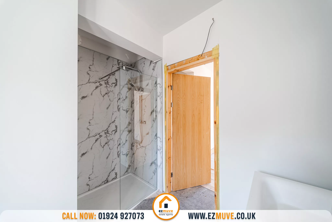
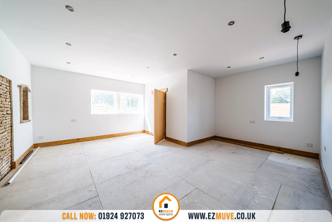
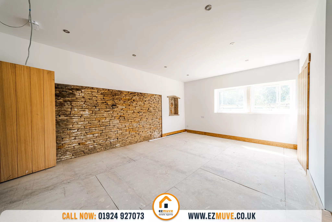
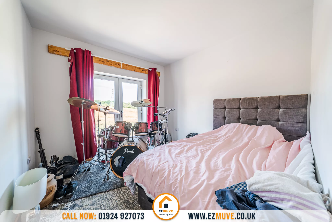
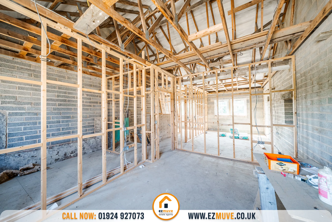
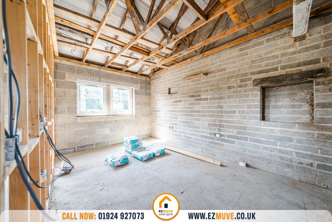
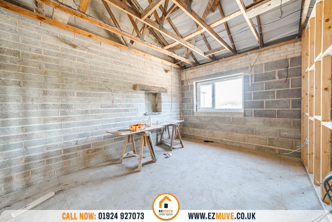
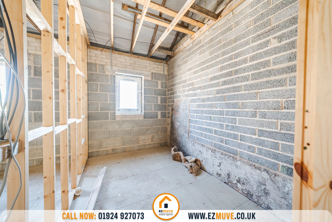
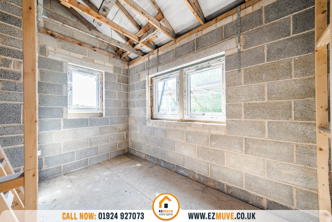
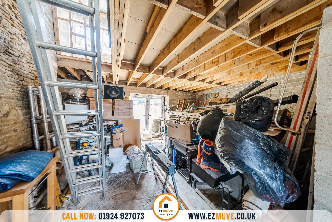
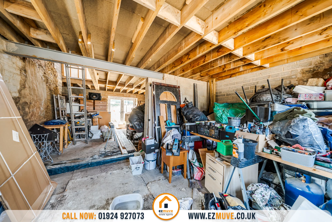
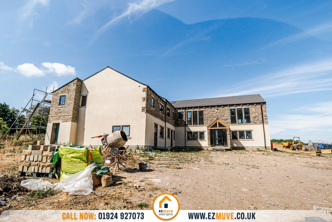
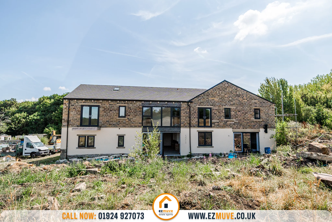
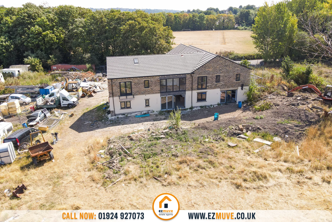
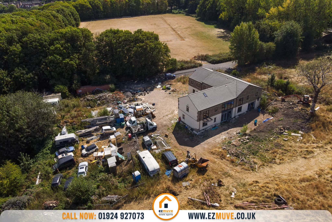
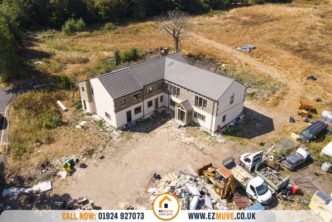
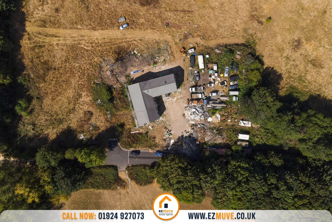
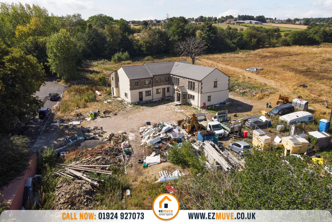
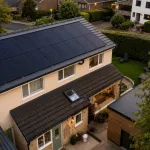
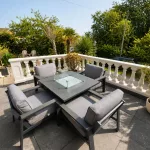
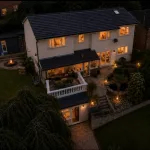
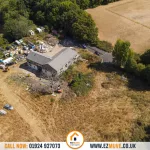
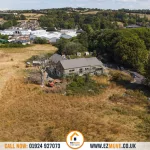
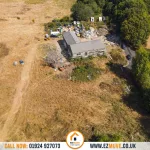
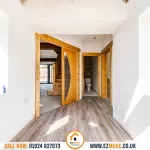
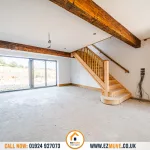
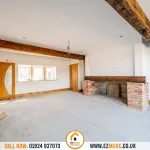
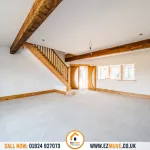
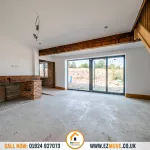
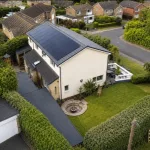
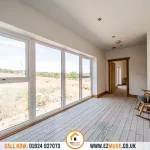
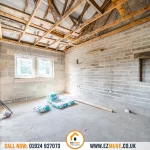
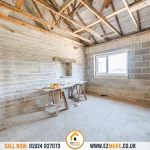
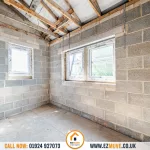
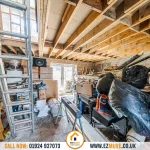
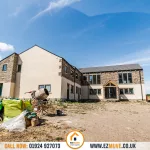
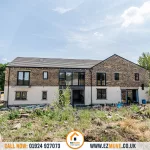
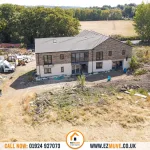
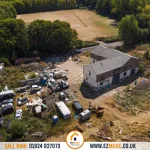
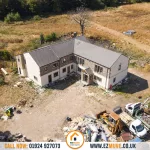
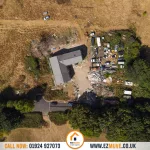
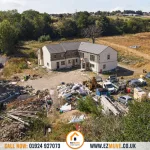
Presenting a unique opportunity to acquire an impressive five-bedroom detached residence with no onward chain, this luxury home offers exceptional versatility and space, including a thoughtfully designed ground floor annexe ideal for multi-generational living or guest accommodation. Positioned within a private and secluded setting, the property is accessed via a secure gated entrance, providing both privacy and peace of mind alongside ample off-street parking for multiple vehicles. The main house is finished to a high standard throughout, blending contemporary comforts with practical family living, and features generous living areas, well-proportioned bedrooms, and stylish bathrooms. In addition to the principal residence, the sale includes two three-bedroom terrace houses currently under development, offering excellent potential for rental income, extended family use, or further investment opportunities. The property sits on approximately three acres of land, granting scope for further development subject to planning permission, making it an ideal proposition for those seeking a home with room to expand or diversify. The property includes planning permission for 5 stables blocks, 6m x 4m log cabin & 9m x 5m conservatory. In addition, the property also features 12kw solar panels ensuring optimum energy efficiency.
Located close to a wealth of local amenities, including shopping, dining, and leisure facilities, the property also benefits from excellent motorway and transport links, ensuring convenient access to surrounding towns and cities for both commuters and families alike. This rare combination of a substantial main home, additional development potential, and a prime private location makes this a compelling proposition for discerning buyers seeking flexible living arrangements and future growth opportunities. Early viewing is highly recommended to fully appreciate the scale and potential of this remarkable offering.
AGENT NOTES
1.MONEY LAUNDERING REGULATIONS: Intending purchasers will be asked to produce identification documentation at a later stage and we would ask for your co-operation in order that there will be no delay in agreeing the sale.
2. General: While we endeavour to make our sales particulars fair, accurate and reliable, they are only a general guide to the property and, accordingly, if there is any point which is of particular importance to you, please contact the office and we will be pleased to check the position for you, especially if you are contemplating travelling some distance to view the property.
3. The measurements indicated are supplied for guidance only and as such must be considered incorrect.
4. Services: Please note we have not tested the services or any of the equipment or appliances in this property, accordingly we strongly advise prospective buyers to commission their own survey or service reports before finalising their offer to purchase.
5. These particulars are issued in good faith but do not constitute representations of fact or form part of any offer or contract. The matters referred to in these particulars should be independently verified by prospective buyers or tenants. Neither representation or warranty whatever in relation to this property.
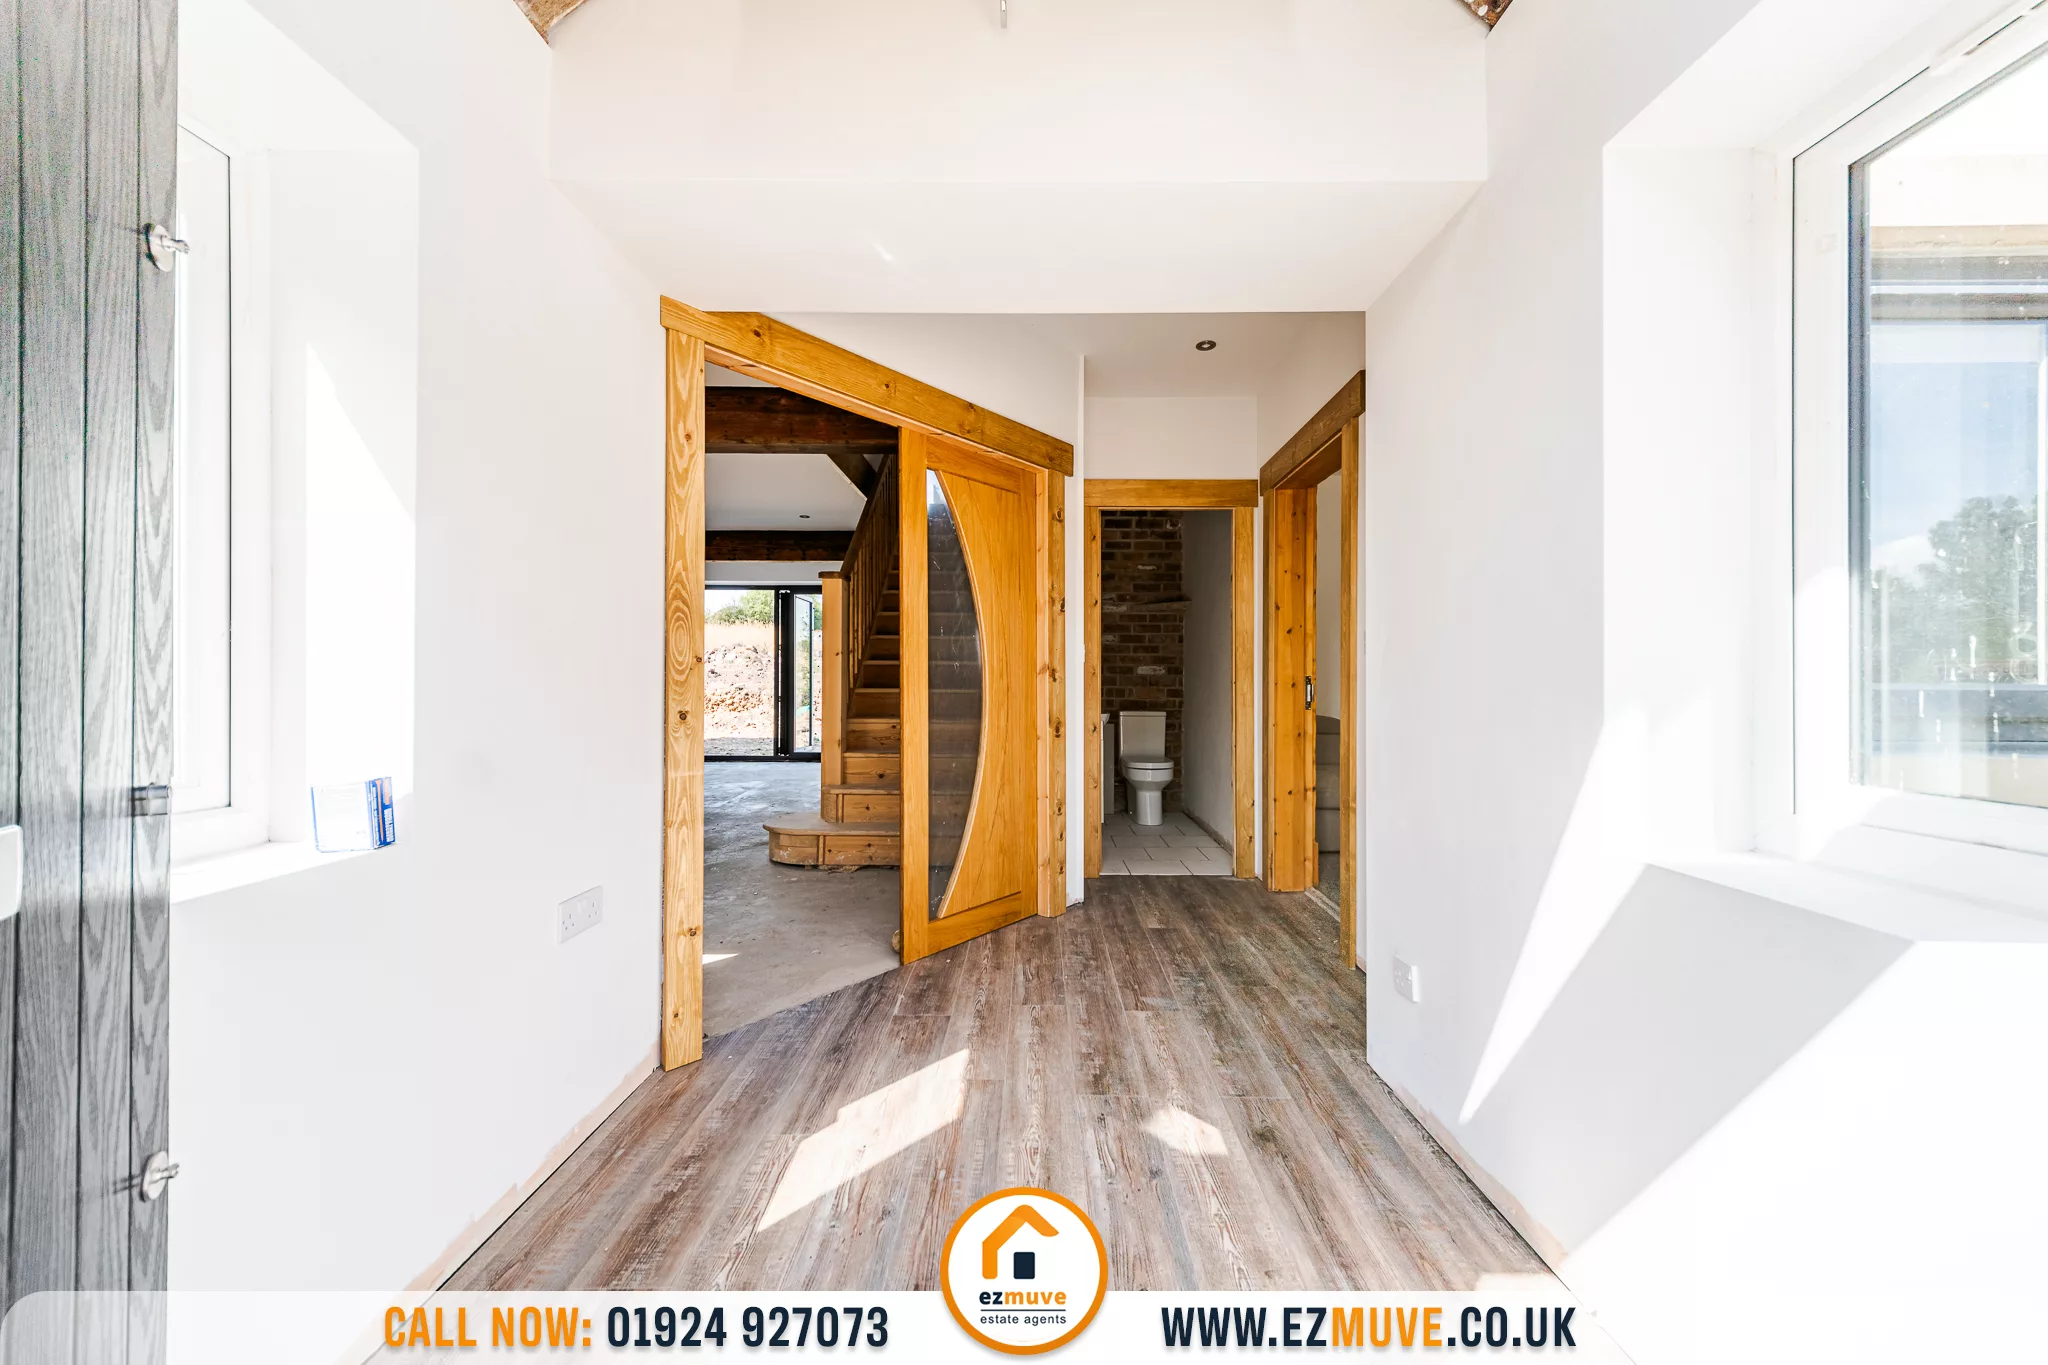
Entrance 9' 2" x 6' 3" (2.80m x 1.90m)
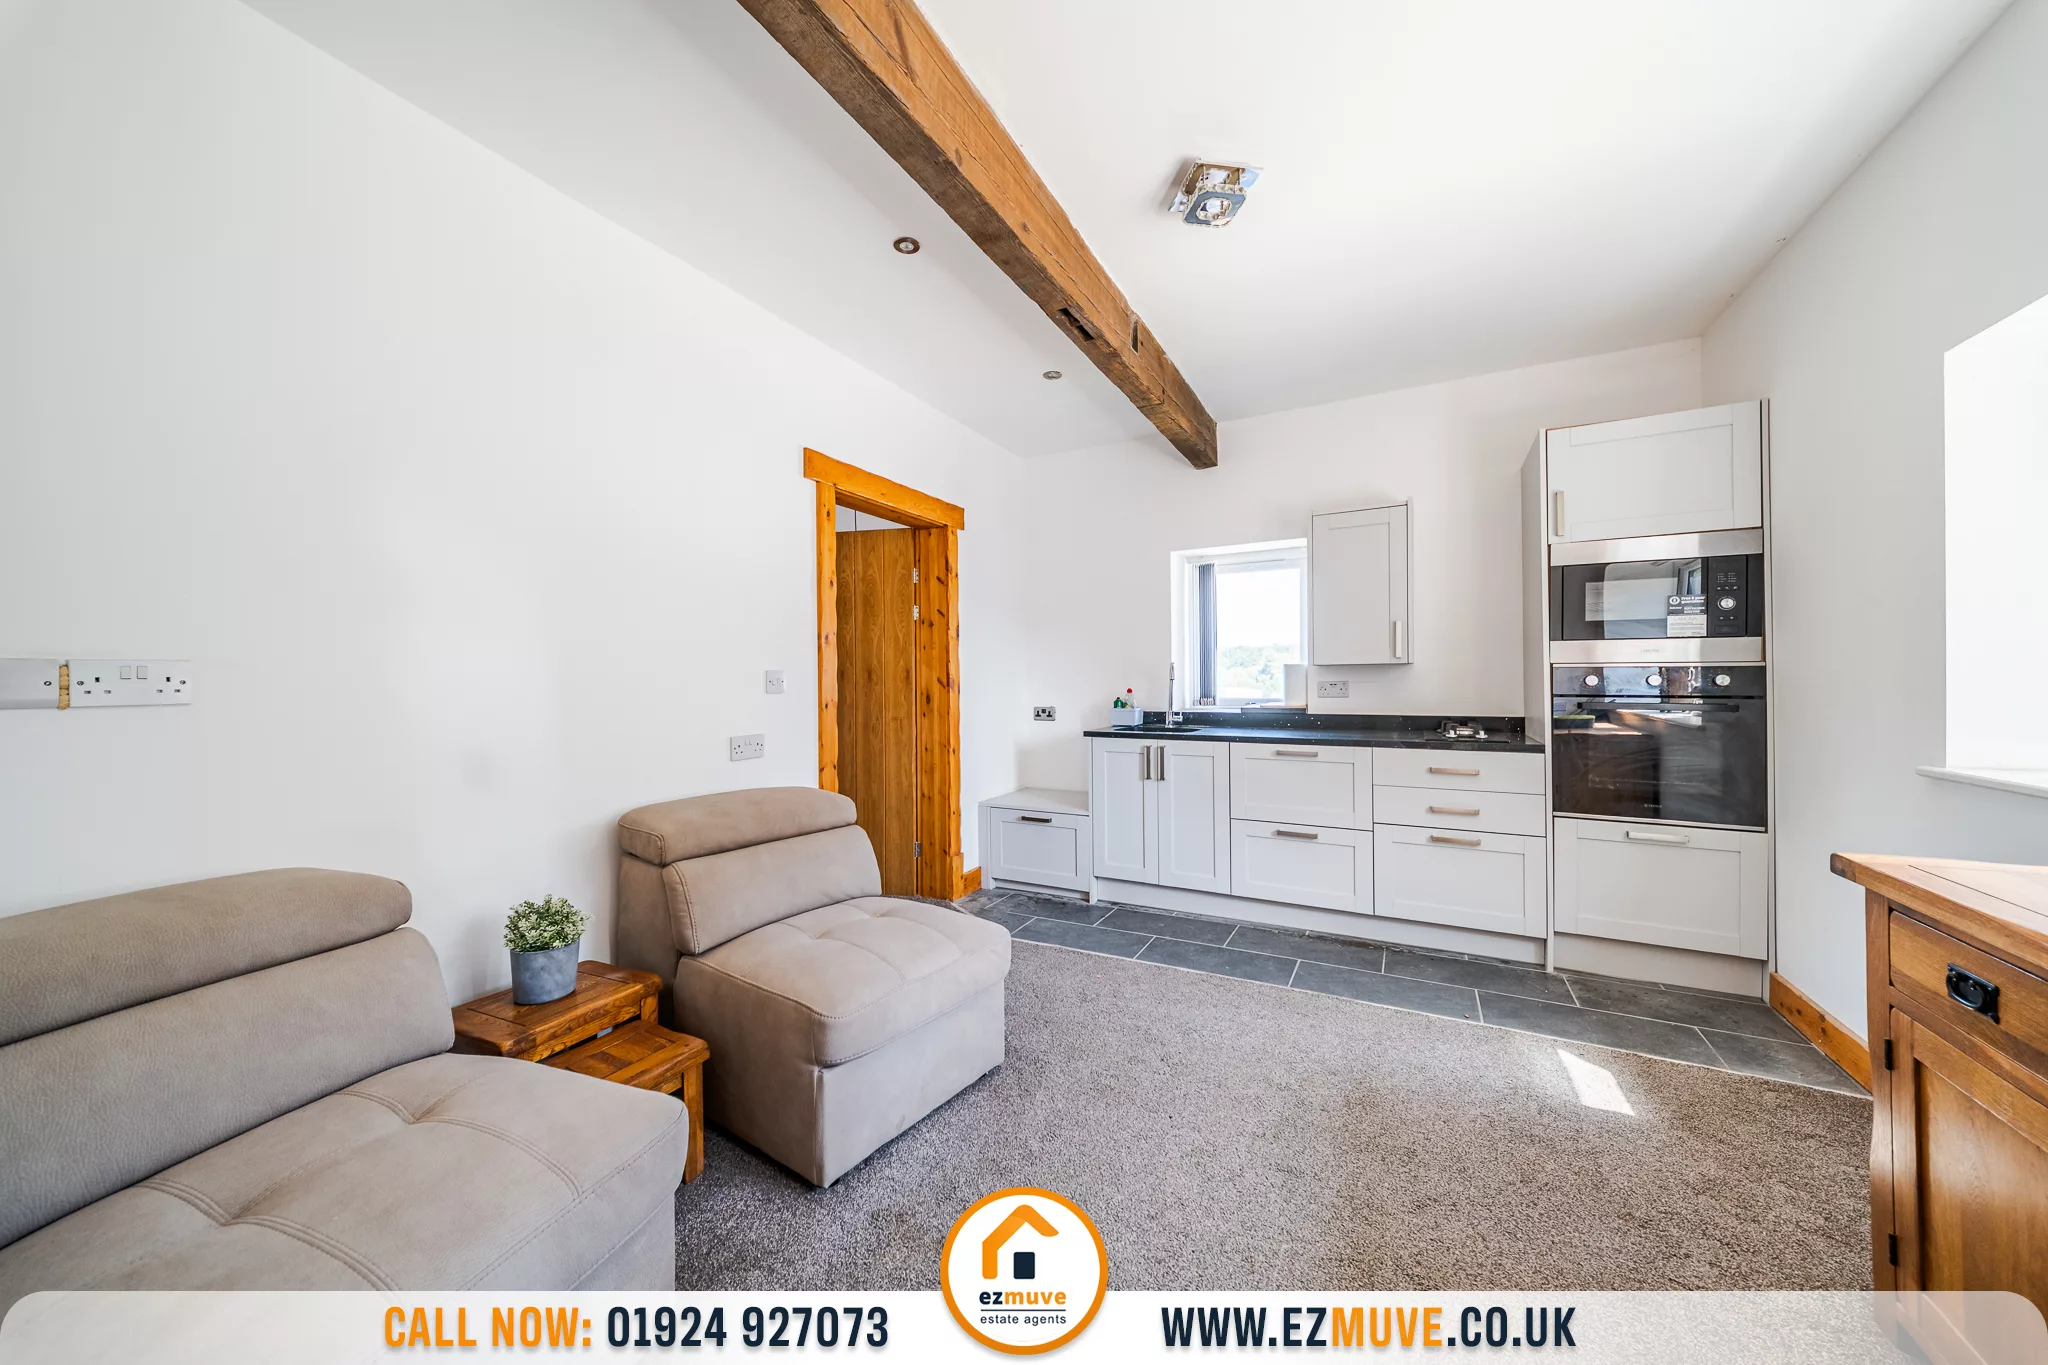
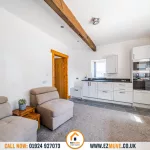
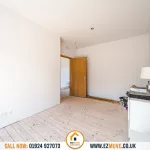
Lounge 13' 5" x 10' 6" (4.10m x 3.20m)
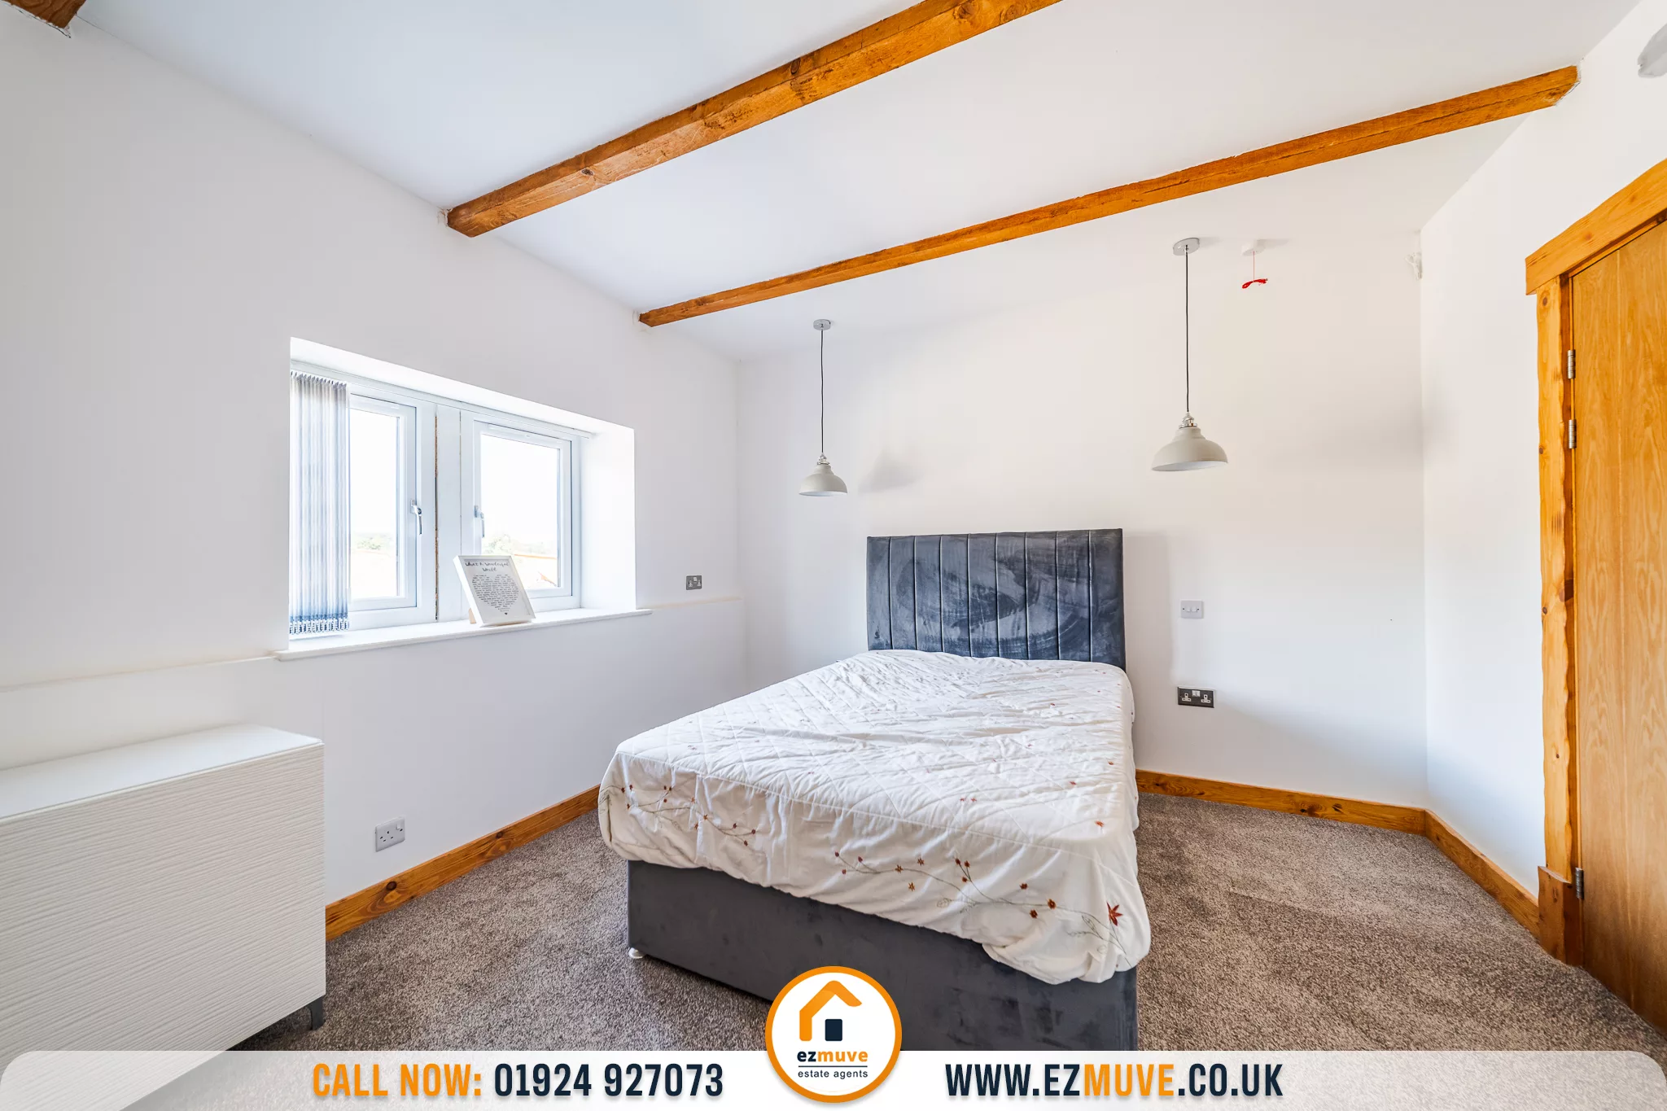
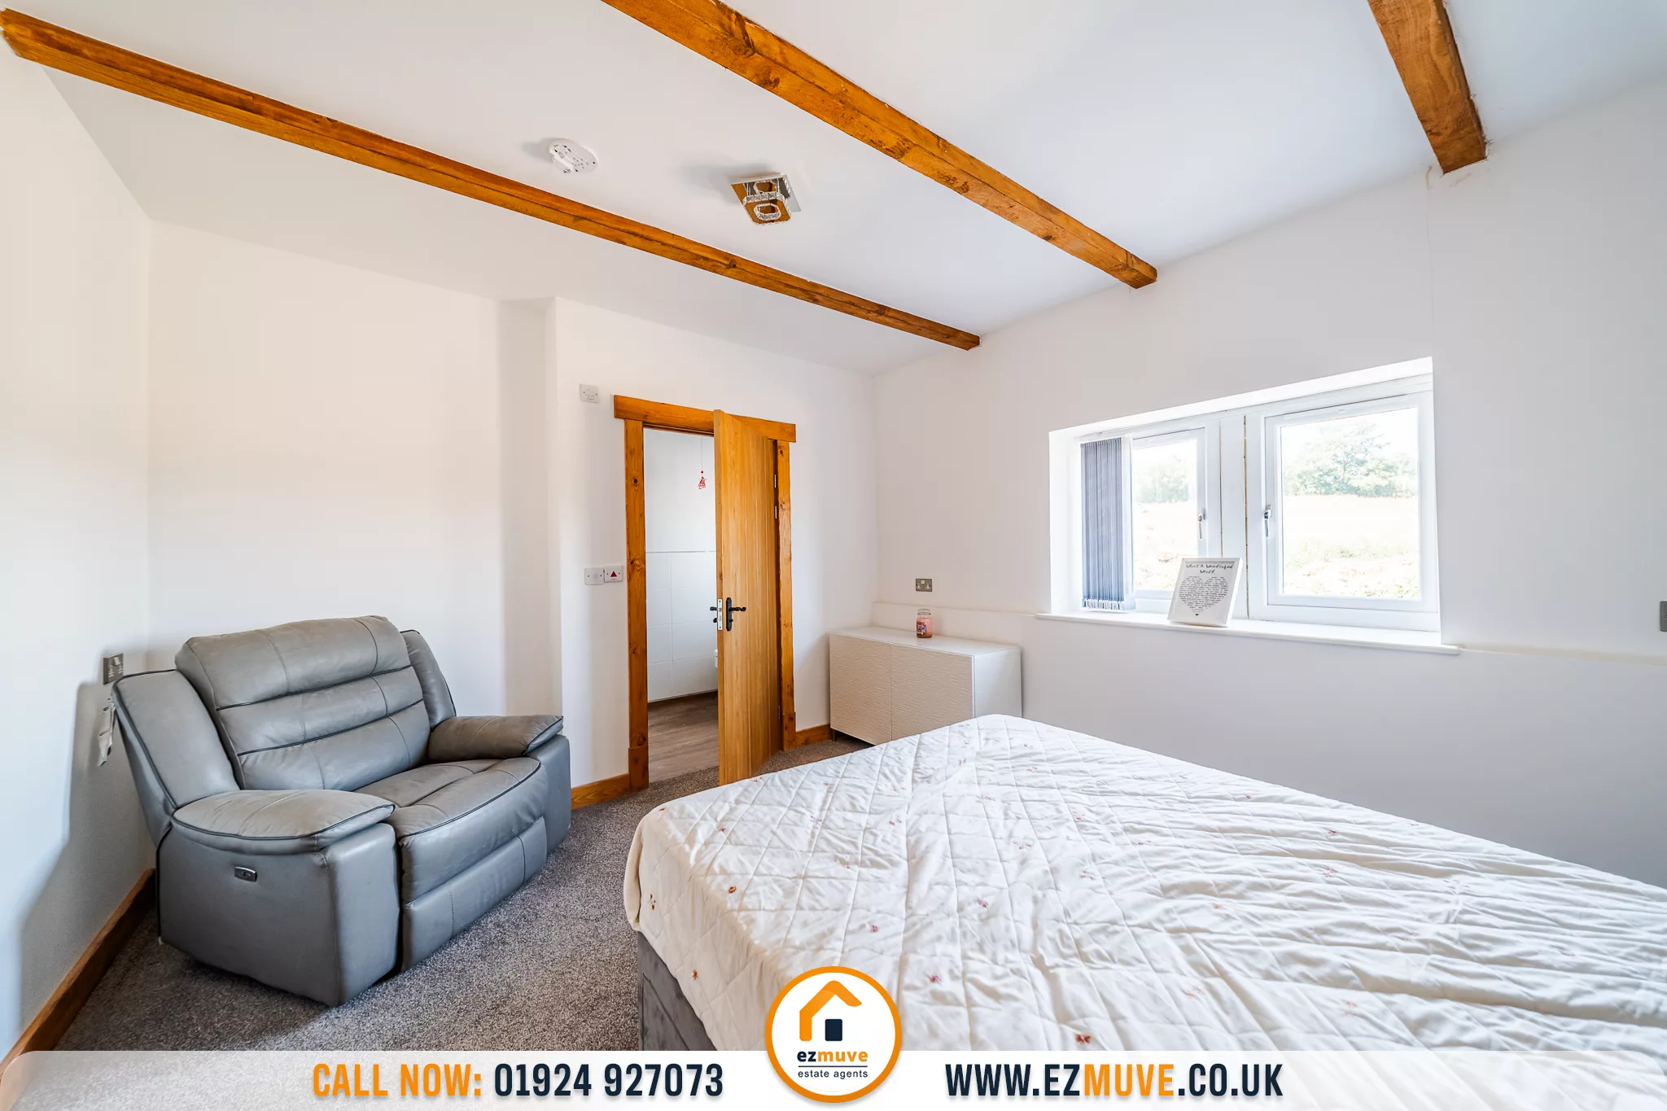
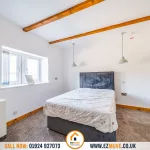
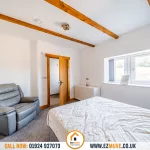
Bedroom 1 12' 6" x 11' 6" (3.80m x 3.50m)
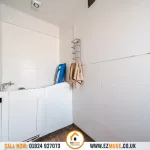
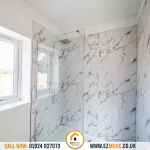
Ensuite 10' 2" x 4' 11" (3.10m x 1.50m)
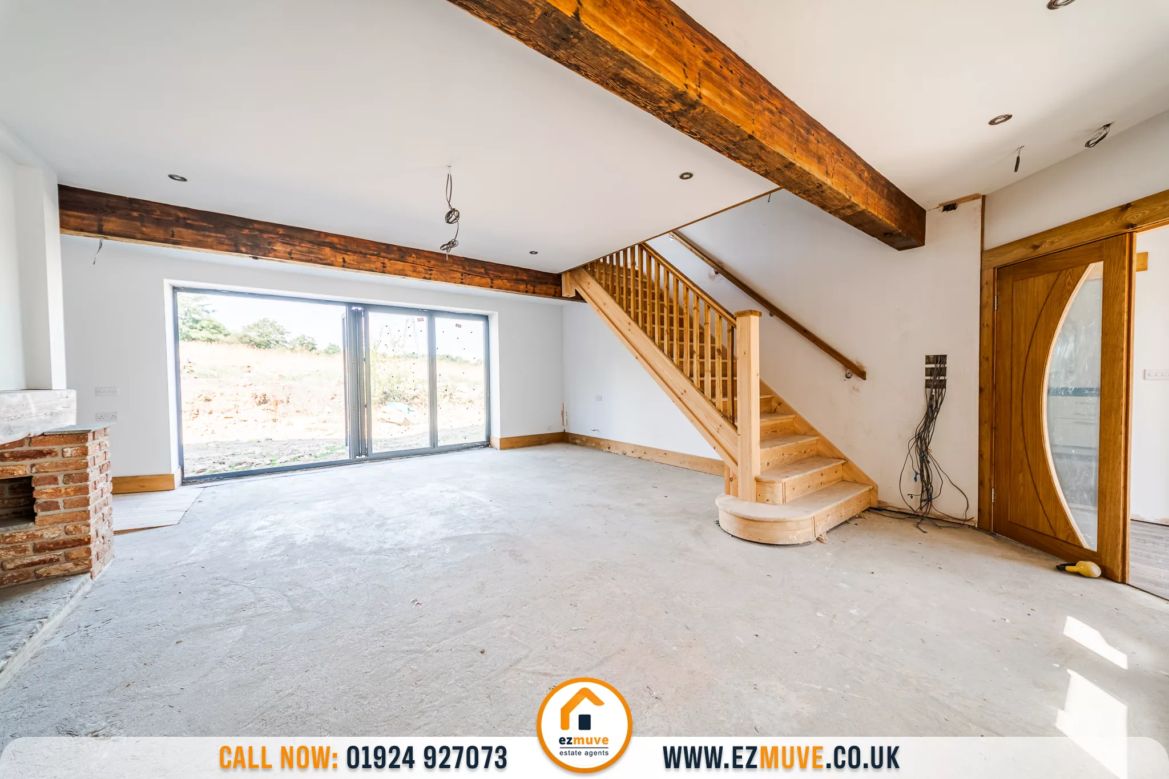
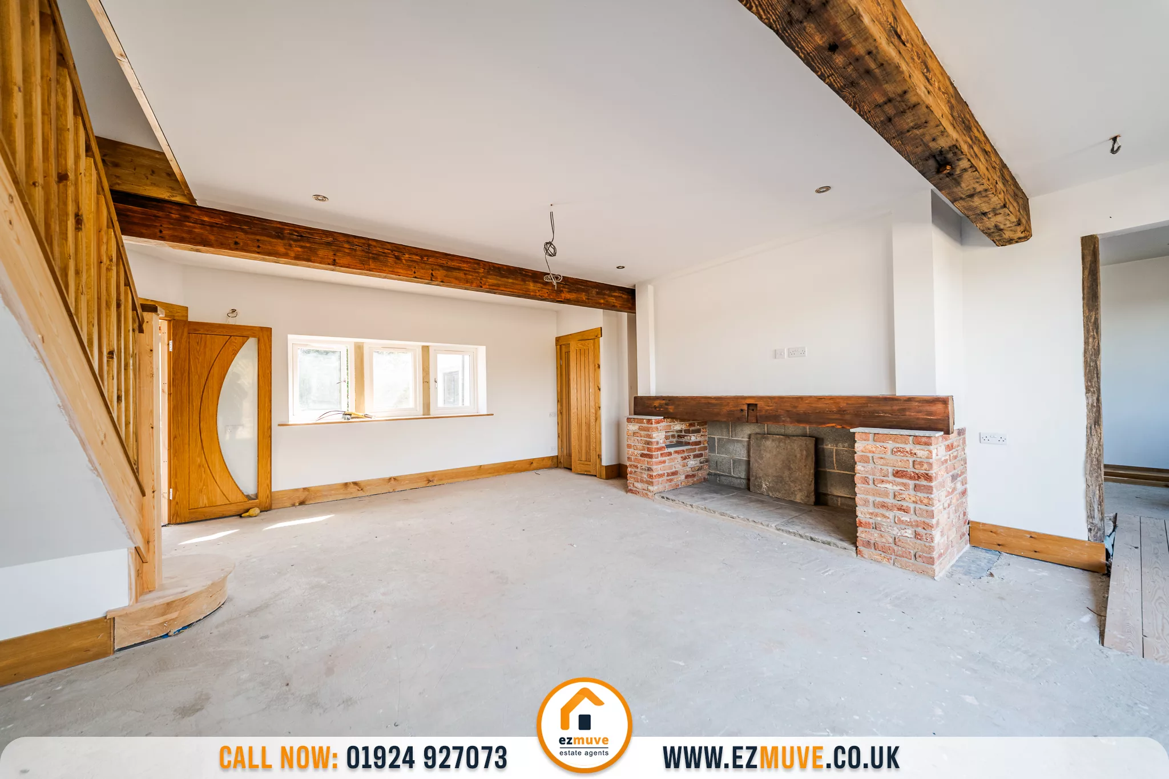
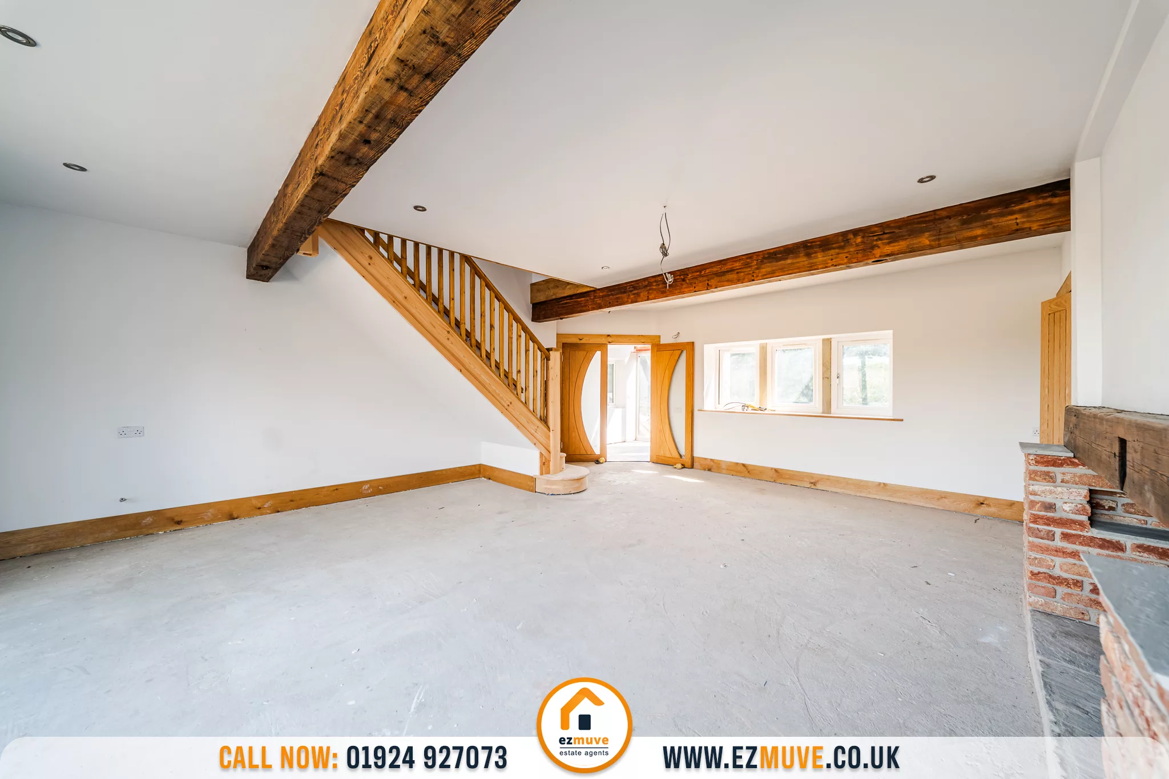
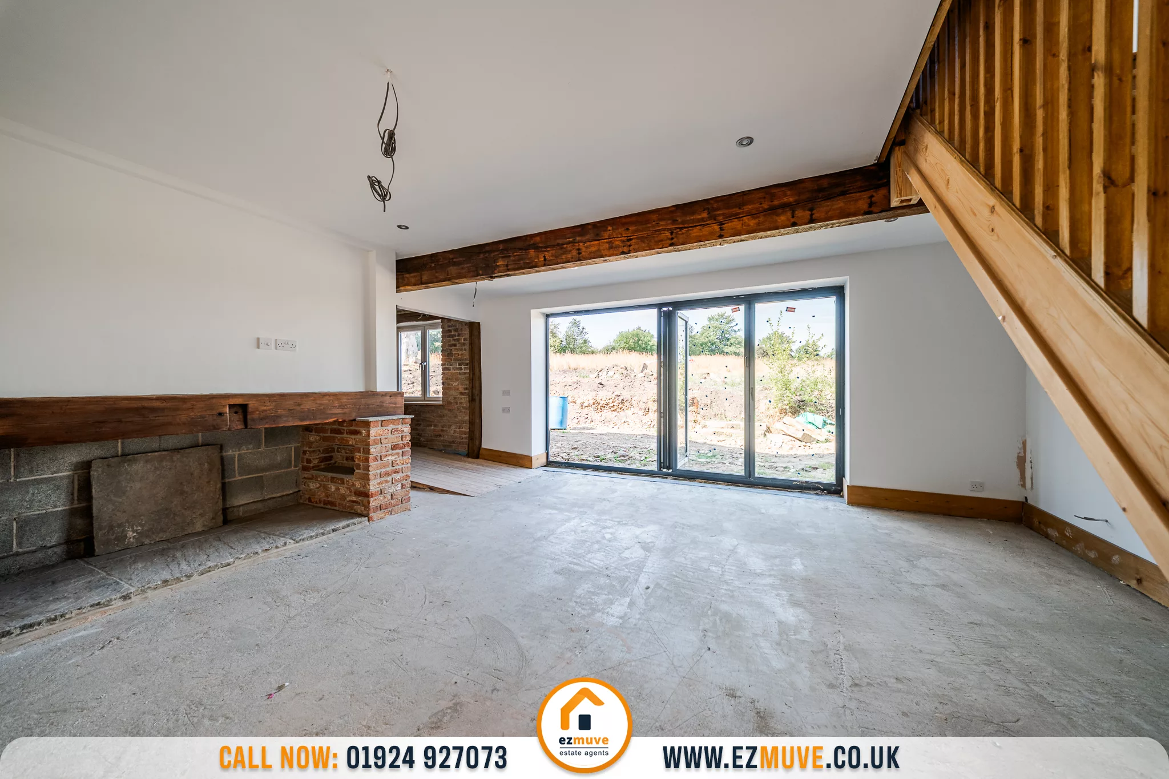
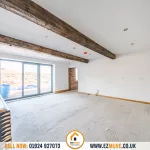
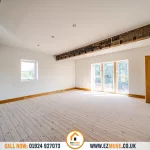
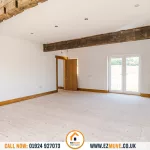
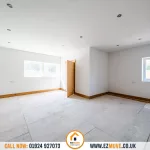
Reception 1 23' 4" x 20' 4" (7.10m x 6.20m)
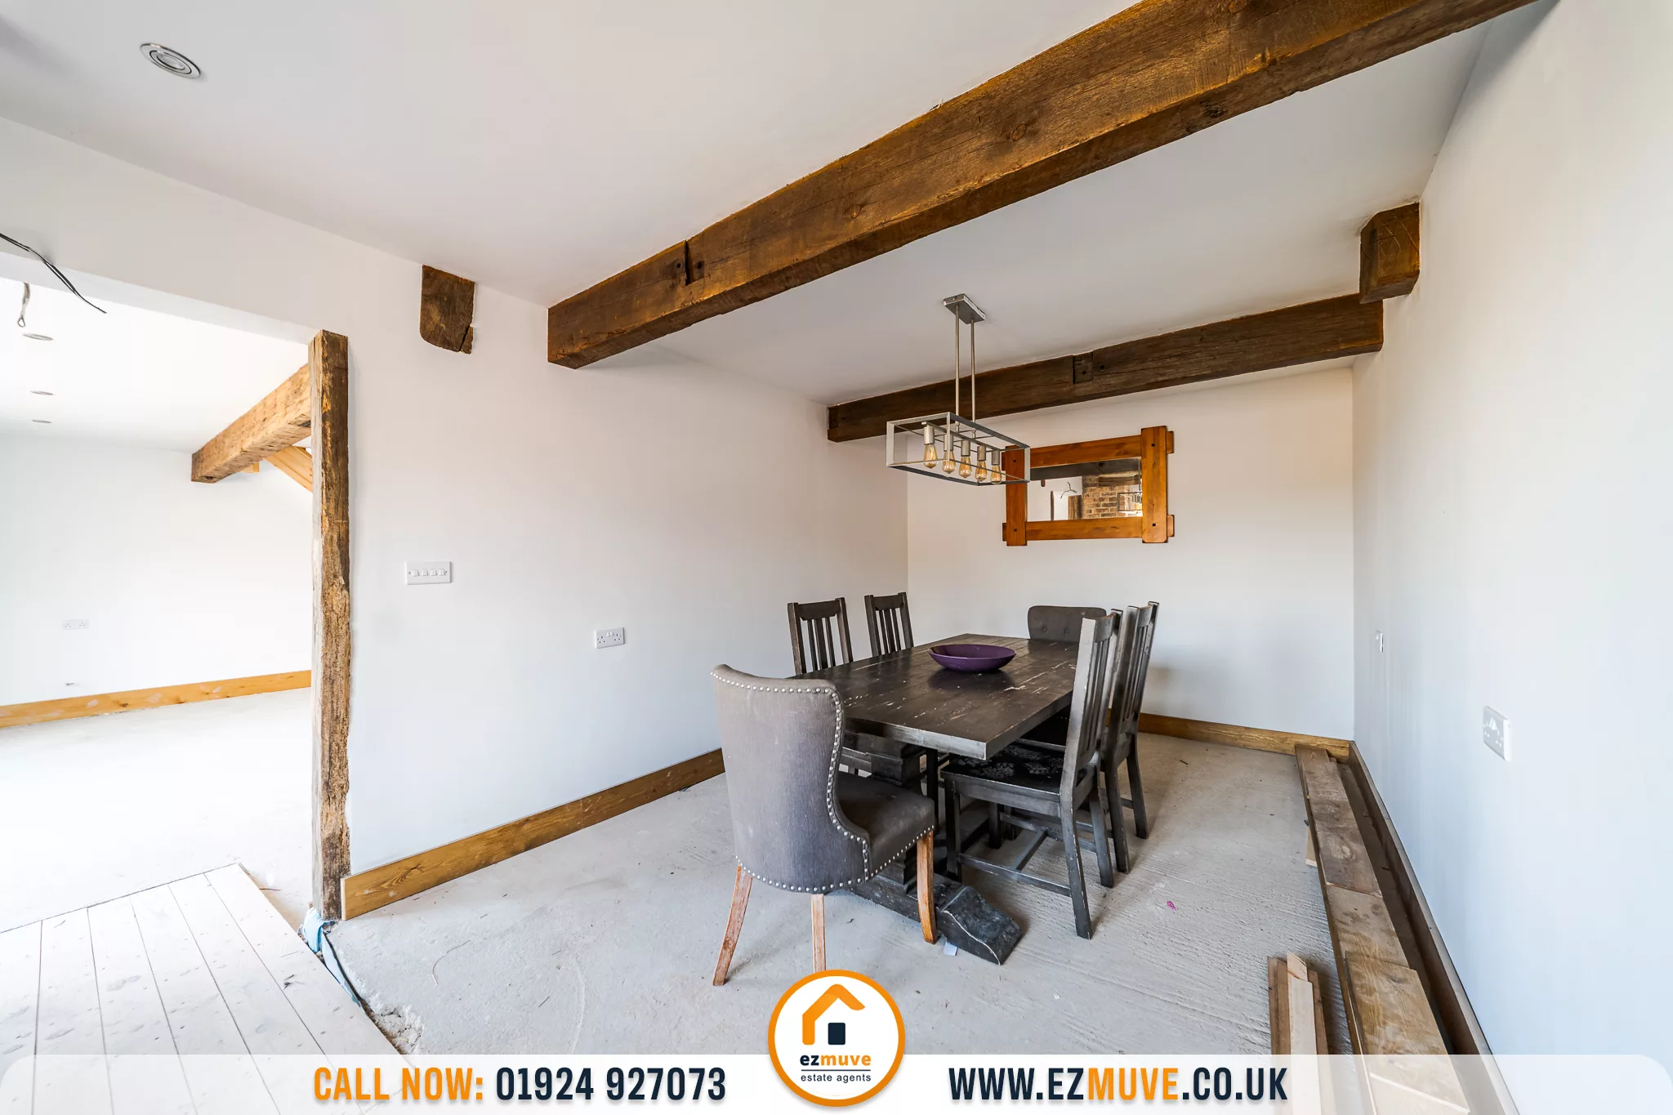
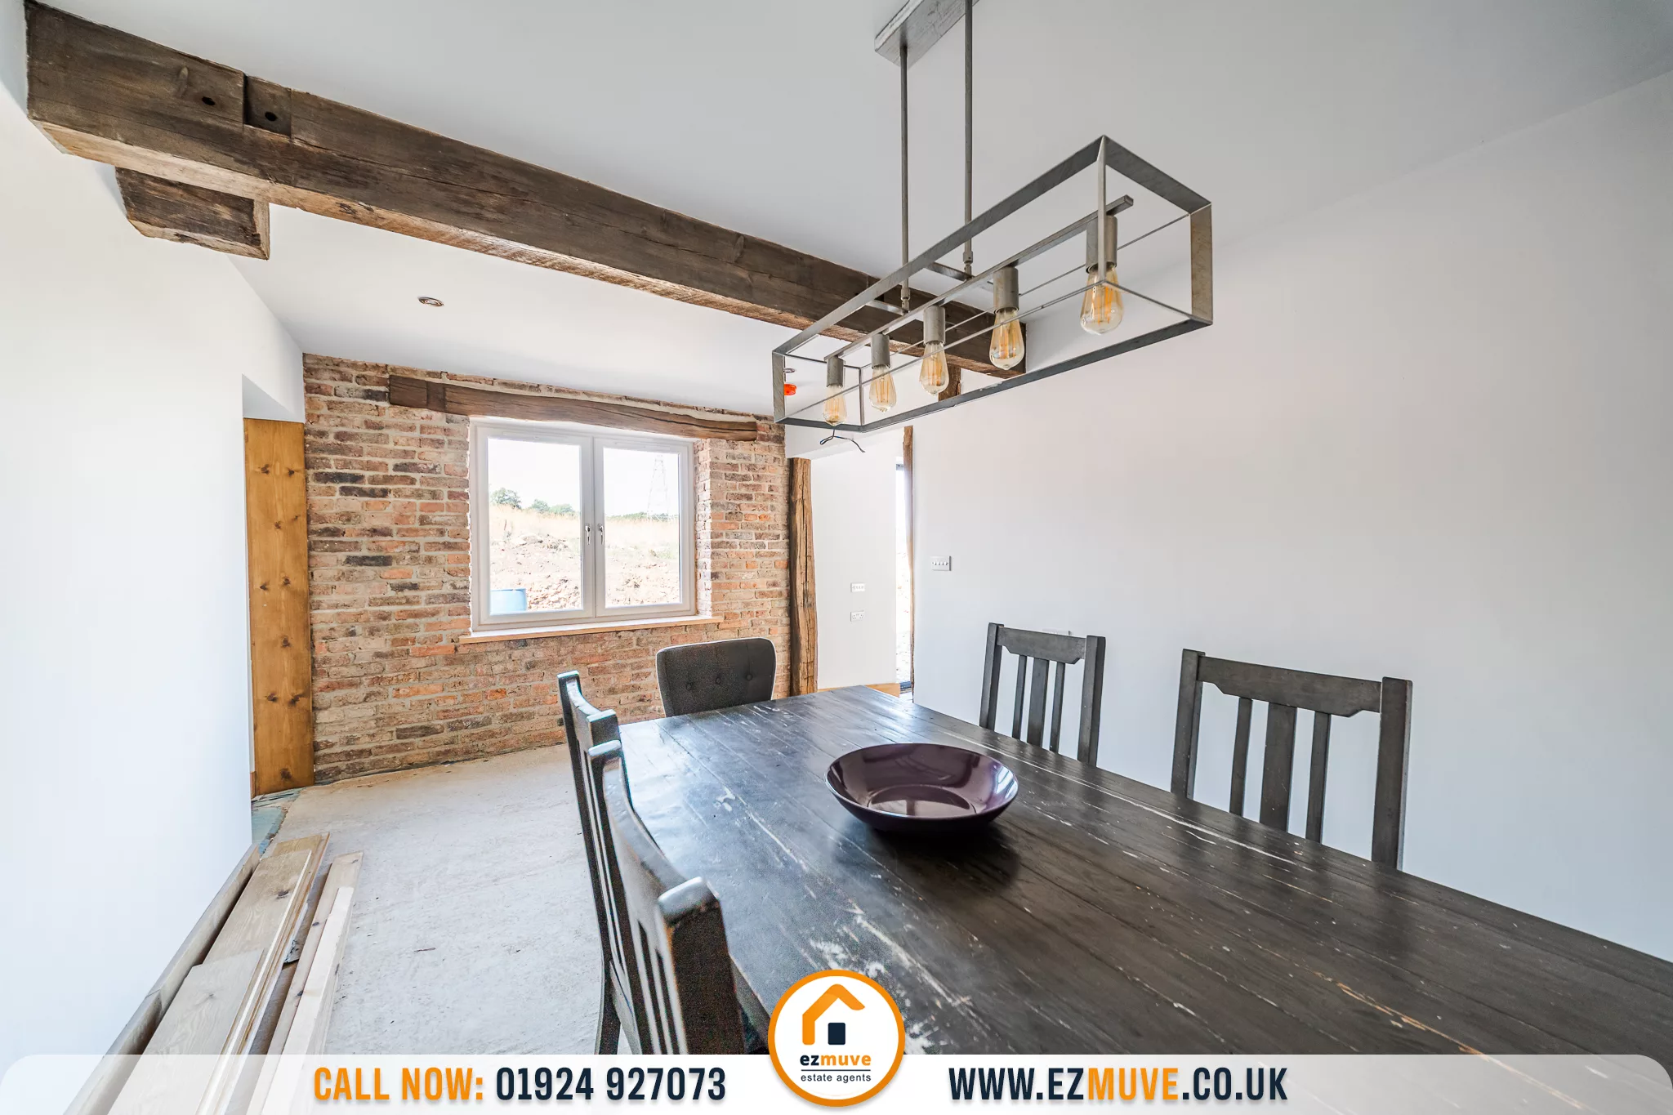
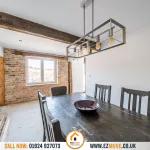
Dining Room 18' 1" x 9' 10" (5.50m x 3.00m)
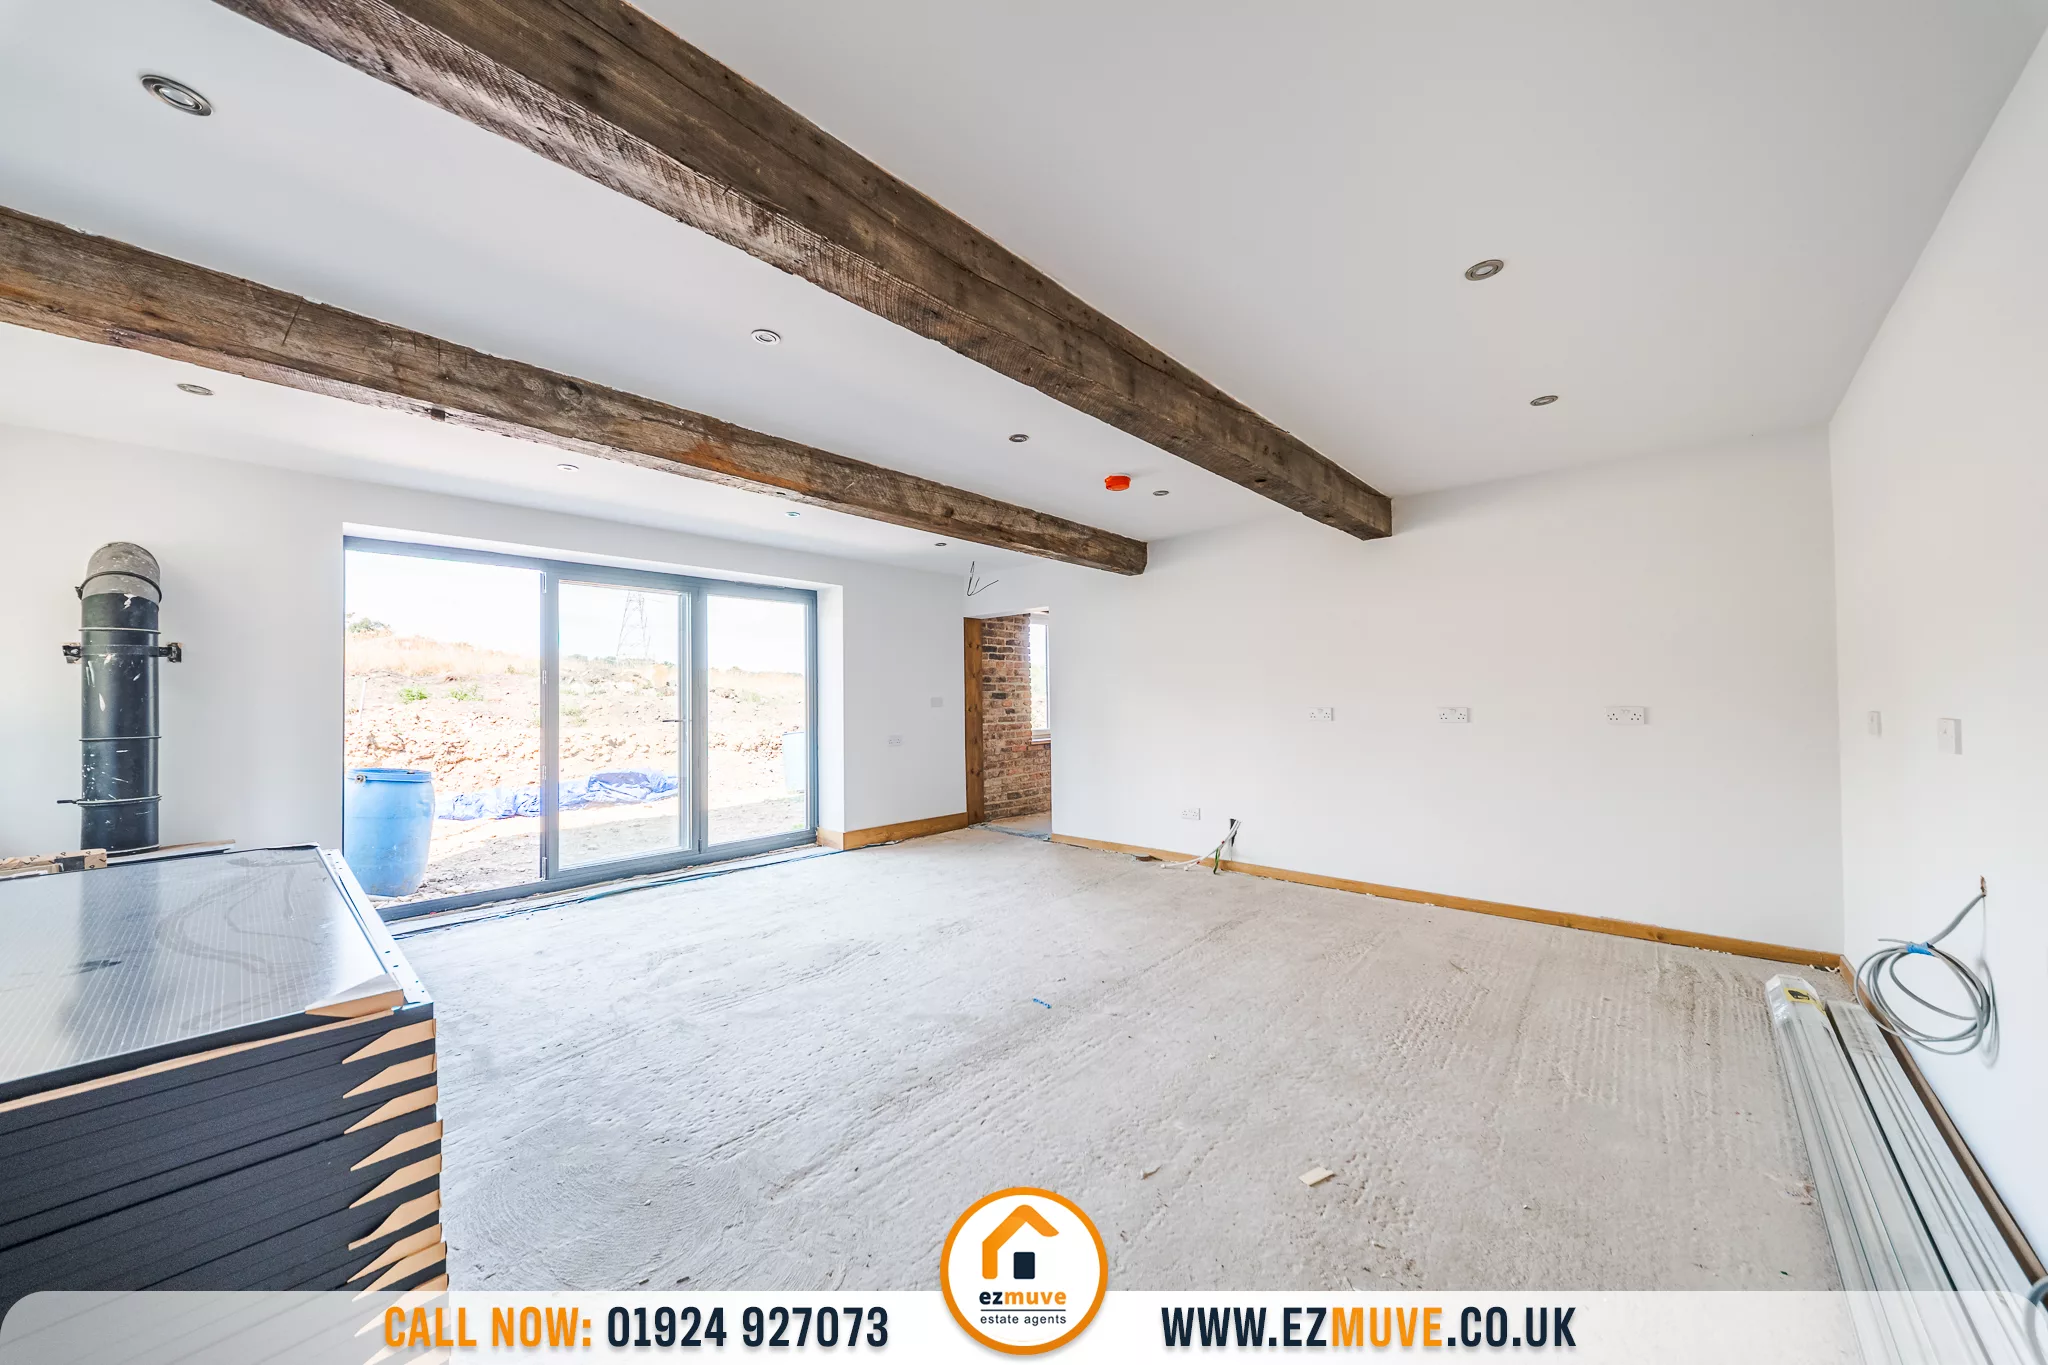
Kitchen 18' 4" x 18' 1" (5.60m x 5.50m)
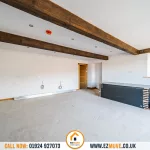
Room 1 18' 8" x 14' 9" (5.70m x 4.50m)
Room 2 18' 8" x 13' 5" (5.70m x 4.10m)
Room 3 17' 5" x 17' 5" (5.30m x 5.30m)
Room 4 17' 5" x 12' 2" (5.30m x 3.70m)
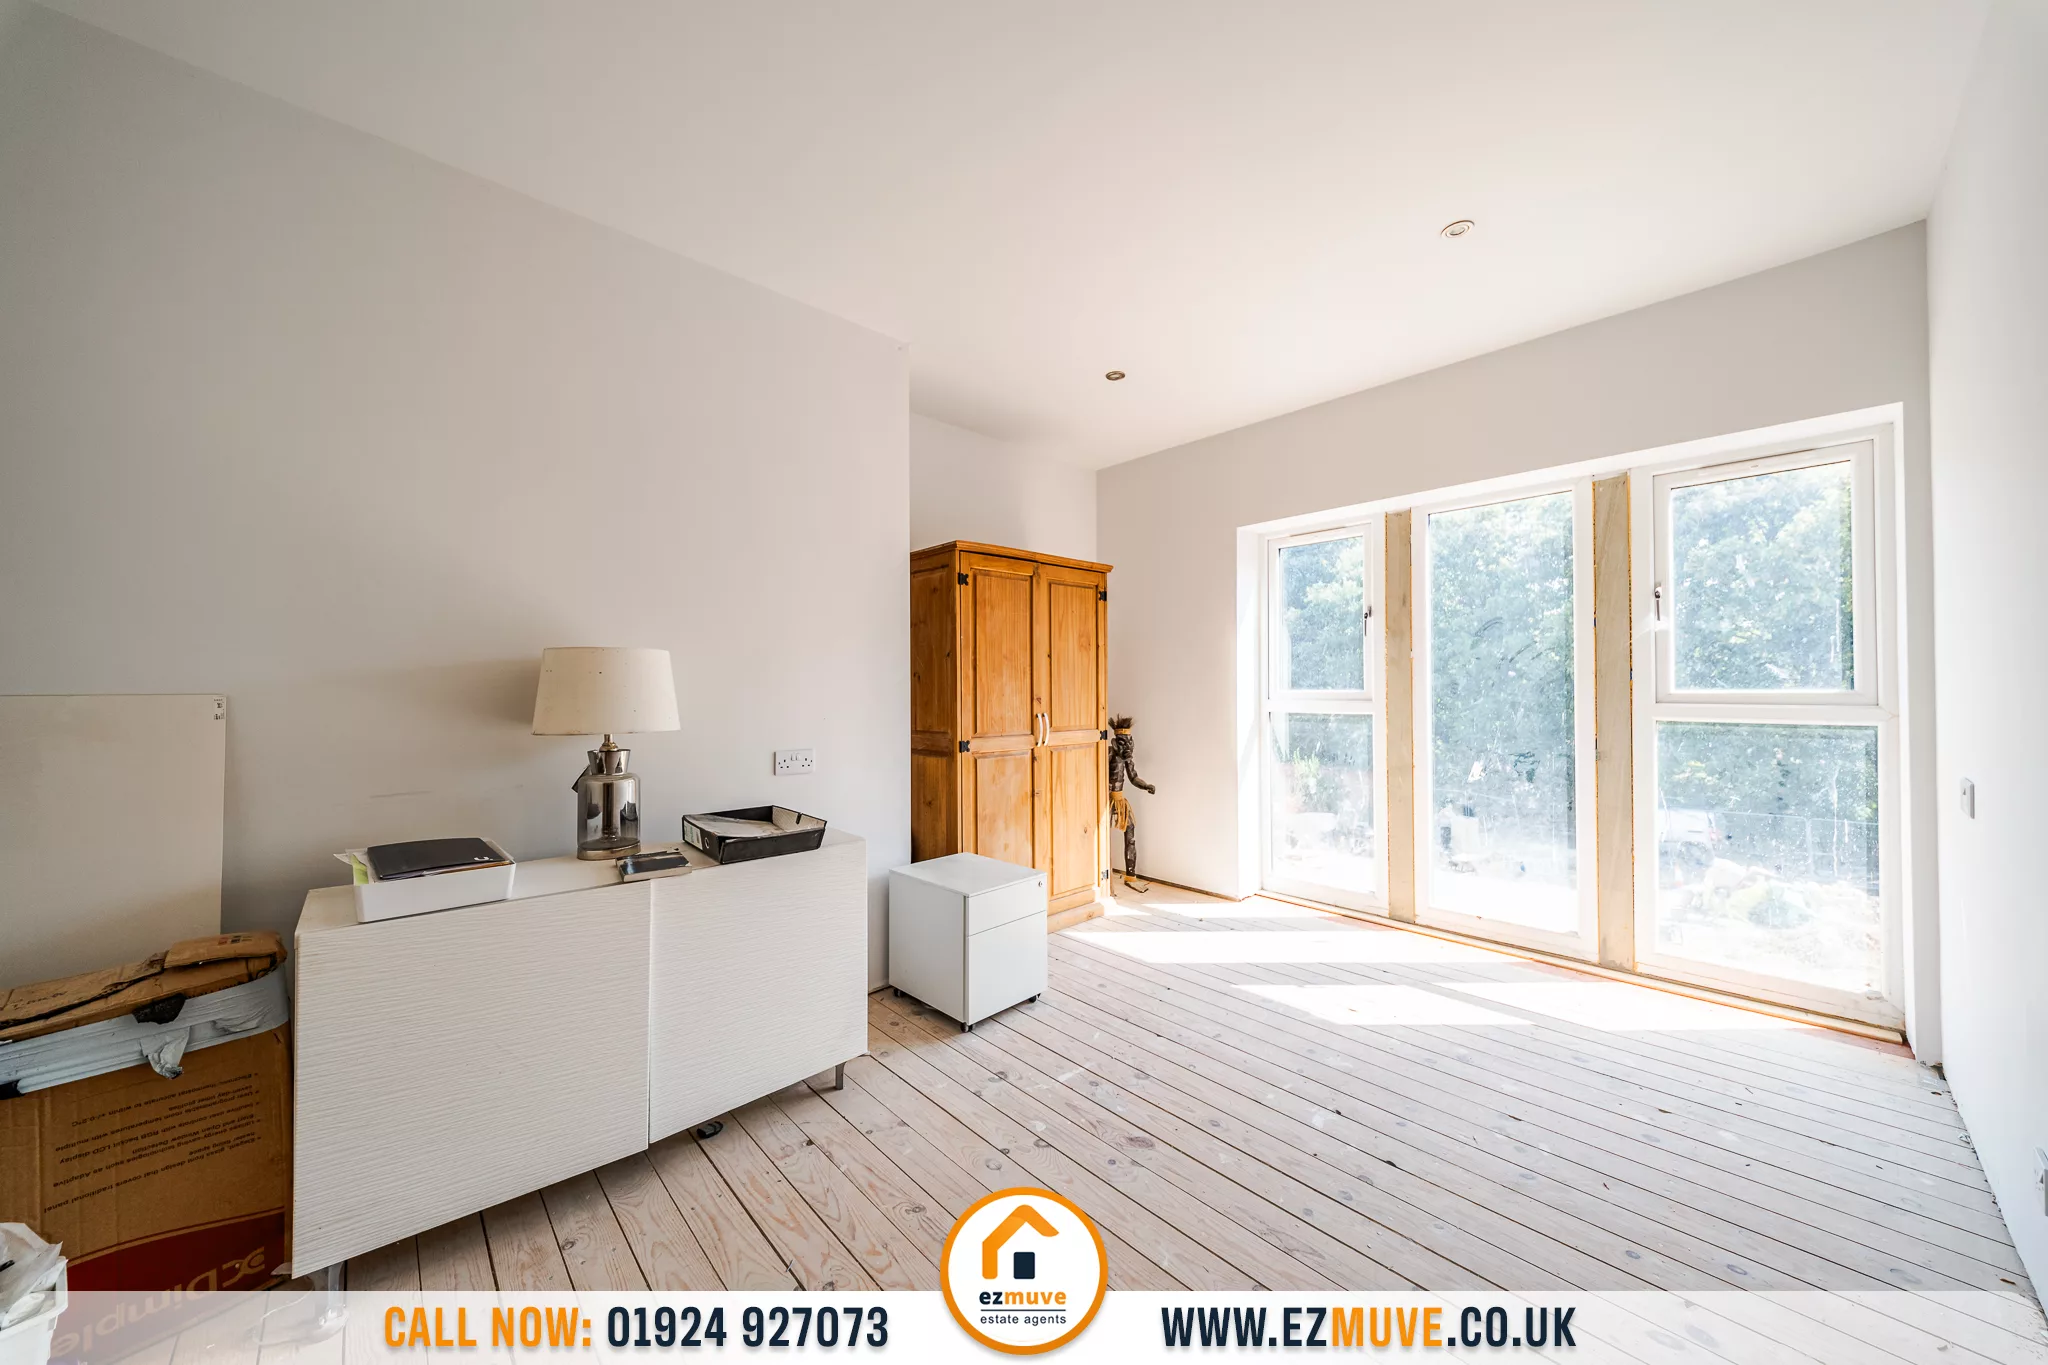
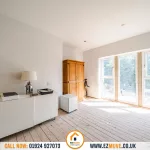
Bedroom 2 23' 11" x 18' 1" (7.30m x 5.50m)
Bedroom 3 15' 9" x 10' 2" (4.80m x 3.10m)
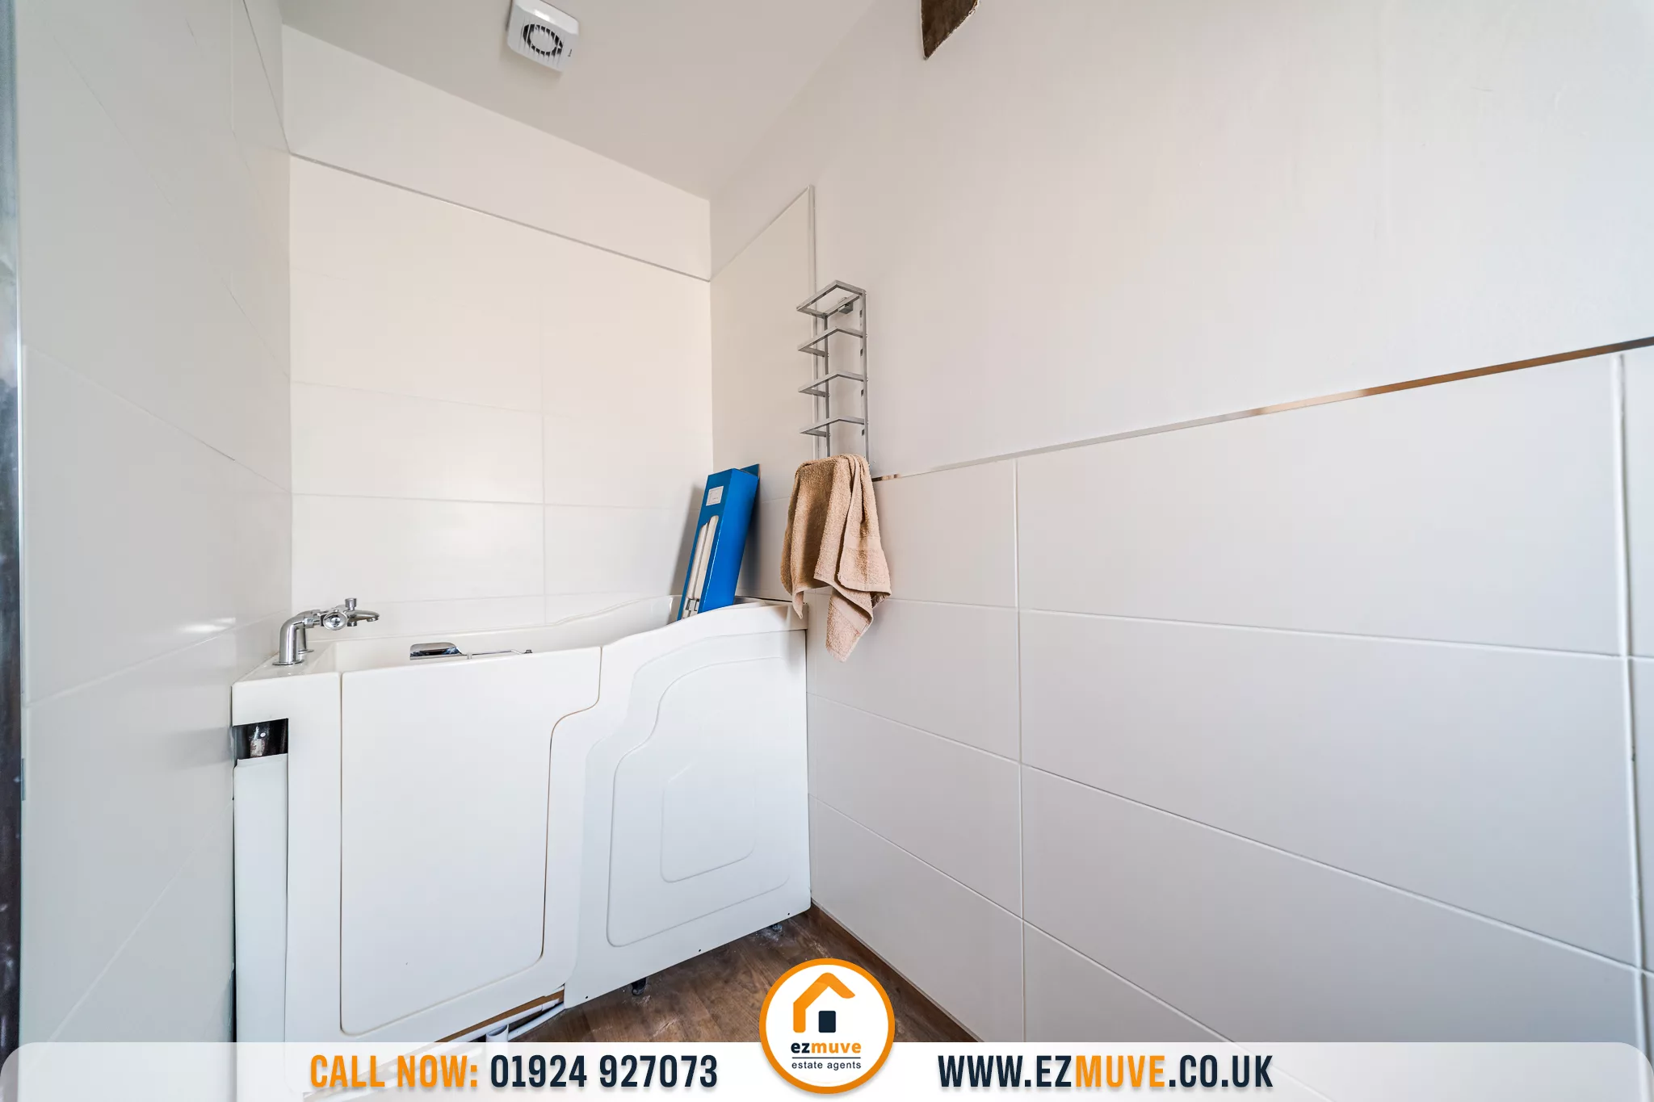
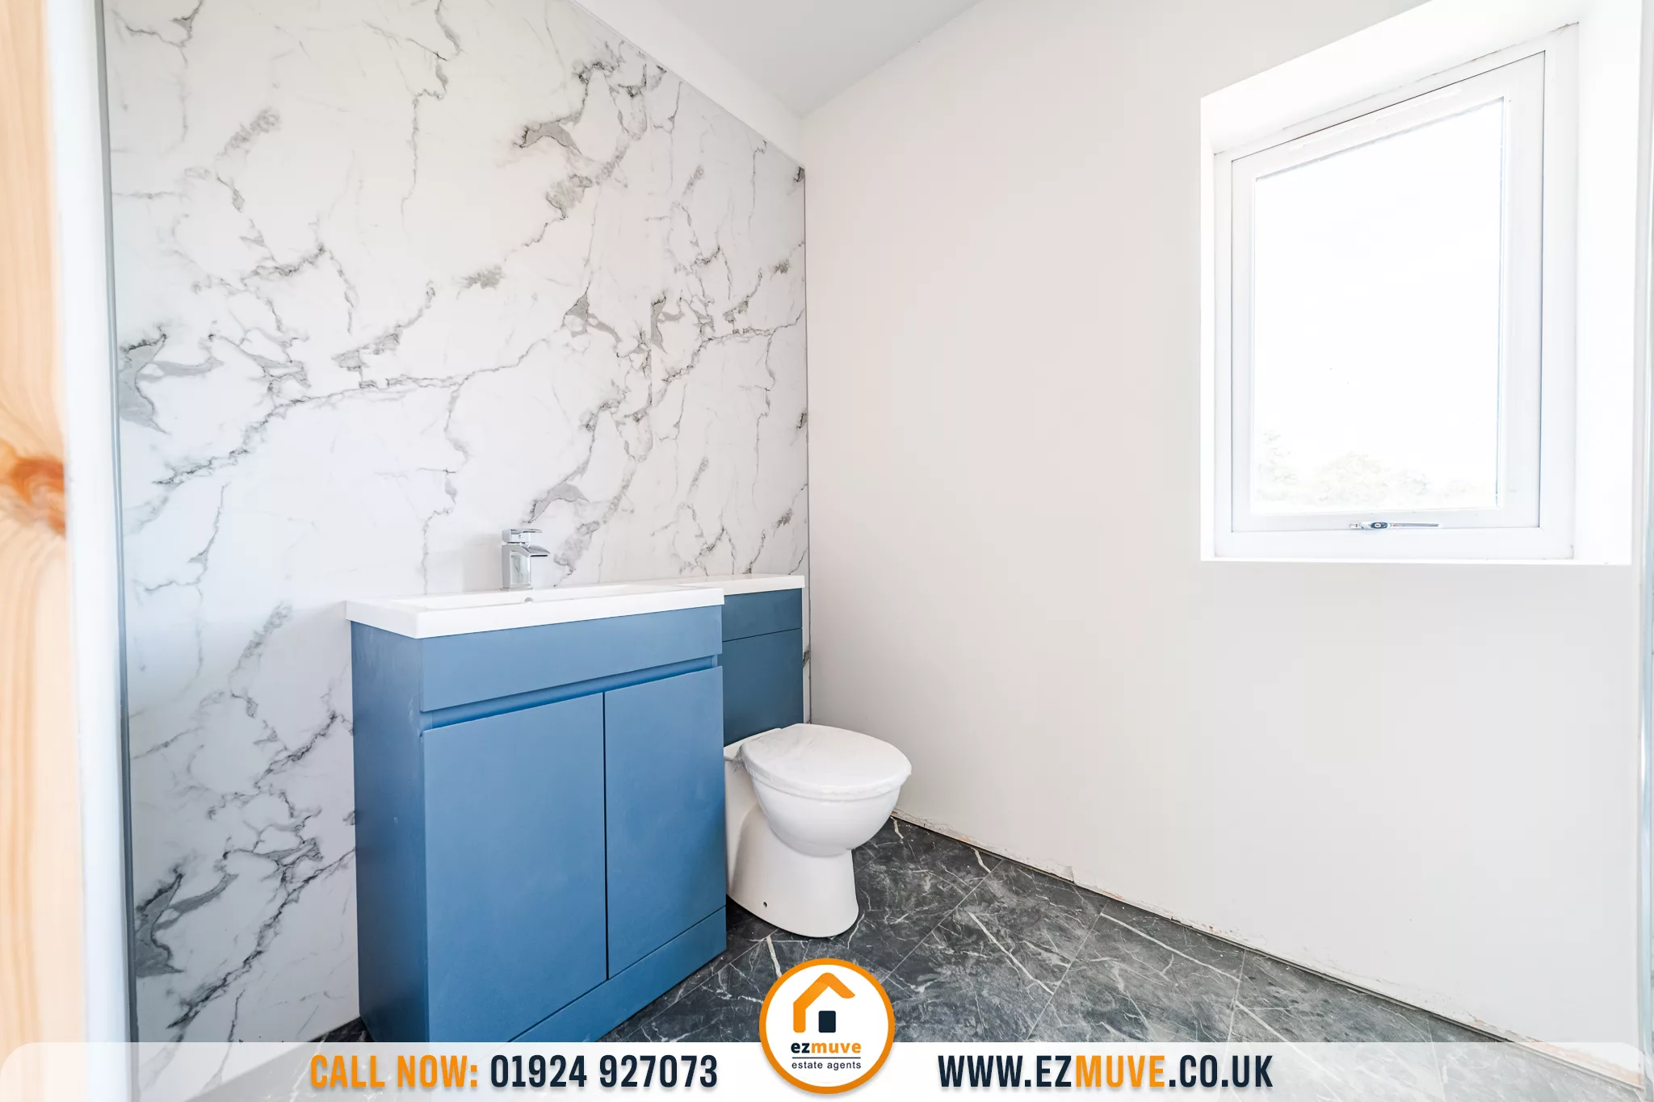
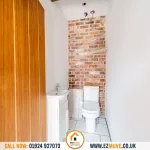
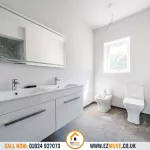
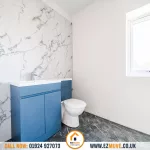
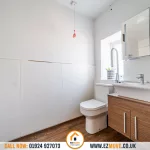
Bathroom 9' 2" x 5' 3" (2.80m x 1.60m)
Landing 20' 4" x 9' 6" (6.20m x 2.90m)
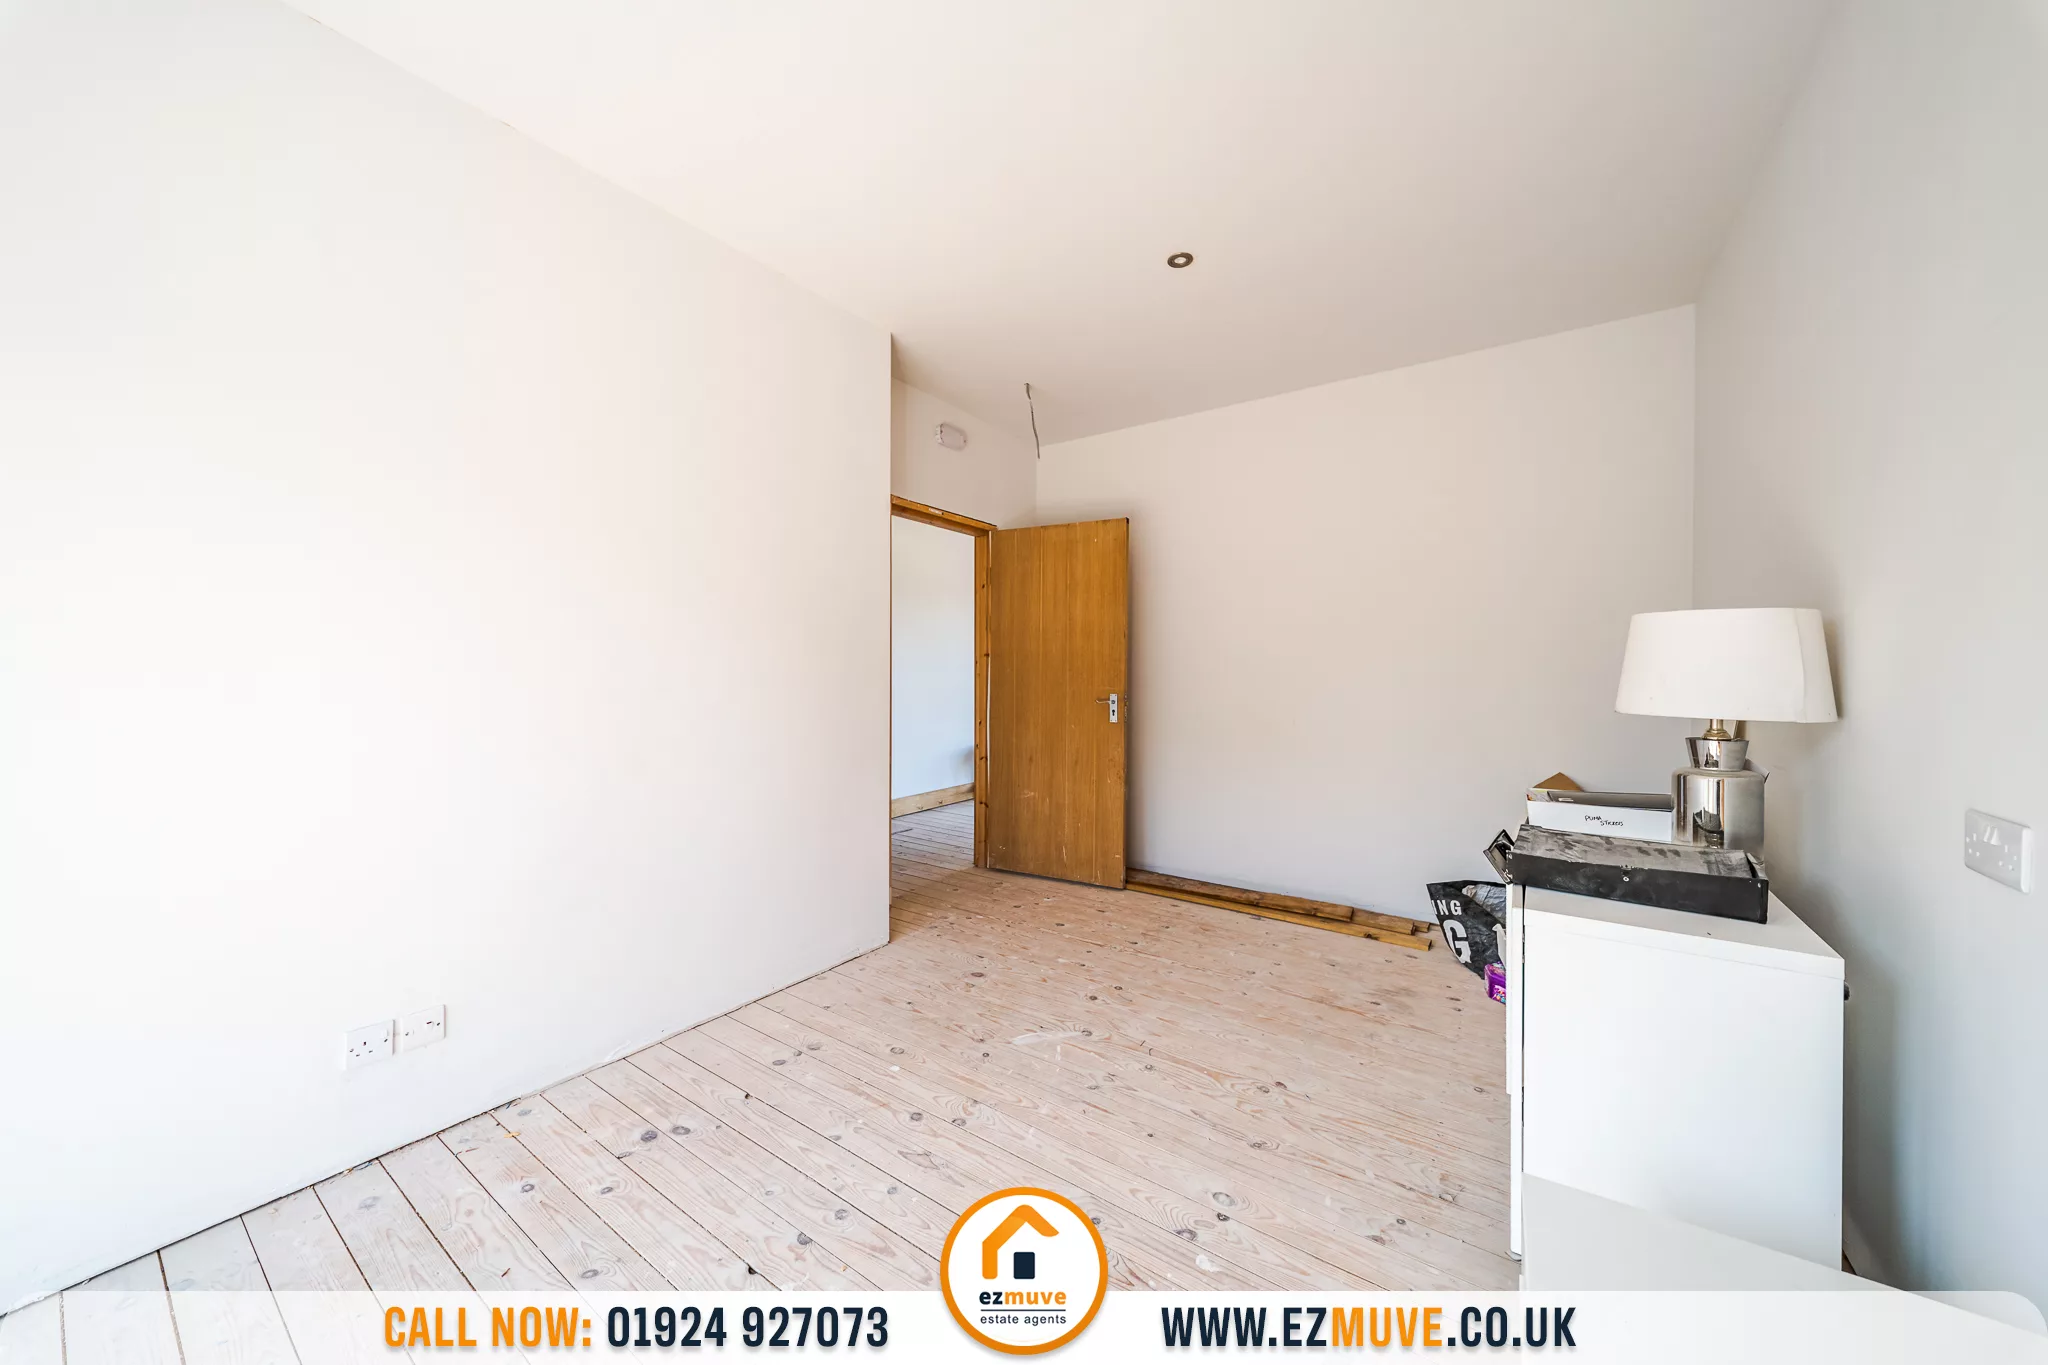
Bedroom 4 10' 2" x 9' 10" (3.10m x 3.00m)
Bedroom 5 19' 4" x 19' 0" (5.90m x 5.80m)
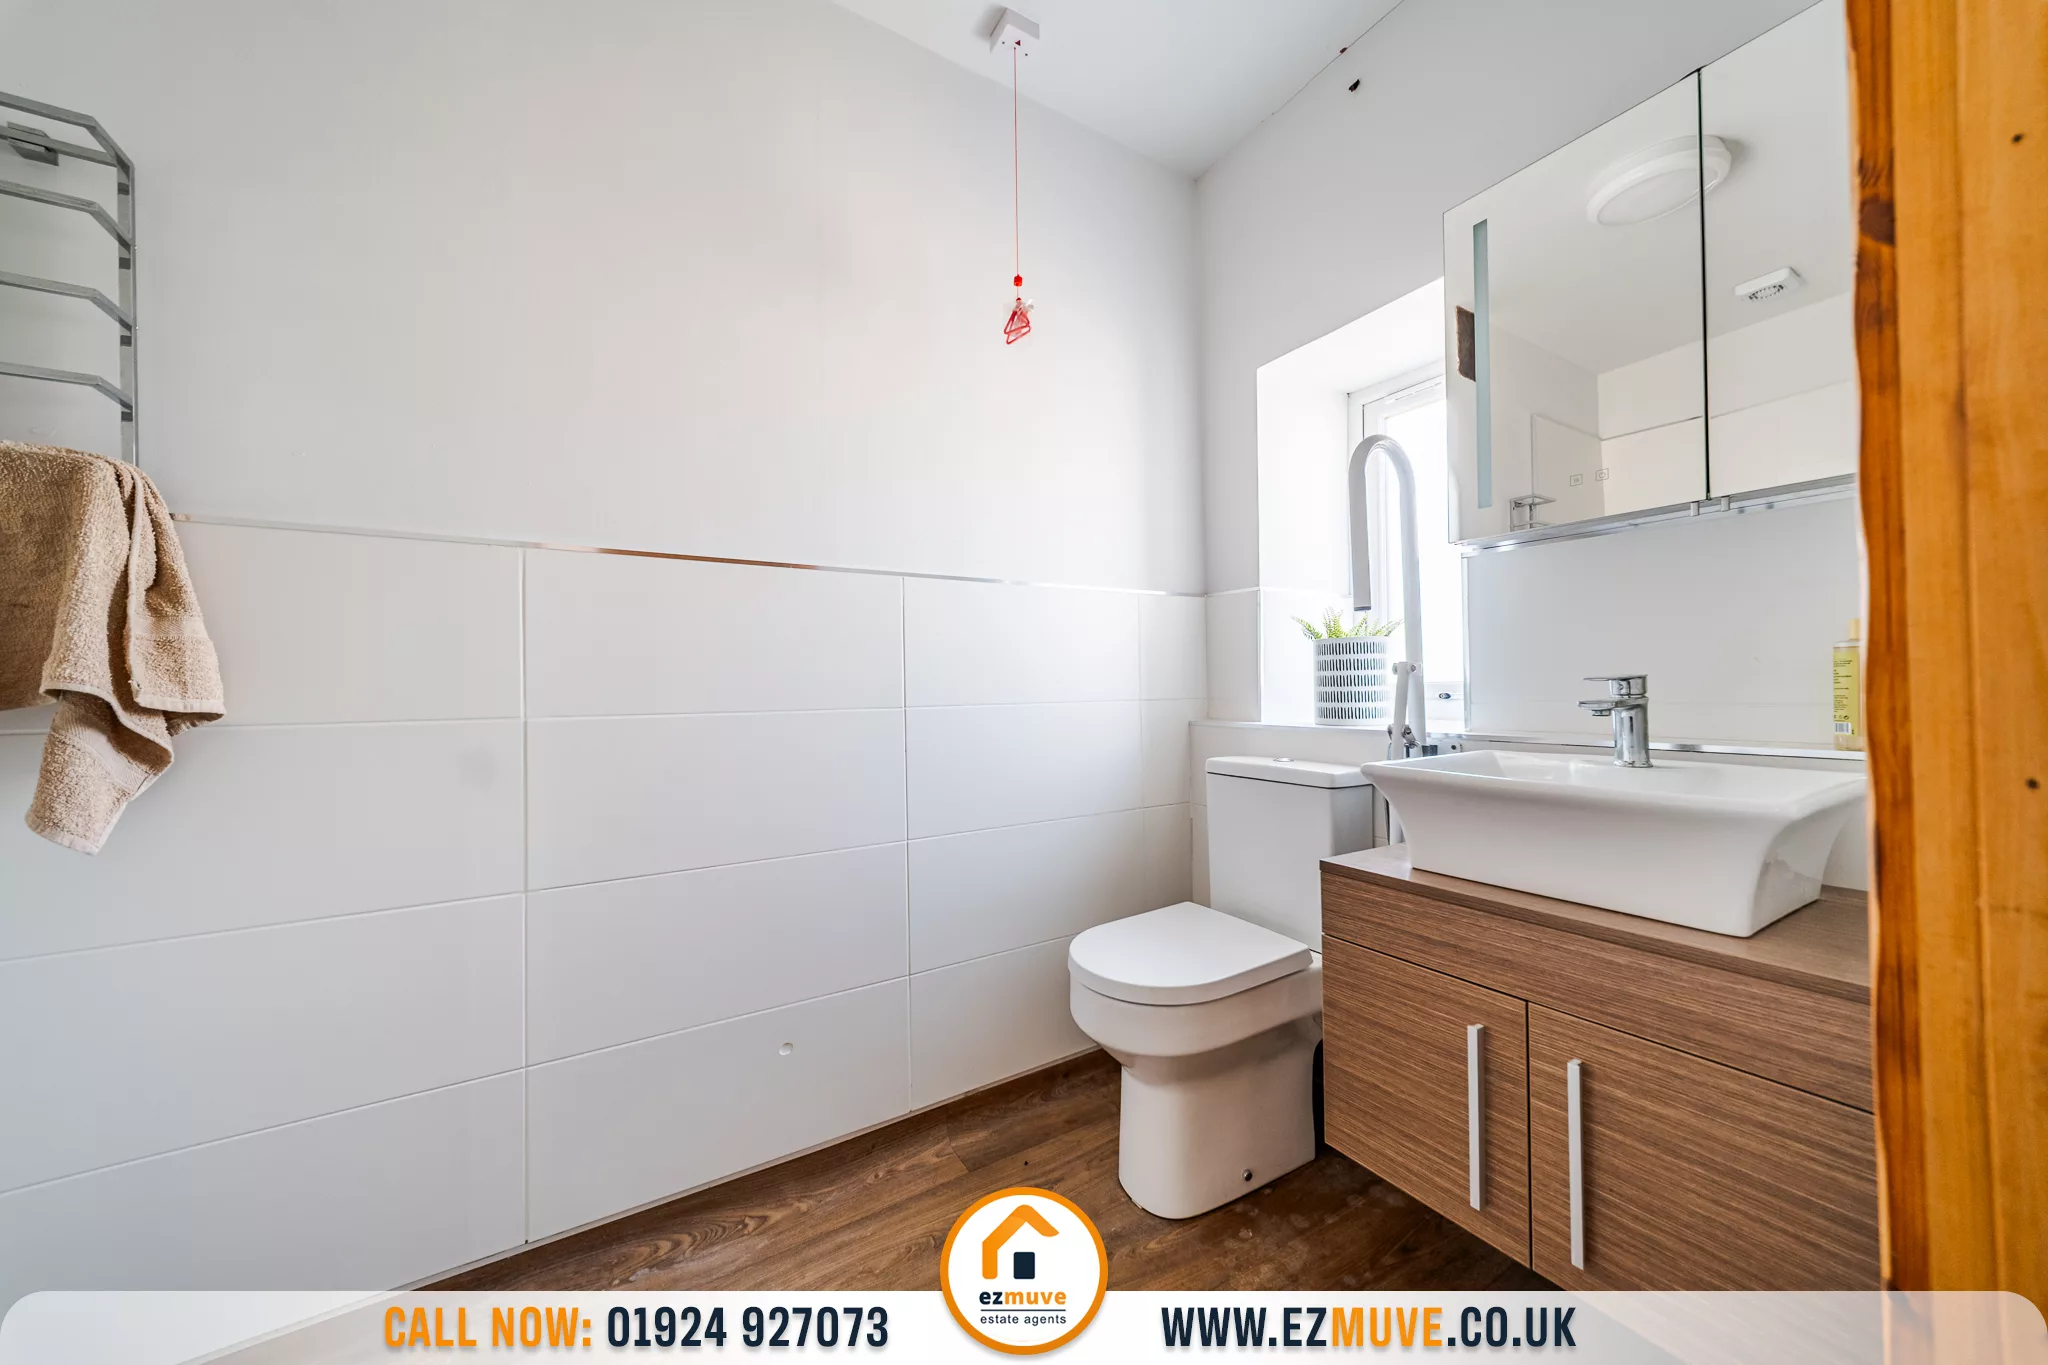
Bathroom 2 9' 6" x 5' 7" (2.90m x 1.70m)
Room 5 18' 8" x 14' 9" (5.70m x 4.50m)
Room 6 18' 8" x 13' 5" (5.70m x 4.10m)
Bedroom 6 14' 5" x 10' 6" (4.40m x 3.20m)
Bedroom 7 15' 5" x 10' 2" (4.70m x 3.10m)
Bedroom 8 11' 2" x 5' 11" (3.40m x 1.80m)
Bathroom 3 10' 2" x 6' 7" (3.10m x 2.00m)
Unit Details & Facilities
Property Features
- NO CHAIN
- Detached
- Luxury 5 Bed Home Including Ground Floor Annex
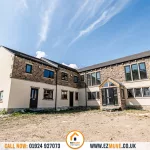
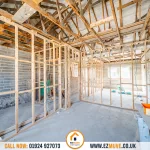
- 2 x 3 Bed Terrace Houses Included Under Development
- Approx. 3 Acres of Land
- Potential To Further Develop (STPP)
- Gated Entrance & Off Street Parking
- Private Location
- Close To Wealth of Amenities
- Excellent Motorway & Transport Links
Gallery
Location
Latest Properties
Fill The Form And Book Now
another inspiration
our unit list is interesting for you
Sold STC
£155,000
4 Havercroft Way, Batley, Batley, WF17 8AP
- 2 Bedroom
- 1
Sold STC
£115,000
46 Grange Road, Soothill, Batley, Batley, WF17 6LN
- 2 Bedroom
- 1
For Sale
£125,000
75 Dalton Bank Road, Huddersfield, Huddersfield, HD5 0RE
- 2 Bedroom
- 1