





Cross Slack, Crowle, DN17
- 6 Cross Slack, Crowle, Scunthorpe, Scunthorpe, DN17 4LY
For Sale
Price:
£200000
Description
Full Details
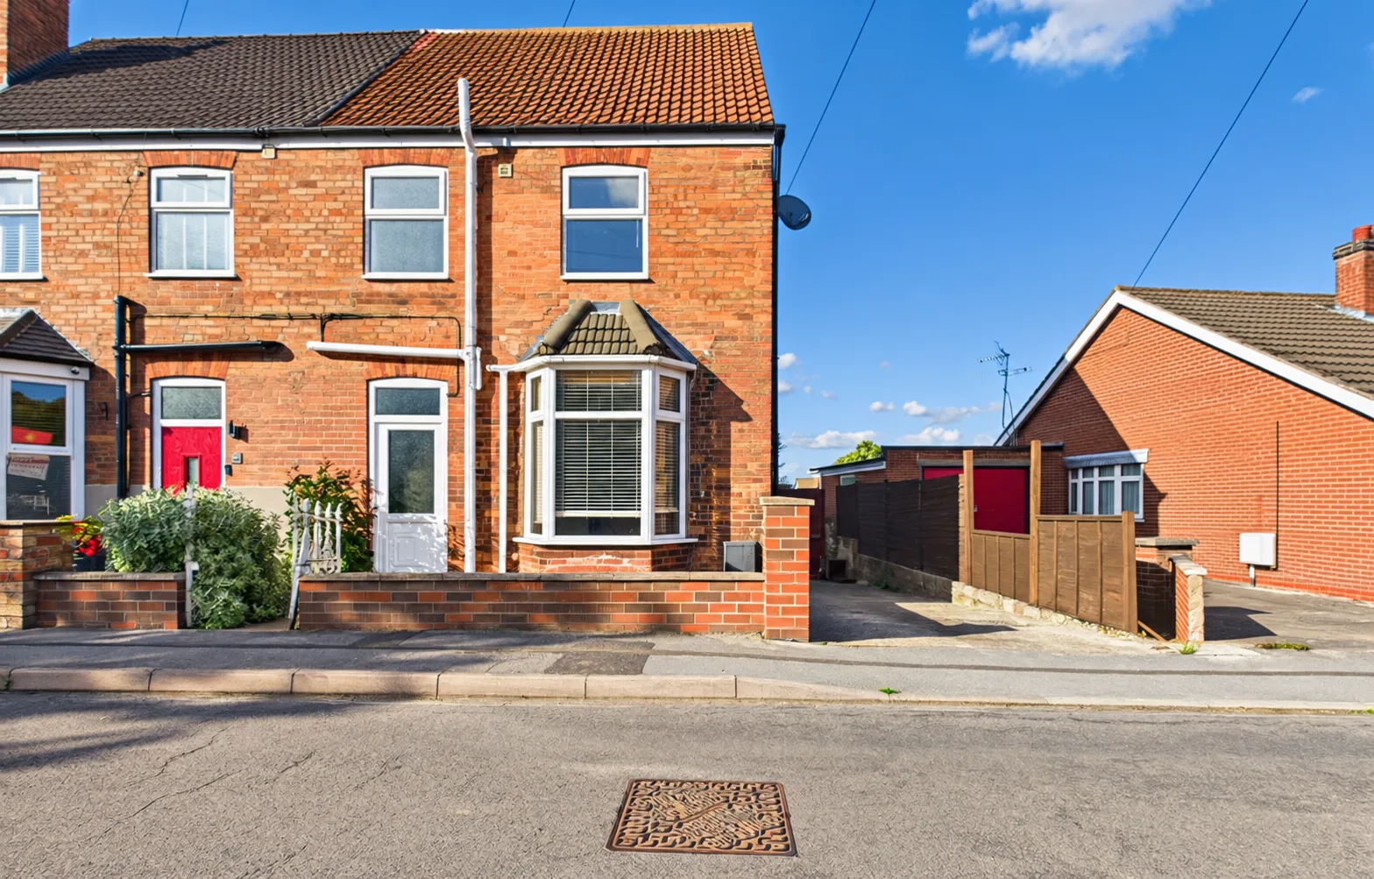
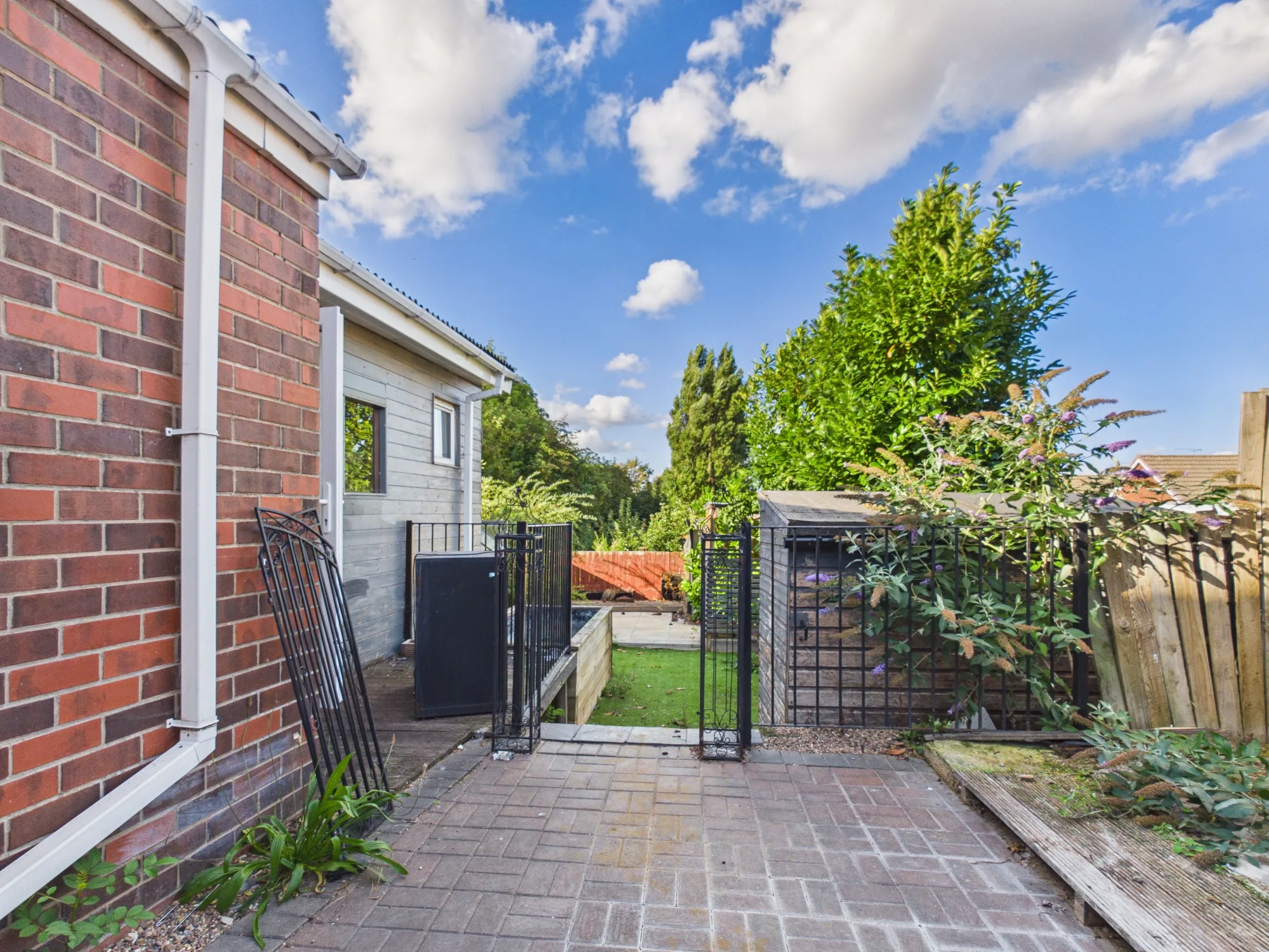
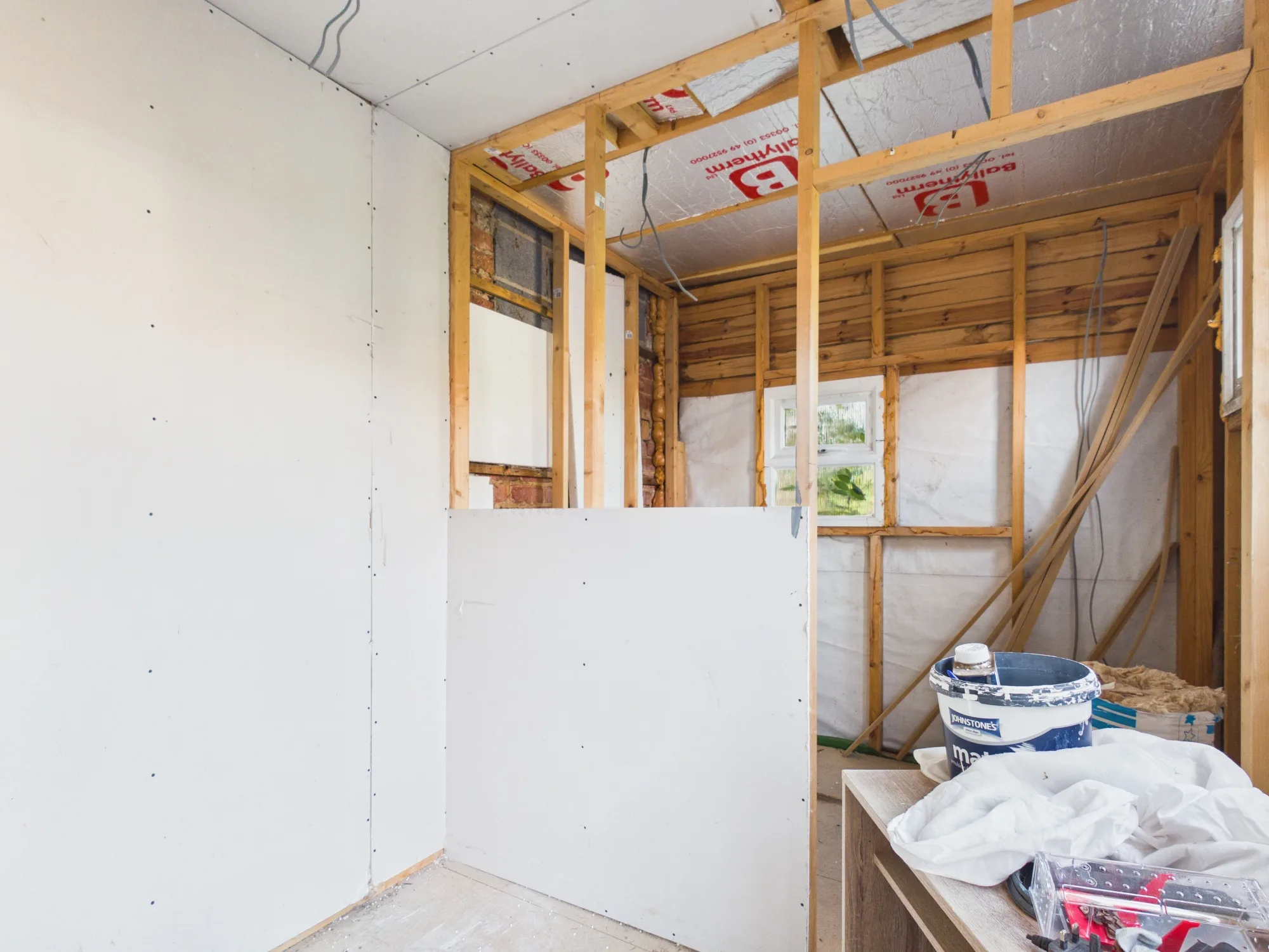
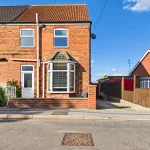
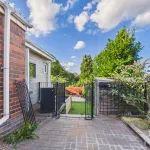
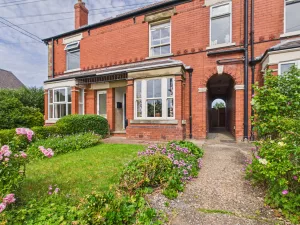
This impressive three-bedroom semi-detached house presents an excellent opportunity for buyers seeking a spacious and well-appointed family home, offered to the market with no onward chain and the benefit of freehold tenure. The property features a private driveway providing convenient off-road parking, enhancing its appeal for those with multiple vehicles or regular visitors. Upon entering, you are welcomed into a bright hallway that leads to two versatile reception rooms, ideal for both formal entertaining and relaxed family living. The modern kitchen is thoughtfully designed to maximise storage and workspace, making it perfect for keen home cooks or those who enjoy hosting. A practical downstairs WC adds to the convenience of everyday life, while the additional garden room (situated at the rear of the property) provides a flexible space that can be utilised as a home office, playroom or tranquil retreat. Upstairs, three well-proportioned bedrooms offer comfortable accommodation for families or guests, each benefiting from ample natural light and neutral décor, creating a calm and inviting atmosphere. The family bathroom is fitted with quality fixtures and provides a relaxing space to unwind after a busy day. Throughout the property, tasteful finishes and well-maintained interiors ensure a move-in-ready experience for the new owners. The enclosed rear garden offers a secure and private setting for outdoor activities and relaxation, making it ideal for children or pets. Ideally situated, the house is close to a range of local amenities, reputable schools and excellent transport links, ensuring convenience for commuters and families alike. This property represents a wonderful blend of comfort, practicality and location, making it a must-see for those looking to establish a new home in a sought-after area. Early viewing is highly recommended to fully appreciate the space, versatility and potential this delightful home has to offer.
Freehold. EPC rating D. Council tax band B.
AGENTS NOTES
(1) MONEY LAUNDERING REGULATIONS – prospective vendors and buyers will be asked to produce identification documentation during process.
(2) These particulars do not constitute part or all of an offer or contract.
(3) The text, photographs and plans are for guidance only and are not necessarily comprehensive.
(4) Measurements: These approximate room sizes are only intended as general guidance. You must verify the dimensions carefully to satisfy yourself of their accuracy.
(5) You should make your own enquiries regarding the property, particularly in respect of furnishings to be included/excluded and what parking facilities are available.
Entrance Hall
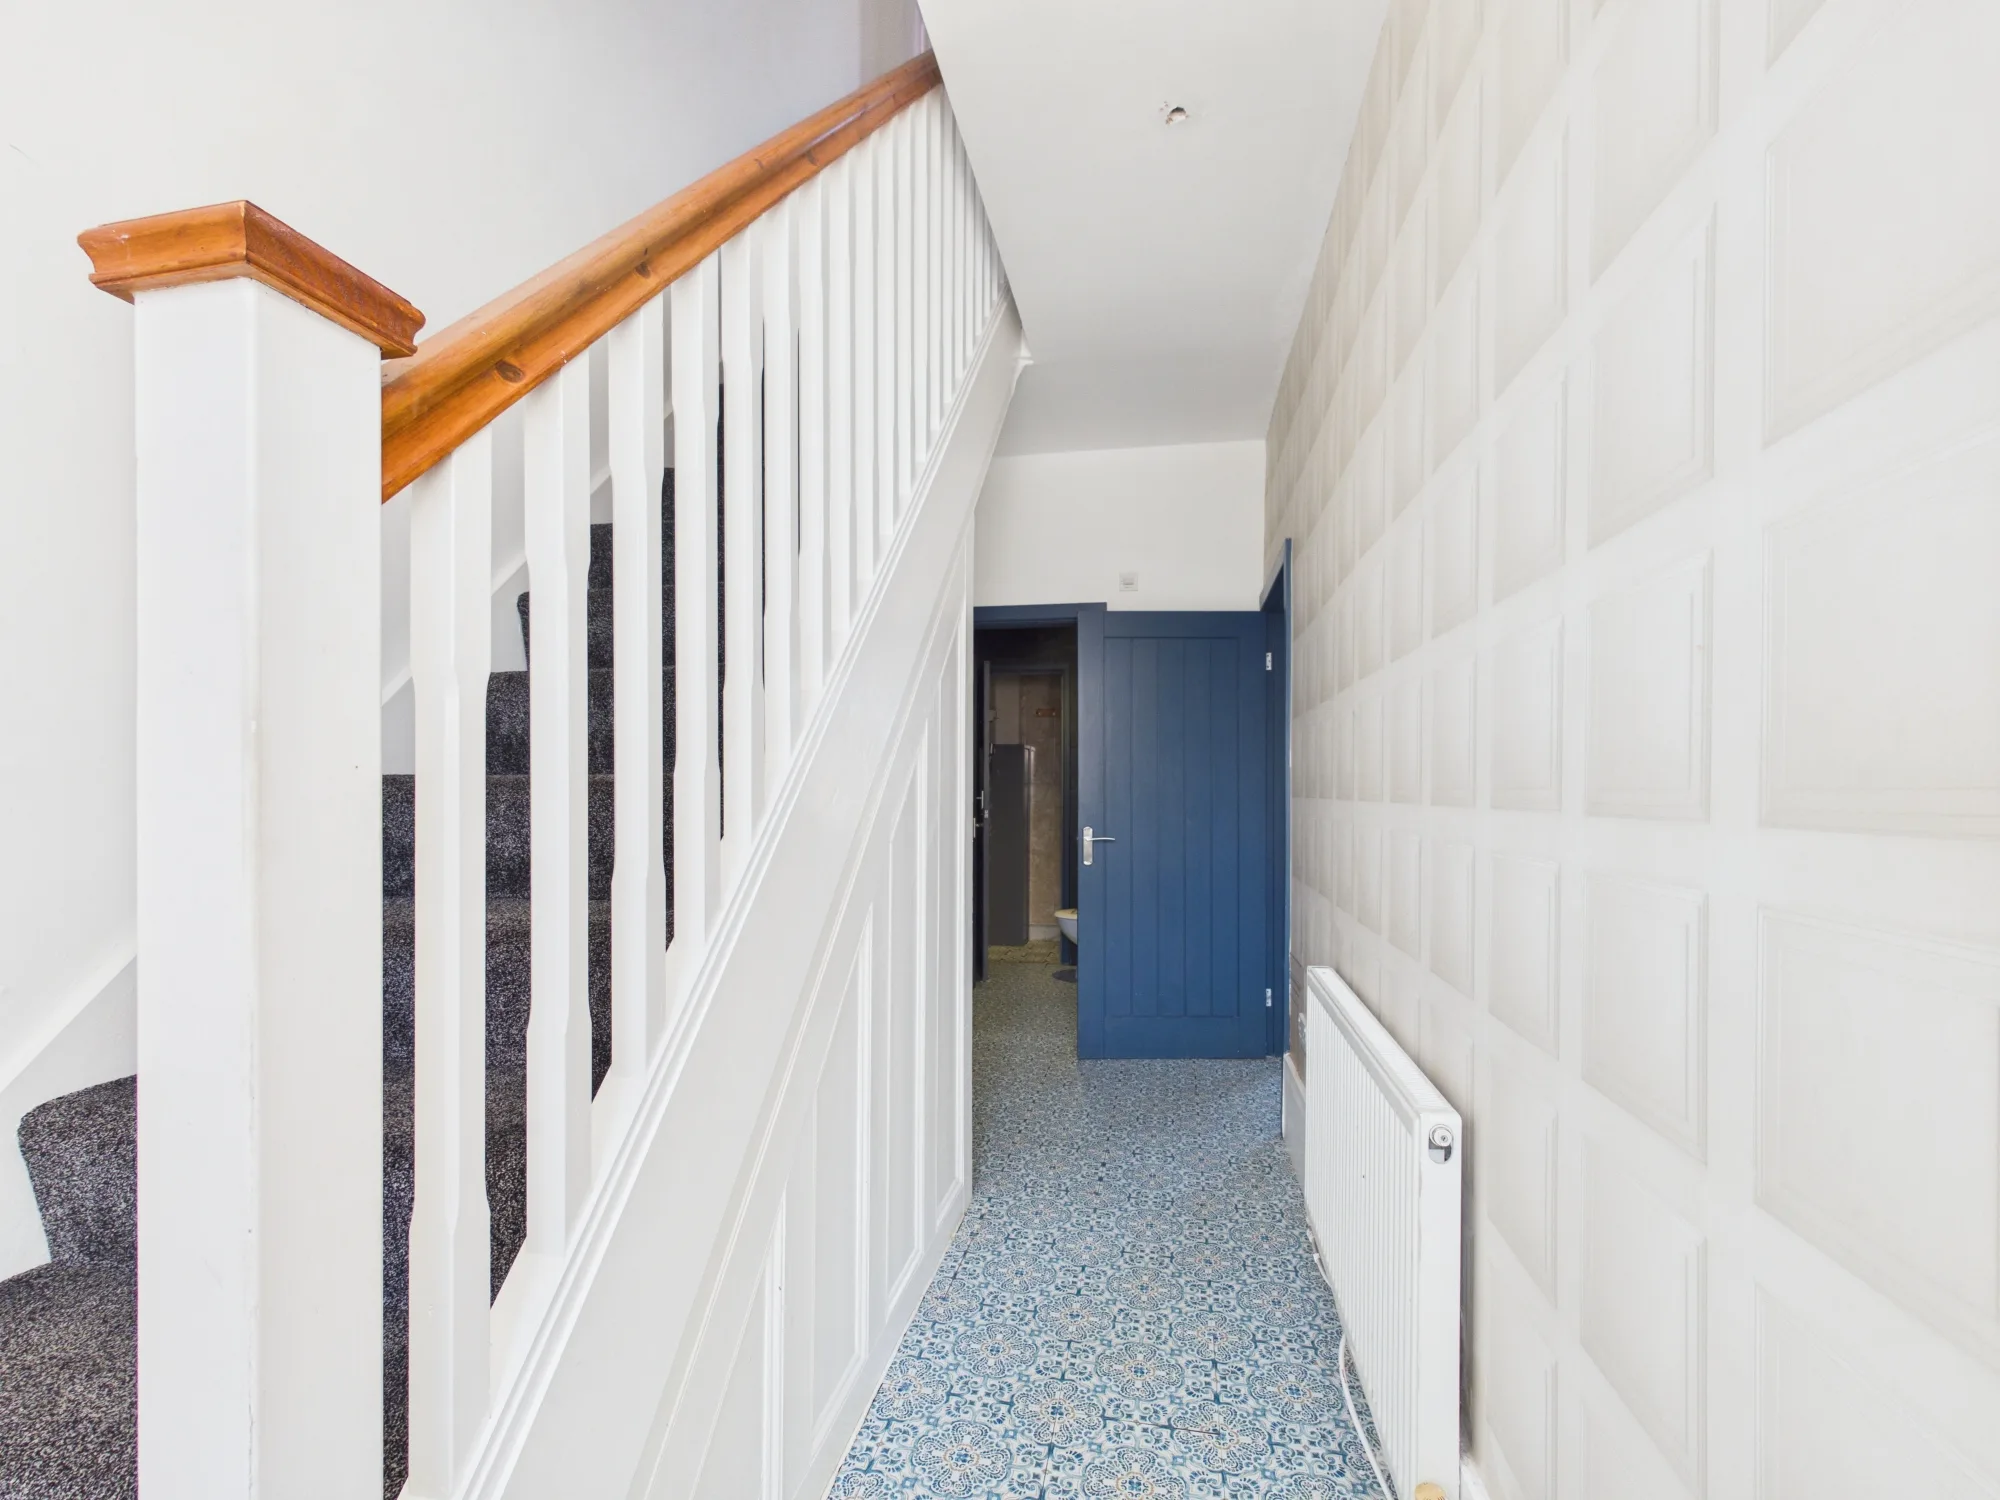
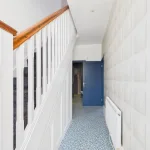
A welcoming entrance hall providing a bright and practical introduction to the property, featuring carpeted flooring, a radiator and stairs rising to the first floor. The hallway offers convenient access to the principal ground-floor accommodation.
Reception Room One
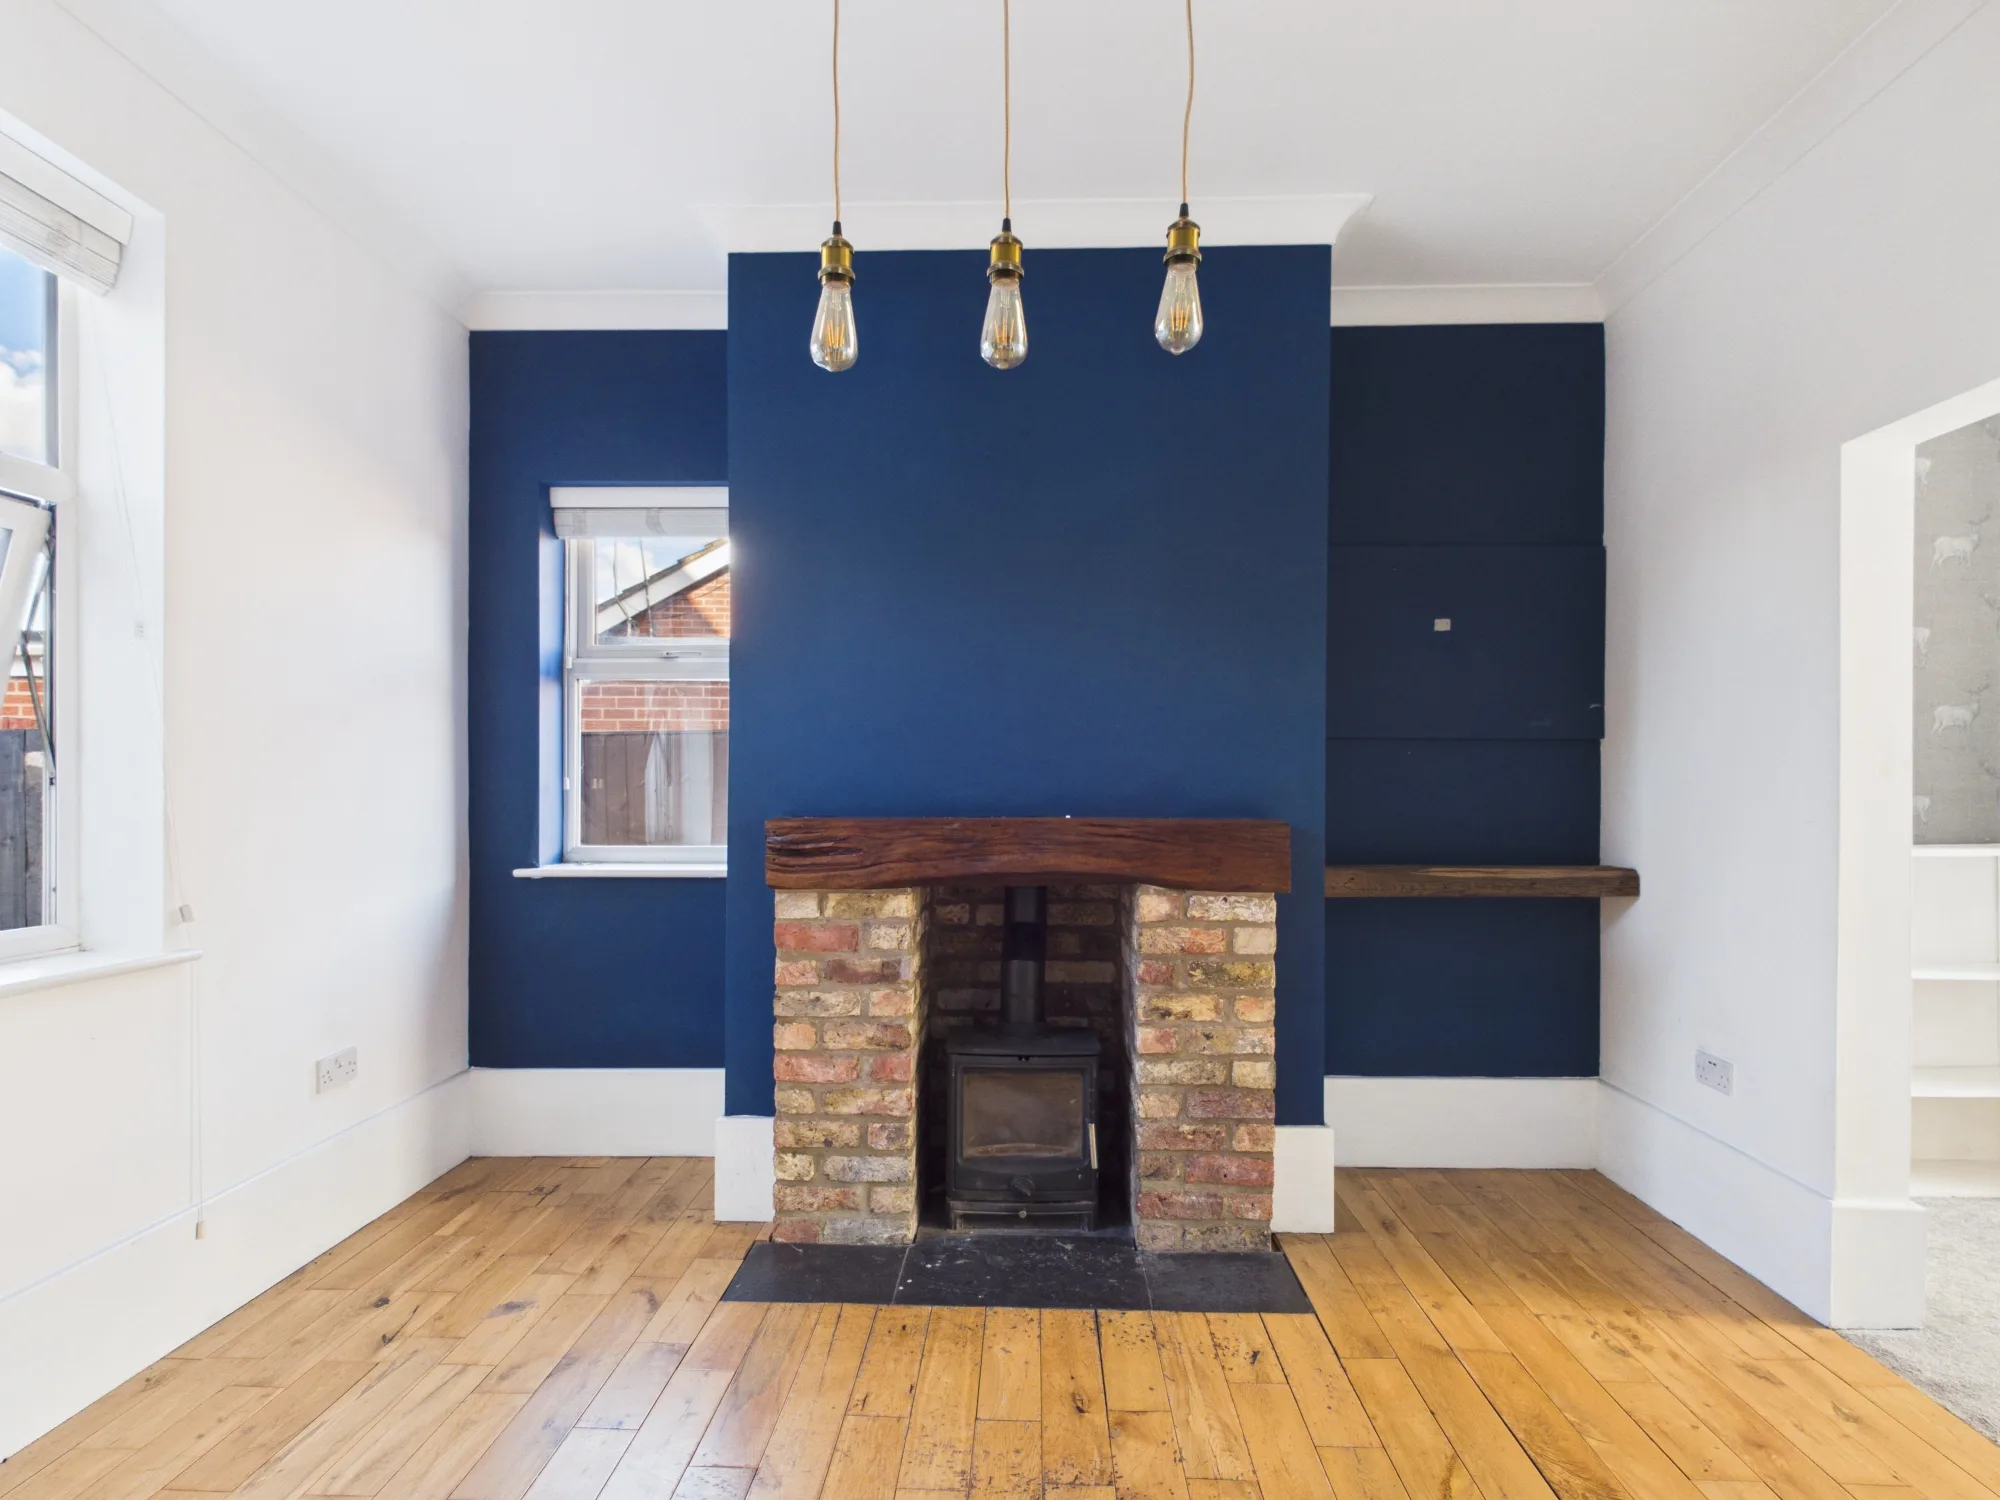
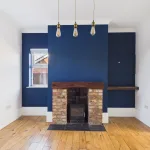
A well-presented reception room featuring a charming feature fireplace, allowing the room to serve as a warm and inviting living space. A window provides plenty of natural light, while wooden flooring adds a timeless and practical finish. The room also benefits from access through to the second reception room, which in turn leads through to the kitchen.
Kitchen
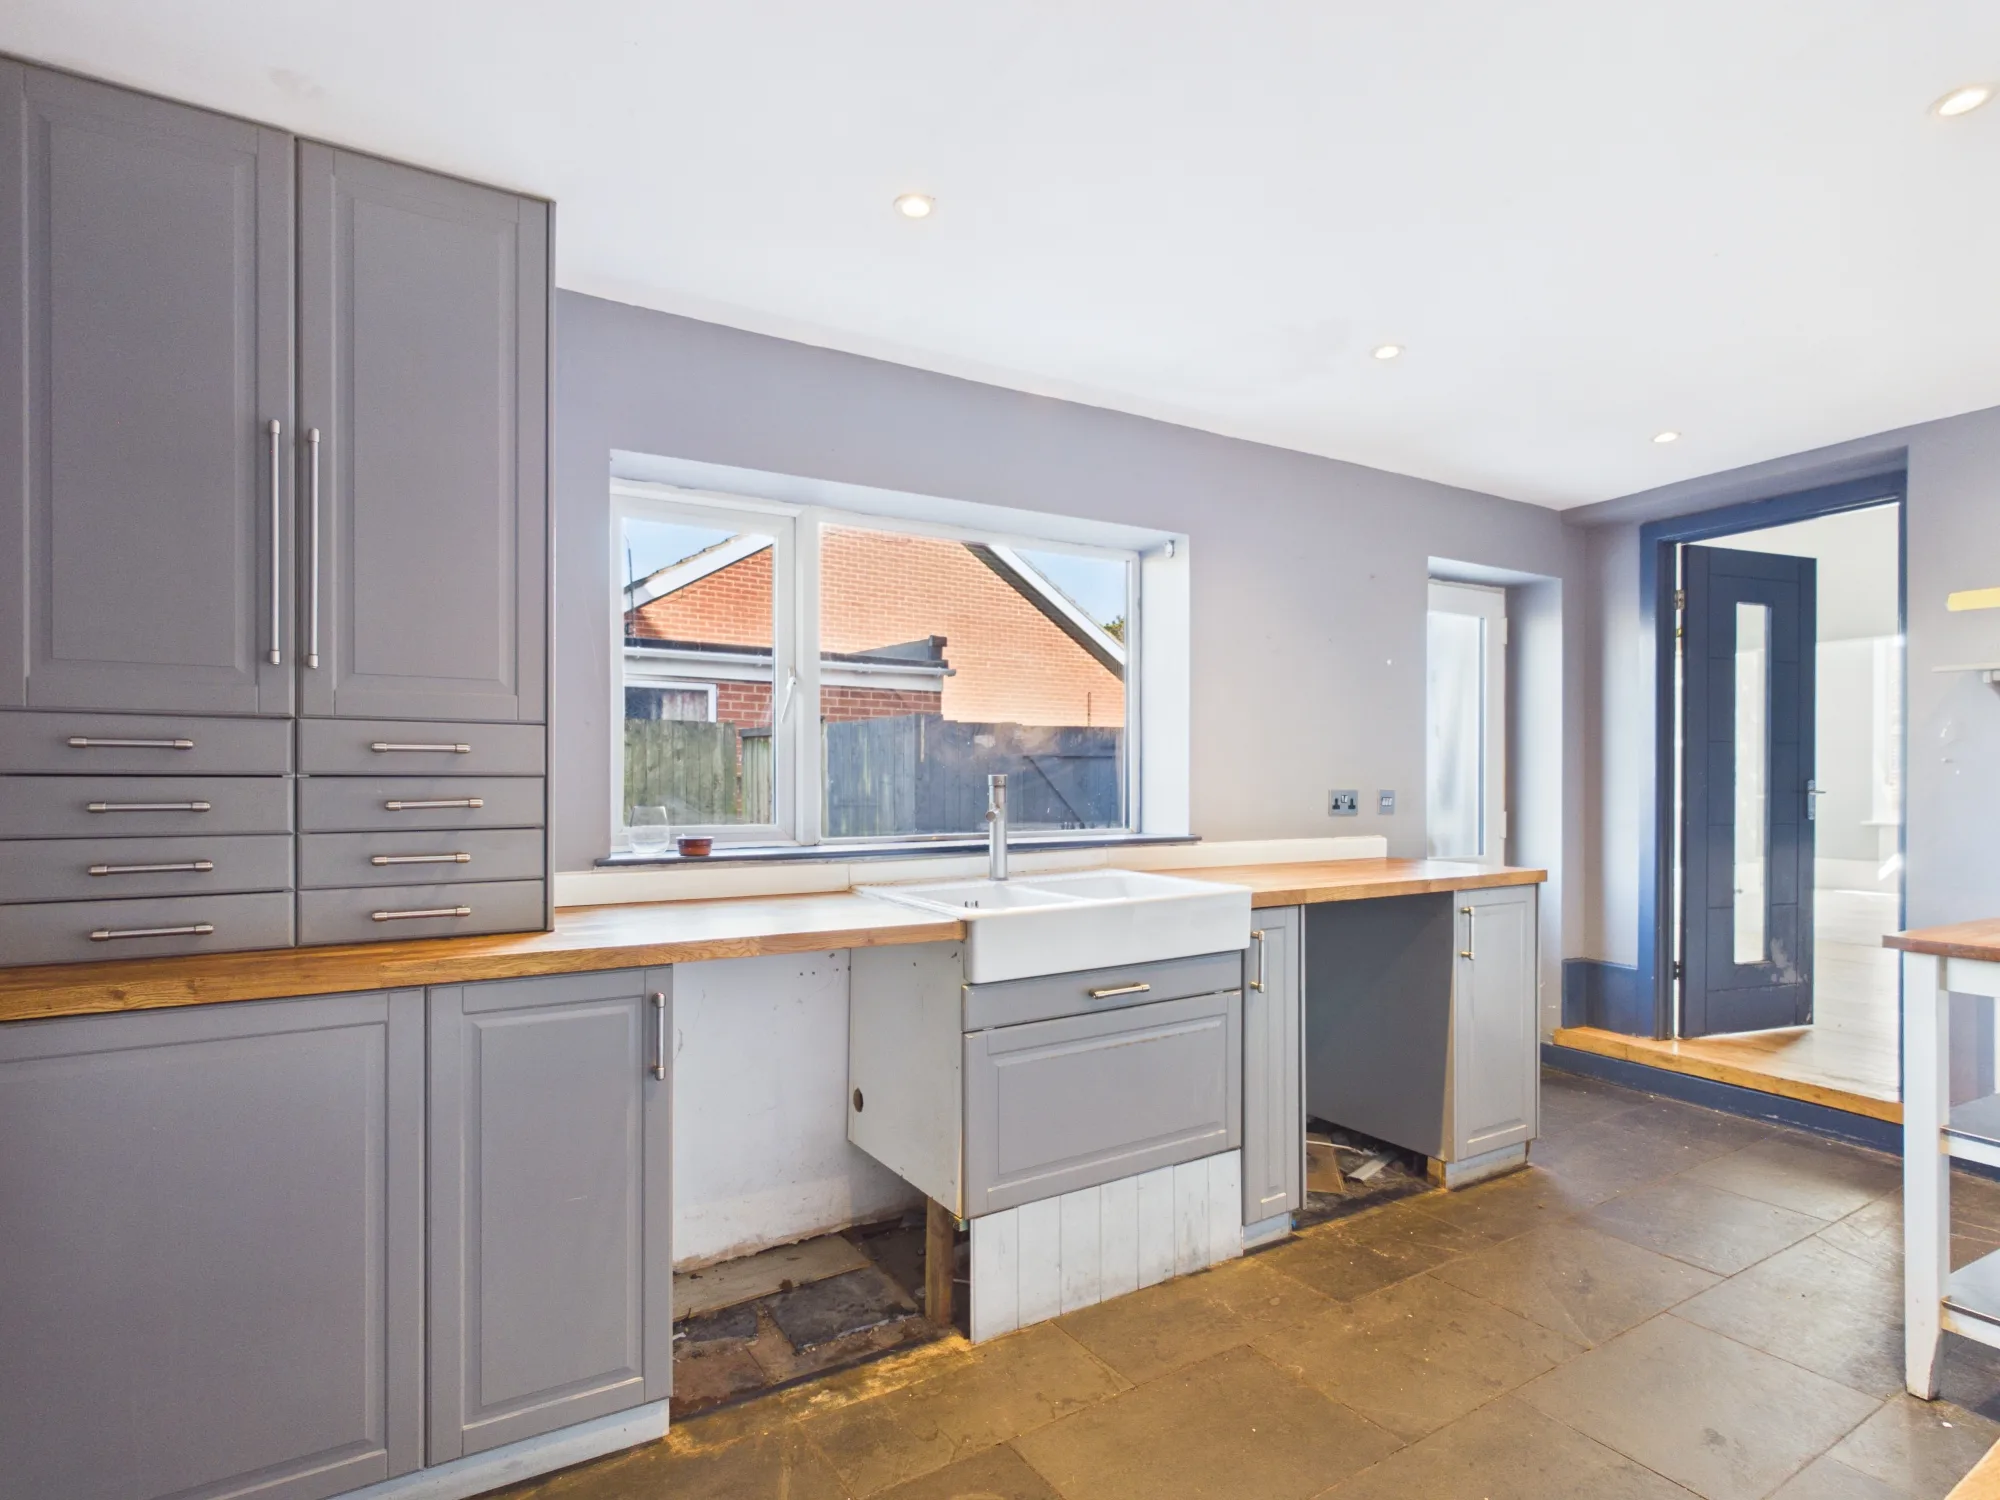
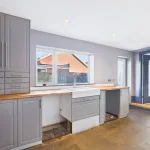
A well-appointed kitchen fitted with a good range of grey wall and base units, complemented by an attractive oak-effect worktop providing ample preparation space. The kitchen benefits from a window positioned above the sink, allowing plenty of natural light, as well as space for appliances including a dishwasher and washing machine. A door provides direct access to the rear garden, creating a practical connection between the kitchen and outdoor space.
Reception Room Two
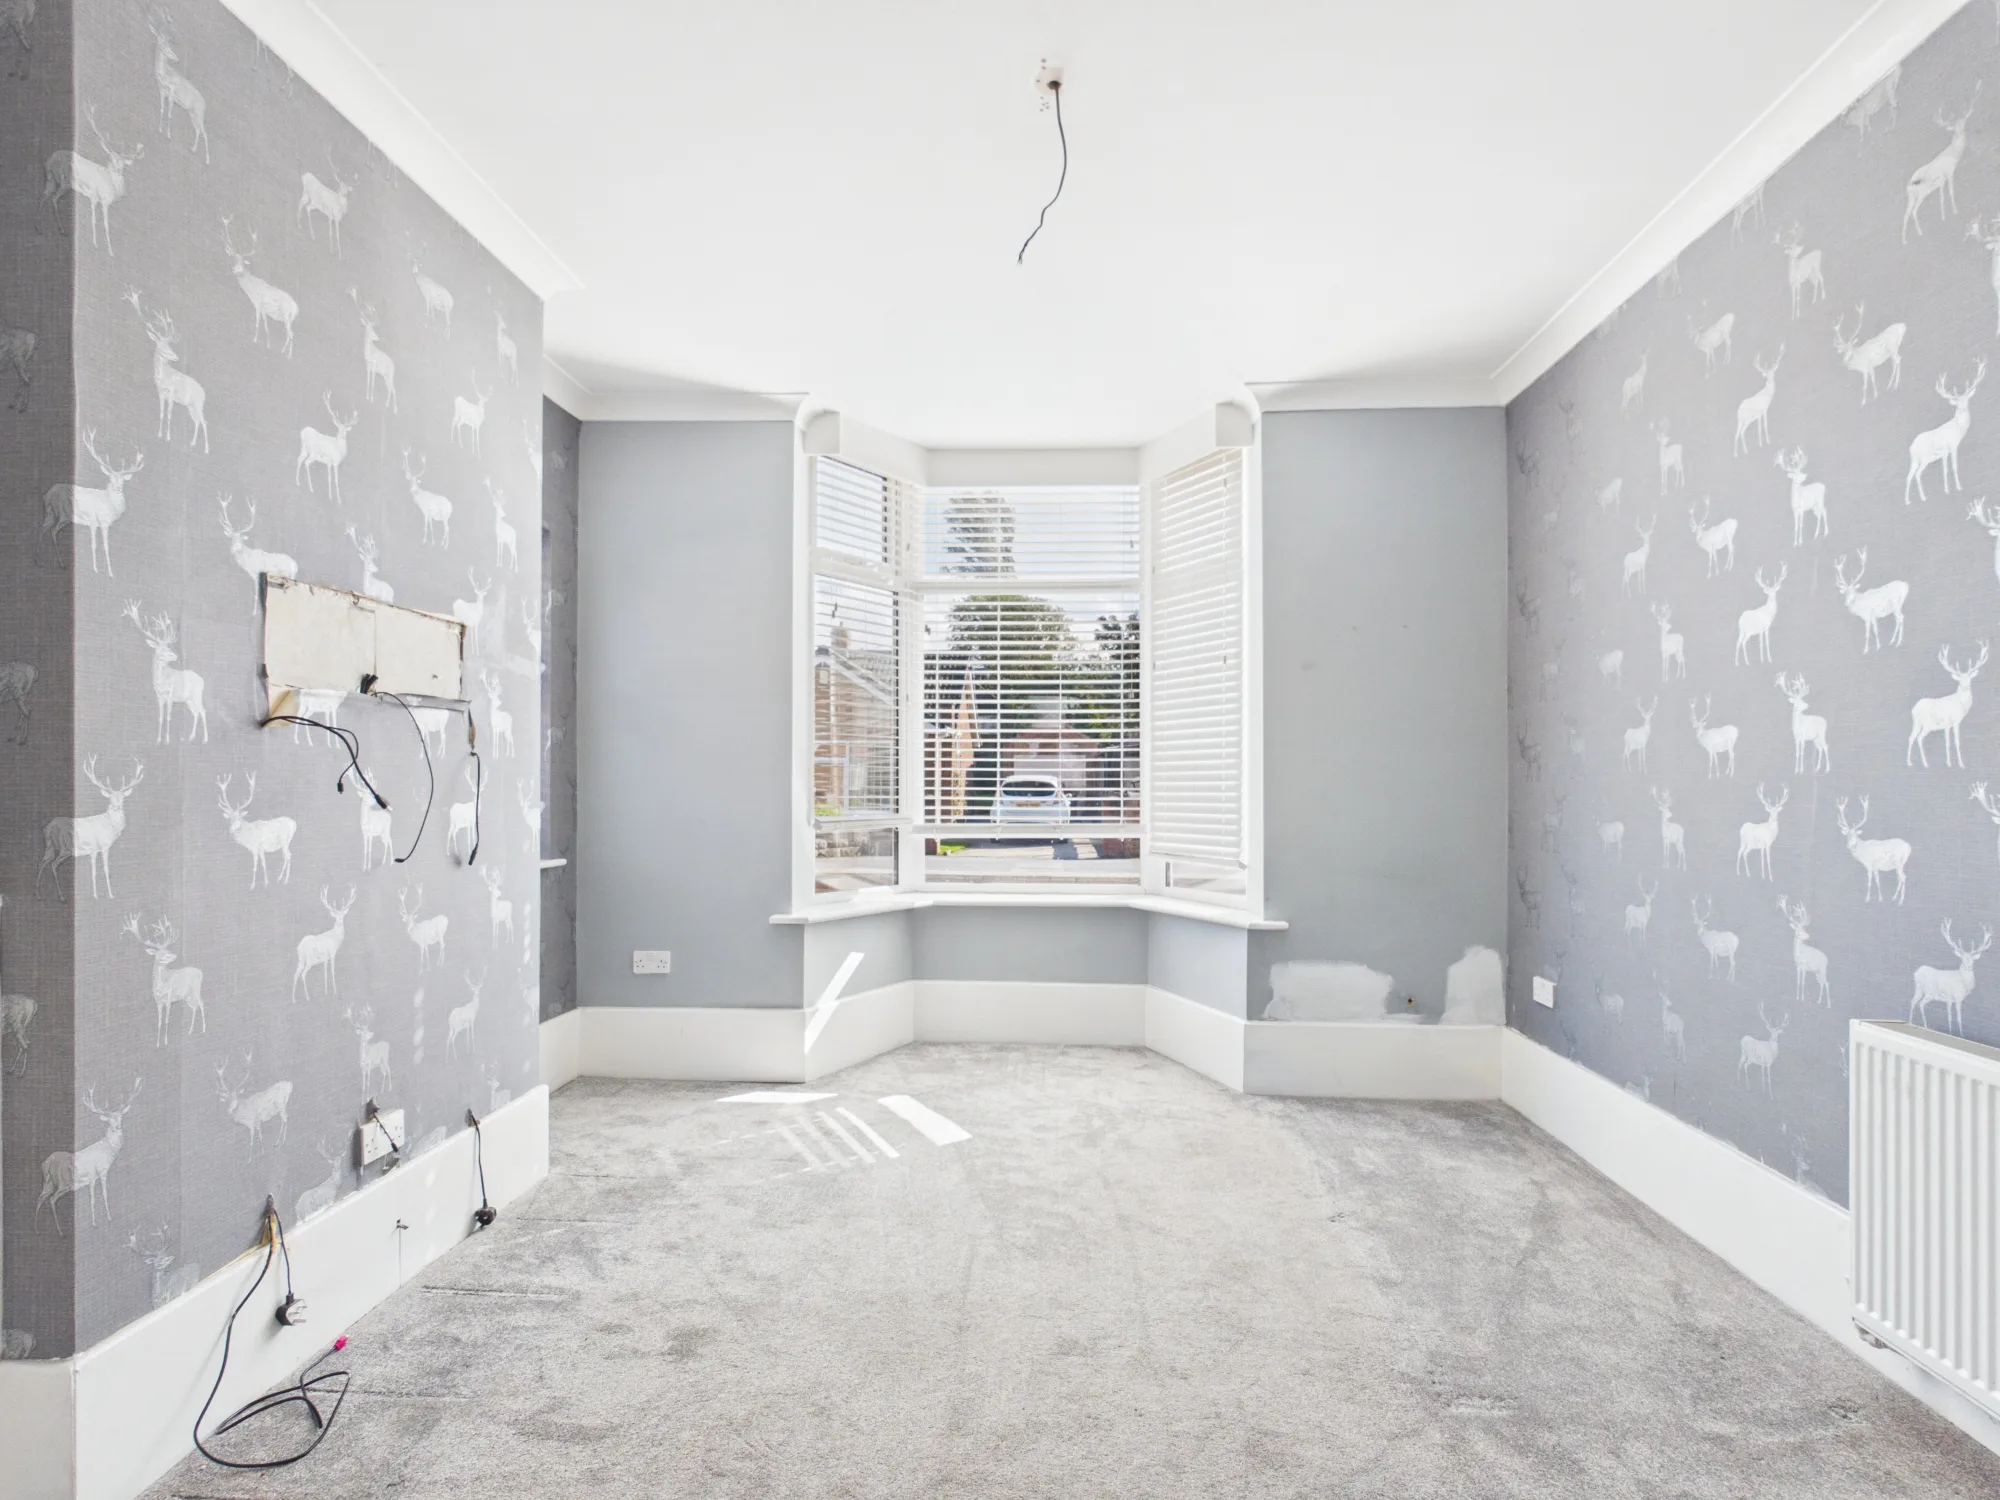
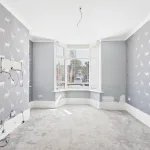
A spacious and versatile reception room featuring a charming bay window, carpeted flooring and a radiator. The room offers a flexible layout to suit the needs of a variety of families, whether used as a comfortable sitting room, family room, dining area or additional living space. The wall has previously accommodated a television, providing a natural focal point for the room.
Downstairs Wc
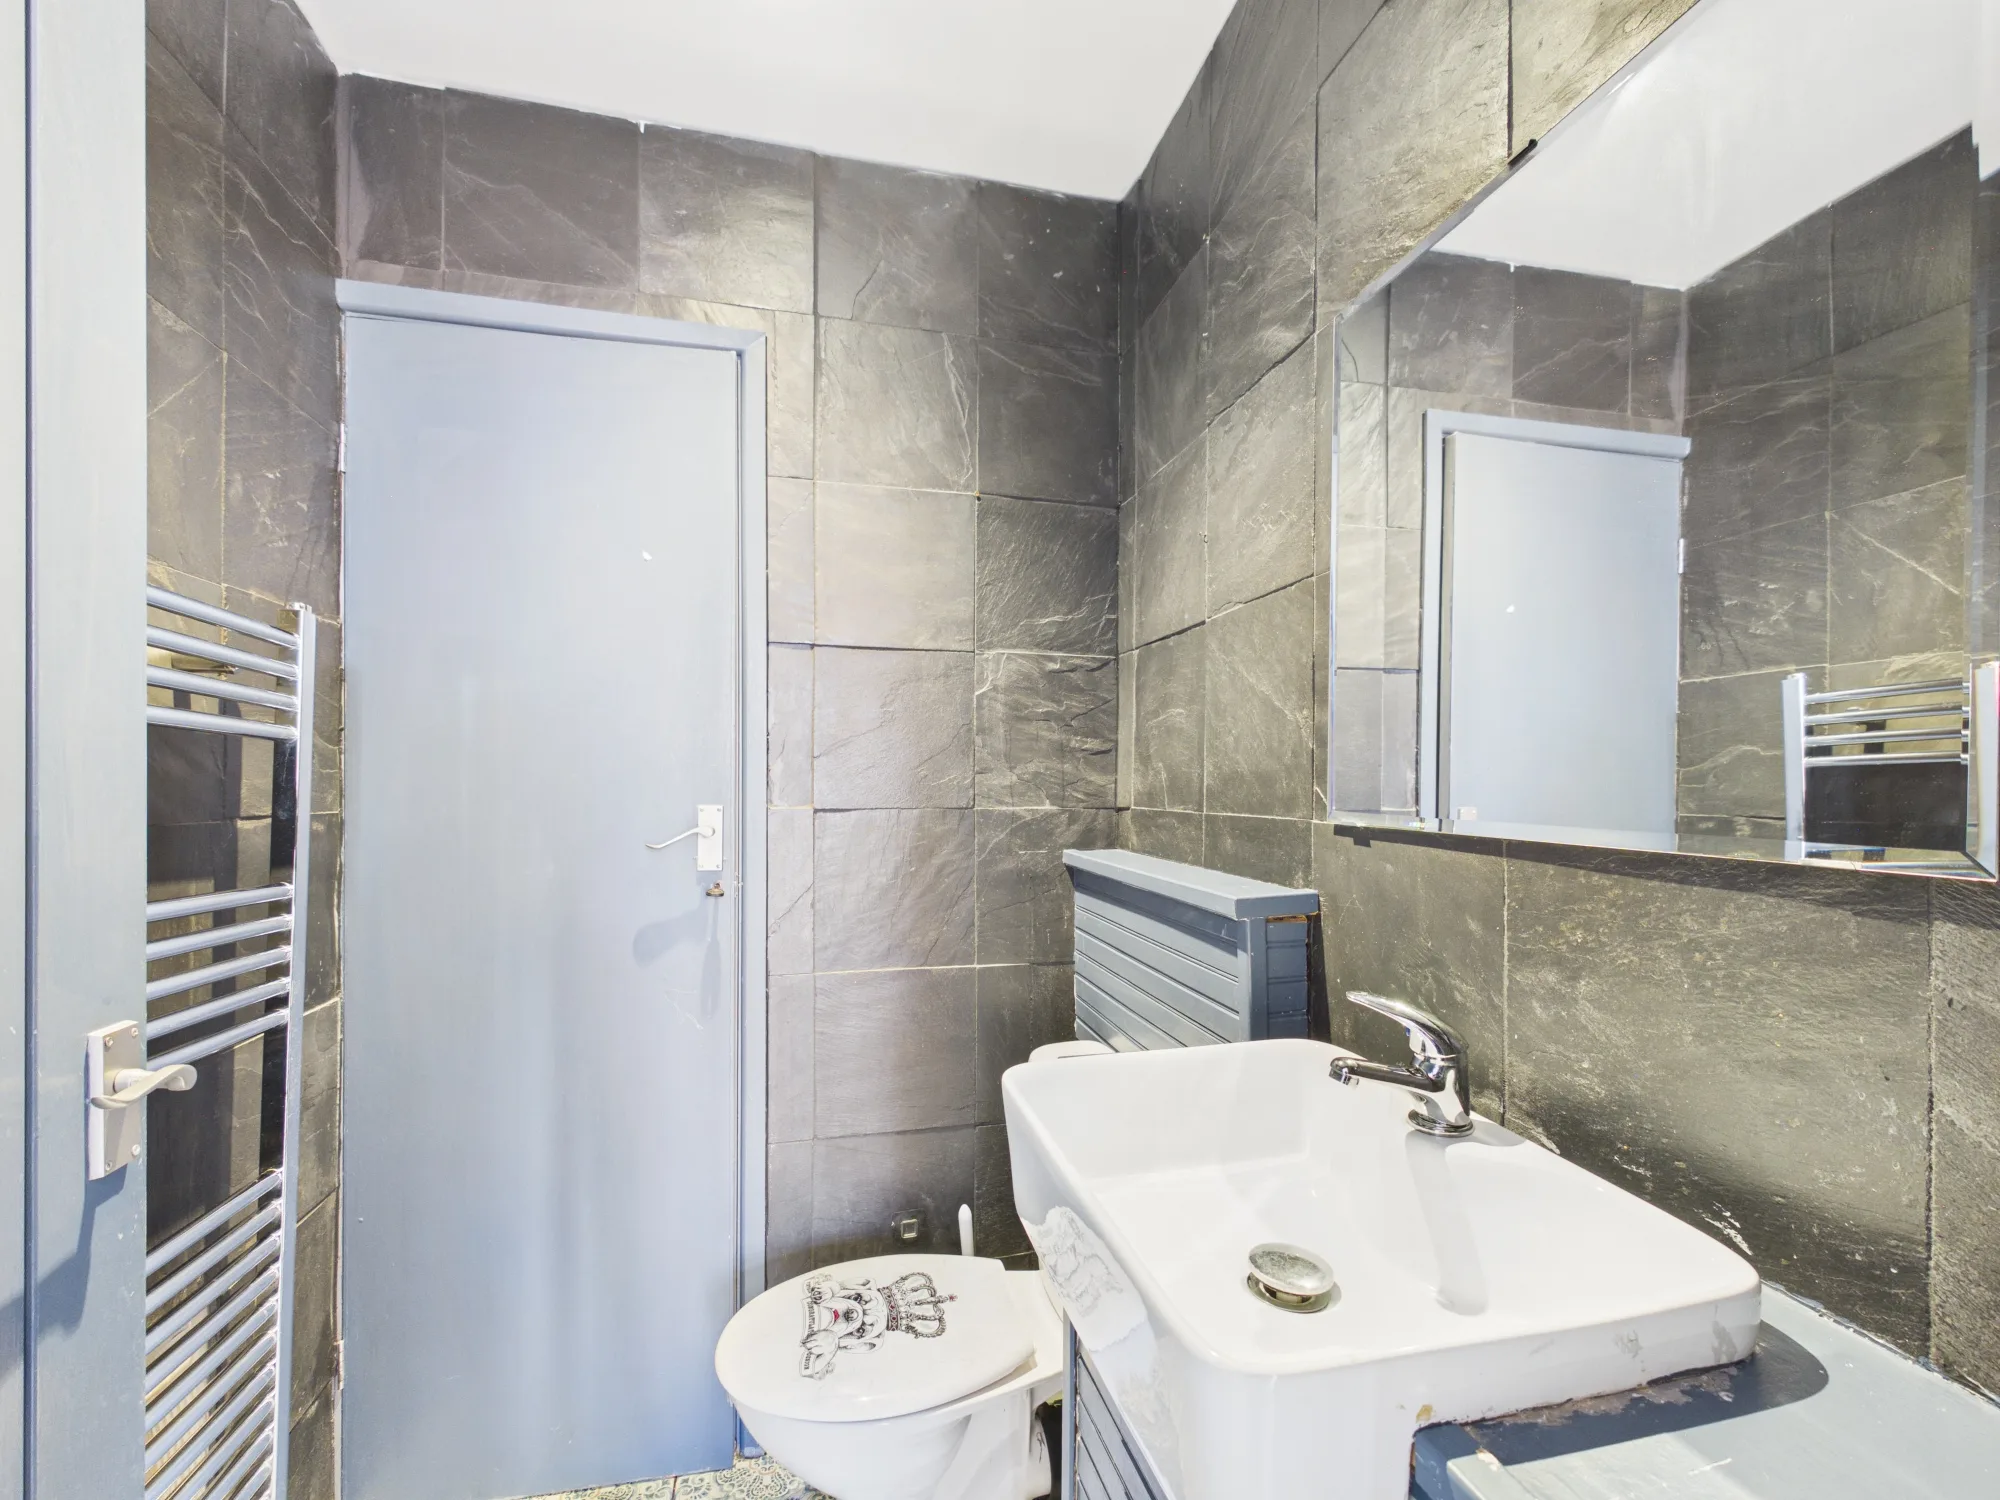
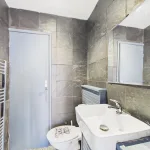
Conveniently positioned at the end of the entrance hall, this practical downstairs WC features a toilet and wash hand basin, complemented by floor-to-ceiling tiling and a heated towel rail. A useful built-in cupboard provides valuable additional storage, ideal for keeping coats, shoes and everyday household clutter neatly tucked away.
Bedroom One
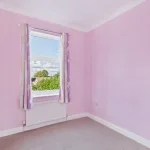
A well-proportioned bedroom positioned at the front of the property, benefiting from a window providing natural light and a radiator for comfort. A versatile room offering a peaceful and practical space suitable for a range of bedroom furniture and layouts.
Bedroom Two
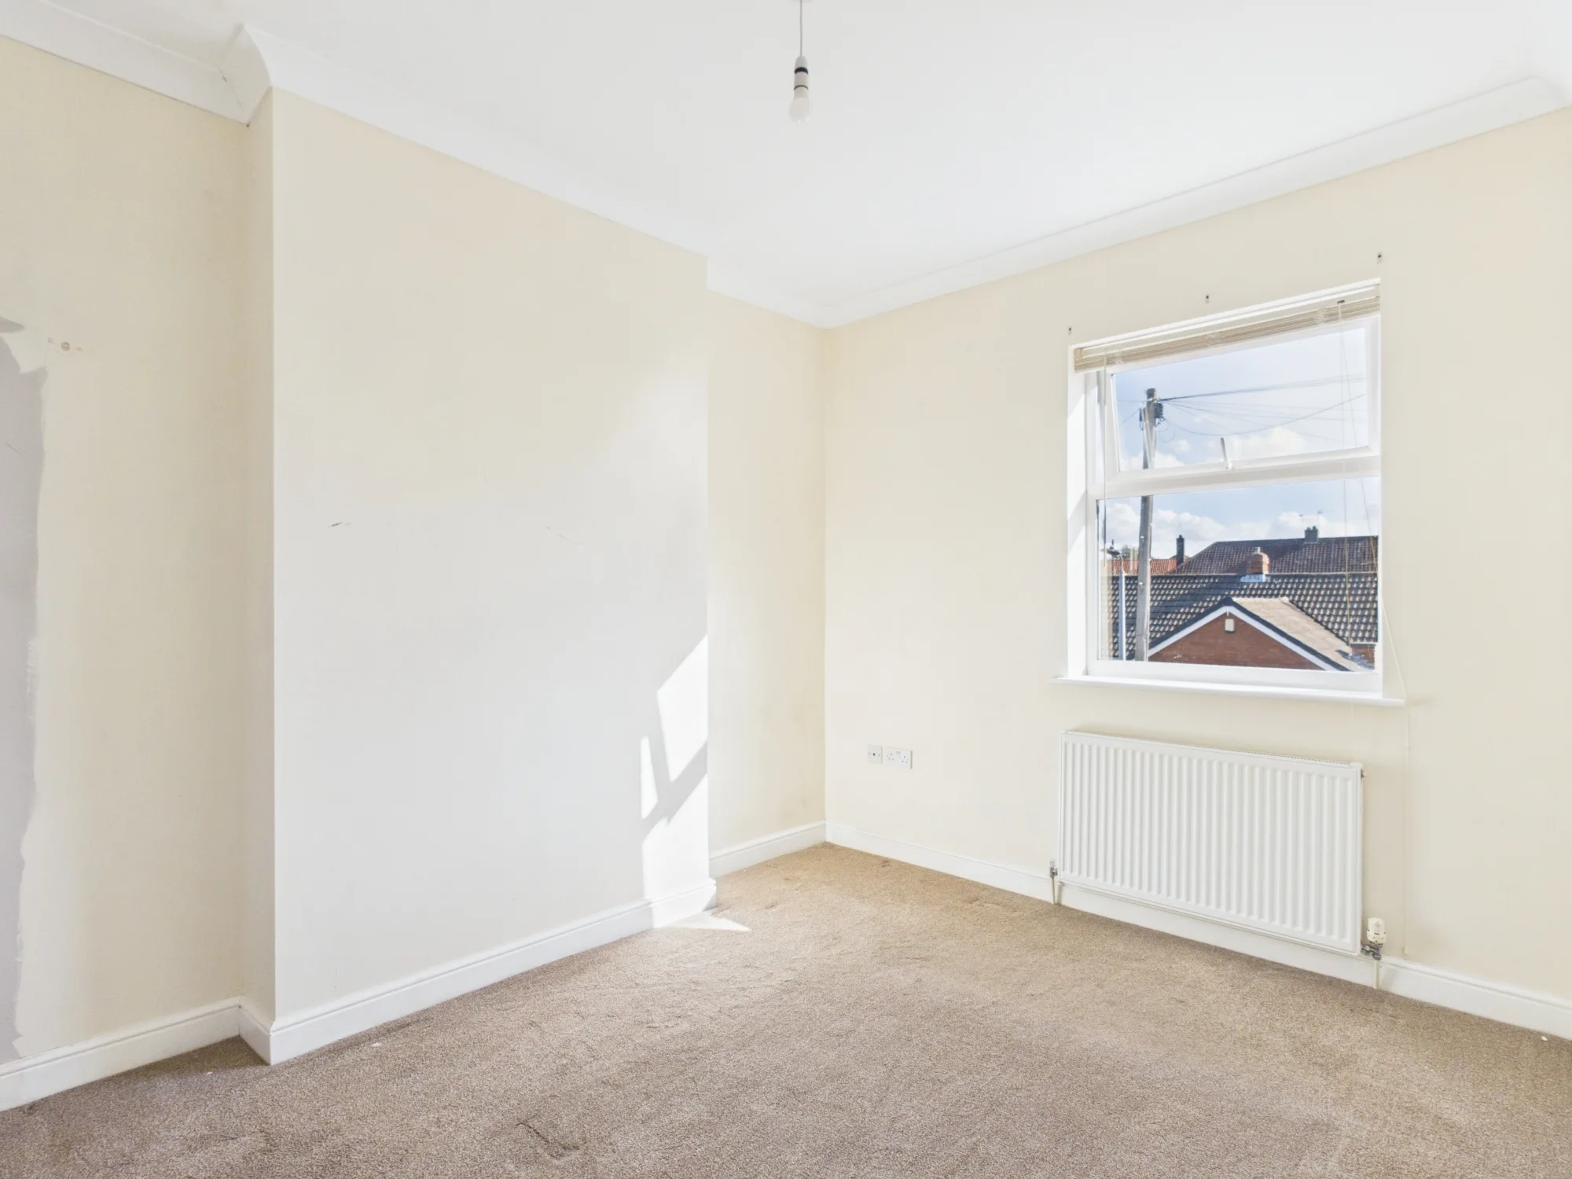
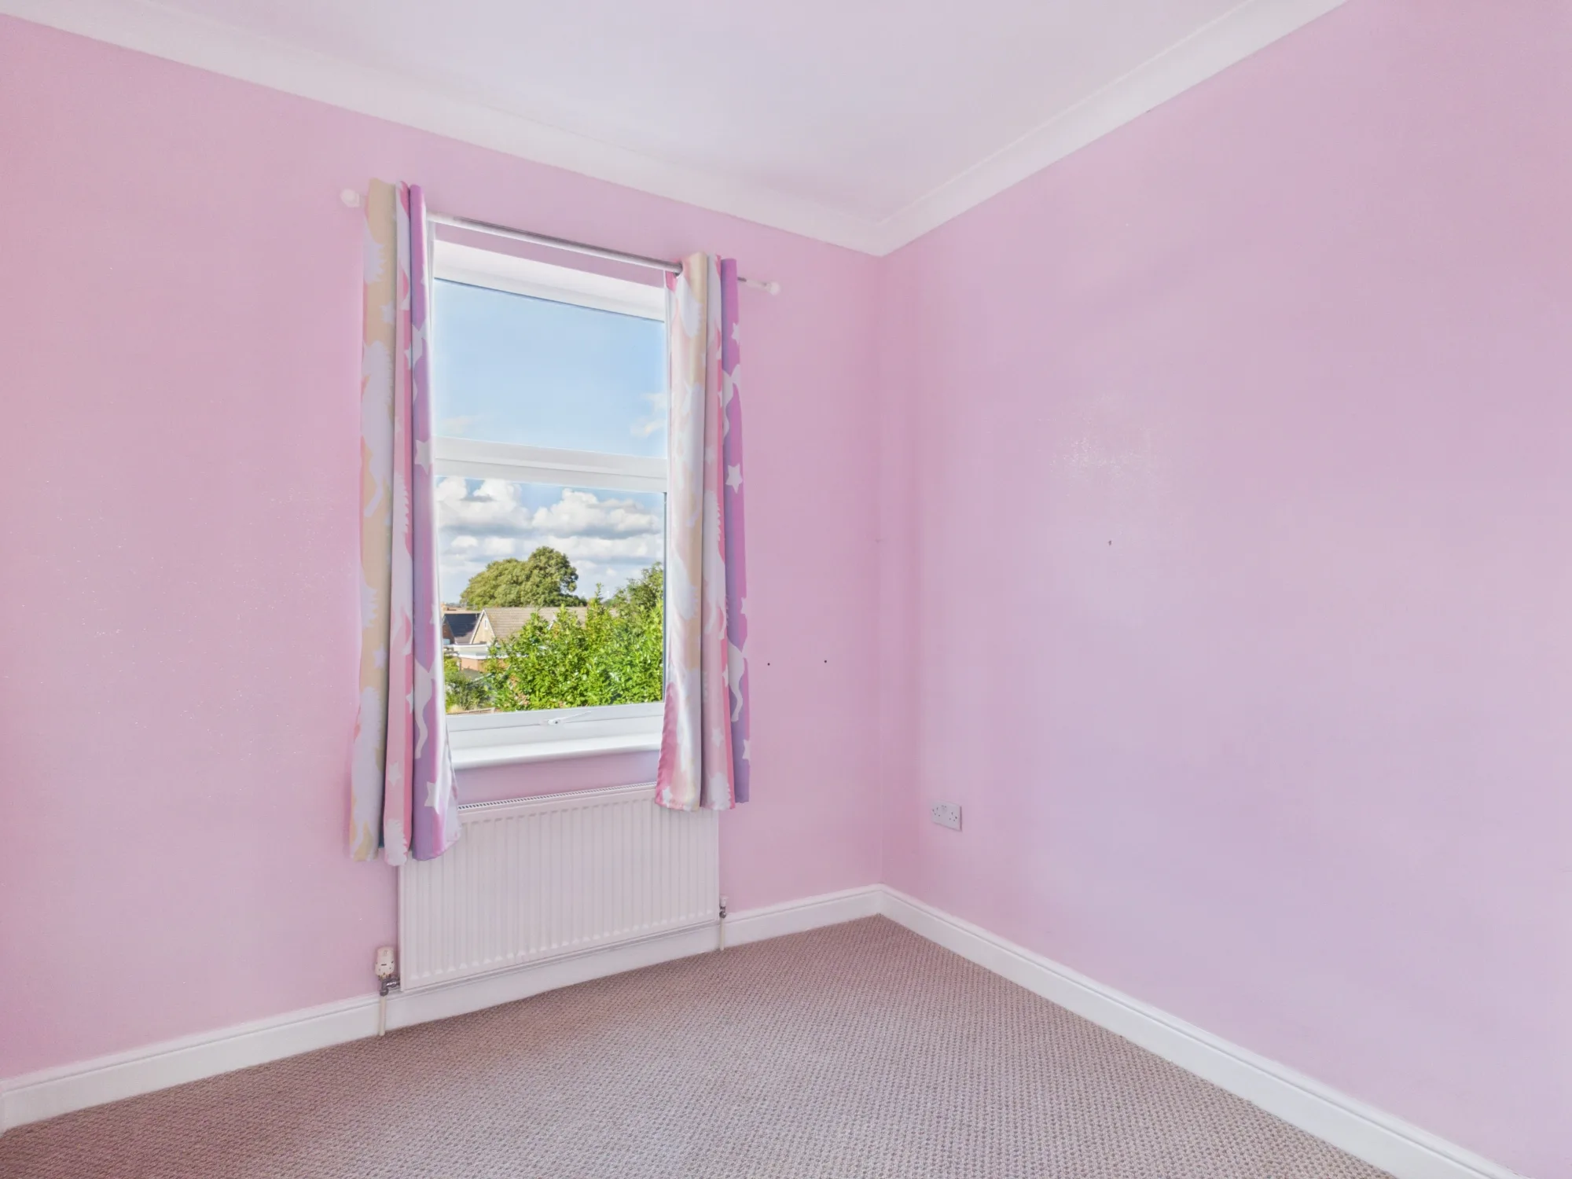
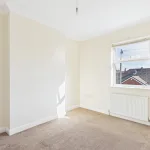
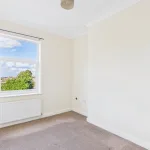
A bright and inviting rear-facing bedroom, enjoying a pleasant position towards the back of the property. The room benefits from a window providing natural light and a radiator, creating a comfortable and versatile space suitable for a range of furniture arrangements.
Bedroom Three
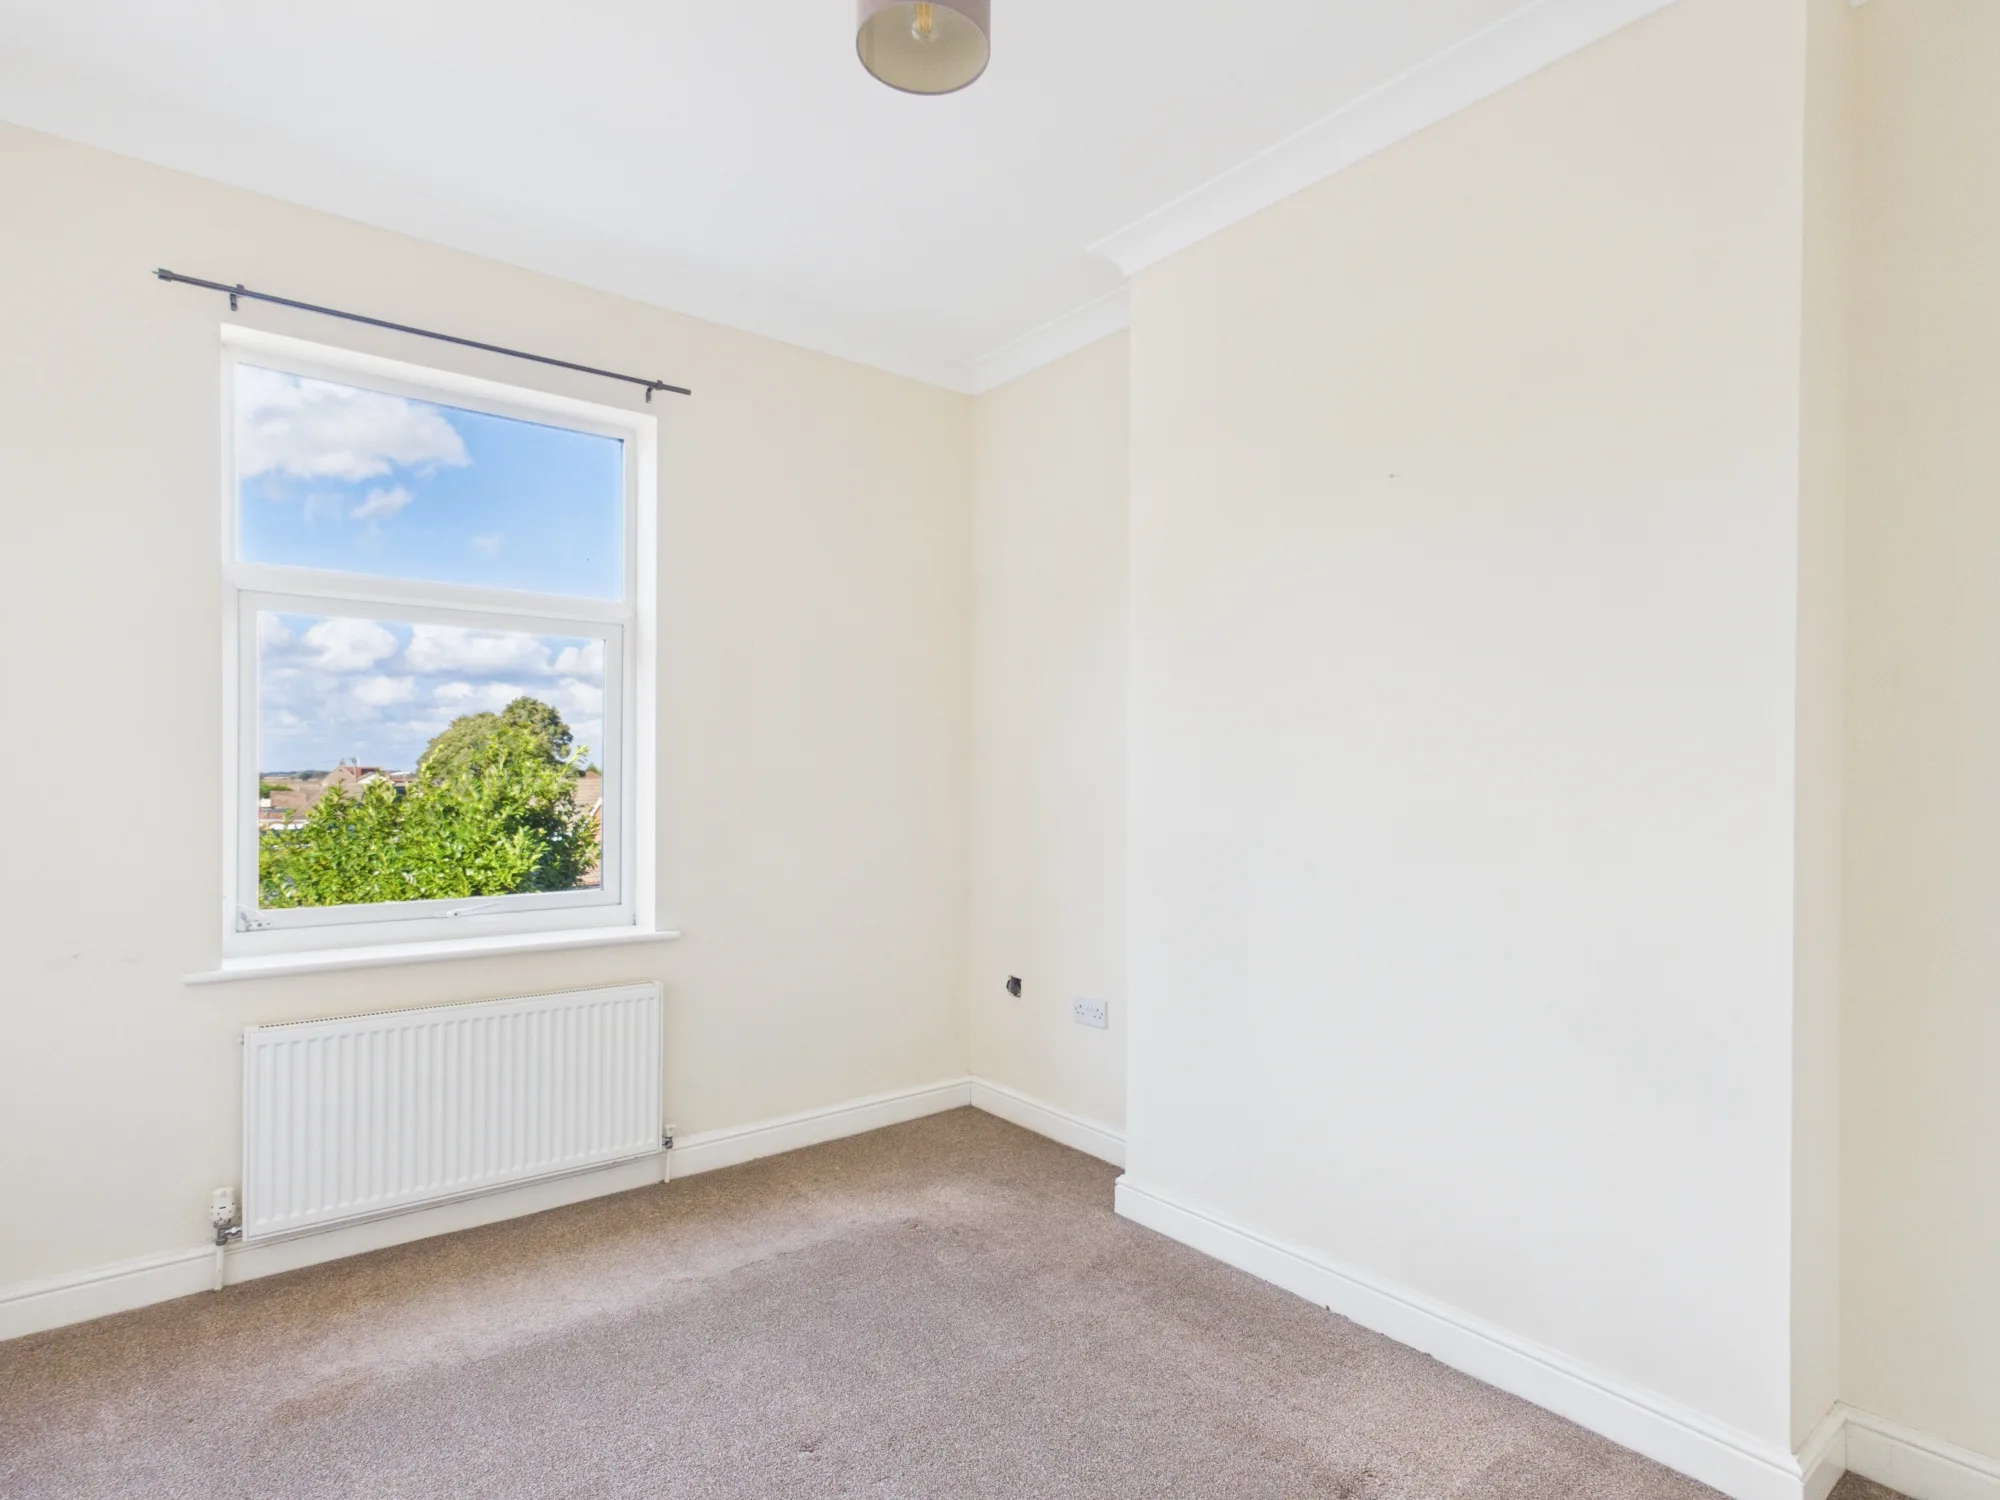
A well-presented third bedroom situated at the rear of the property, benefiting from a window providing natural light and a radiator. A versatile room offering a comfortable space that could be ideally suited as a bedroom, home office or nursery, depending on individual requirements.
Family Bathroom
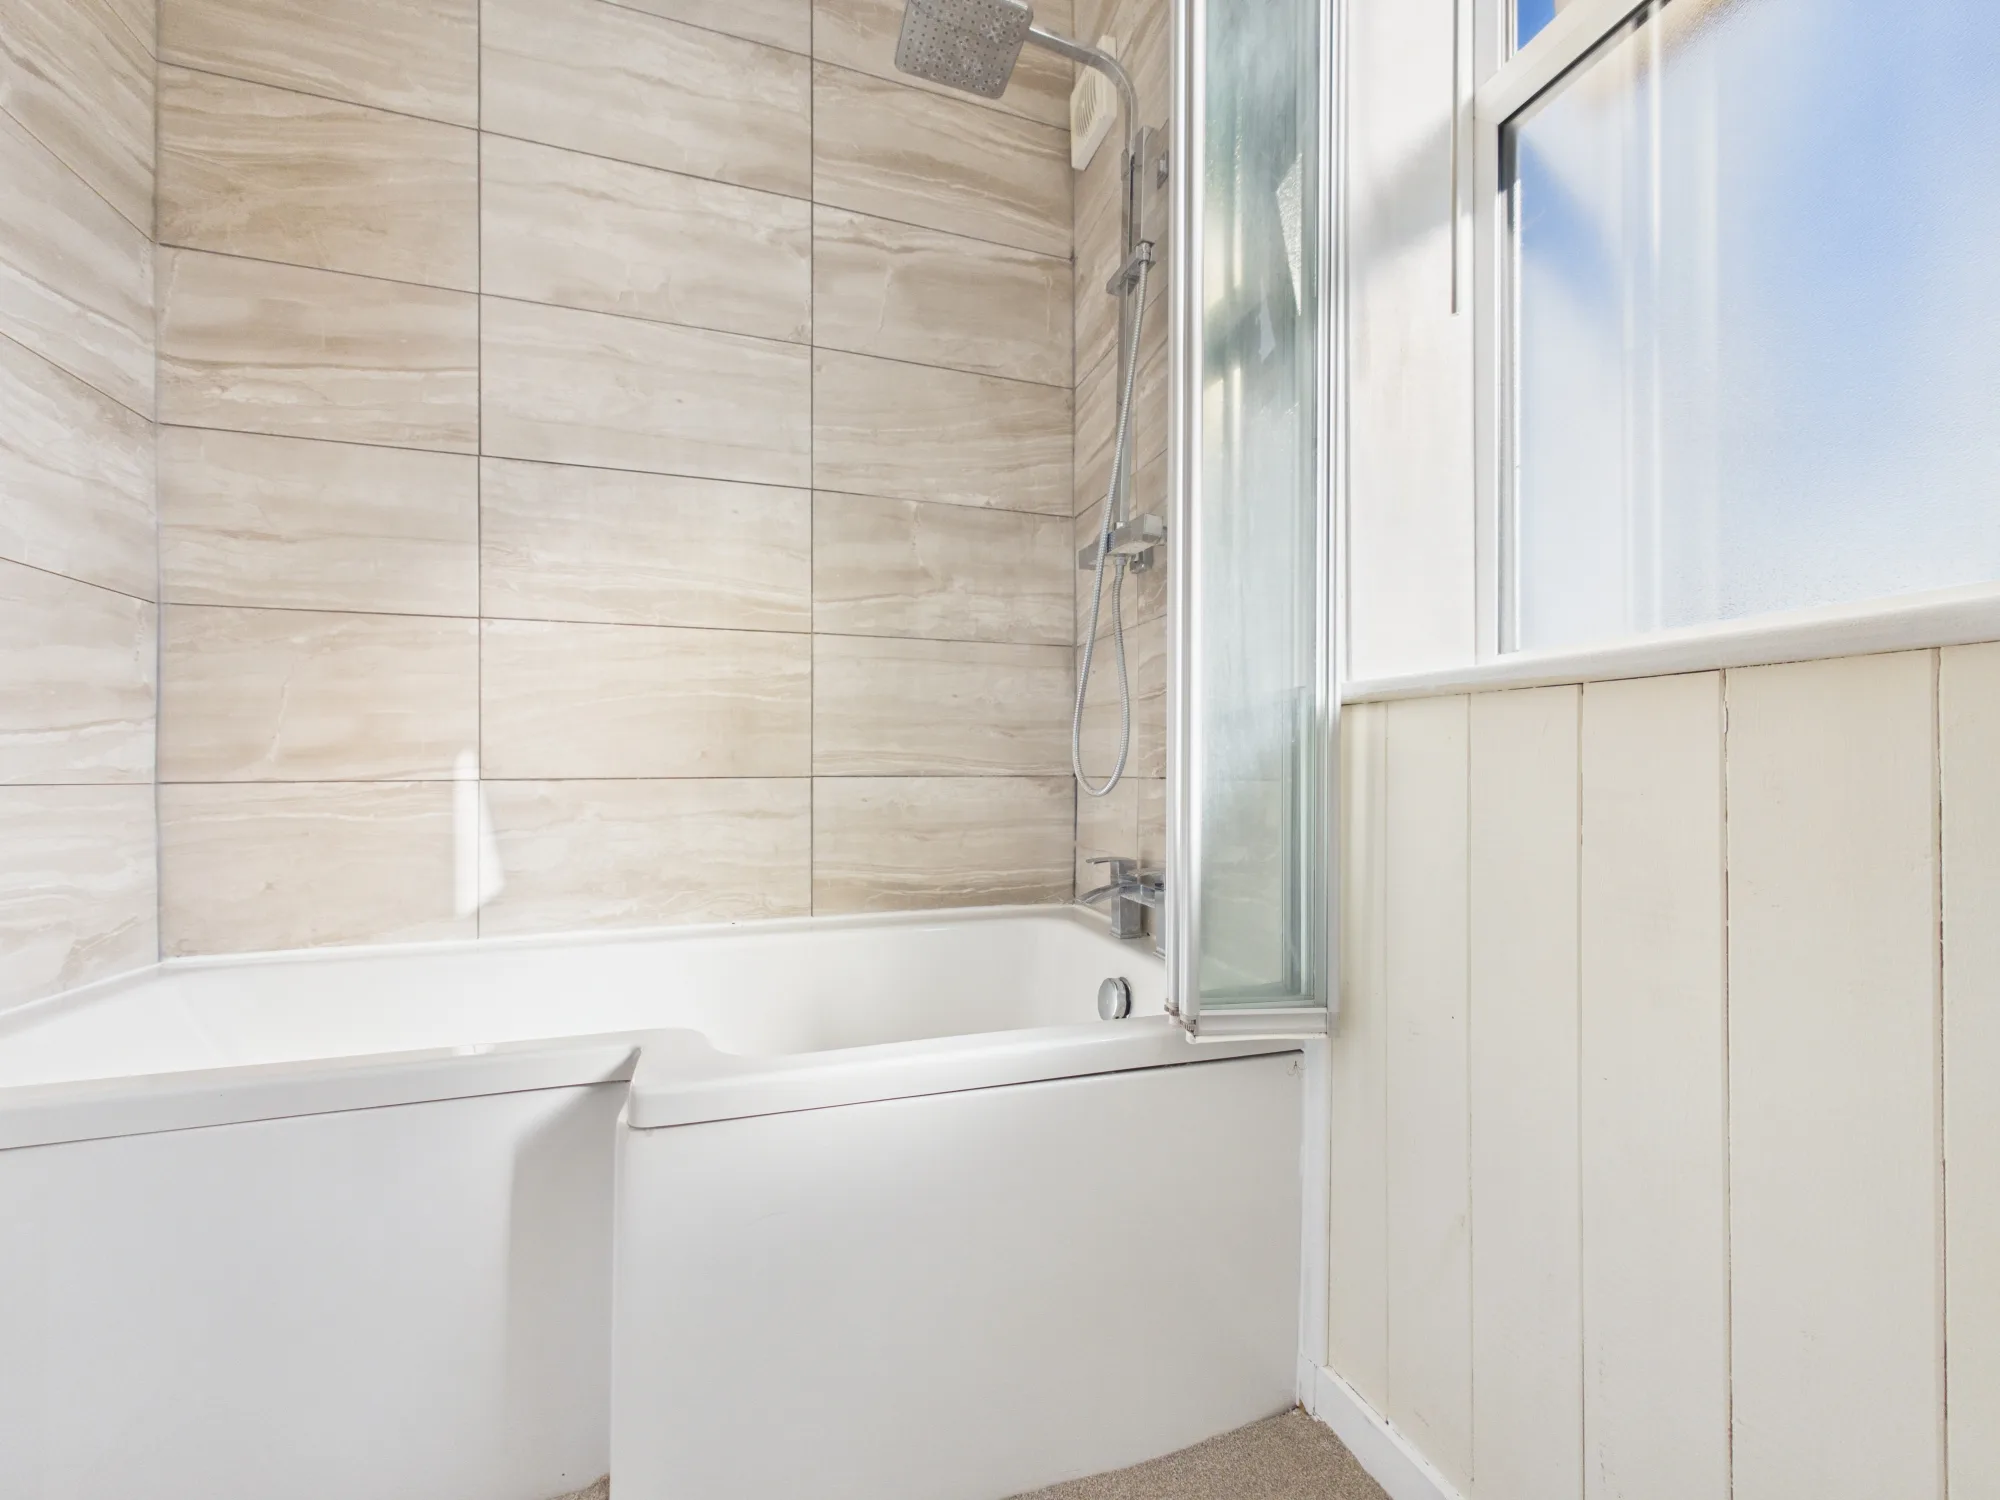
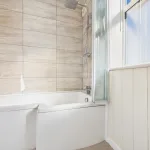
A well-appointed family bathroom situated at the front of the property, featuring a bath with overhead shower, WC and wash hand basin. The room is finished with attractive floor-to-ceiling tiling and benefits from a window providing natural light and ventilation.
Unit Details & Facilities
Property Features
- No Chain
- Freehold
- Semi-Detached
- Private Driveway
- Two Reception Rooms
- Downstairs WC
- Three Bedrooms
- Rear, Enclosed Garden
- Garden Room
- Ideally Situated
Gallery
Location
Latest Properties
Fill The Form And Book Now
another inspiration
our unit list is interesting for you
Sold STC
£155,000
4 Havercroft Way, Batley, Batley, WF17 8AP
- 2 Bedroom
- 1
Sold STC
£115,000
46 Grange Road, Soothill, Batley, Batley, WF17 6LN
- 2 Bedroom
- 1
For Sale
£125,000
75 Dalton Bank Road, Huddersfield, Huddersfield, HD5 0RE
- 2 Bedroom
- 1