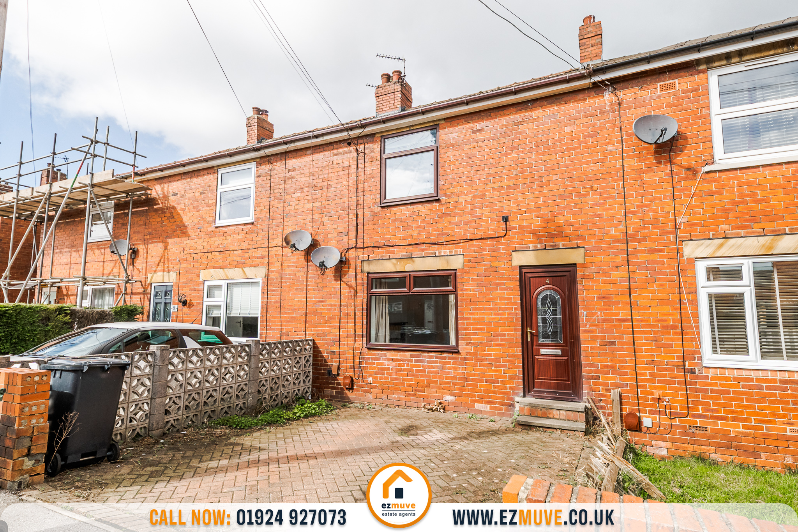
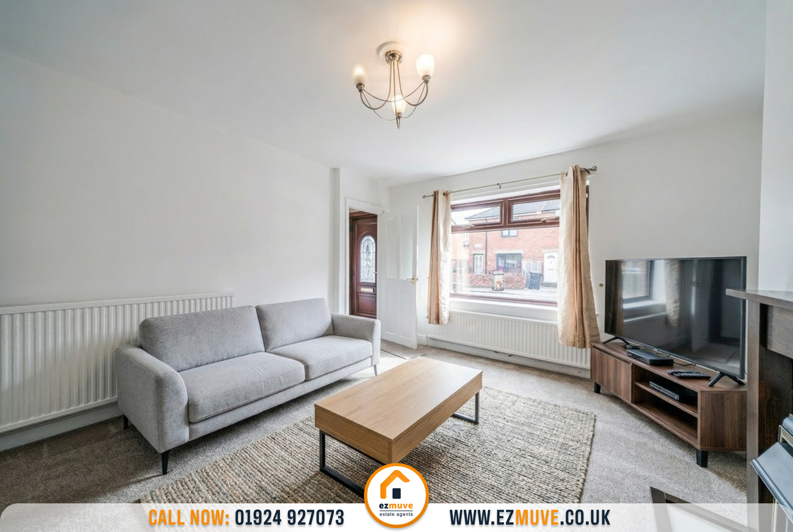
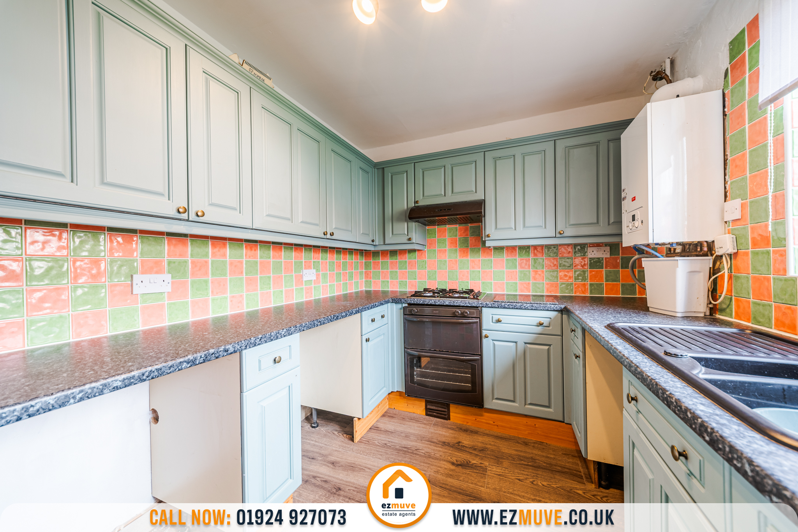
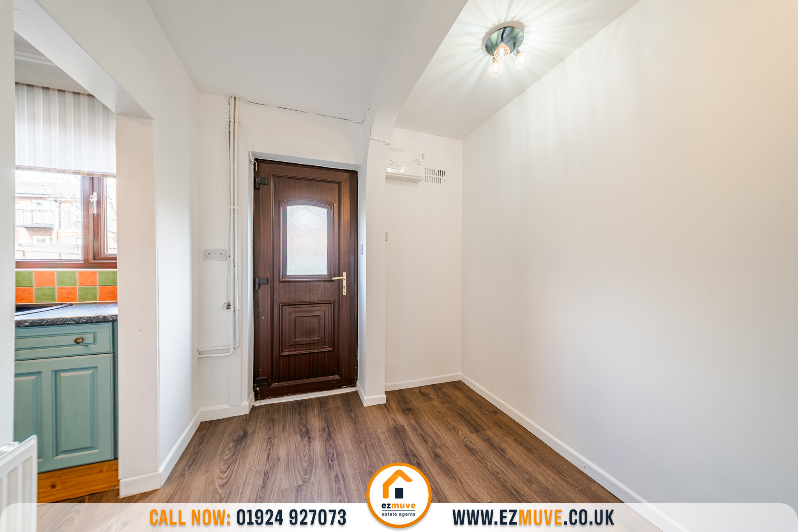
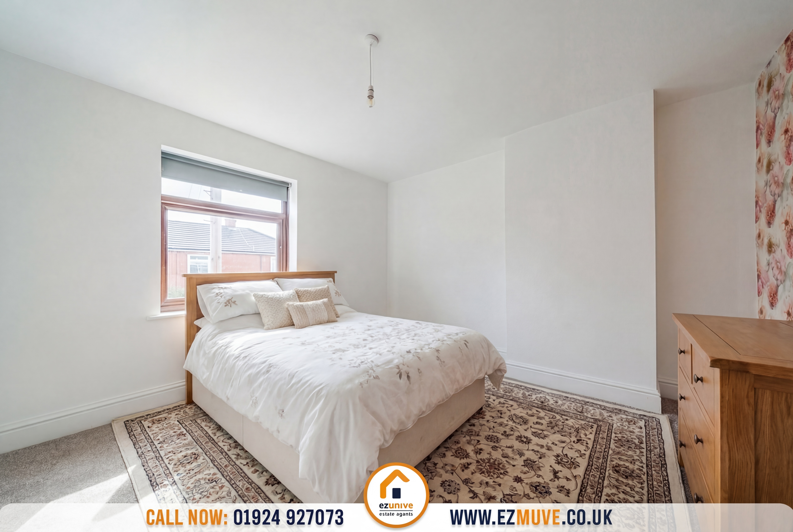
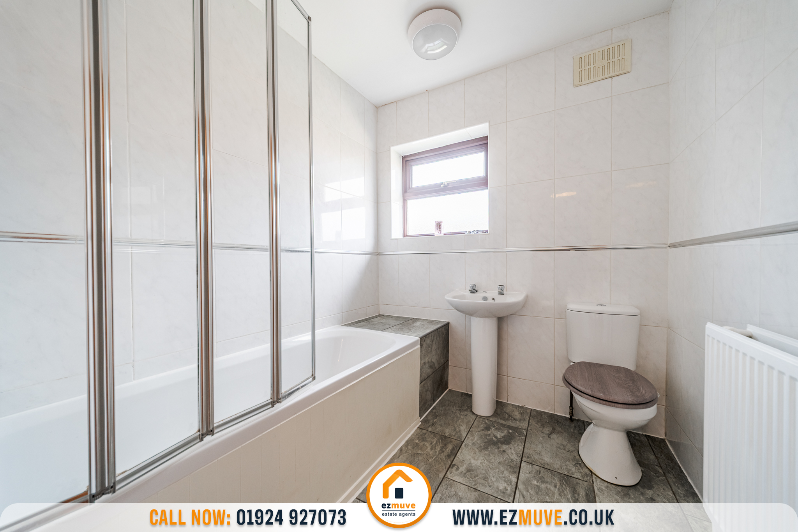
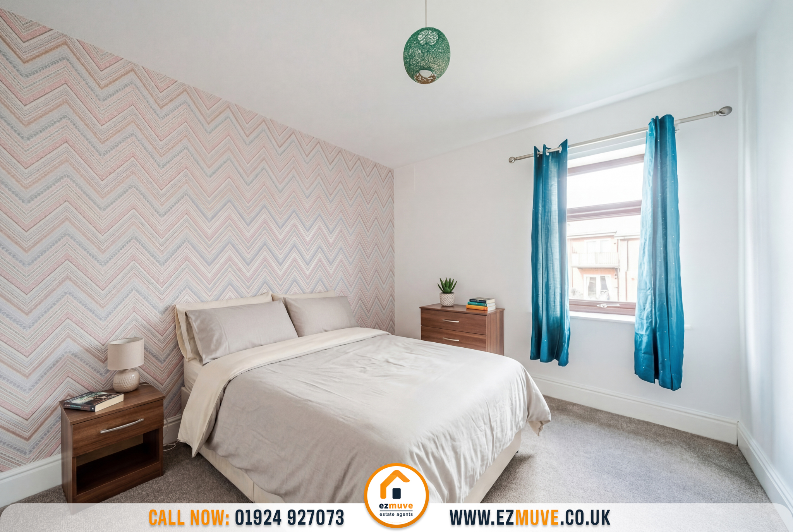
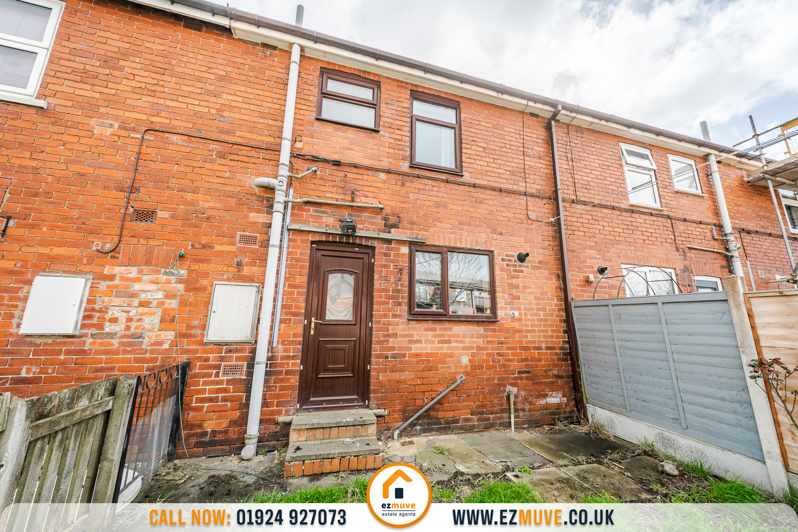
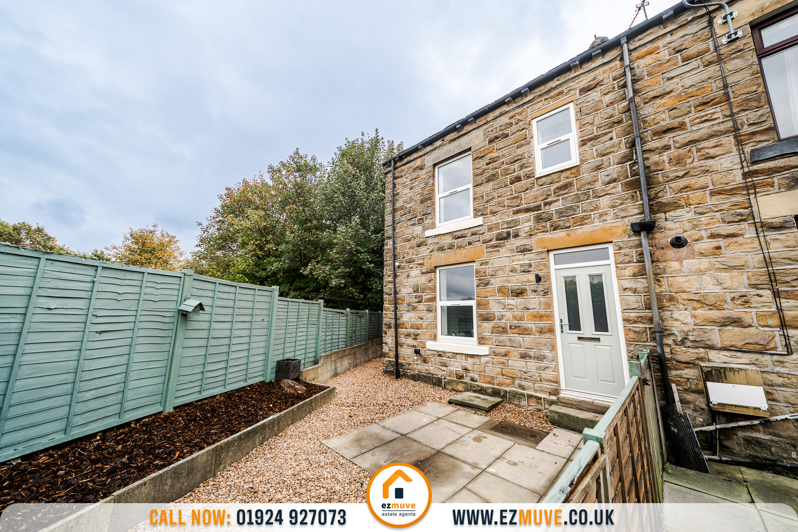
Presenting this well-appointed two bedroom terraced house, available to let immediately. The accommodation comprises a welcoming entrance hallway that leads into a spacious lounge, perfect for relaxing or entertaining guests. The kitchen features ample storage and workspace, with direct access to the rear garden for added convenience. Upstairs, there are two generously sized bedrooms, both decorated in neutral tones to create a calm and inviting atmosphere. The family bathroom is well-presented, with contemporary fittings and a fresh, clean finish. The property is ideally situated close to a wealth of local amenities, including shops, schools, and leisure facilities, making daily life both easy and enjoyable. With excellent motorway and public transport links nearby, commuting to surrounding towns and cities is straightforward.
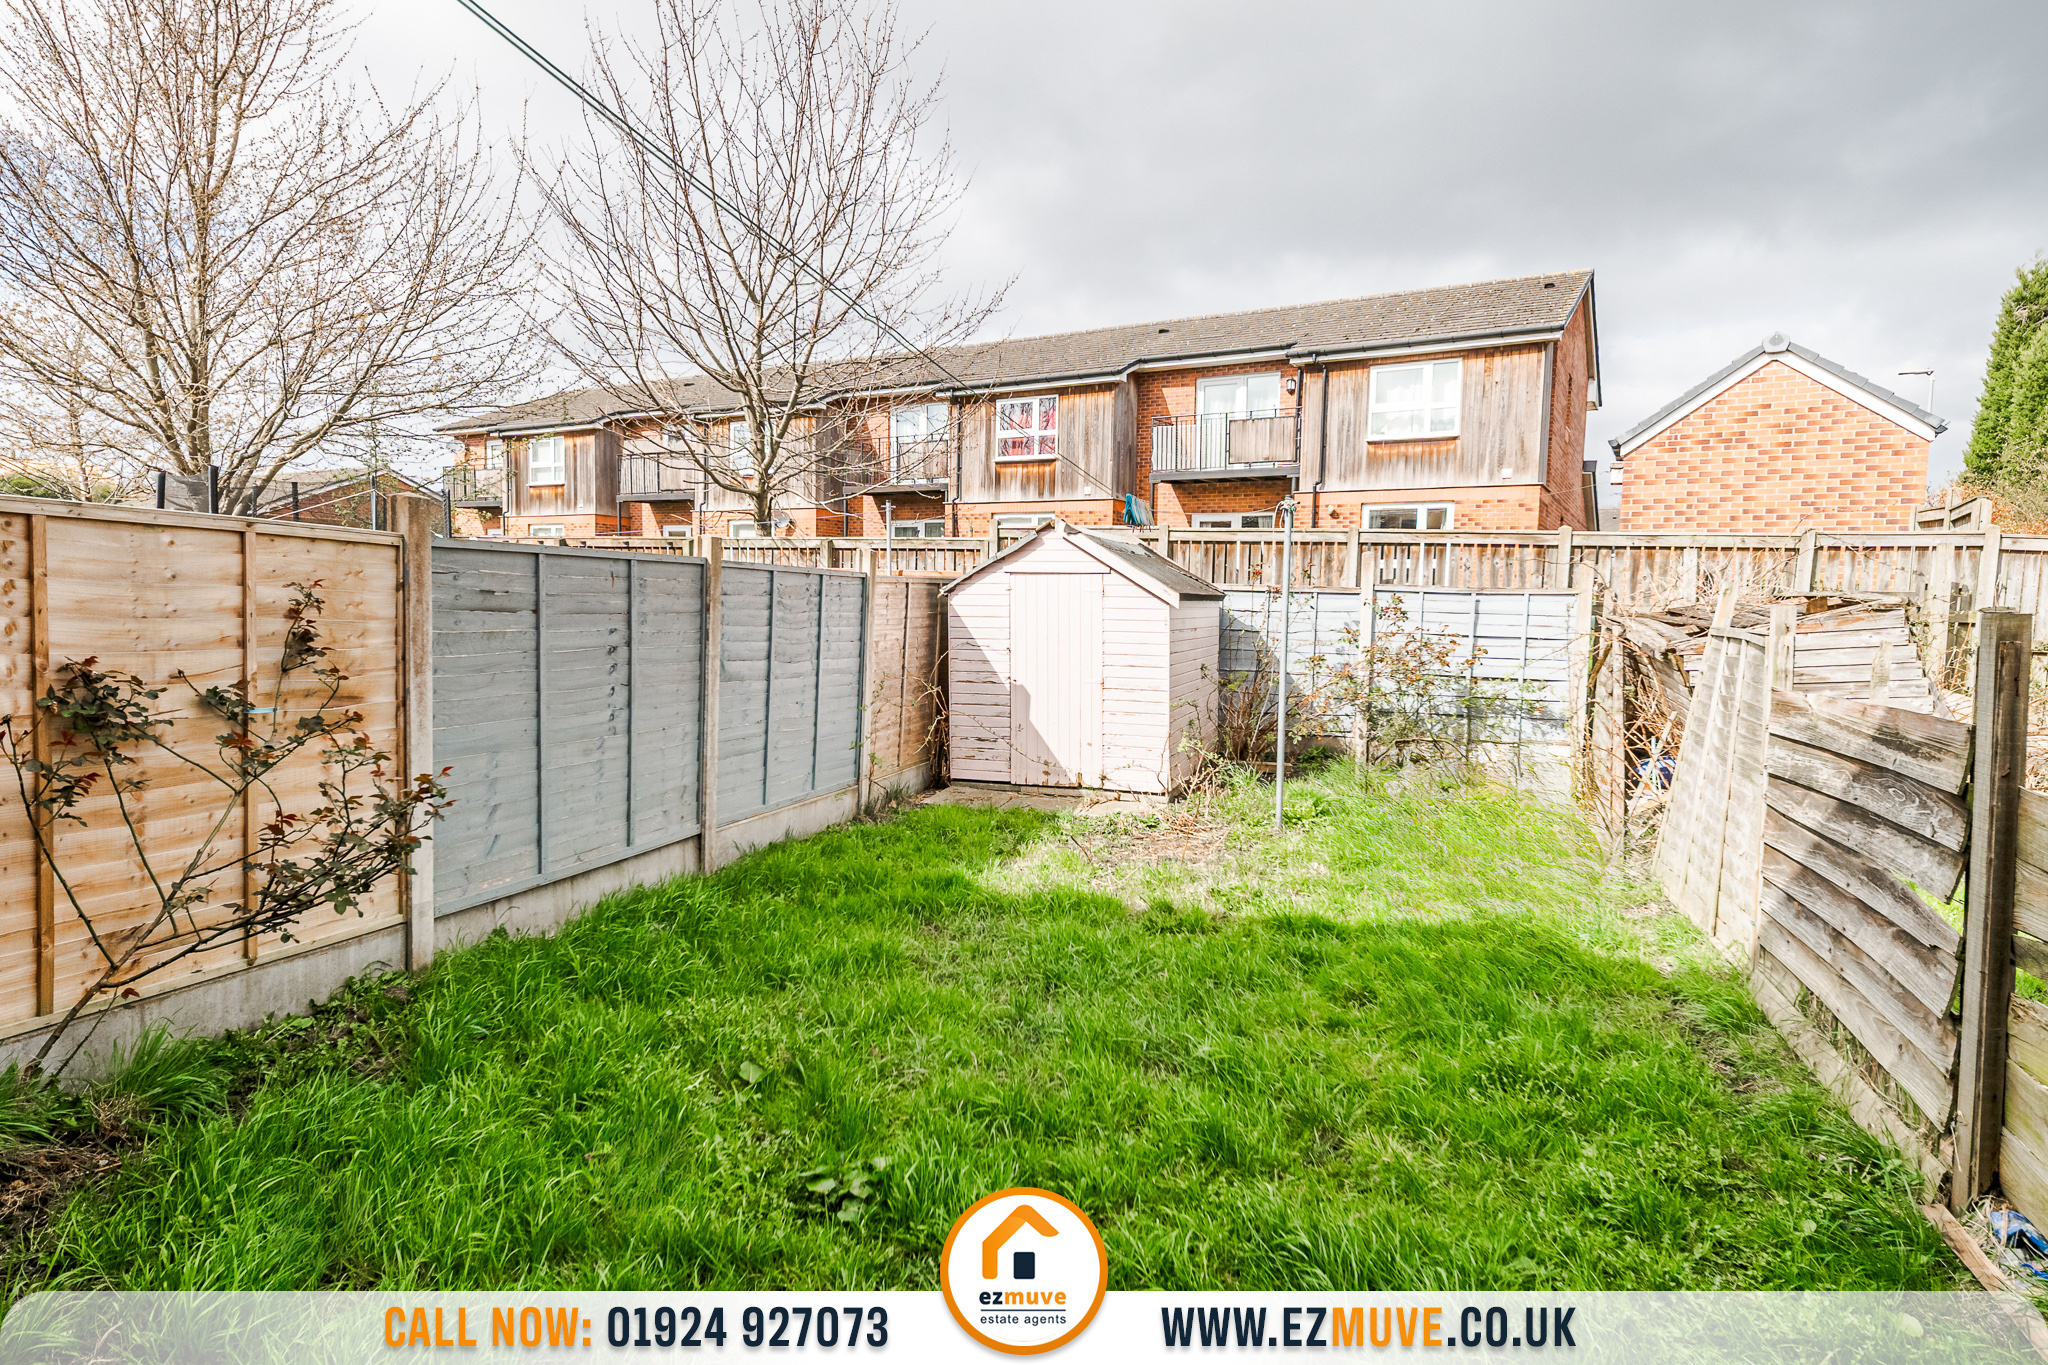
Outside, the property boasts a private rear garden, providing a pleasant outdoor retreat for relaxation or al fresco dining. The garden is mainly laid to lawn, with a patio area that is perfect for summer barbeques or morning coffee. To the front, the property benefits from off street parking, a valuable feature in this popular area. The front garden is low maintenance, with a neat appearance that enhances the overall kerb appeal. With its combination of comfortable living space, practical features, and a great location, this property is sure to attract strong interest. Early viewing is highly recommended to fully appreciate all that this delightful home has to offer.
(1) MONEY LAUNDERING REGULATIONS – prospective tenants will be asked to produce identification documentation during the referencing process and we would ask for your co-operation in order that there will be no delay in agreeing a tenancy.
(2) These particulars do not constitute part or all of an offer or contract.
(3) The text, photographs and plans are for guidance only and are not necessarily comprehensive.
(4) Measurements: These approximate room sizes are only intended as general guidance. You must verify the dimensions carefully to satisfy yourself of their accuracy.
(5) You should make your own enquiries regarding the property, particularly in respect of furnishings to be included/excluded and what parking facilities are available.
(6) Before you enter into any tenancy for one of the advertised properties, the condition and contents of the property will normally be set out in a tenancy agreement and inventory. Please make sure you carefully read and agree with the tenancy agreement and any inventory provided before signing these documents.
Lounge 14' 5" x 13' 1" (4.40m x 4.00m)
Kitchen 8' 6" x 7' 10" (2.60m x 2.40m)
Dining Room 7' 10" x 7' 3" (2.40m x 2.20m)
Bedroom 1 13' 1" x 11' 10" (4.00m x 3.60m)
Bedroom 2 11' 2" x 9' 6" (3.40m x 2.90m)
Bathroom 7' 7" x 6' 11" (2.30m x 2.10m)