

















Cambridge Avenue, Scunthorpe, DN16
- 59 Cambridge Avenue, Scunthorpe, Scunthorpe, DN16 3PH
For Sale
Price:
£199995
Description
Full Details
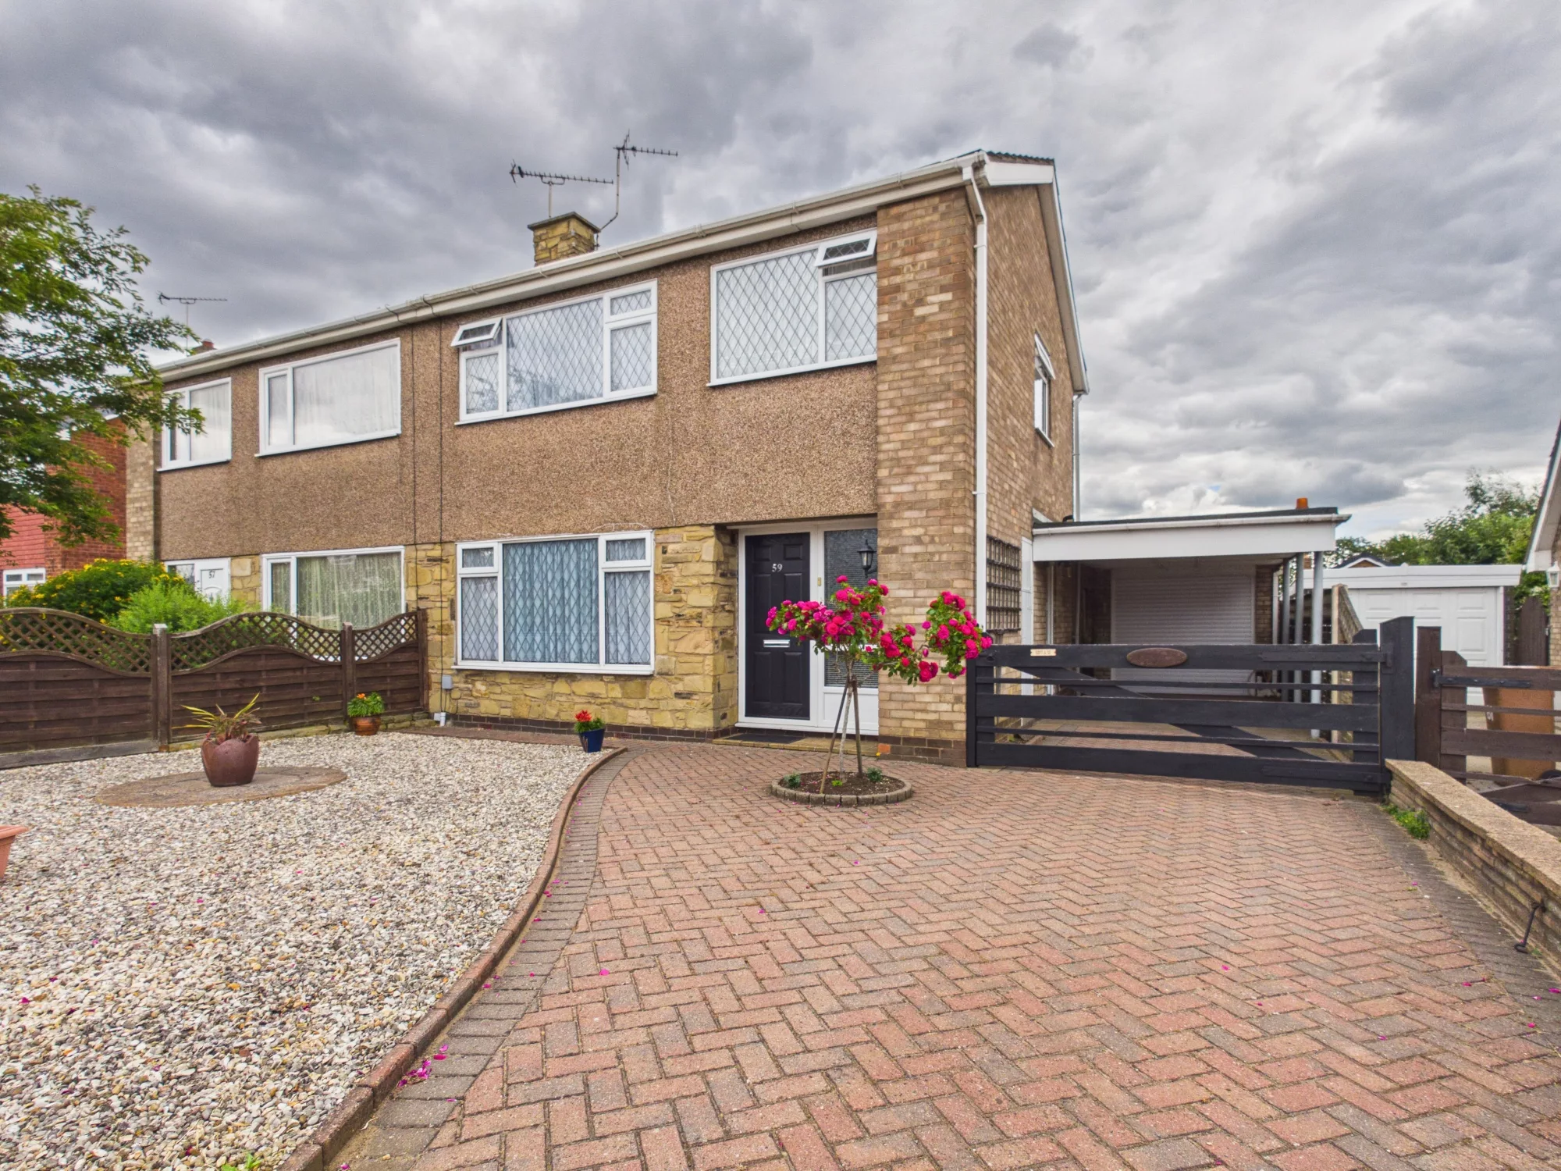
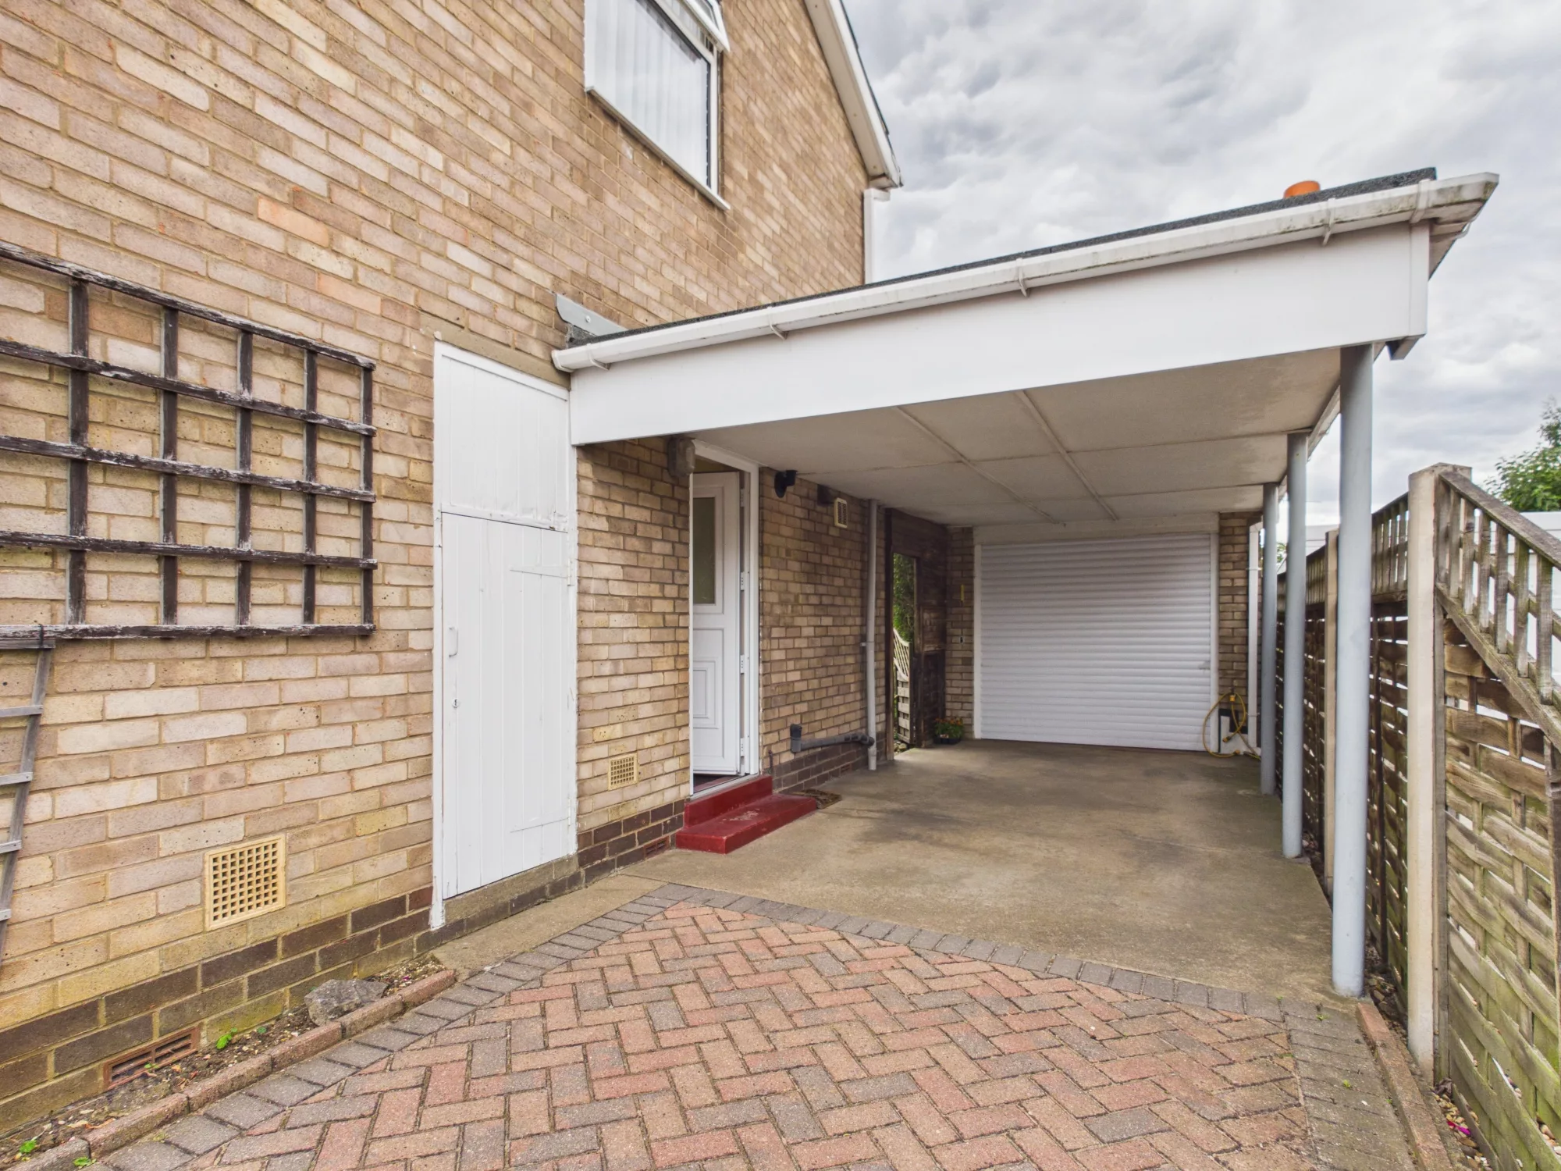
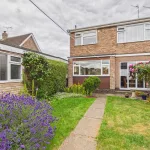
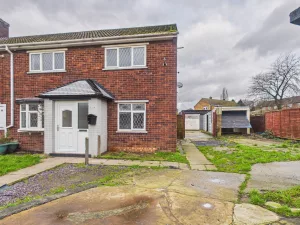
This beautifully presented three bedroom semi-detached house offers an exceptional opportunity for families and professionals alike, combining generous living spaces with a highly sought-after location. Upon entering the property, you are greeted by a welcoming hallway that leads to a spacious and bright living room, thoughtfully designed to accommodate both relaxation and entertaining. The open-plan dining area provides an ideal setting for family meals and gatherings, seamlessly connecting to a well-appointed kitchen that features ample storage and workspace, making it perfect for culinary enthusiasts. Upstairs, you will find three well-proportioned bedrooms, each benefitting from plenty of natural light, with the principal bedroom offering ample space for wardrobes and additional furnishings. The family bathroom provides a bathtub with over head shower for convenience. The property also boasts a detached garage, equipped with lighting and electrics, offering versatile options for secure parking, workshop use or additional storage. The generous driveway provides further off-road parking, catering for multiple vehicles. This freehold home is situated in a popular residential area, renowned for its friendly community atmosphere and close proximity to a wide variety of amenities, including reputable schools, local shops, supermarkets and leisure facilities. Excellent transport links are nearby, making commuting straightforward and efficient. With its combination of practical features, comfortable interiors and a location that offers convenience and desirability, this property represents a rare opportunity to acquire a family home that is ready to move into and enjoy. Early viewing is highly recommended to fully appreciate the quality and potential on offer.
EPC rating C. Council tax band B. Freehold.
AGENT NOTES
1.MONEY LAUNDERING REGULATIONS: Intending purchasers will be asked to produce identification documentation at a later stage and we would ask for your co-operation in order that there will be no delay in agreeing the sale.
2. General: While we endeavour to make our sales particulars fair, accurate and reliable, they are only a general guide to the property and, accordingly, if there is any point which is of particular importance to you, please contact the office and we will be pleased to check the position for you, especially if you are contemplating travelling some distance to view the property.
3. The measurements indicated are supplied for guidance only and as such must be considered incorrect.
4. Services: Please note we have not tested the services or any of the equipment or appliances in this property, accordingly we strongly advise prospective buyers to commission their own survey or service reports before finalising their offer to purchase.
5. These particulars are issued in good faith but do not constitute representations of fact or form part of any offer or contract. The matters referred to in these particulars should be independently verified by prospective buyers or tenants. Neither representation or warranty whatever in relation to this property.
Hallway
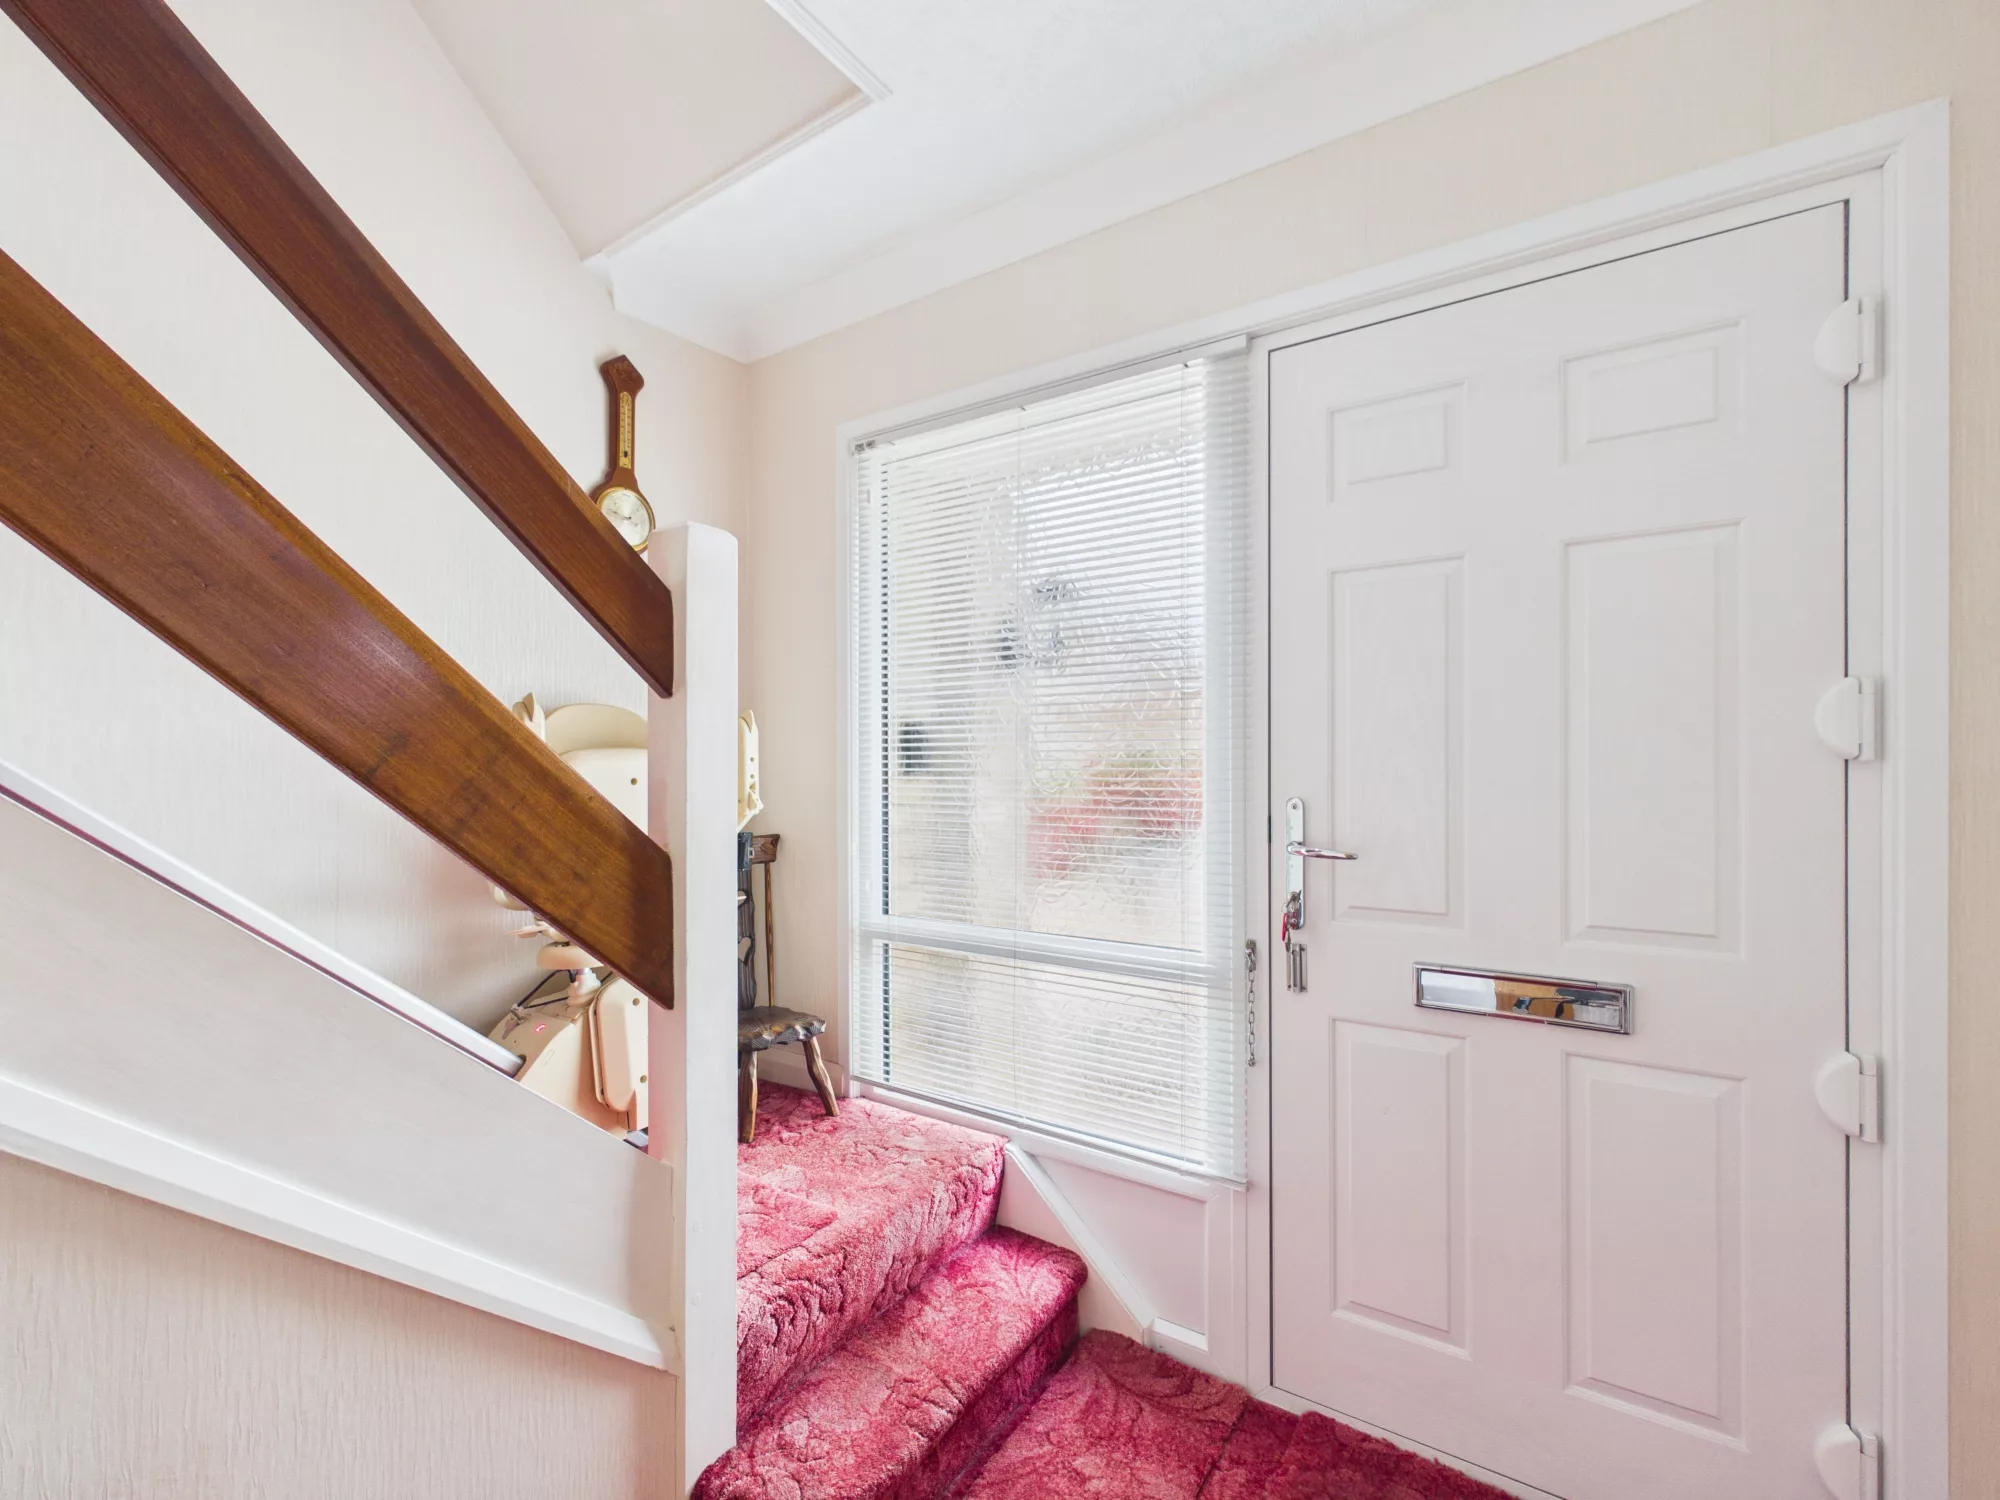
A bright and welcoming entrance hall creating an excellent first impression. The spacious layout provides access to the kitchen and living room, with stairs rising to the first floor. There is ample space for a small seating area, ideal for putting on or removing shoes, while a radiator ensures comfort throughout the seasons. A useful storage cupboard provides a practical space for hanging coats and hiding away shoes, helping to keep the entrance neat and organised. A large window adjacent to the front door, positioned alongside the stair platform, floods the space with natural light, enhancing the airy and inviting feel.
Kitchen
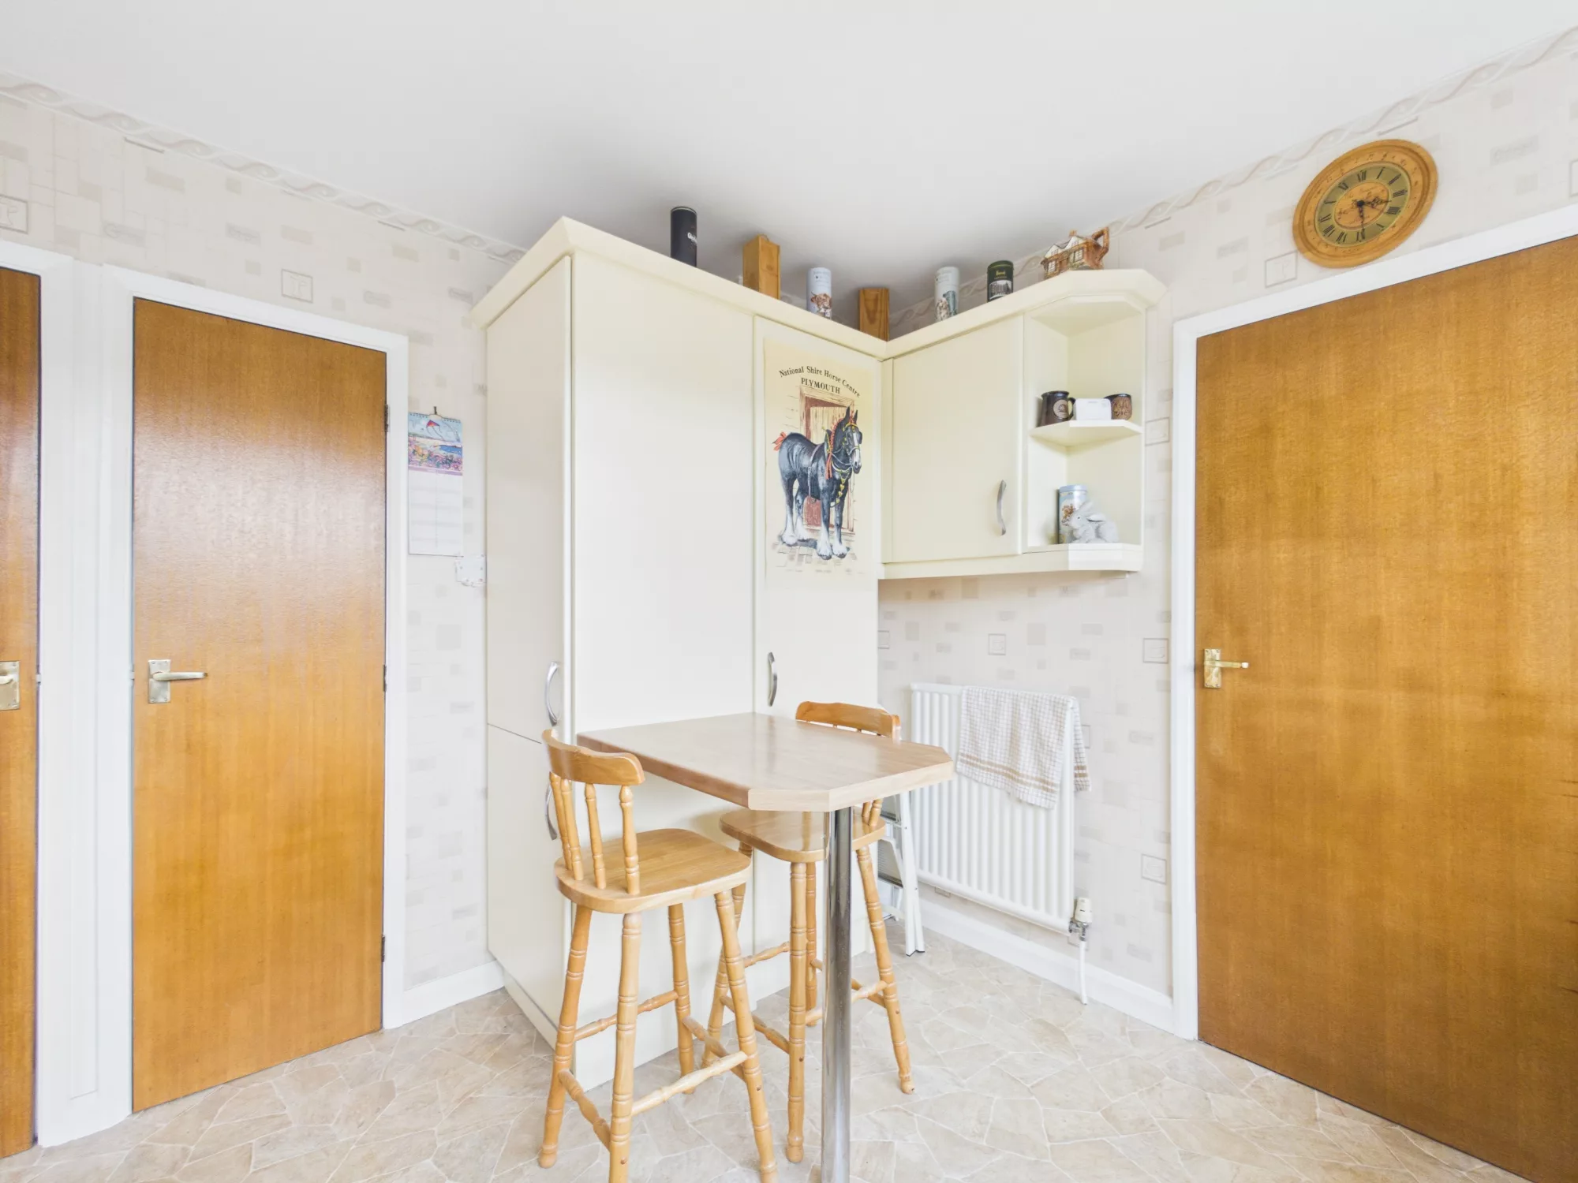
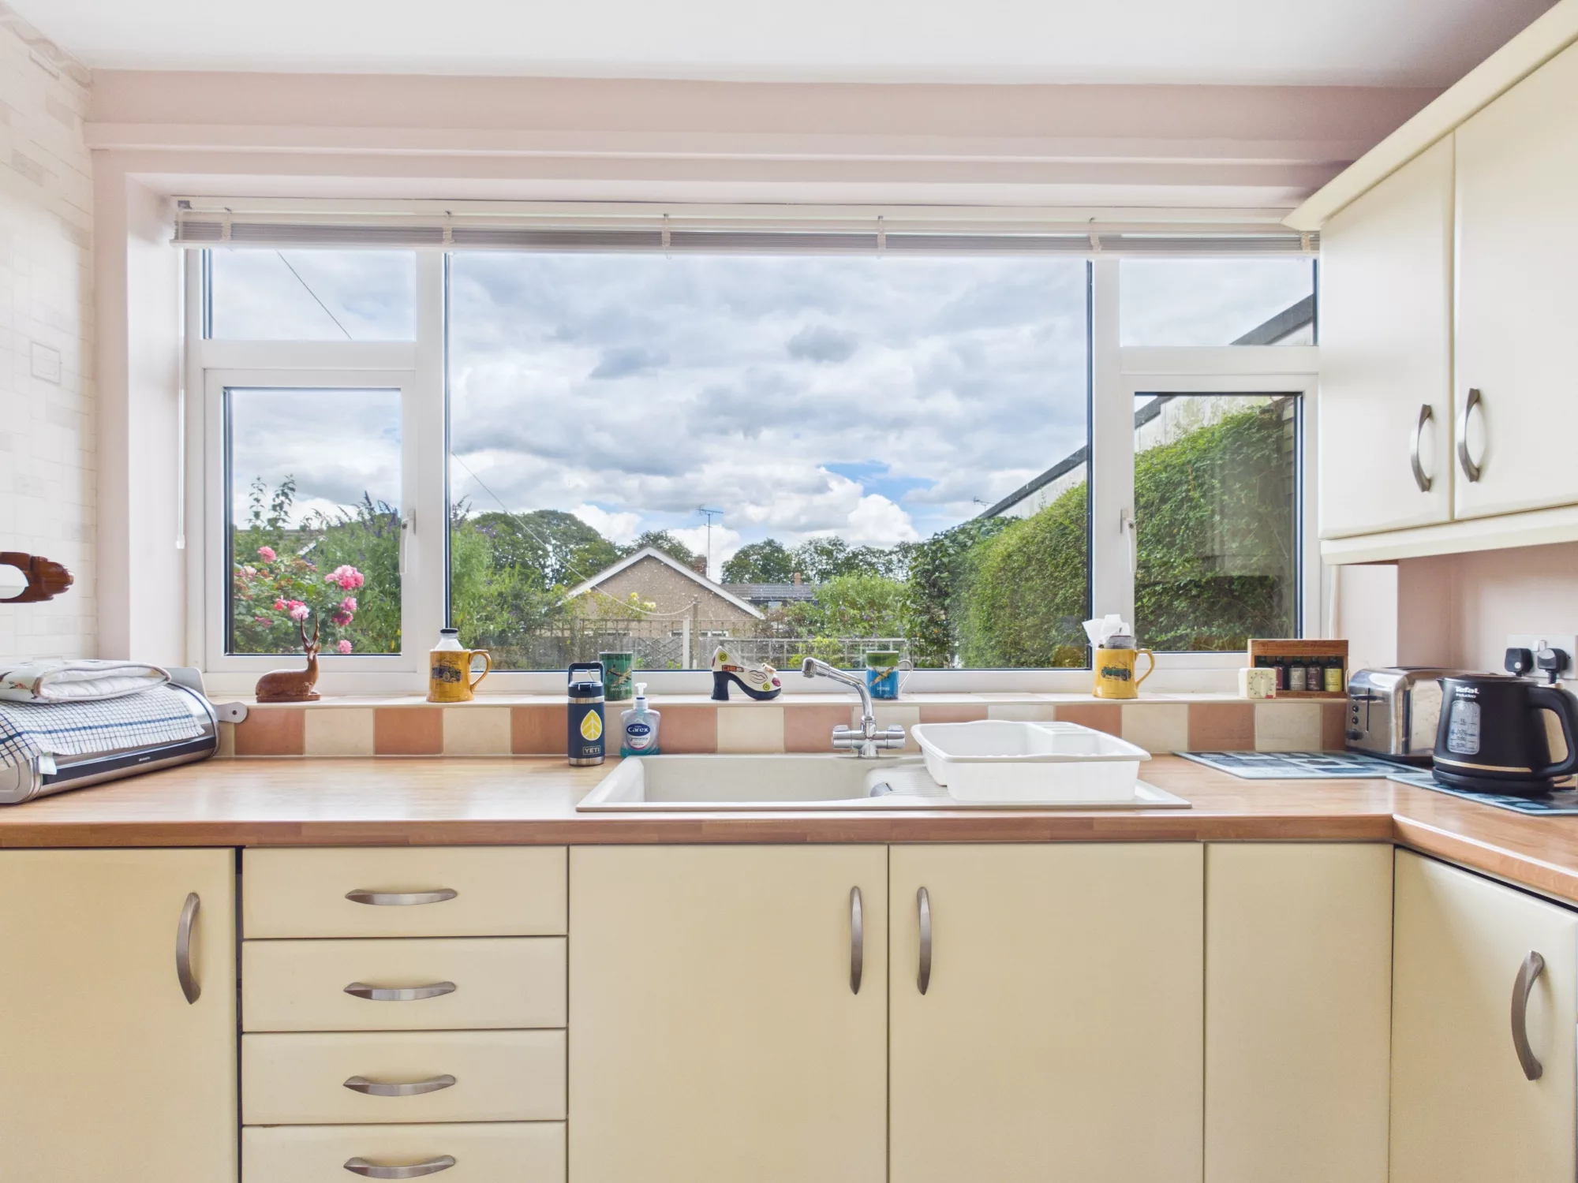
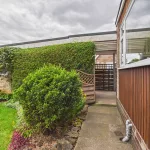
A spacious and well-appointed kitchen designed with both practicality and family living in mind. Fitted with an excellent range of cupboards and work surfaces, the room also benefits from a generous walk-in storage cupboard, ideal for housing cleaning supplies or serving as a pantry with additional shelving. A breakfast bar provides an informal dining space, perfect for busy mornings or casual meals. The large rear-facing window overlooks the garden, allowing you to enjoy views of the outdoor space while preparing meals and making it easy to keep an eye on children playing outside. There is ample space for a range of freestanding appliances, and a convenient door provides direct access to the driveway, garage, and rear garden, making everyday living and unloading shopping effortless.
Living Room
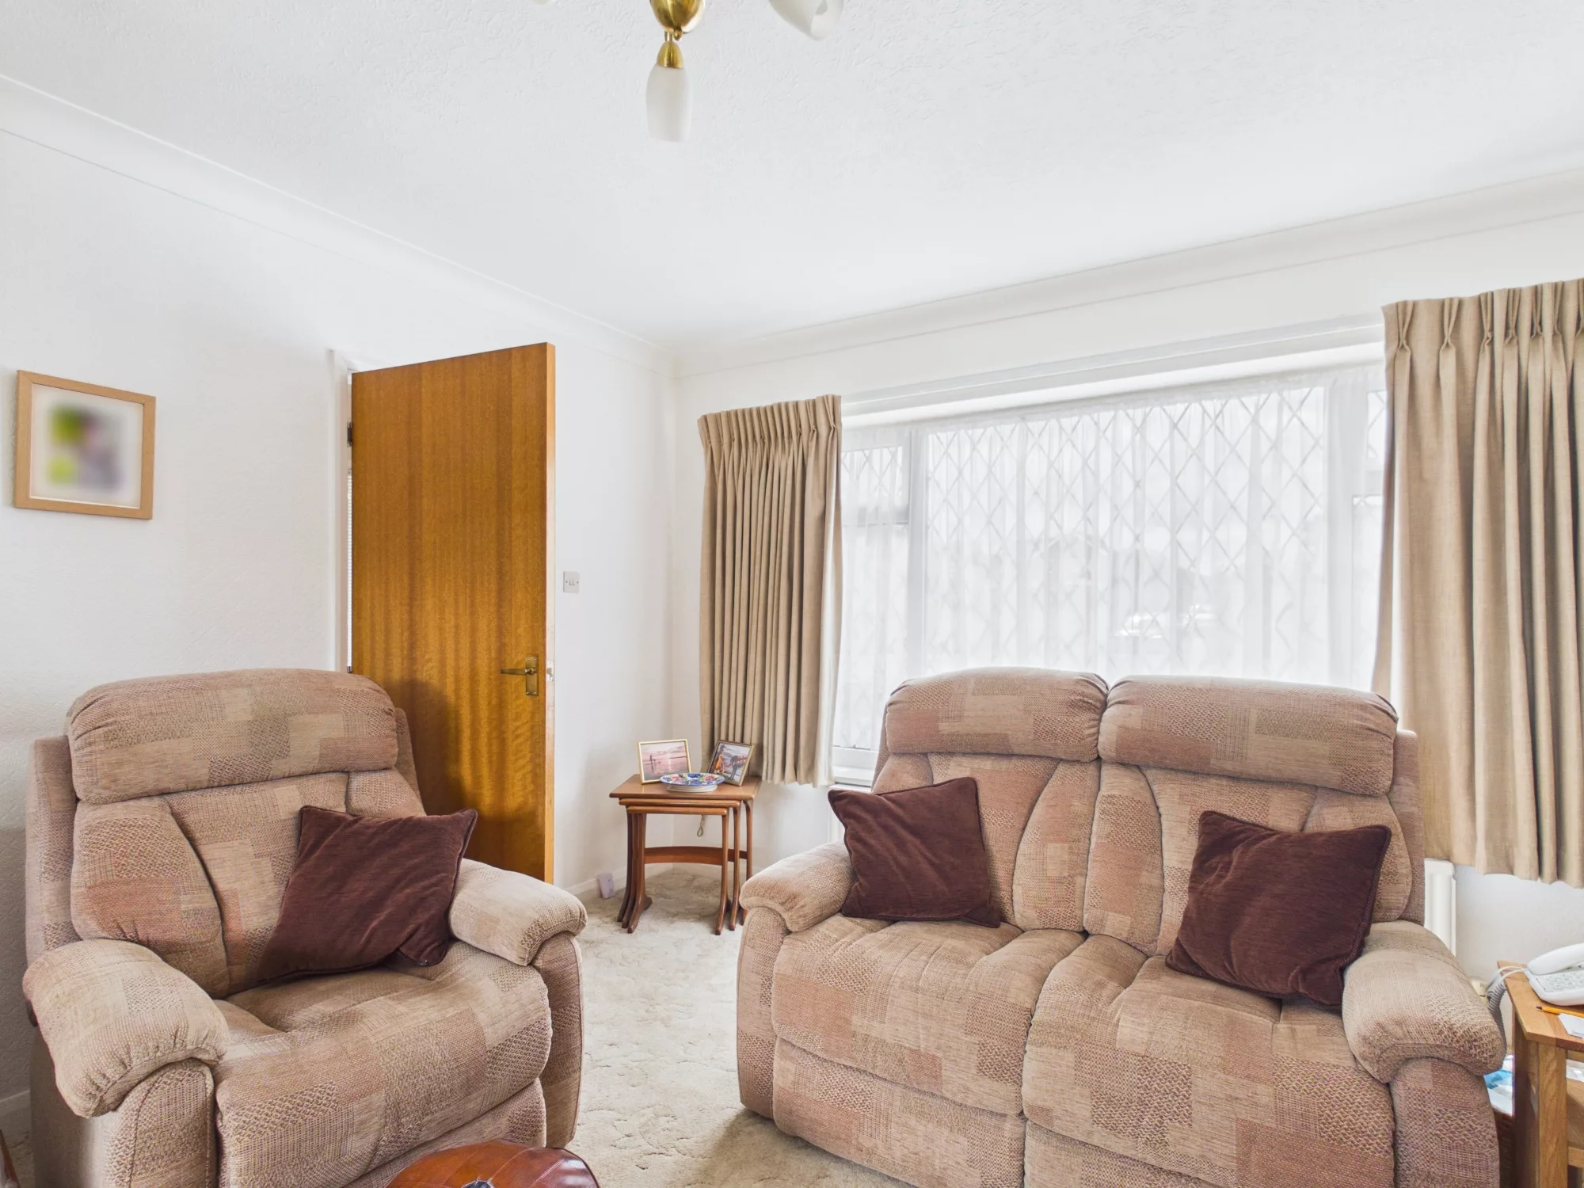
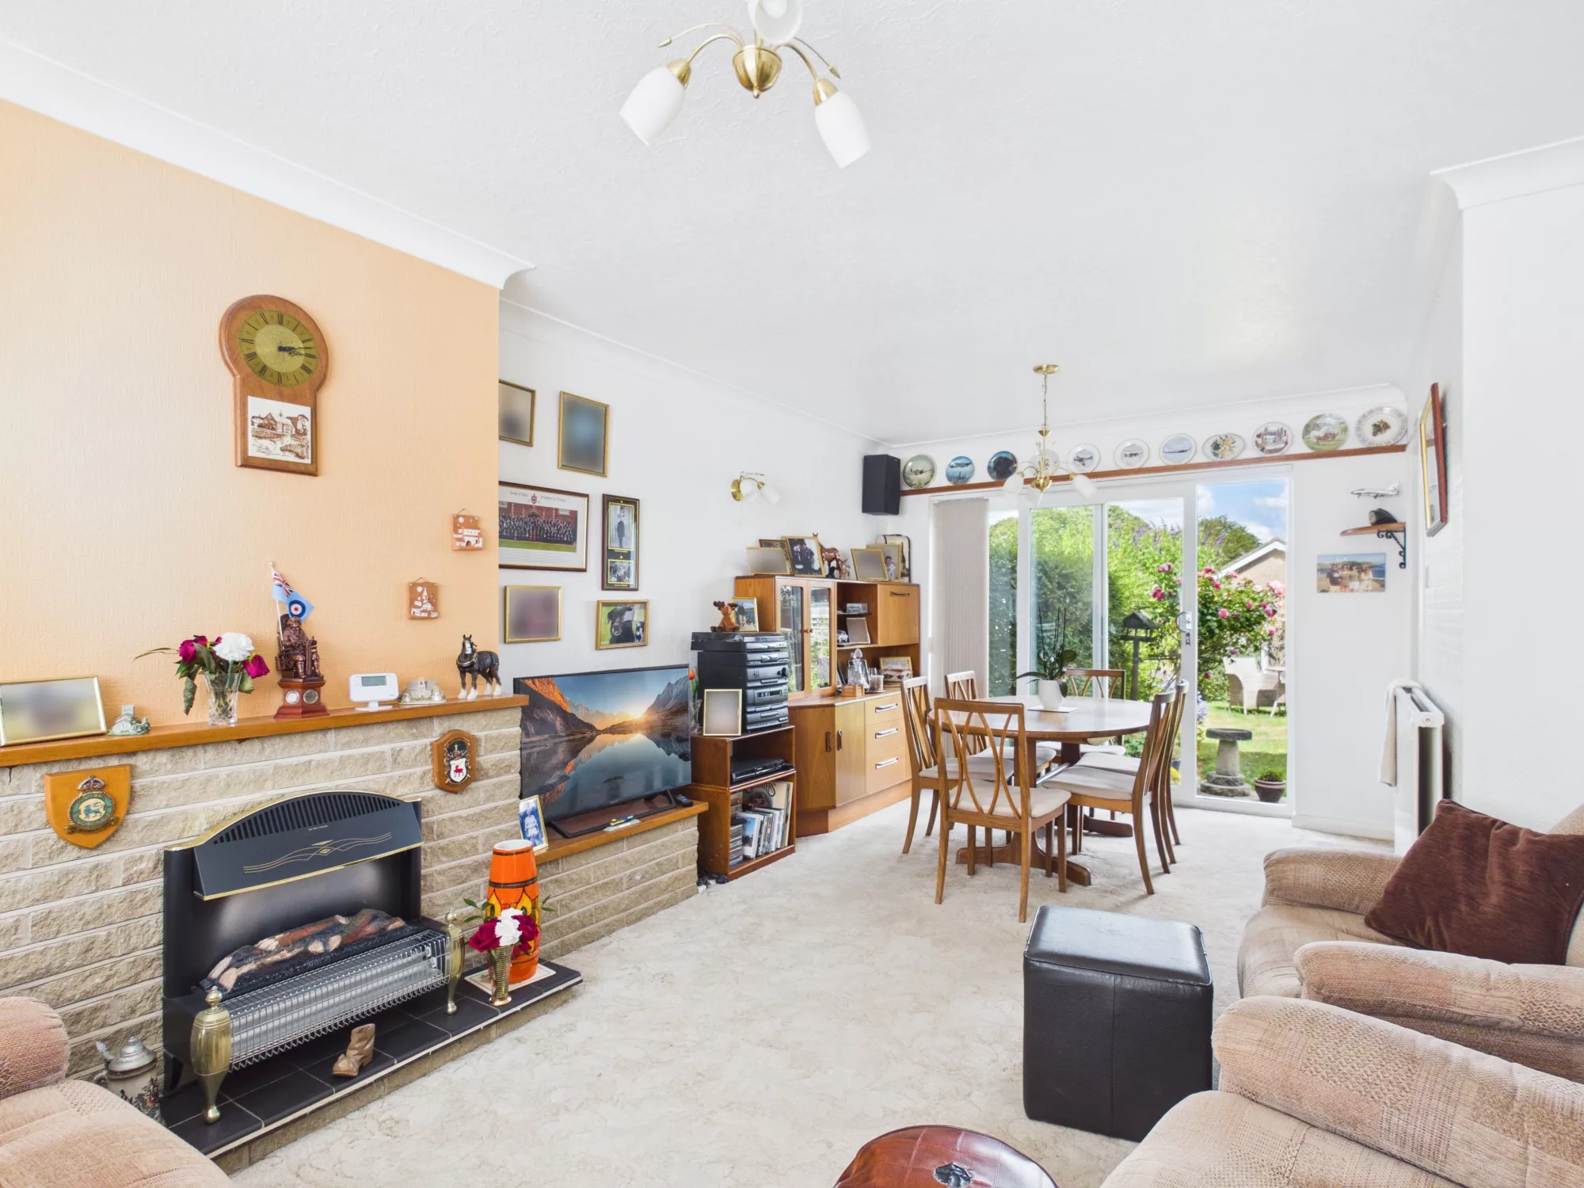
A bright and generously proportioned open-plan living and dining space, ideal for both everyday family life and entertaining. A large front-facing window overlooks the driveway and attractive stone-fronted garden, filling the room with natural light. A charming stone fireplace creates an attractive focal point, while a built-in television shelf offers a practical media solution. The room comfortably accommodates a two-piece suite and dining furniture, with excellent floor space providing flexibility for a variety of layouts to suit individual needs.
Dining Room
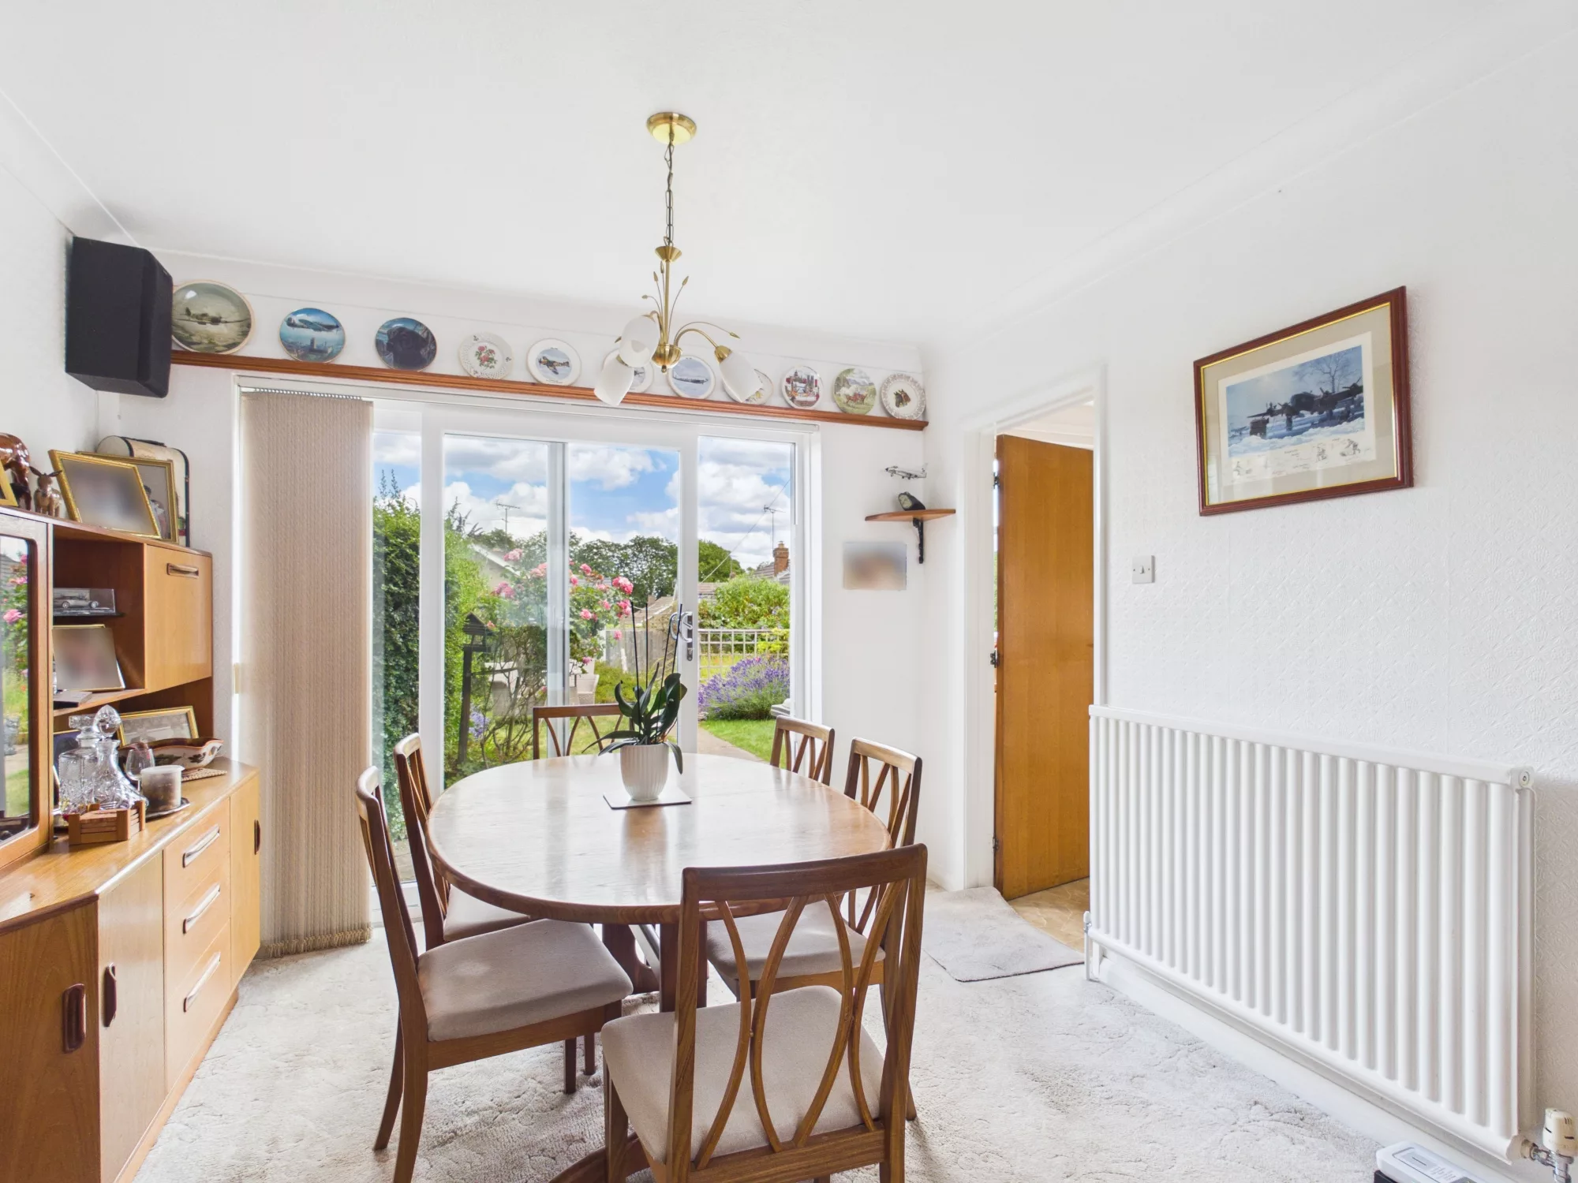
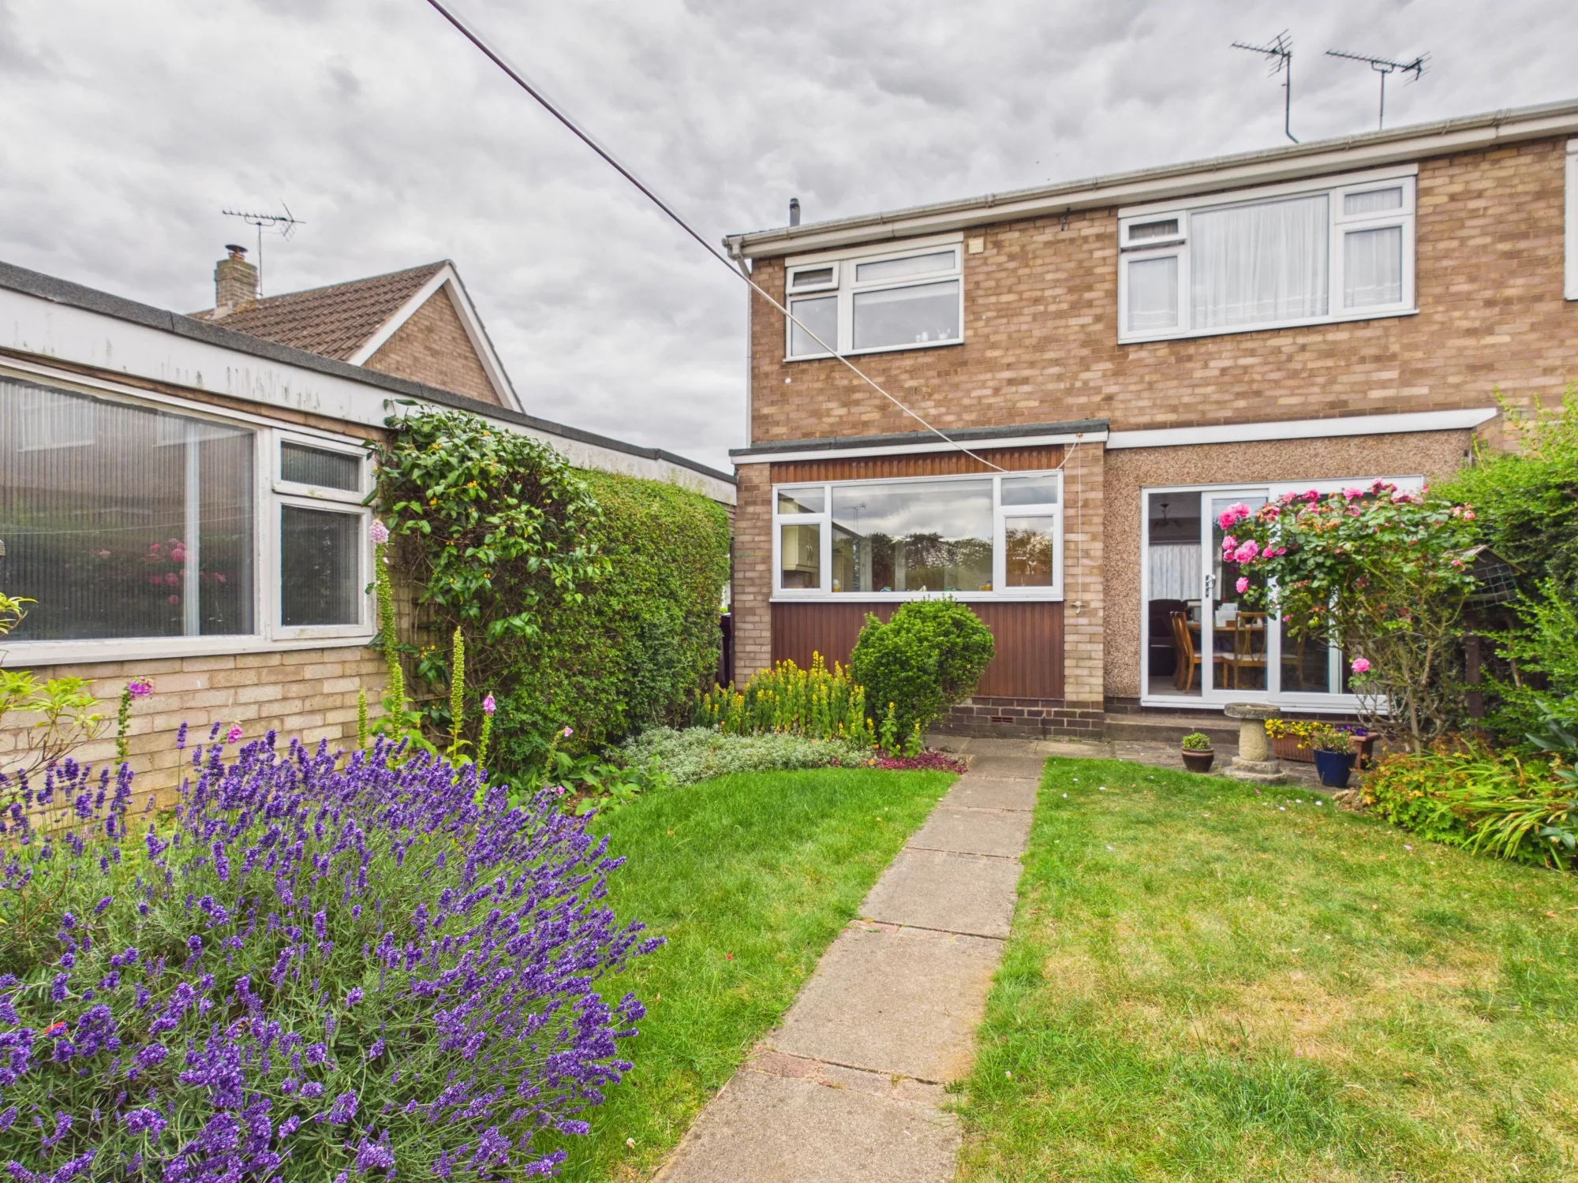
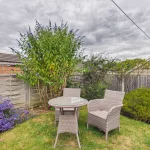
Open plan to the living room, this versatile dining area creates an ideal space for both family meals and entertaining. A patio door provides direct access to the enclosed rear garden, allowing natural light to flood the room while offering a seamless connection between indoor and outdoor living. There is ample space to accommodate a six-seater dining table along with an additional storage unit or sideboard, making the room both practical and stylish. A radiator ensures the space remains comfortable throughout the year.
Landing
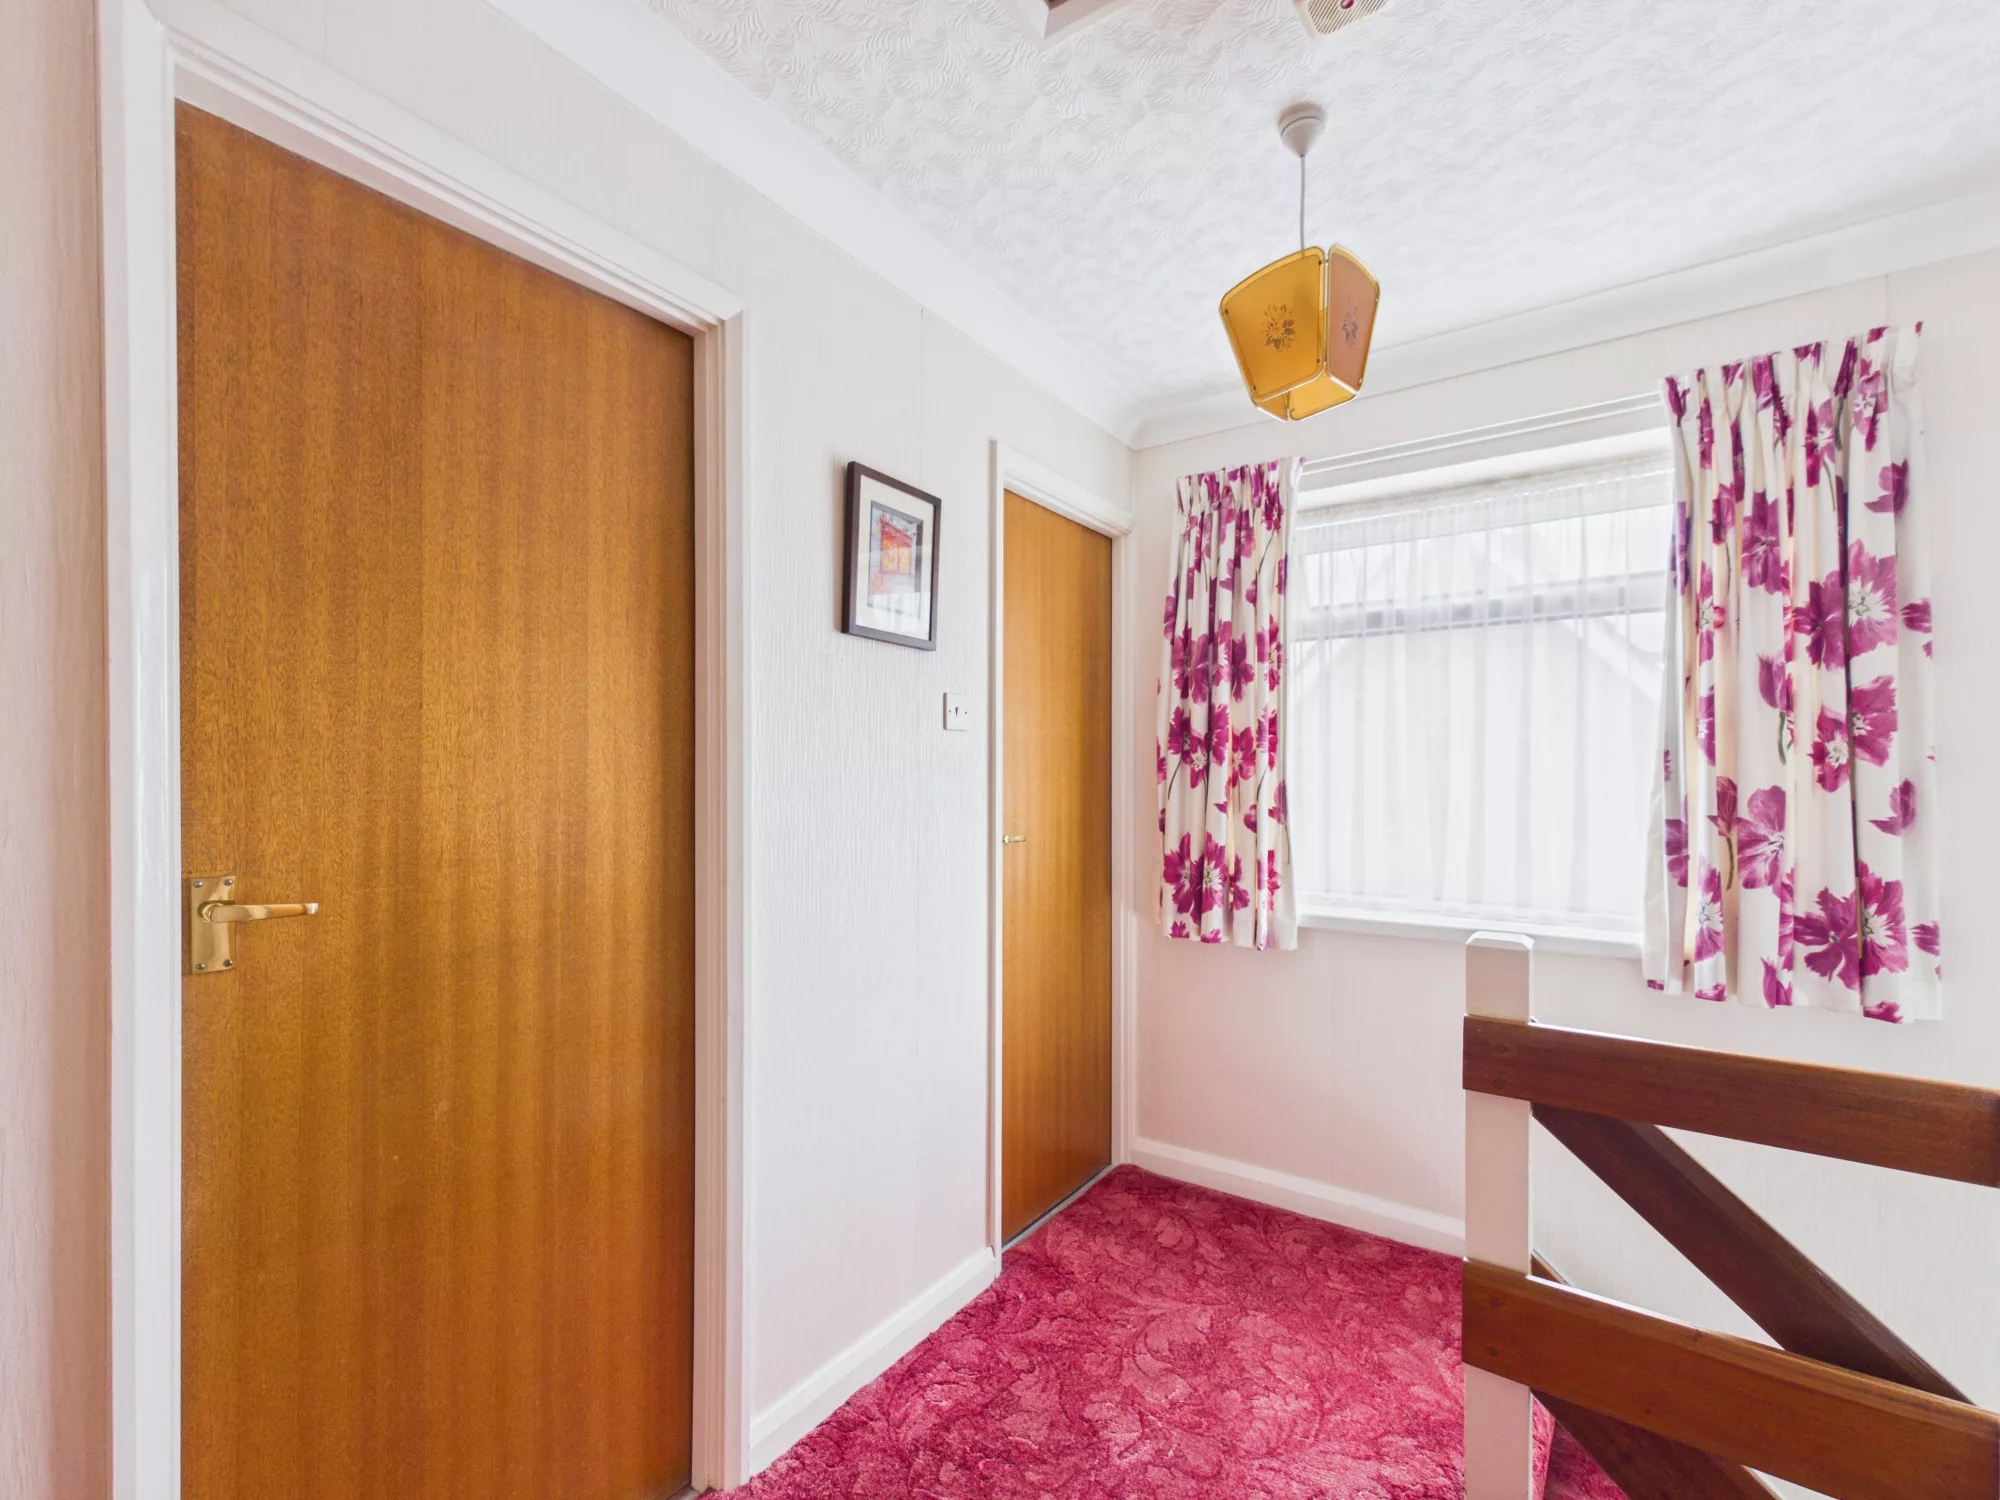
A spacious and well-lit first-floor landing providing access to three bedrooms, a separate WC, and the family bathroom. A window positioned at the top of the staircase allows an abundance of natural light to flow through the space, creating a bright and airy atmosphere. The generous proportions of the landing enhance the sense of space and provide a welcoming connection to the first-floor accommodation.
Wc
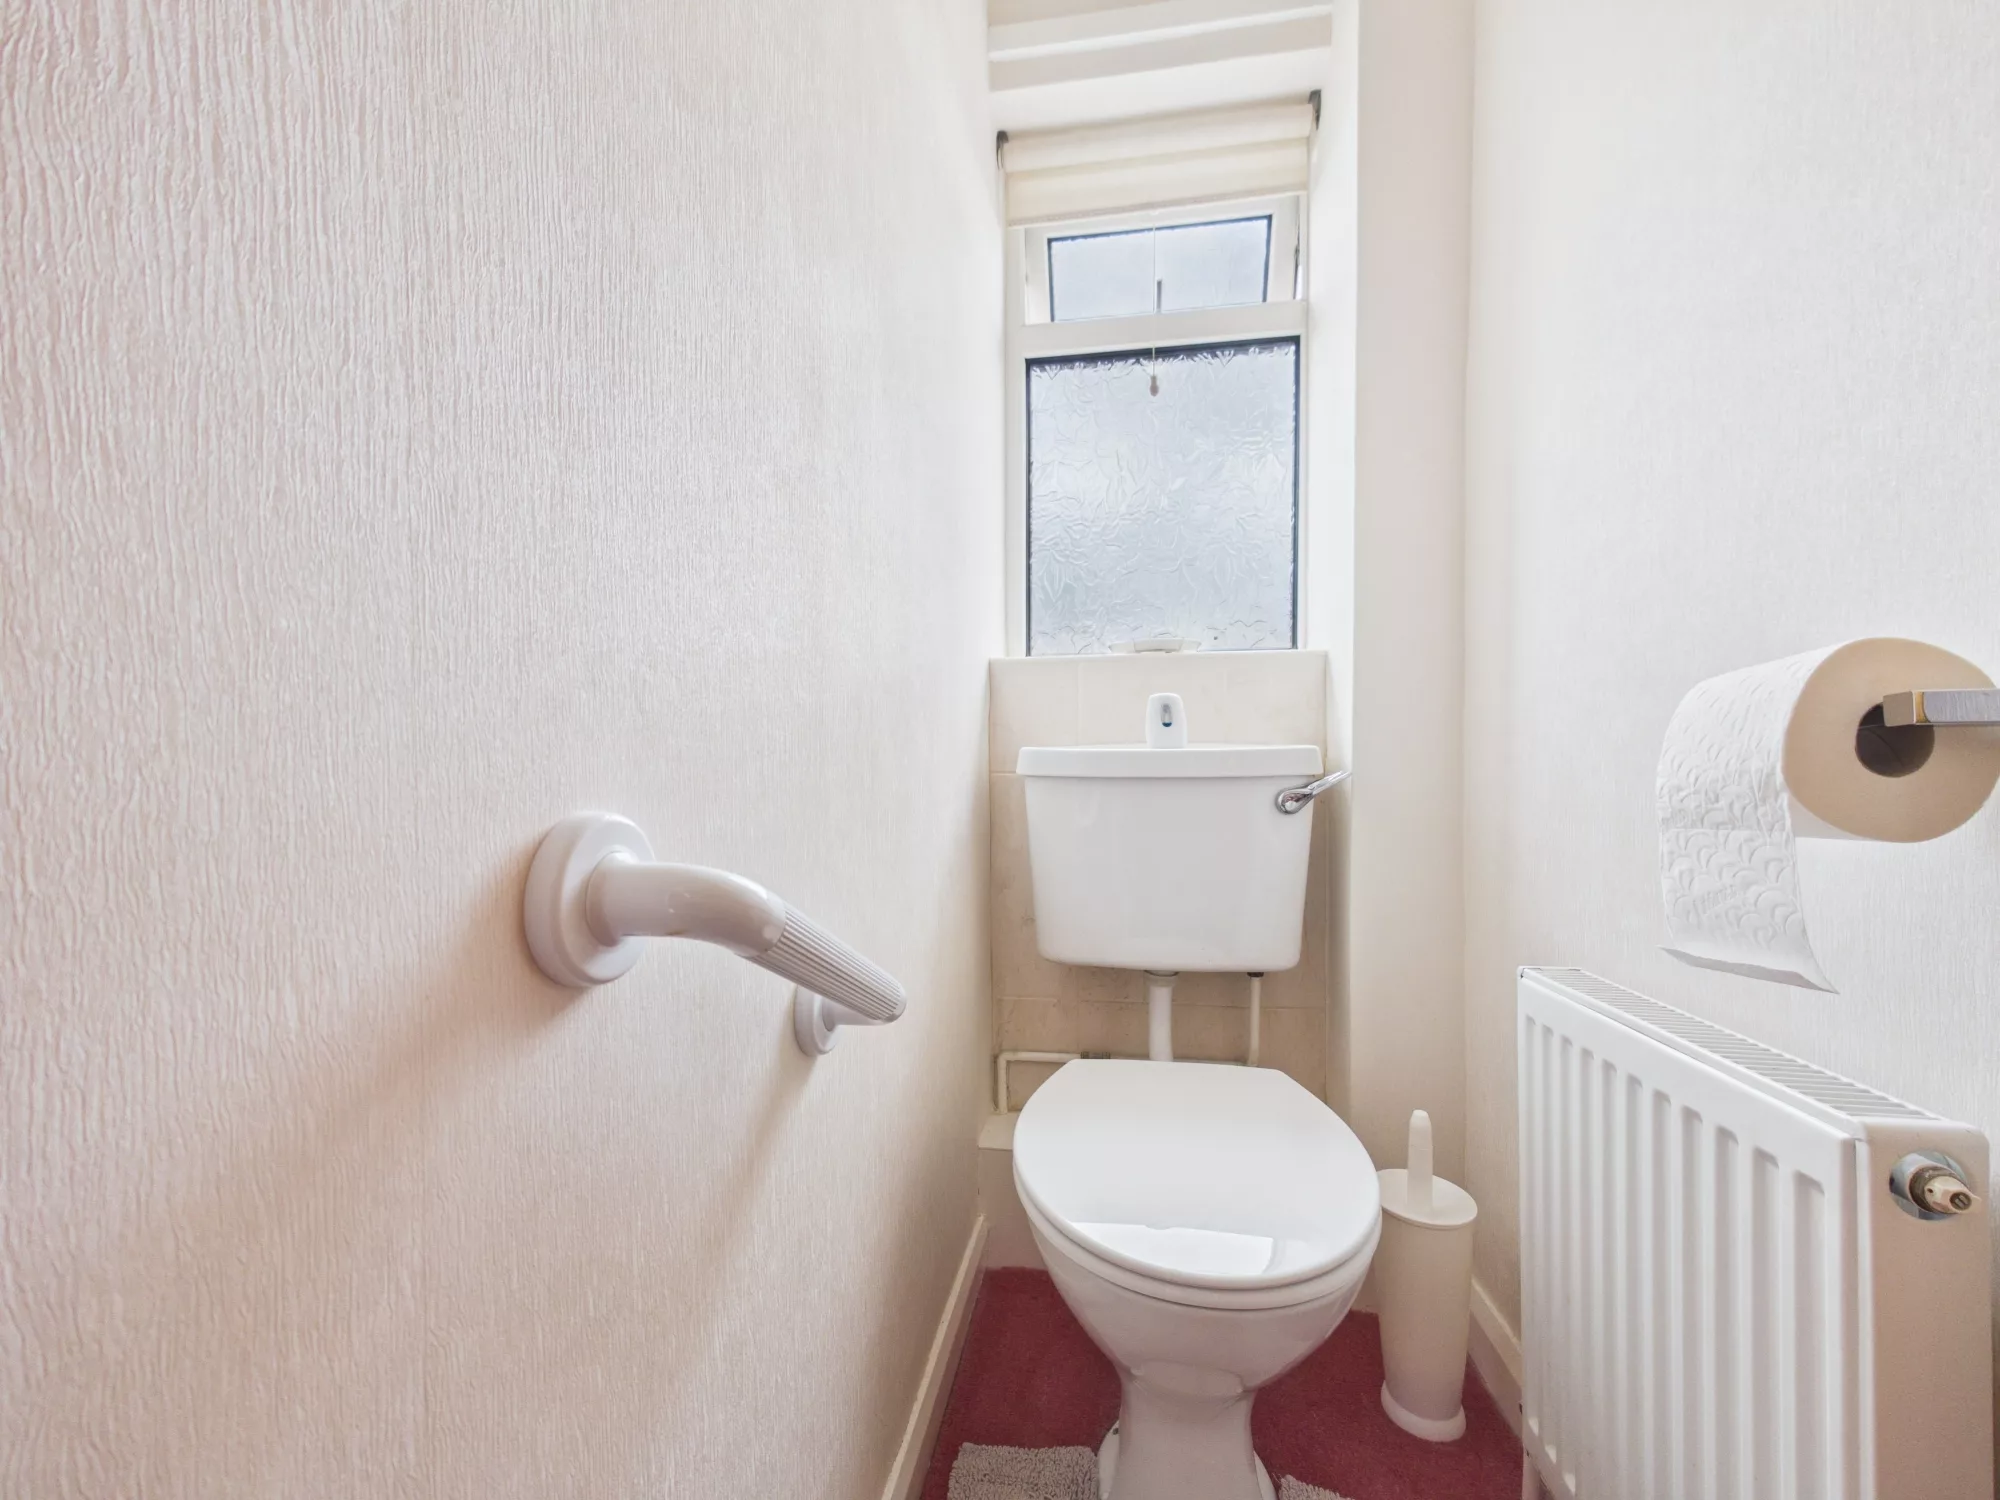
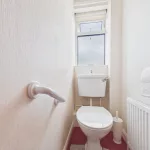
A practical and conveniently located separate WC, fitted with a low-level toilet and benefiting from a radiator for year-round comfort. A small window provides natural light and ventilation, creating a bright and functional space that is ideal for family living and visiting guests.
Bathroom
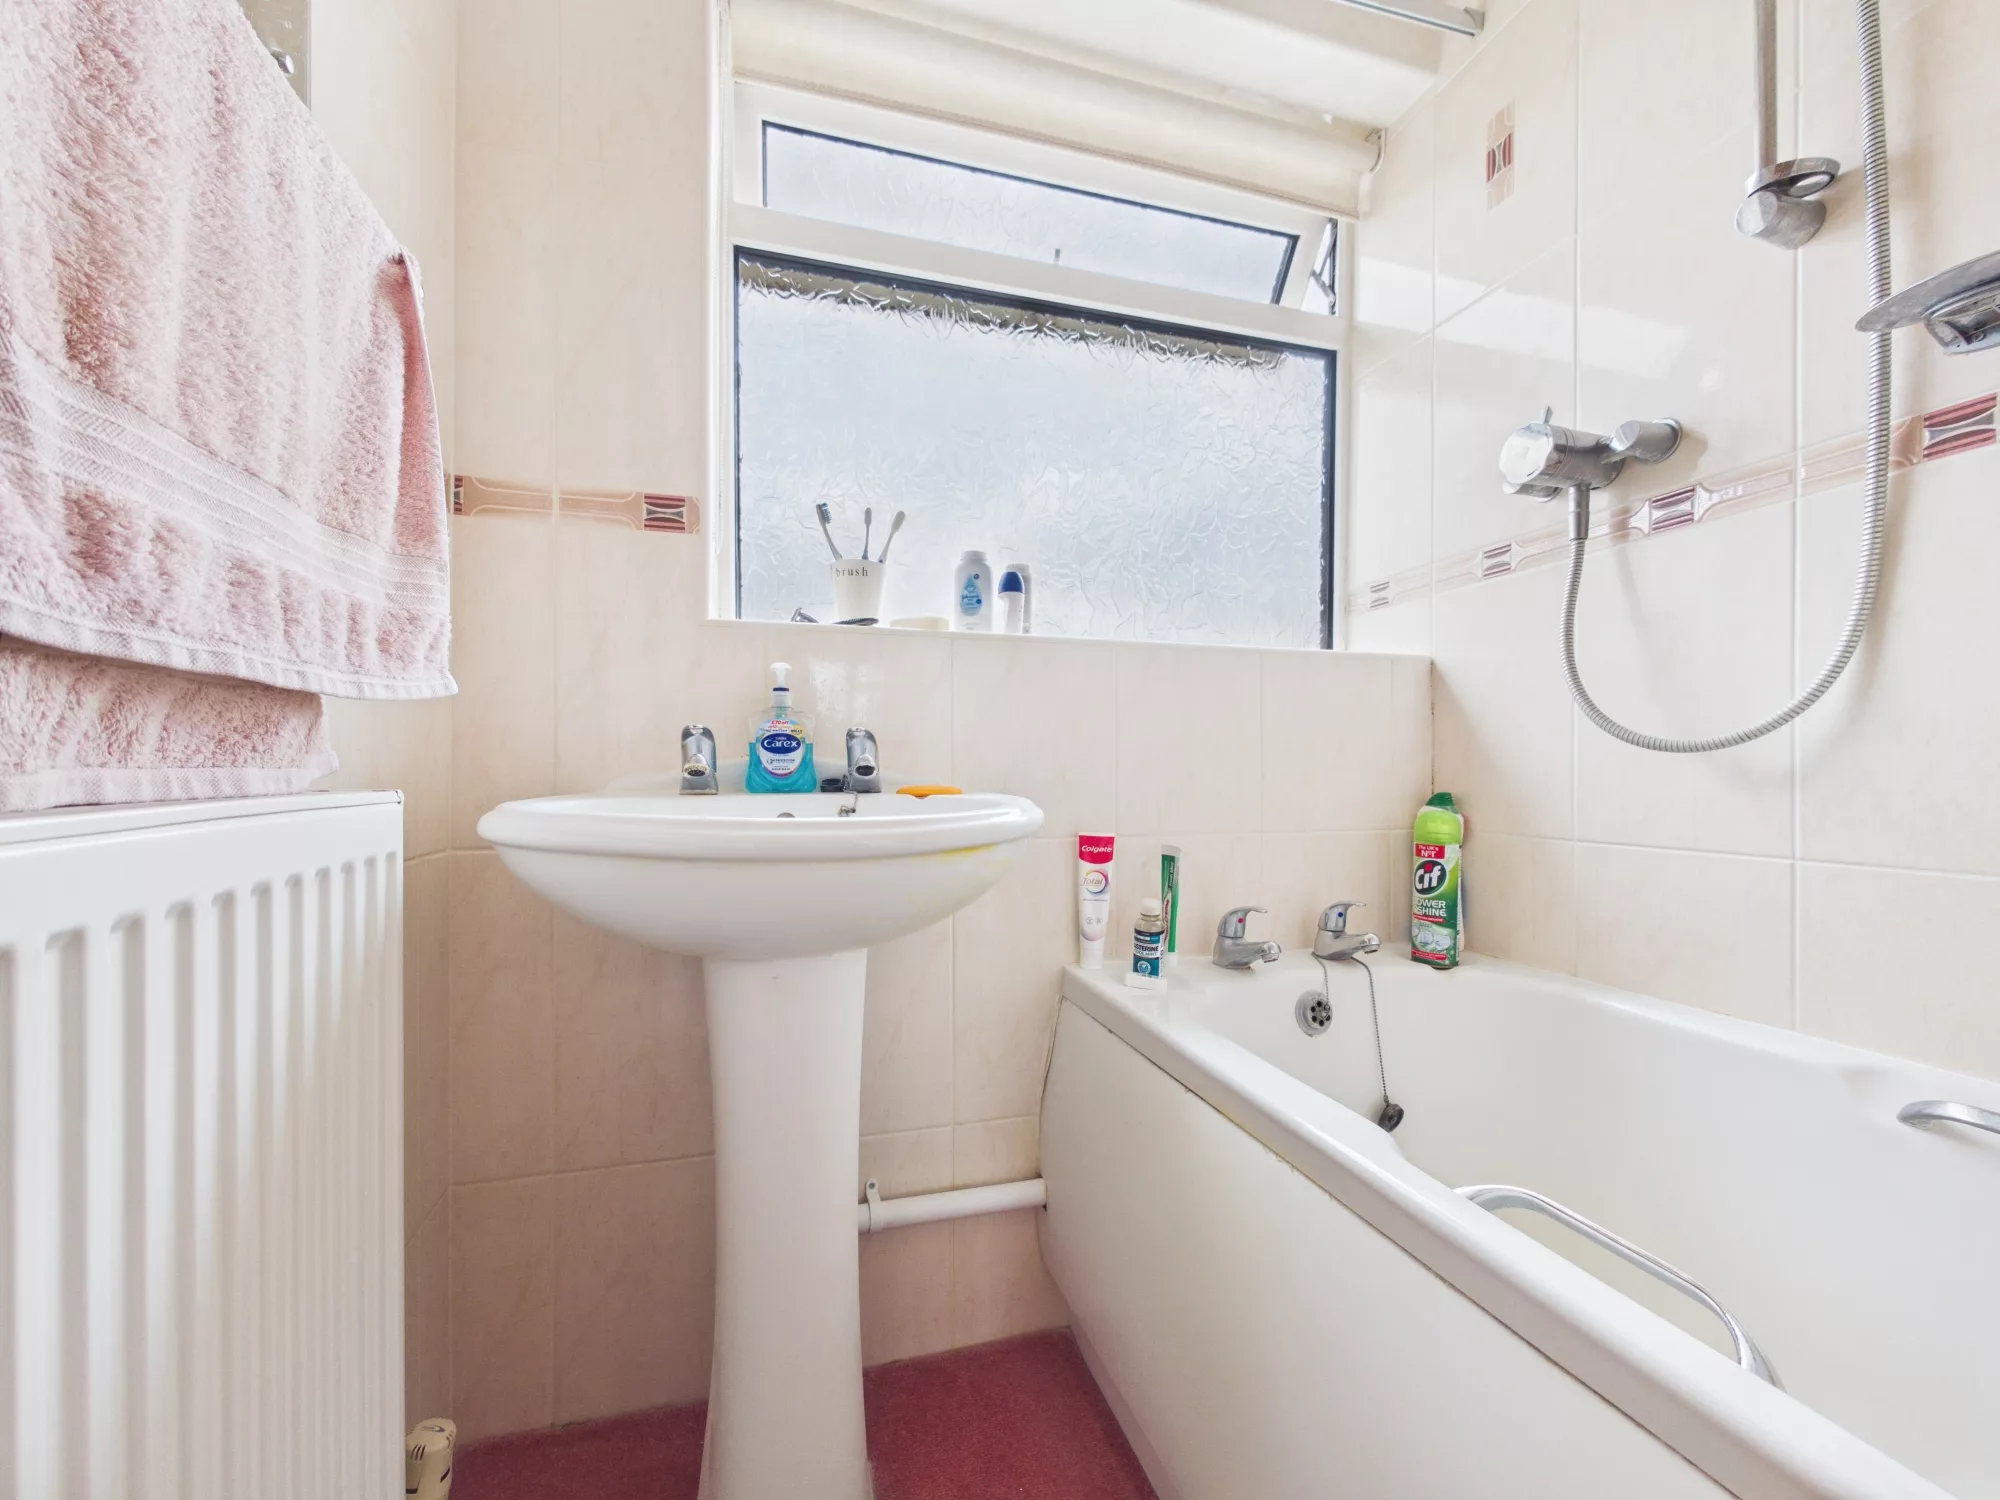
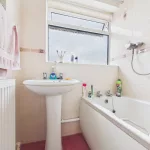
A well-appointed family bathroom fitted with a bath incorporating an overhead shower, together with a pedestal wash hand basin. A window provides natural light and ventilation, creating a bright and welcoming atmosphere. The room also benefits from a useful built-in storage cupboard, ideal for towels and bathroom essentials, while a radiator ensures comfort throughout the year. A built-in storage cupboard is conveniently located to the left of the entrance door, providing an ideal space for storing towels, bed linen, and other household essentials. The cupboard also houses a radiator, helping to keep stored items warm and dry.
Master Bedroom
A spacious and well-proportioned double bedroom offering a comfortable and relaxing retreat. The room benefits from two built-in double wardrobes, providing excellent storage while maximising floor space. A large window allows plenty of natural light to fill the room, creating a bright and airy feel. There is ample space for a dressing table or additional bedroom furniture, and a radiator ensures comfort throughout the year.
Bedroom Two
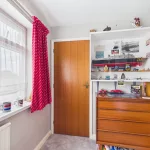
A generous double bedroom offering a bright and versatile space, ideal as a guest room, children's bedroom or home office. The room benefits from built-in wardrobe space, providing practical storage while maintaining a spacious feel. A window fills the room with natural light, and there is ample space for additional furniture, including a dresser. A radiator completes this comfortable and well-proportioned room.
Bedroom Three
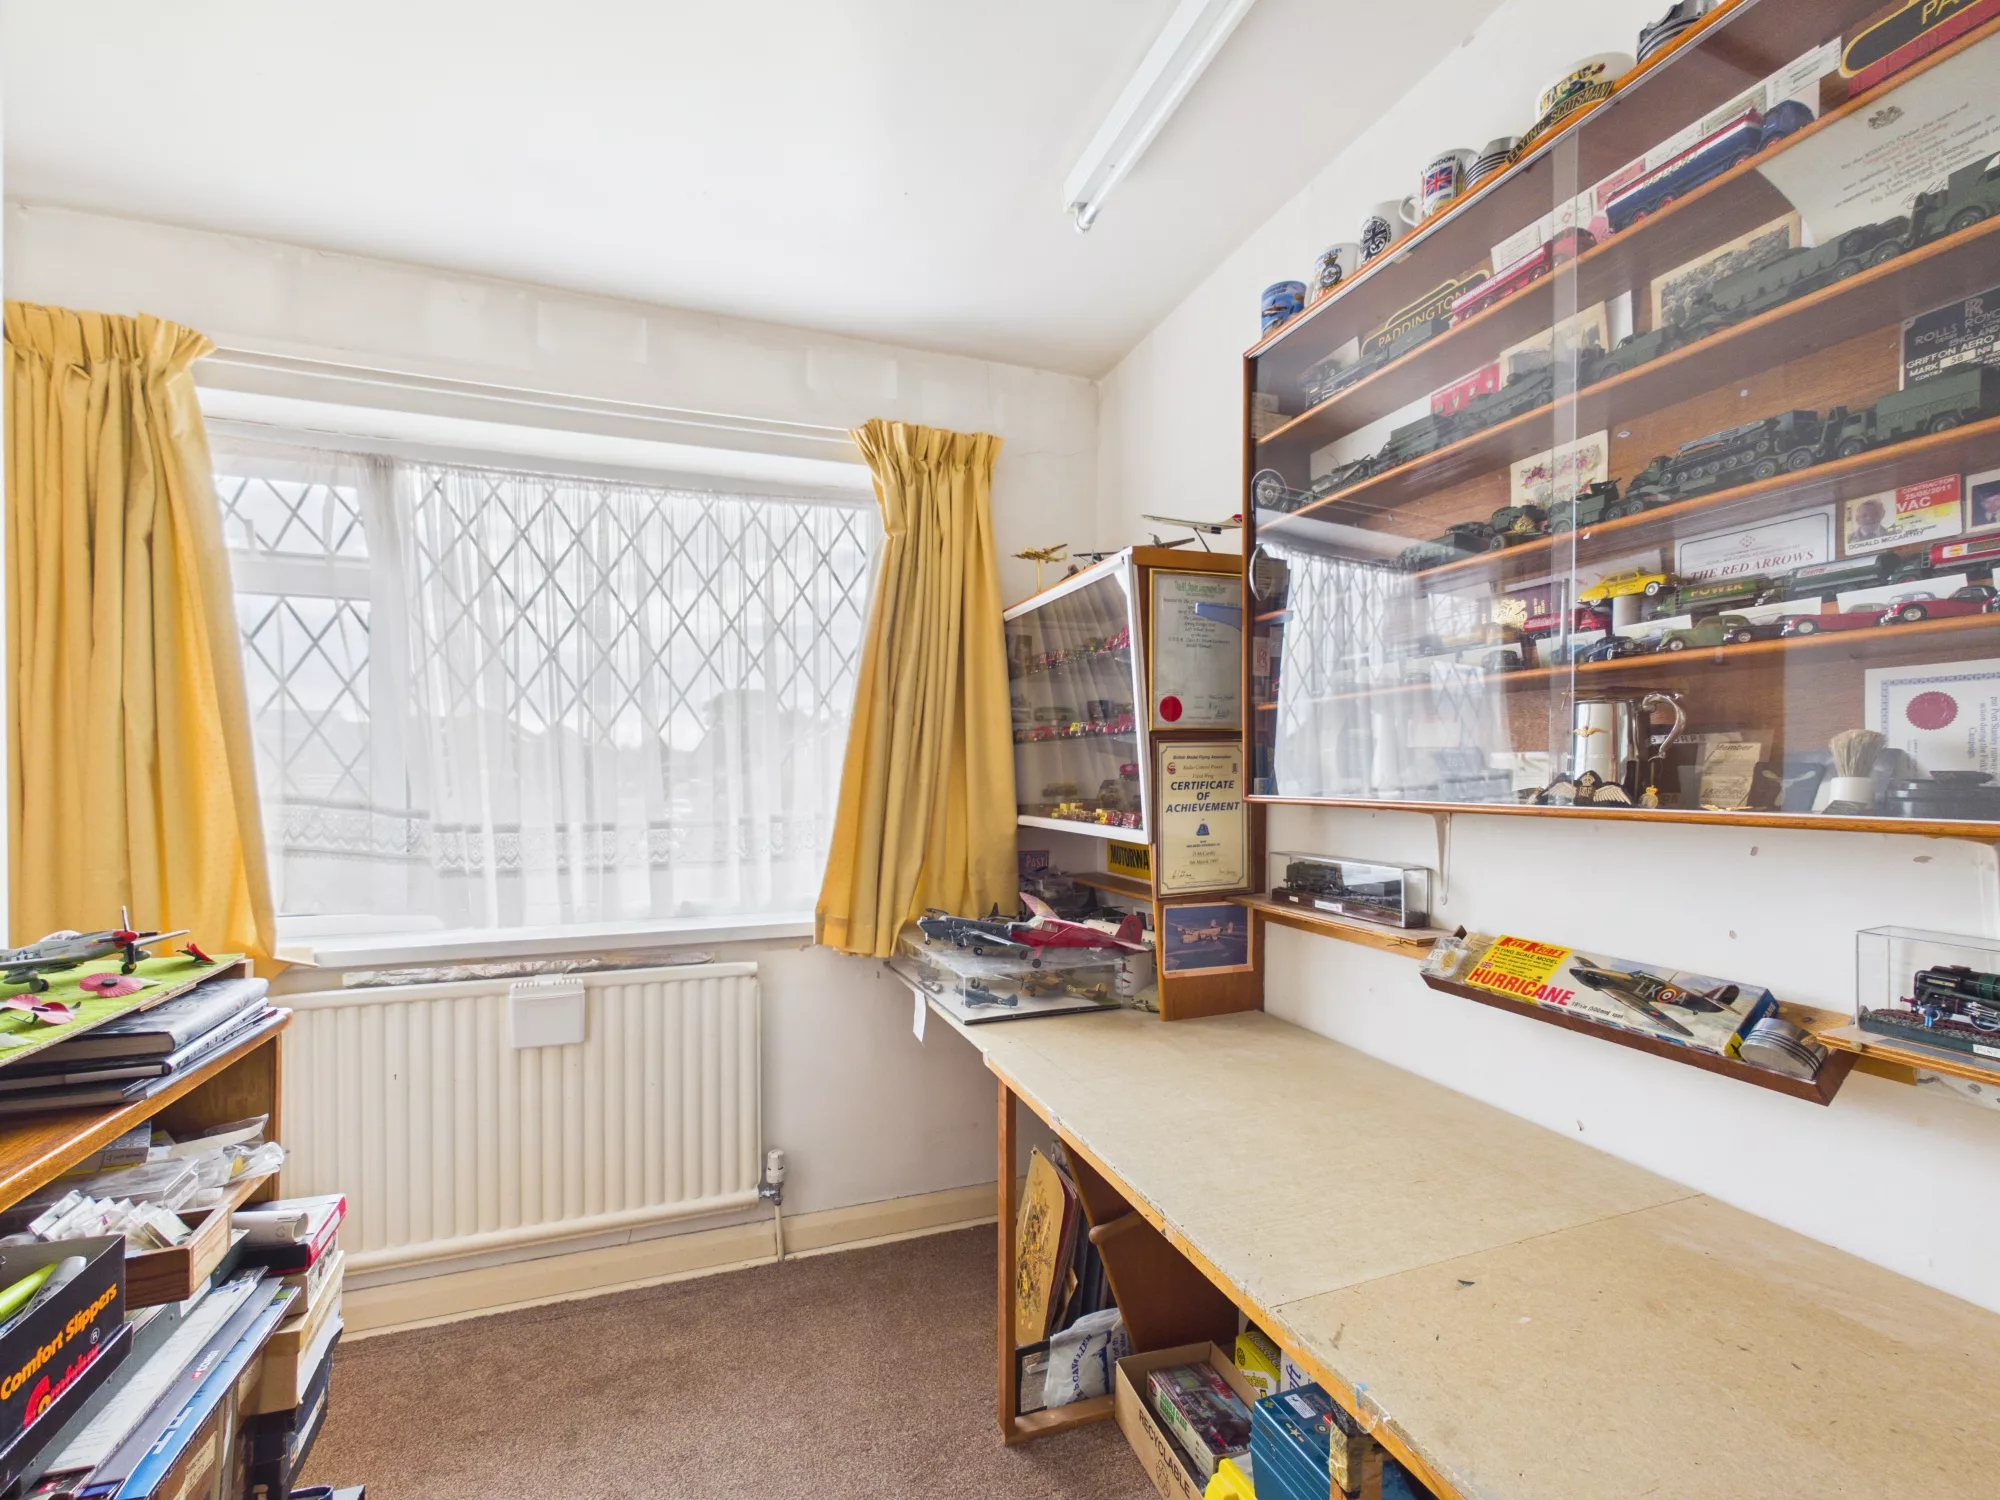
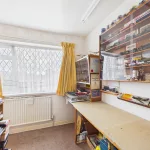
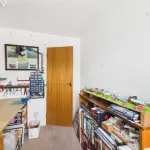
A well-proportioned and versatile bedroom overlooking the front of the property through a large window, allowing plenty of natural light to fill the space. The room benefits from a built-in desk, making it ideal as a home office, study, or child's bedroom. Excellent built-in storage is provided by wrap-around cupboards above the stairs, maximising the available space while keeping the room neat and organised. A radiator ensures comfort throughout the year.
Unit Details & Facilities
Property Features
- Freehold
- Semi-Detached
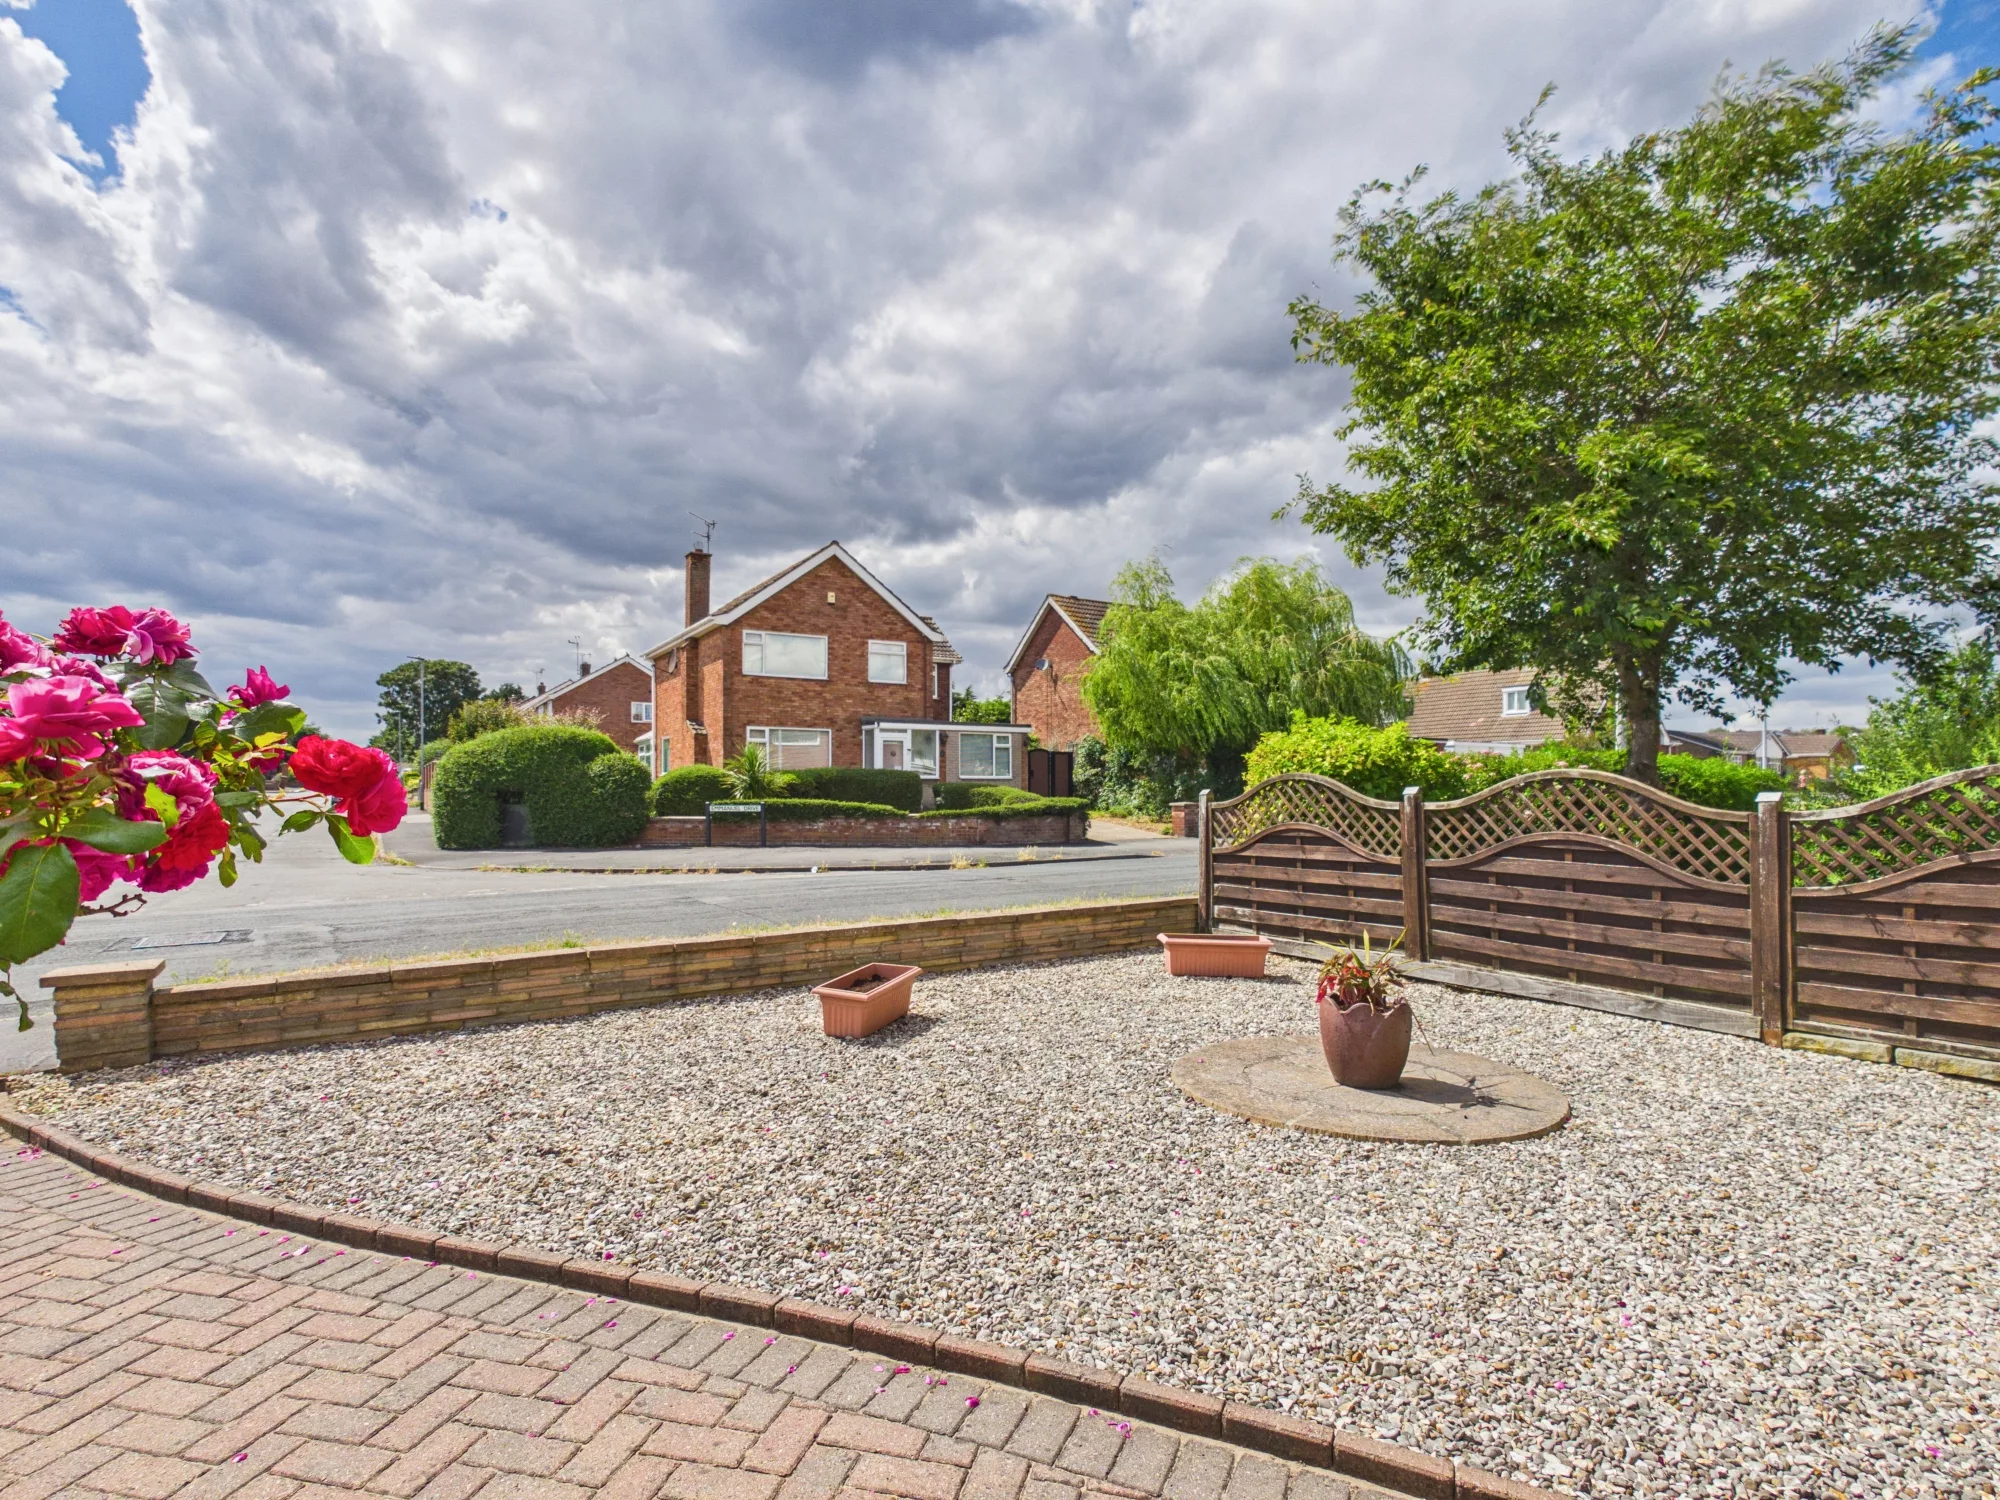
- Stoned Front Garden Space
- Spacious Driveway
- Three Bedrooms
- Enclosed Rear Garden
- Detached Garage
- Lighting And Electrics In Garage
- Located Near A Variety Of Amenities
- Sought-After Area
Gallery
Location
Latest Properties
Fill The Form And Book Now
another inspiration
our unit list is interesting for you
Sold STC
£155,000
4 Havercroft Way, Batley, Batley, WF17 8AP
- 2 Bedroom
- 1
Sold STC
£115,000
46 Grange Road, Soothill, Batley, Batley, WF17 6LN
- 2 Bedroom
- 1
For Sale
£125,000
75 Dalton Bank Road, Huddersfield, Huddersfield, HD5 0RE
- 2 Bedroom
- 1