






Cliff Gardens, Scunthorpe, DN15
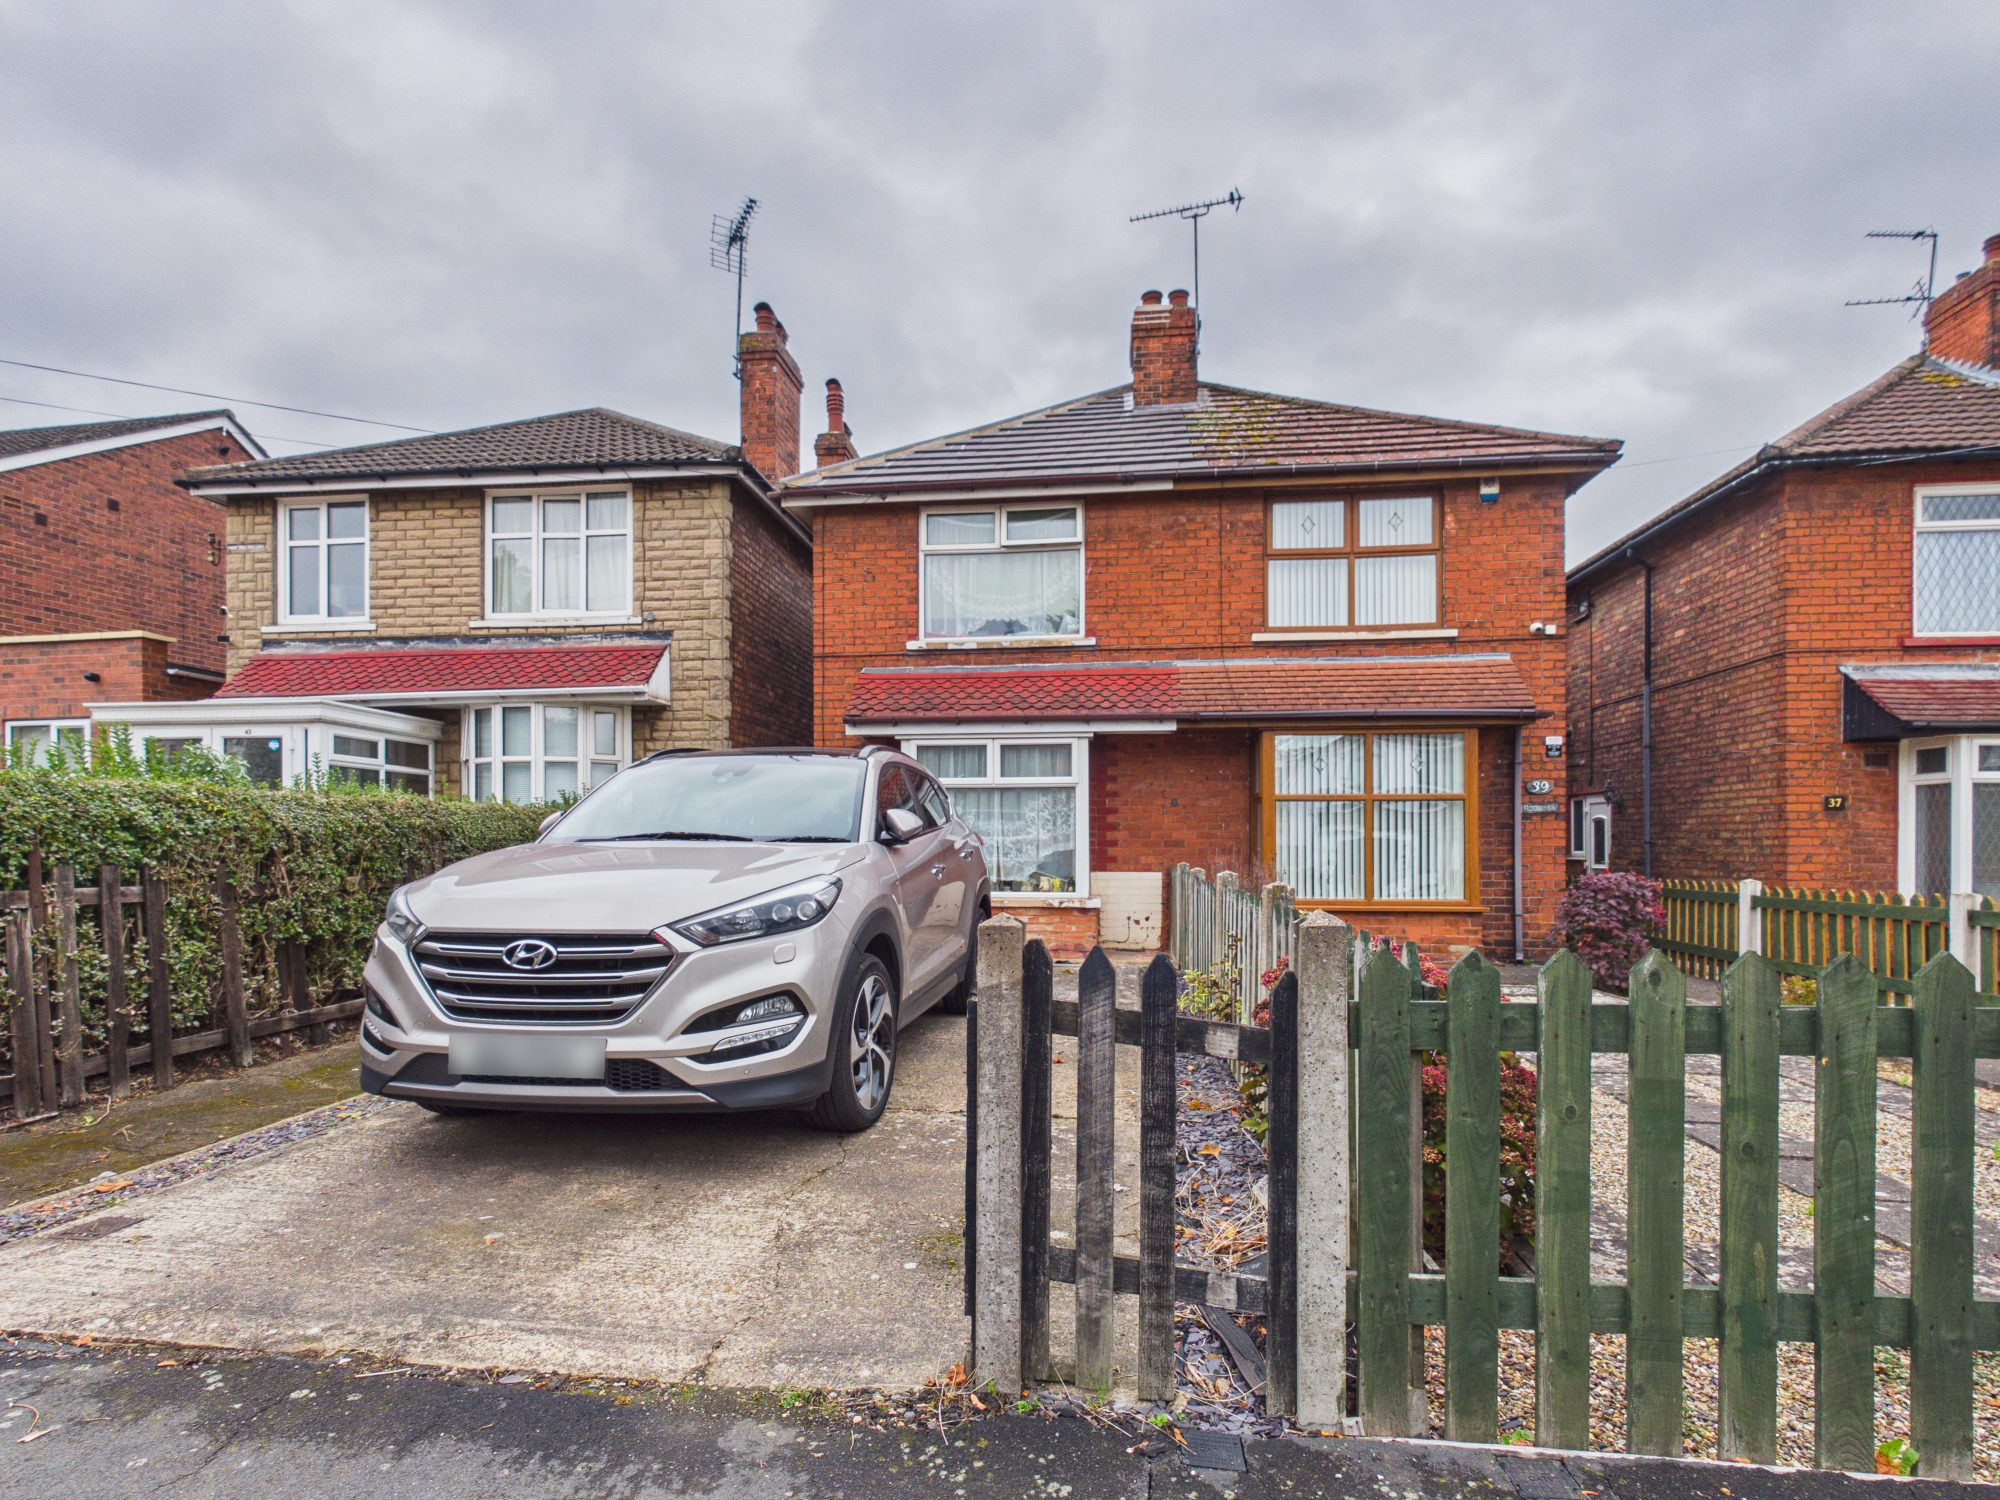
- 41 Cliff Gardens, Scunthorpe, Scunthorpe, DN15 7PH
For Sale
Price:
£144950
Description
Full Details
A Wonderful Home Full of Potential in a Fantastic Location – Cliff Gardens, Scunthorpe
Situated in the popular residential area of Cliff Gardens, just a short distance from Scunthorpe General Hospital, this welcoming property offers a fantastic opportunity for first-time buyers, investors or anyone looking to create a home of their own.
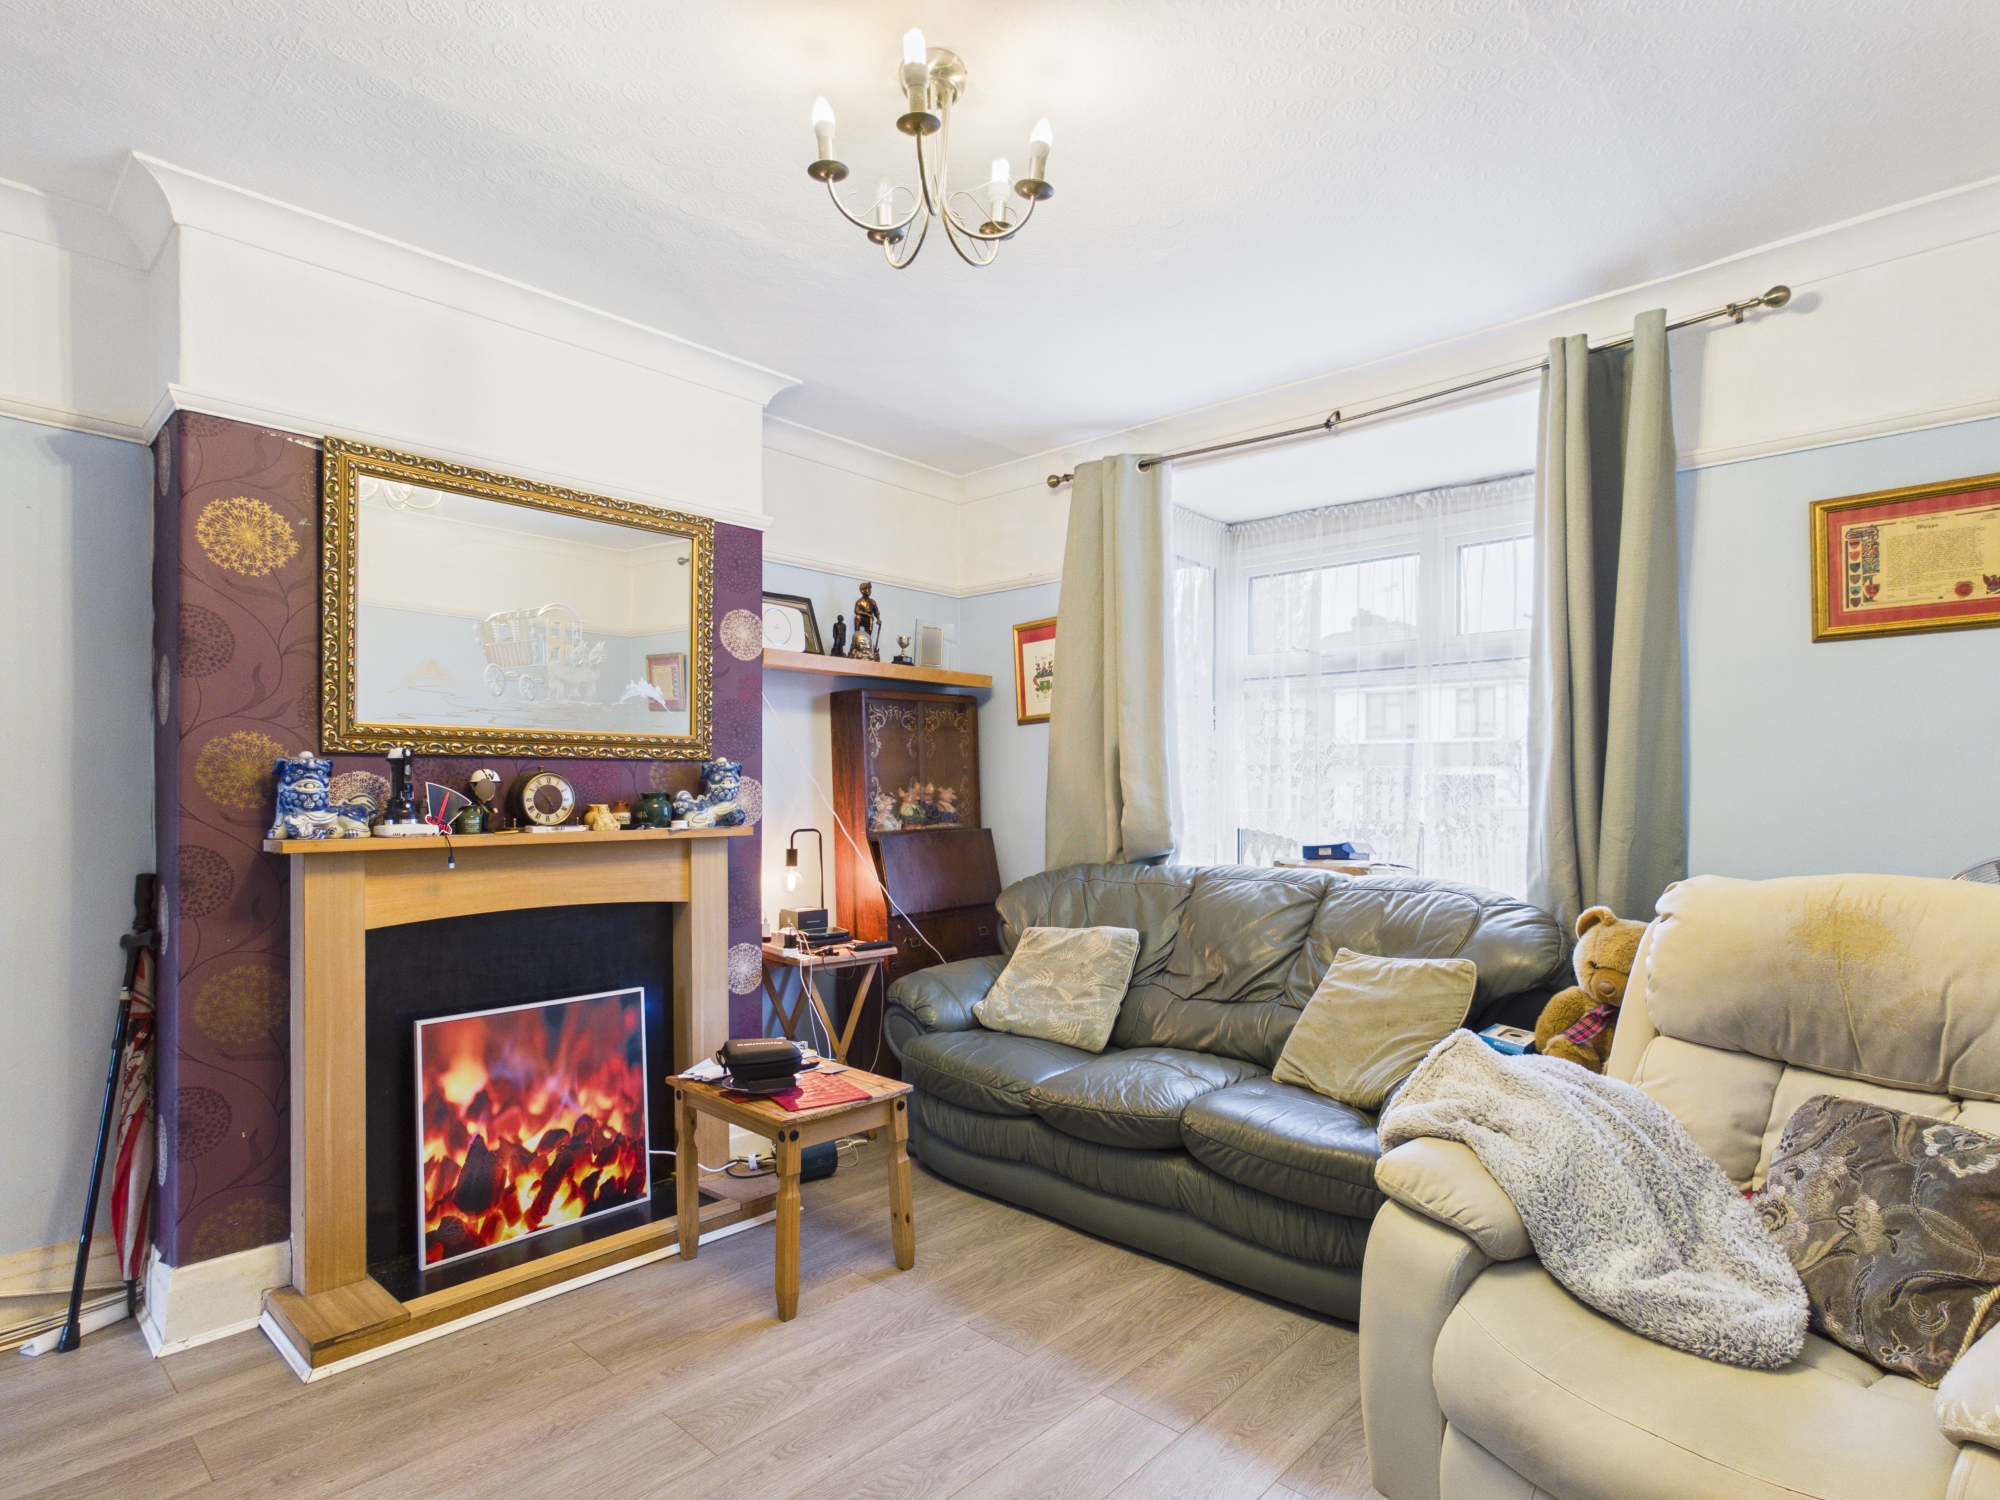
Step inside and discover a home filled with warmth, character and possibilities. The cosy living room features an attractive fireplace, creating a lovely focal point for relaxing evenings, while a generous window allows natural light to brighten the space.
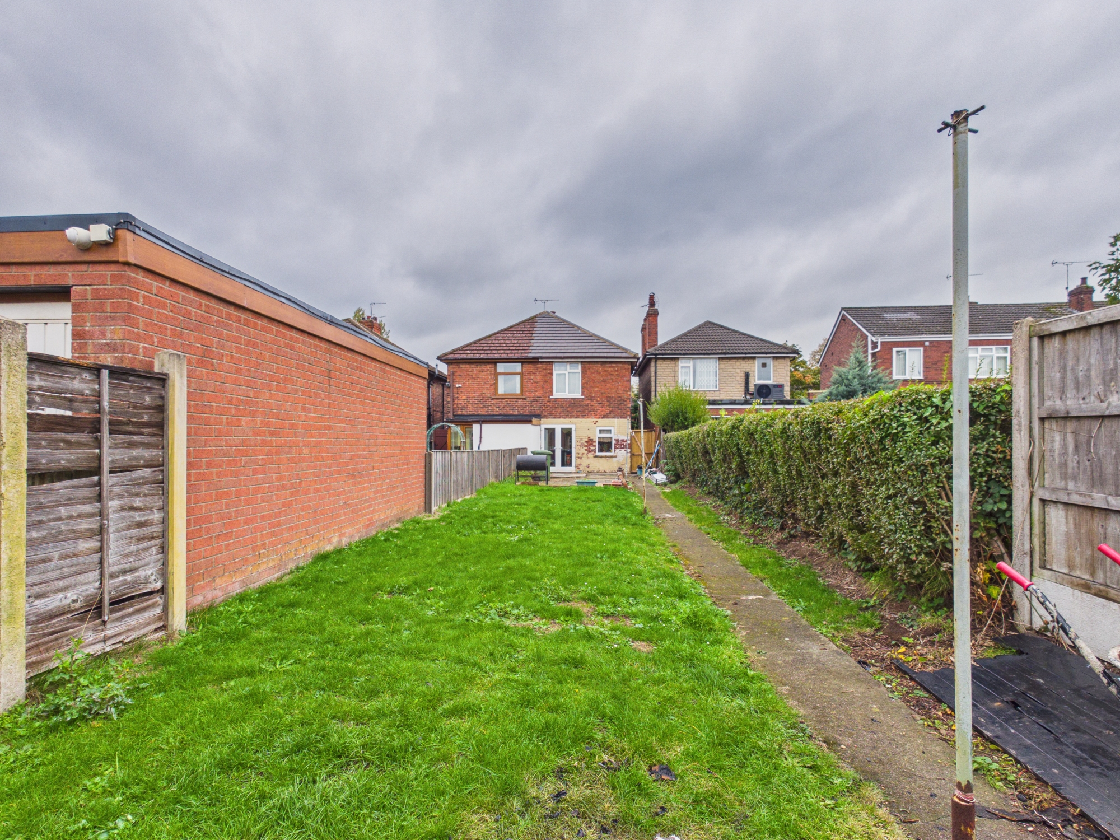
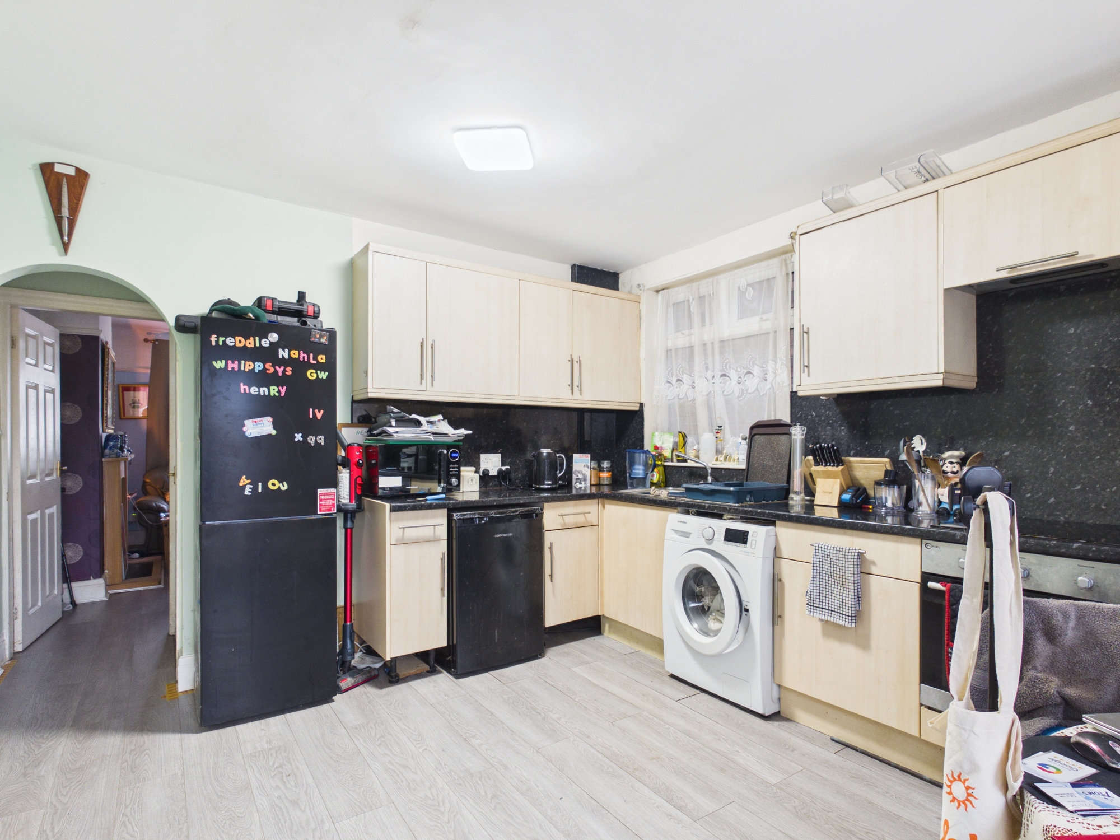
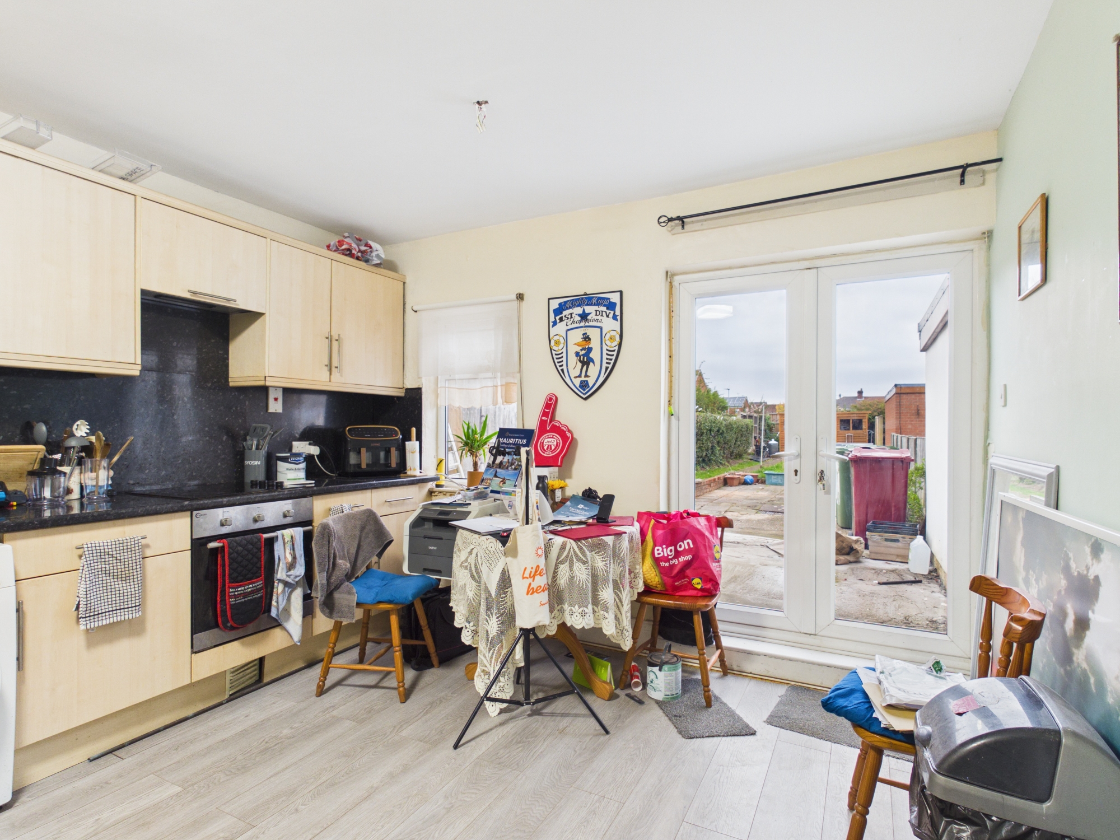
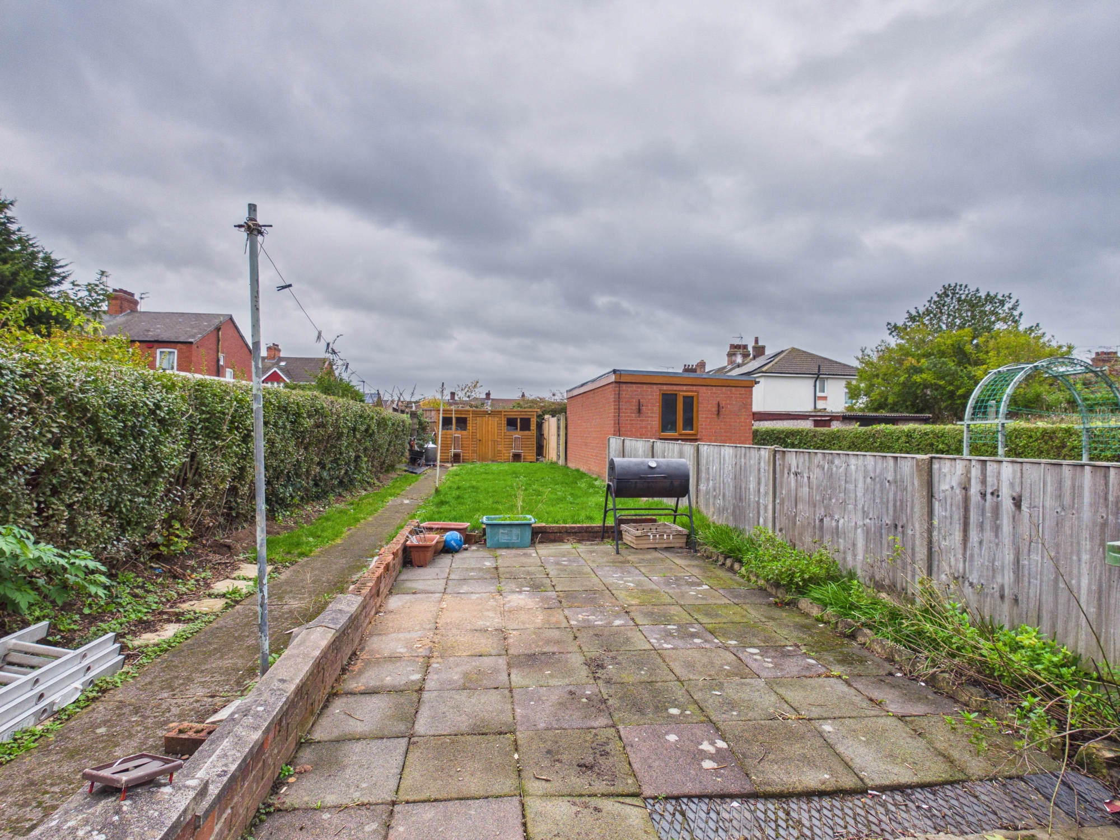
The kitchen offers a practical and sociable setting, with cream fitted units, contrasting worktops and space for a dining table. Glazed doors open directly onto the rear garden, perfect for enjoying a little fresh air or bringing the outdoors in during warmer months.
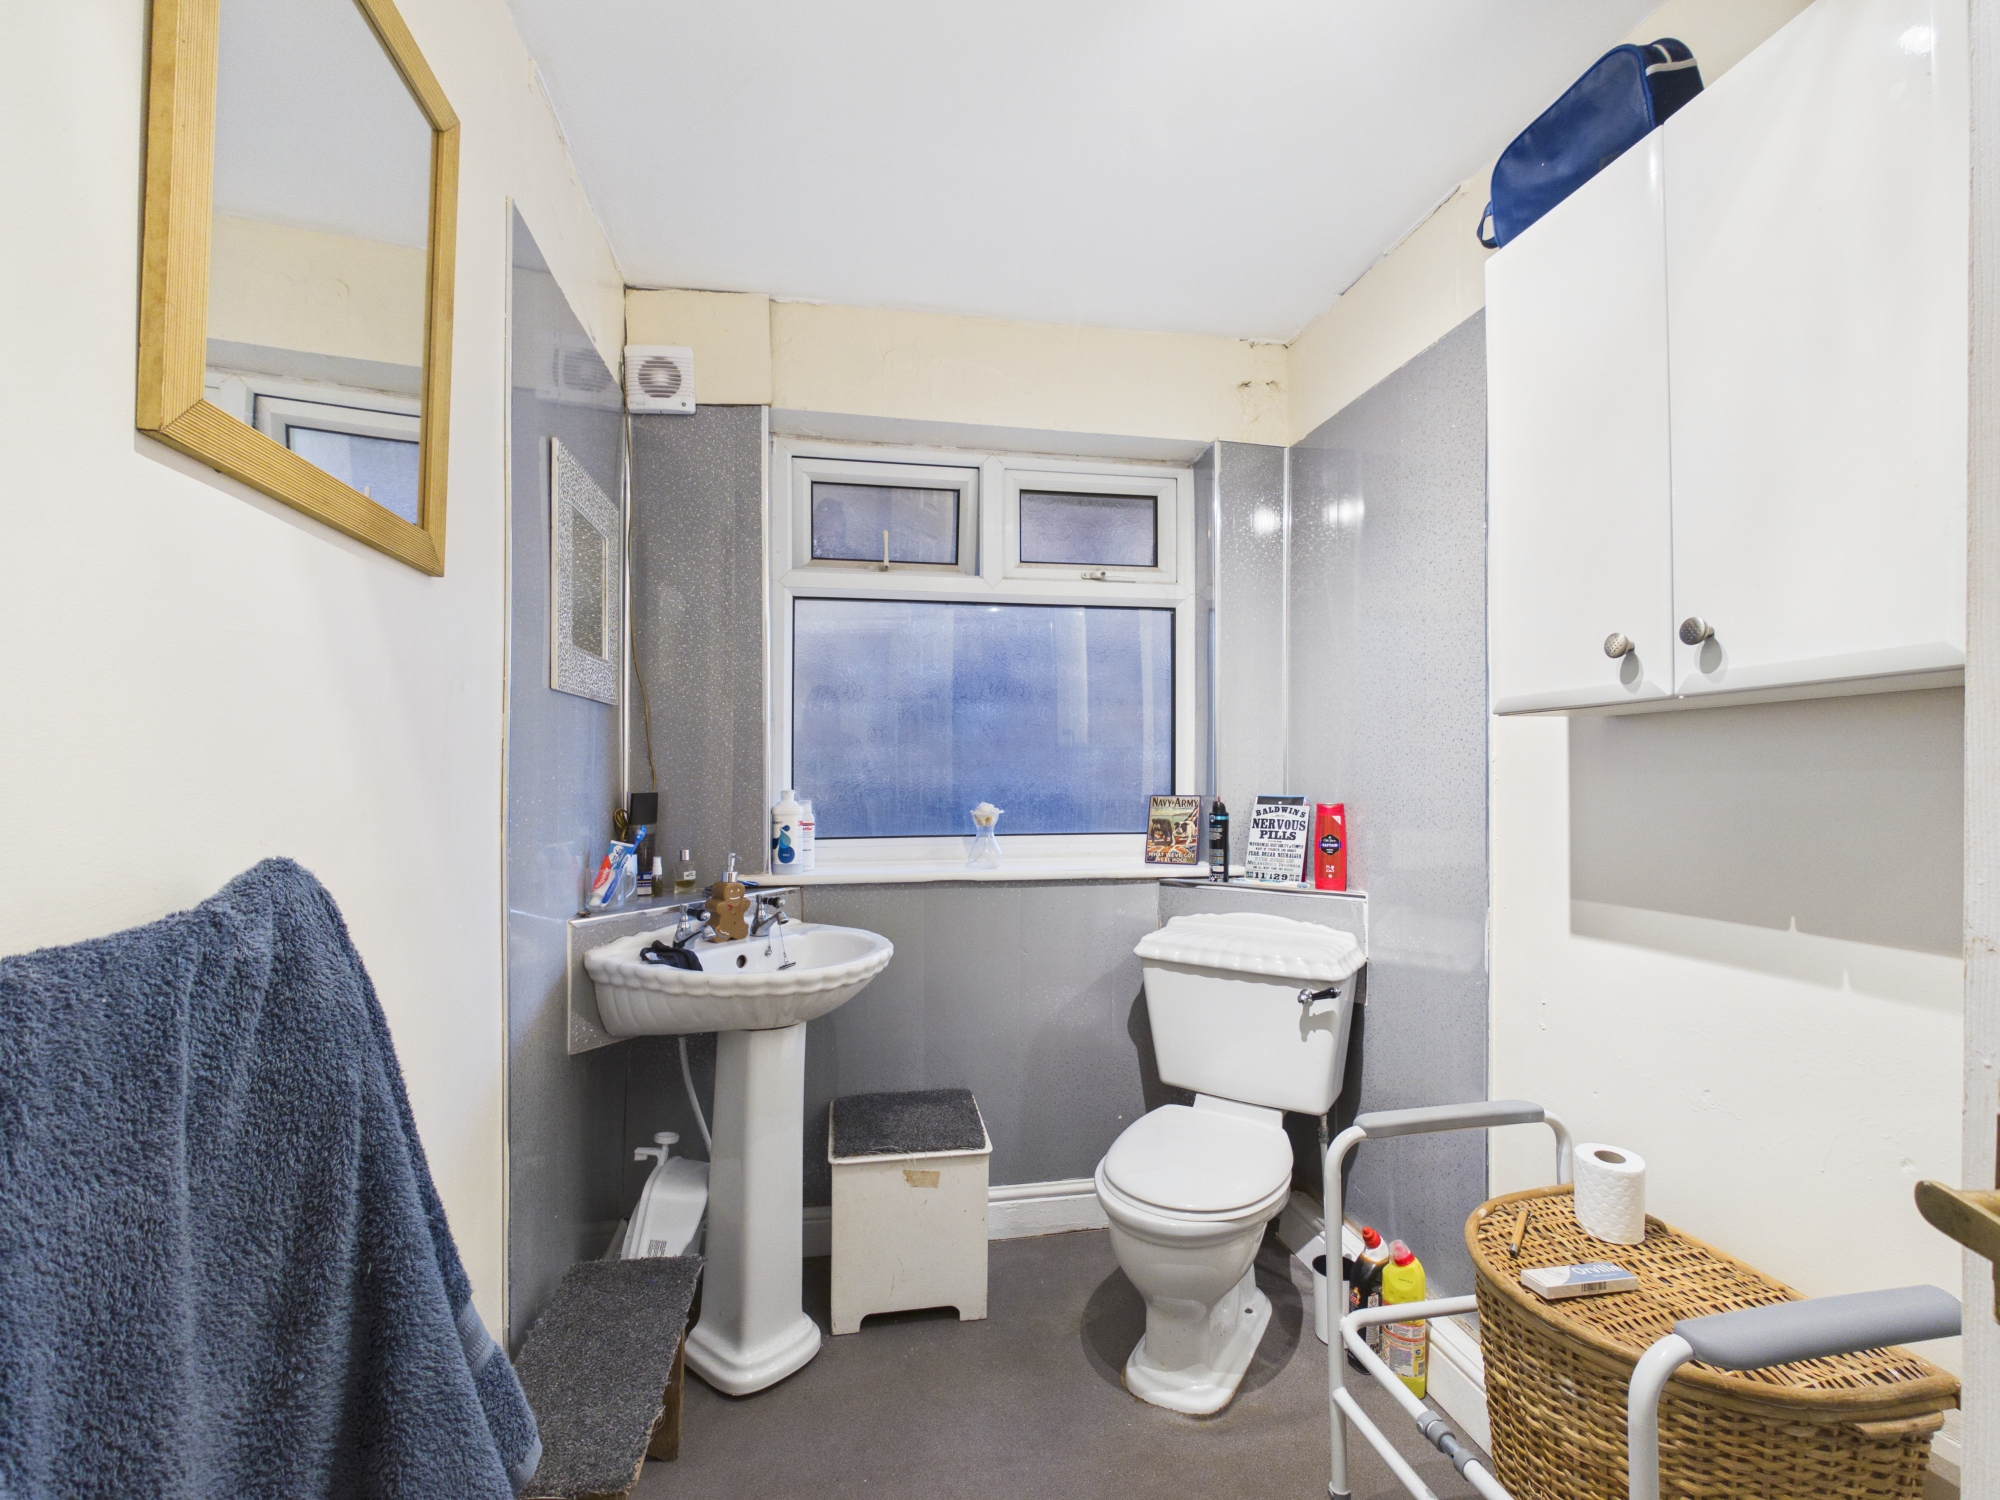
The bedrooms provide comfortable accommodation, with space for essential furnishings and the opportunity to add your own personal style. The family bathroom includes a corner shower, washbasin, WC and useful storage.
The location is a real highlight. With Scunthorpe General Hospital close by, the property is particularly convenient for healthcare professionals, while nearby shops, schools, local amenities and transport connections make everyday life that little bit easier.
Although the property would benefit from some cosmetic updating, it offers wonderful potential to create a comfortable and stylish home without losing its existing charm.
This home is full of possibilities. Sometimes all it needs is a little imagination, a personal touch and someone ready to begin its next chapter.
Early viewing is highly recommended to appreciate the location and potential this property has to offer.
Tenure: Freehold. EPC Rating: D. Council Tax Band A
AGENT NOTES
1.MONEY LAUNDERING REGULATIONS: Intending purchasers will be asked to produce identification documentation at a later stage and we would ask for your co-operation in order that there will be no delay in agreeing the sale.
2. General: While we endeavour to make our sales particulars fair, accurate and reliable, they are only a general guide to the property and, accordingly, if there is any point which is of particular importance to you, please contact the office and we will be pleased to check the position for you, especially if you are contemplating travelling some distance to view the property.
3. The measurements indicated are supplied for guidance only and as such must be considered incorrect.
4. Services: Please note we have not tested the services or any of the equipment or appliances in this property, accordingly we strongly advise prospective buyers to commission their own survey or service reports before finalising their offer to purchase.
5. These particulars are issued in good faith but do not constitute representations of fact or form part of any offer or contract. The matters referred to in these particulars should be independently verified by prospective buyers or tenants. Neither representation or warranty whatever in relation to this property.
Lounge
A Comfortable and Welcoming Living Room
A cosy and inviting living room offering a comfortable space to relax and unwind. The feature fireplace creates an attractive focal point, adding warmth and character, while the front-facing window allows natural light to fill the room. With space for a sofa, armchair and additional furnishings, this is a practical and homely setting for everyday living. The room also offers plenty of opportunity for new owners to introduce their own style and personal touches.
Kitchen
A Bright and Sociable Kitchen
A bright and welcoming kitchen offering a practical space for everyday family life. Fitted with a range of cream wall and base units, complemented by contrasting dark worktops and splashbacks, the room provides useful storage and preparation space. There is room for a family dining table, making it a lovely spot for morning coffee, everyday meals and catching up at the end of the day. Natural light enters through the glazed doors, which also provide direct access to the rear garden. With its generous layout and scope for personal touches, this is a kitchen with plenty to offer.
Master Bedroom
A Bright and Comfortable Bedroom
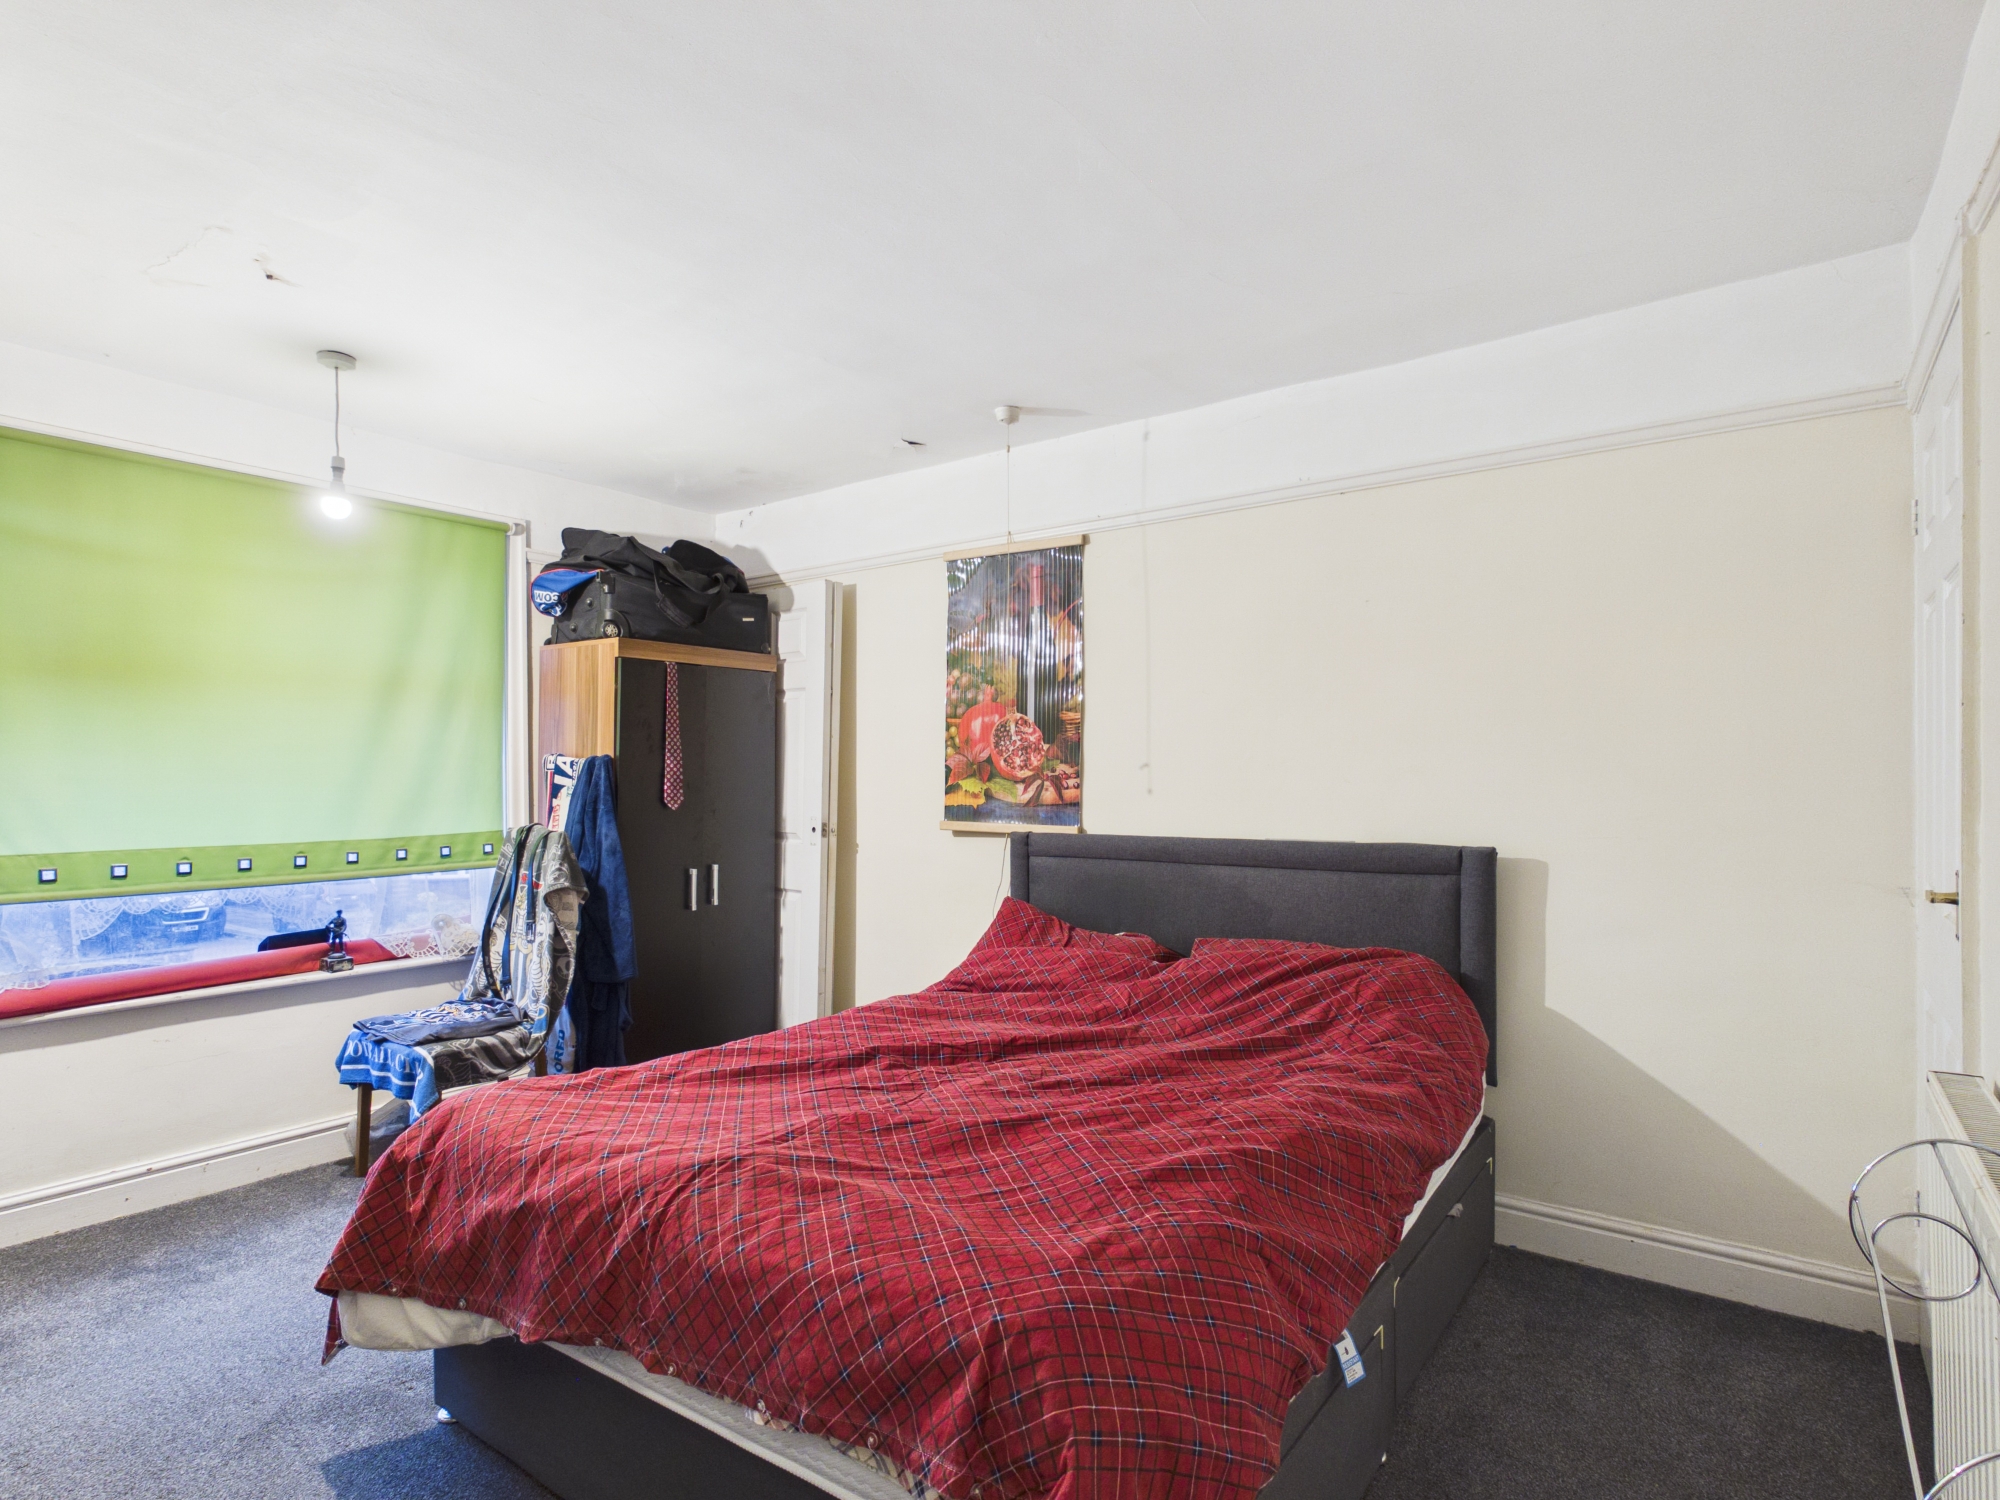
A well-proportioned bedroom offering a comfortable space to relax and unwind. The large window allows plenty of natural light to fill the room, creating a bright and airy atmosphere. With space for a double bed, wardrobe and additional bedroom furniture, the room offers a practical layout for everyday living. Decorated in light, neutral tones, it also provides a lovely opportunity for new owners to add their own personality and create a peaceful retreat.
Second Bedroom
A Cosy Bedroom with a Personal Touch
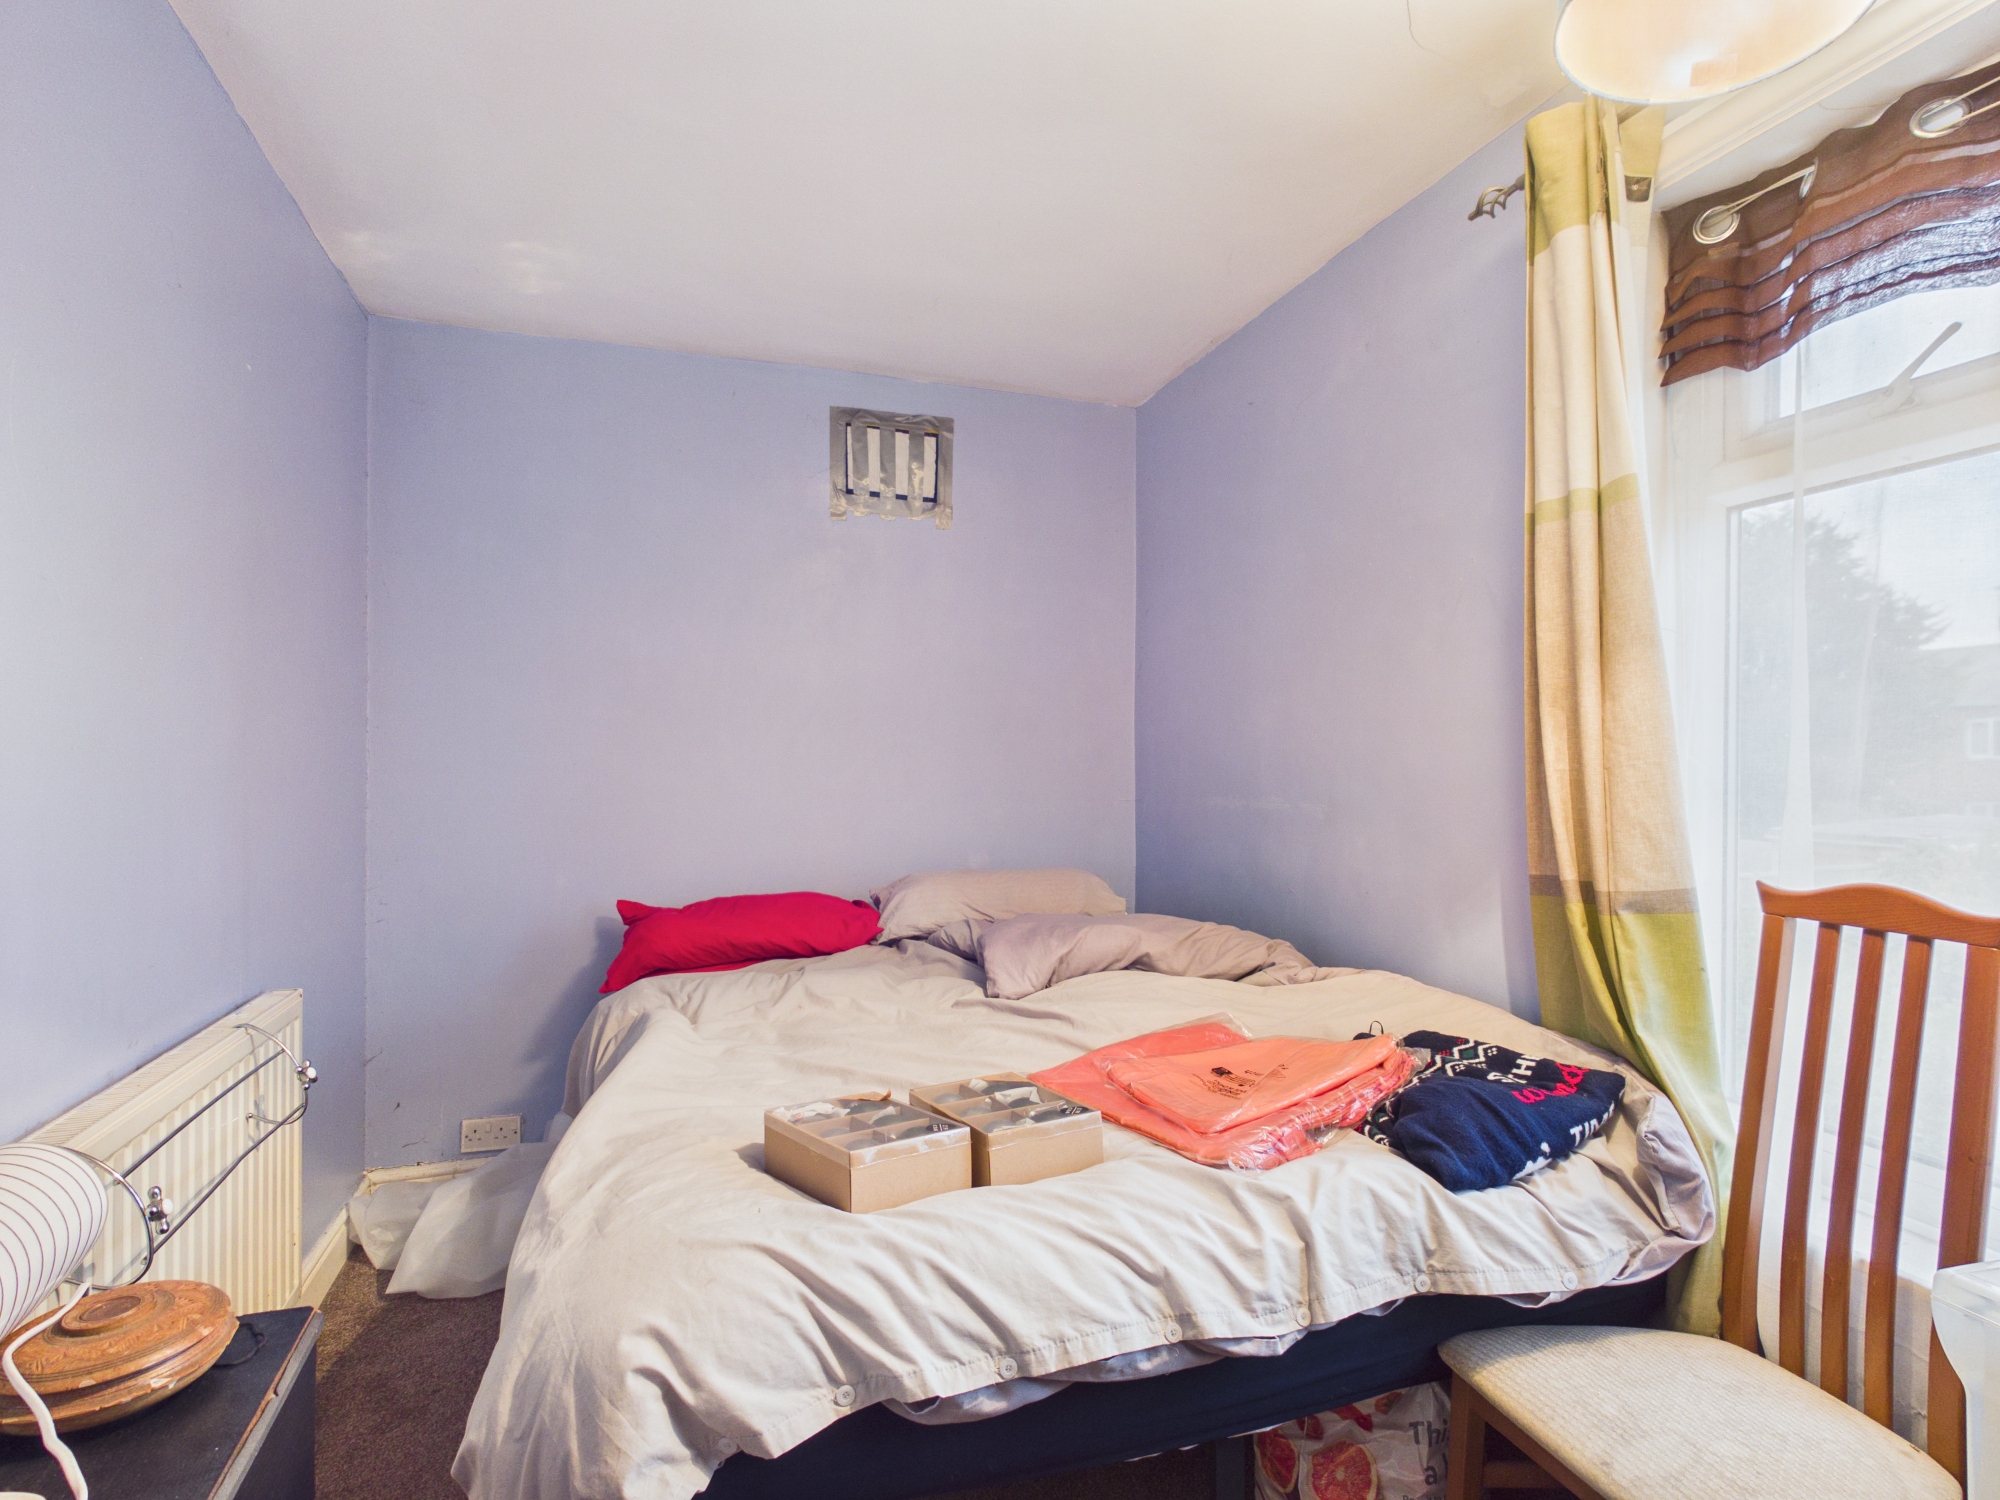
A cosy and comfortable bedroom offering a peaceful space to relax at the end of the day. The window allows natural light into the room, while the soft lilac walls add a gentle touch of colour. Currently accommodating a double bed, the room provides a practical space with the opportunity for new owners to refresh the décor and make it their own. A lovely little retreat with plenty of potential.
Family Bathroom
A Practical and Comfortable Family Bathroom
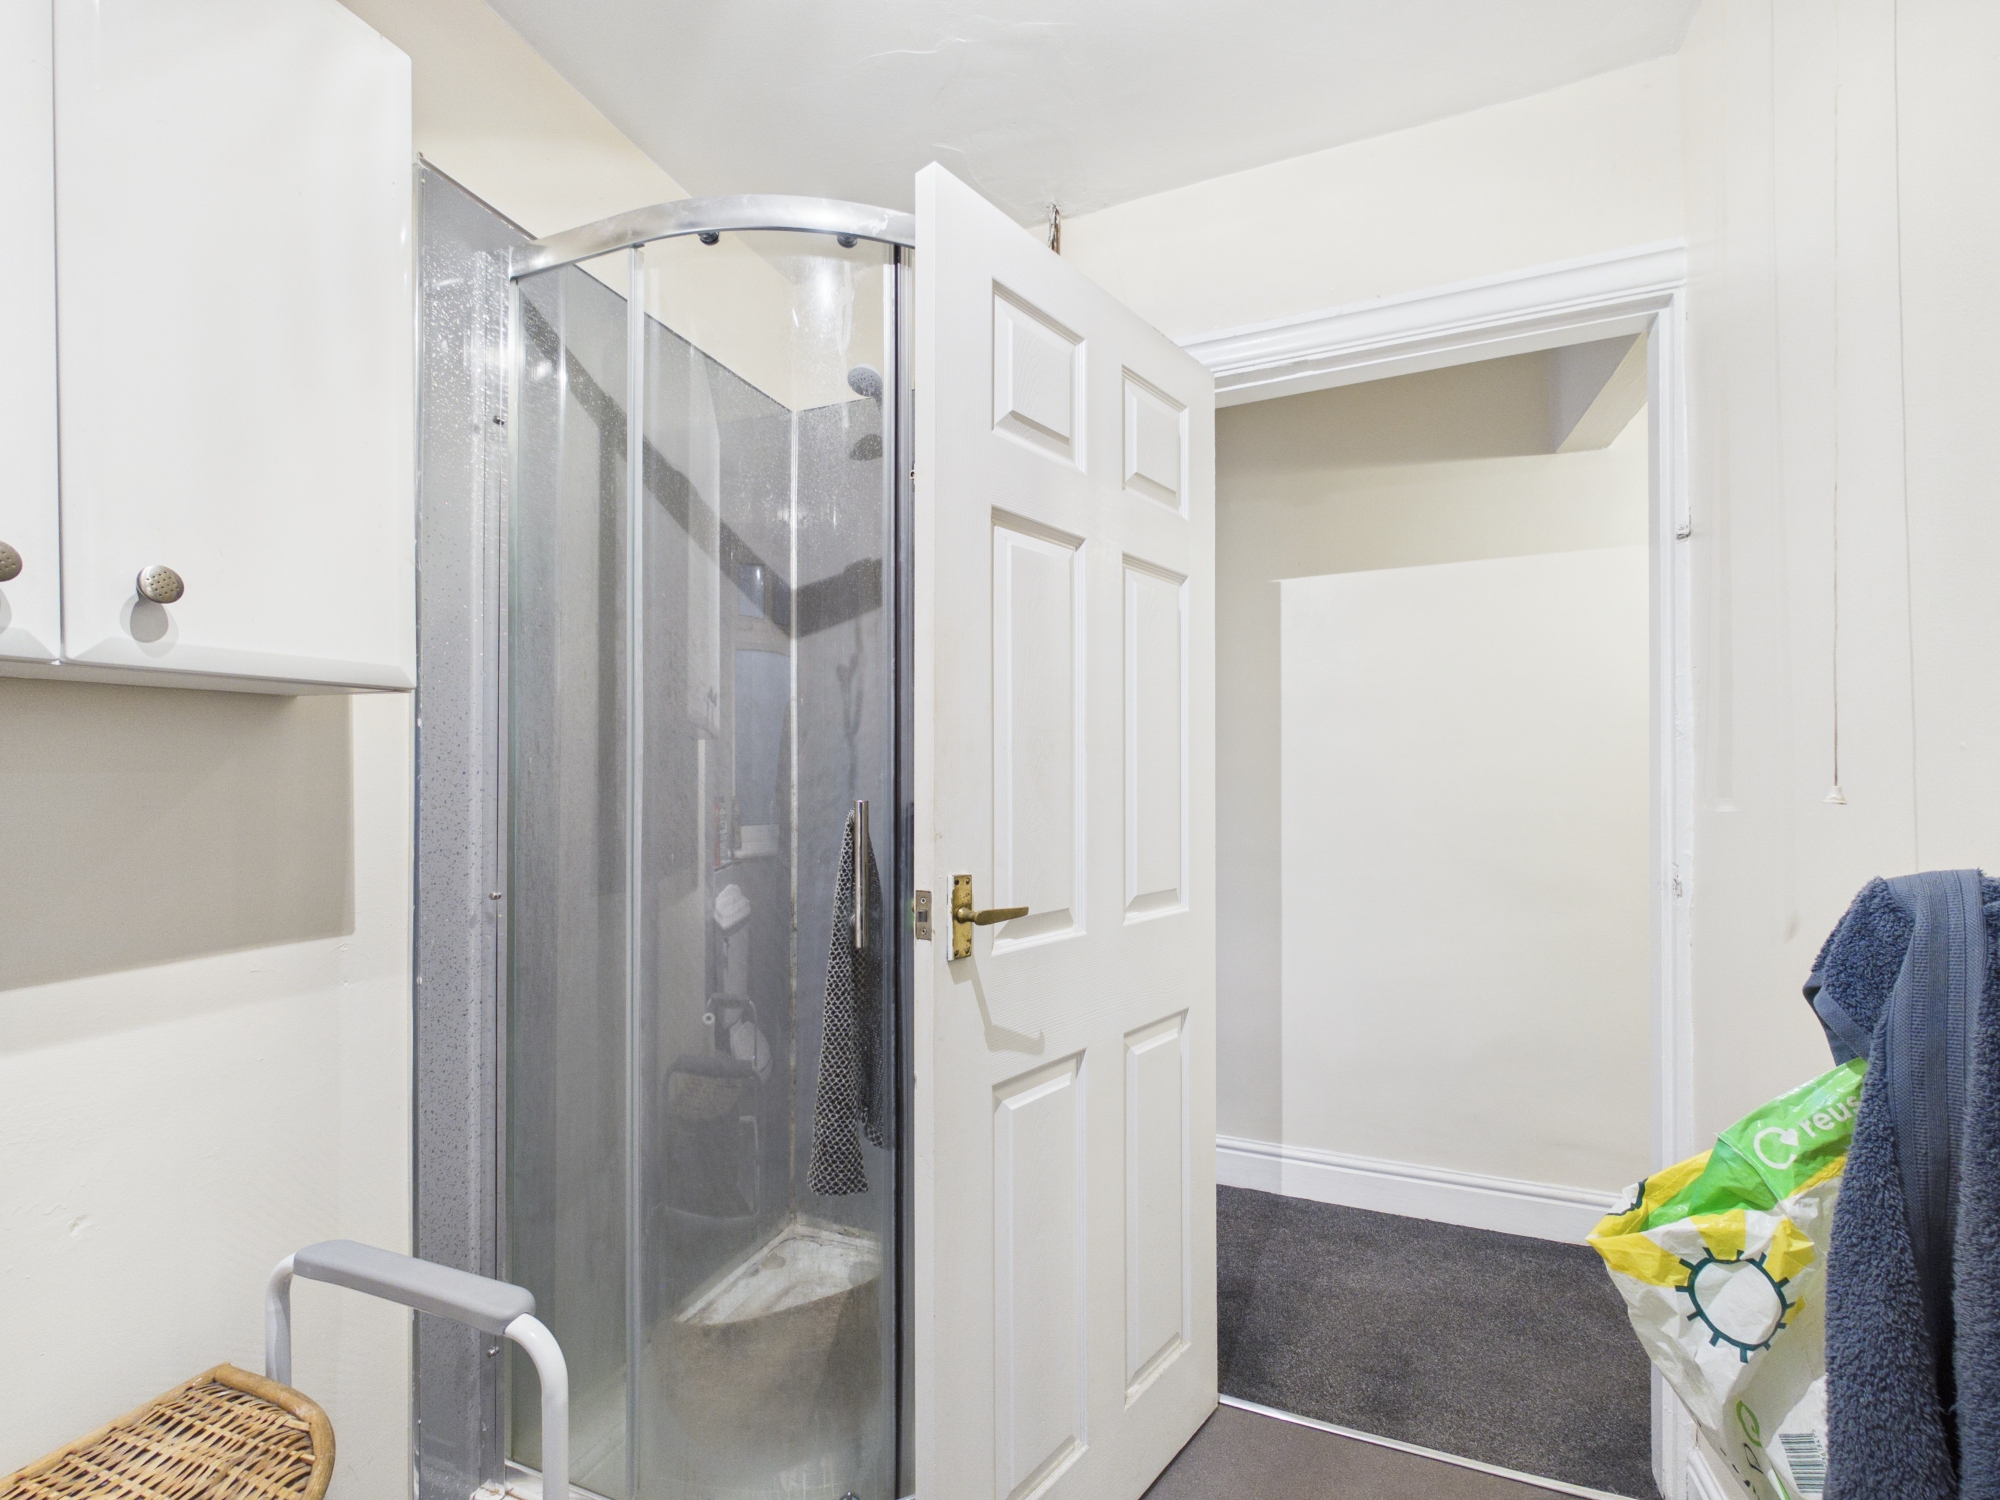
A well-appointed family bathroom offering everything needed for everyday comfort and convenience. The room features a corner shower, washbasin and WC, together with useful fitted storage cupboards to help keep essentials neatly organised. A frosted window allows natural light to brighten the space while maintaining privacy. With its practical layout and opportunity for a few personal touches, this is a functional bathroom ready to serve the needs of its next owners.
Unit Details & Facilities
Property Features
- Great Location Near Local Hospital
- Close To Local Railway And Motorway Links
- Off Street Parking
- Good Sized Garden
- Two Bedrooms
- Good Size Bathroom
- Generous Size Kitchen
- Council Tax Band A
Gallery
Location
Latest Properties
Fill The Form And Book Now
another inspiration
our unit list is interesting for you
Sold STC
£155,000
4 Havercroft Way, Batley, Batley, WF17 8AP
- 2 Bedroom
- 1
Sold STC
£115,000
46 Grange Road, Soothill, Batley, Batley, WF17 6LN
- 2 Bedroom
- 1
For Sale
£125,000
75 Dalton Bank Road, Huddersfield, Huddersfield, HD5 0RE
- 2 Bedroom
- 1