

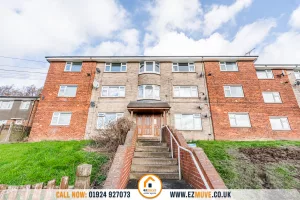



Horsemarket, Caistor, LN7
- 20 Horsemarket, Caistor, Market Rasen, Market Rasen, LN7 6UP
For Sale
Price:
£349995
Description
Full Details
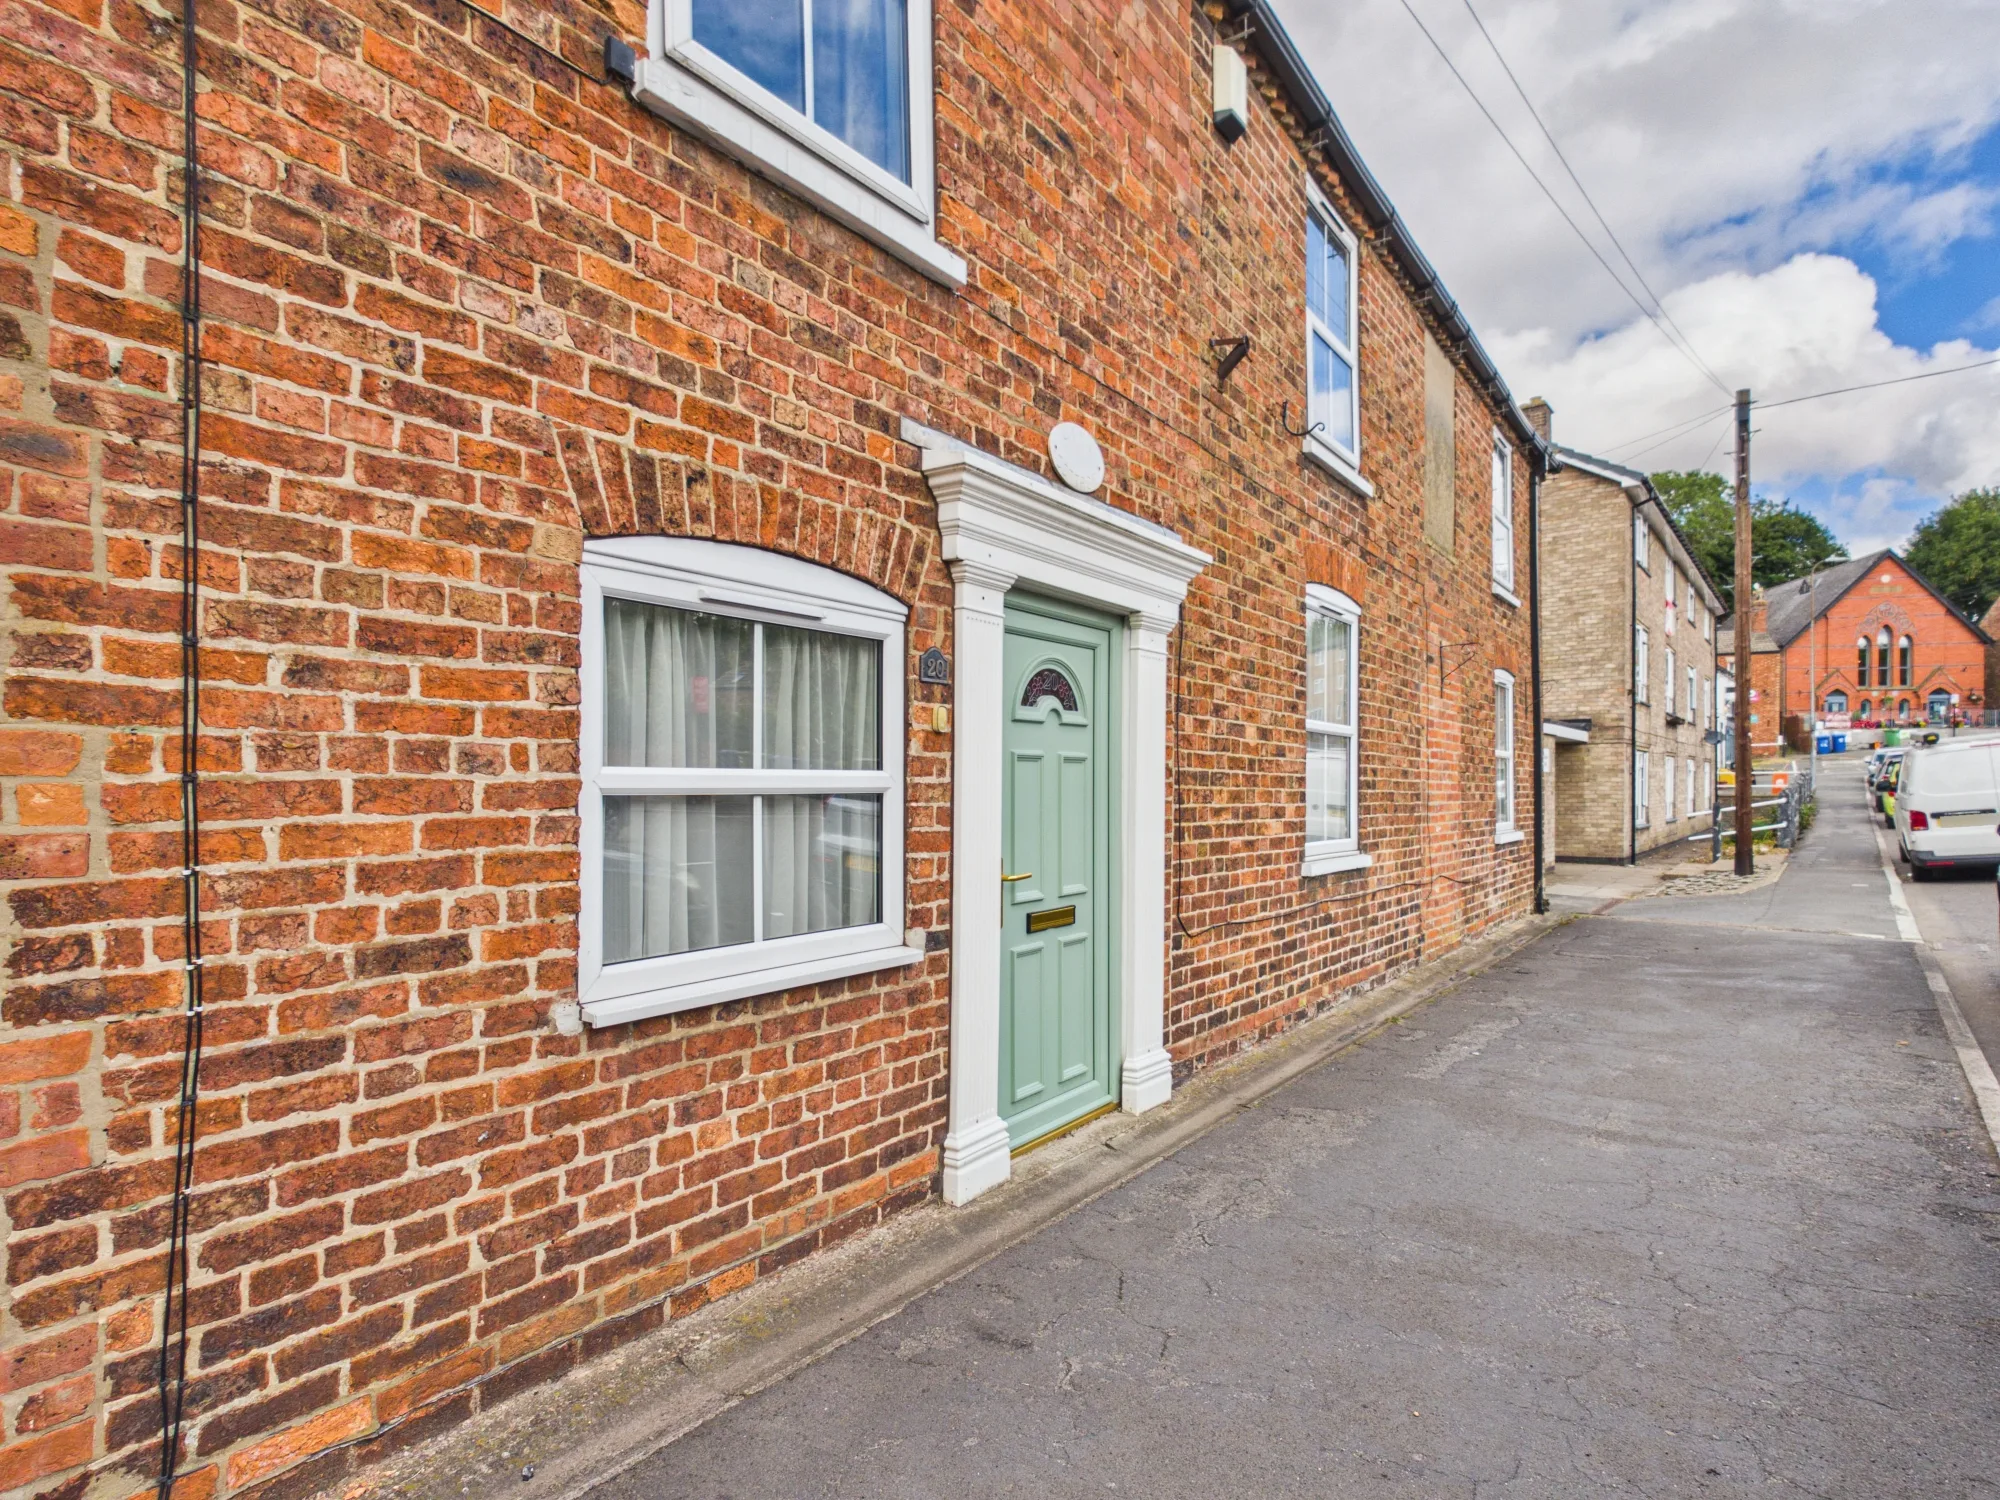
A Beautifully Characterful Five-Bedroom Cottage with Exceptional Family Space
Full of warmth, character and an incredible amount of space, this substantial five-double-bedroom cottage offers the charm of a traditional property combined with the generous proportions needed for modern family living.
Originally two separate cottages, the properties have been thoughtfully brought together to create one impressive home, resulting in wonderfully spacious accommodation and a layout that offers both sociable open-plan areas and cosy rooms to retreat to.
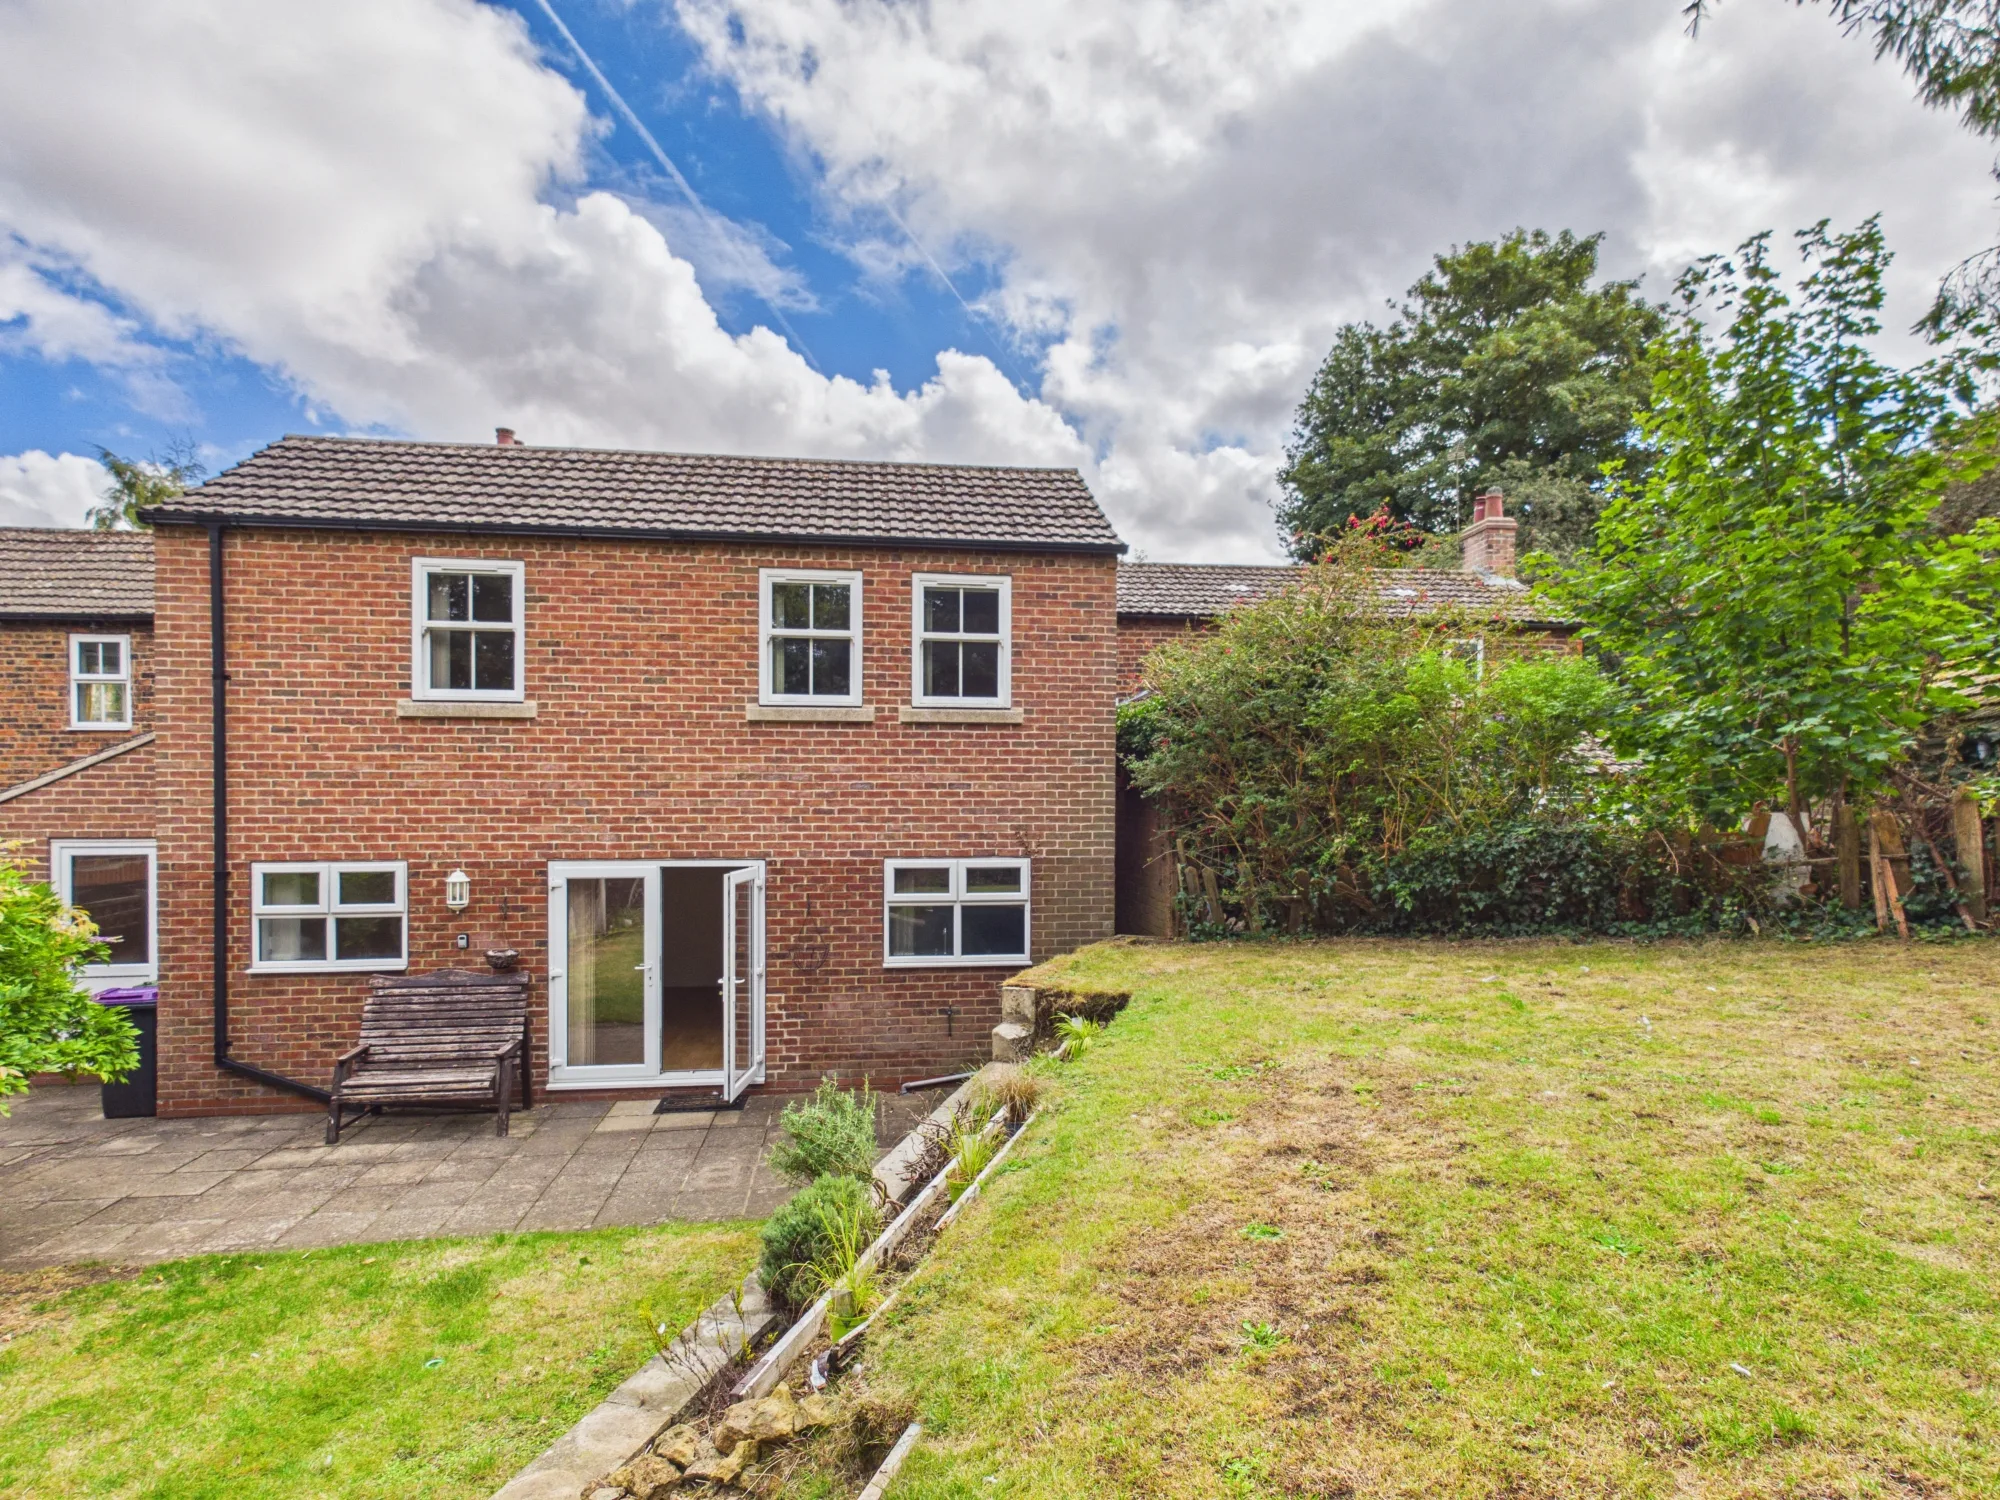
Step inside and the generous entrance hallway immediately gives a sense of the scale of the property. At the heart of the home is the fabulous open-plan kitchen and lounge, creating a bright and welcoming space where the whole family can come together. French doors open directly onto the garden, making this a wonderful room for everyday living and entertaining, particularly through the warmer months.
For quieter evenings, the separate snug with its log-burning stove provides the perfect contrast – a cosy, characterful room made for curling up in front of the fire.
The ground floor also offers a dedicated office, ideal for home working or study, alongside a useful utility room and downstairs cloakroom, ensuring the house is as practical as it is inviting.
Upstairs, the impressive proportions continue with five genuine double bedrooms, giving larger or growing families an exceptional amount of space. Two bedrooms benefit from their own en-suite shower rooms, each featuring generous walk-in showers, while the remaining bedrooms are served by a spacious family bathroom with an over-bath shower.
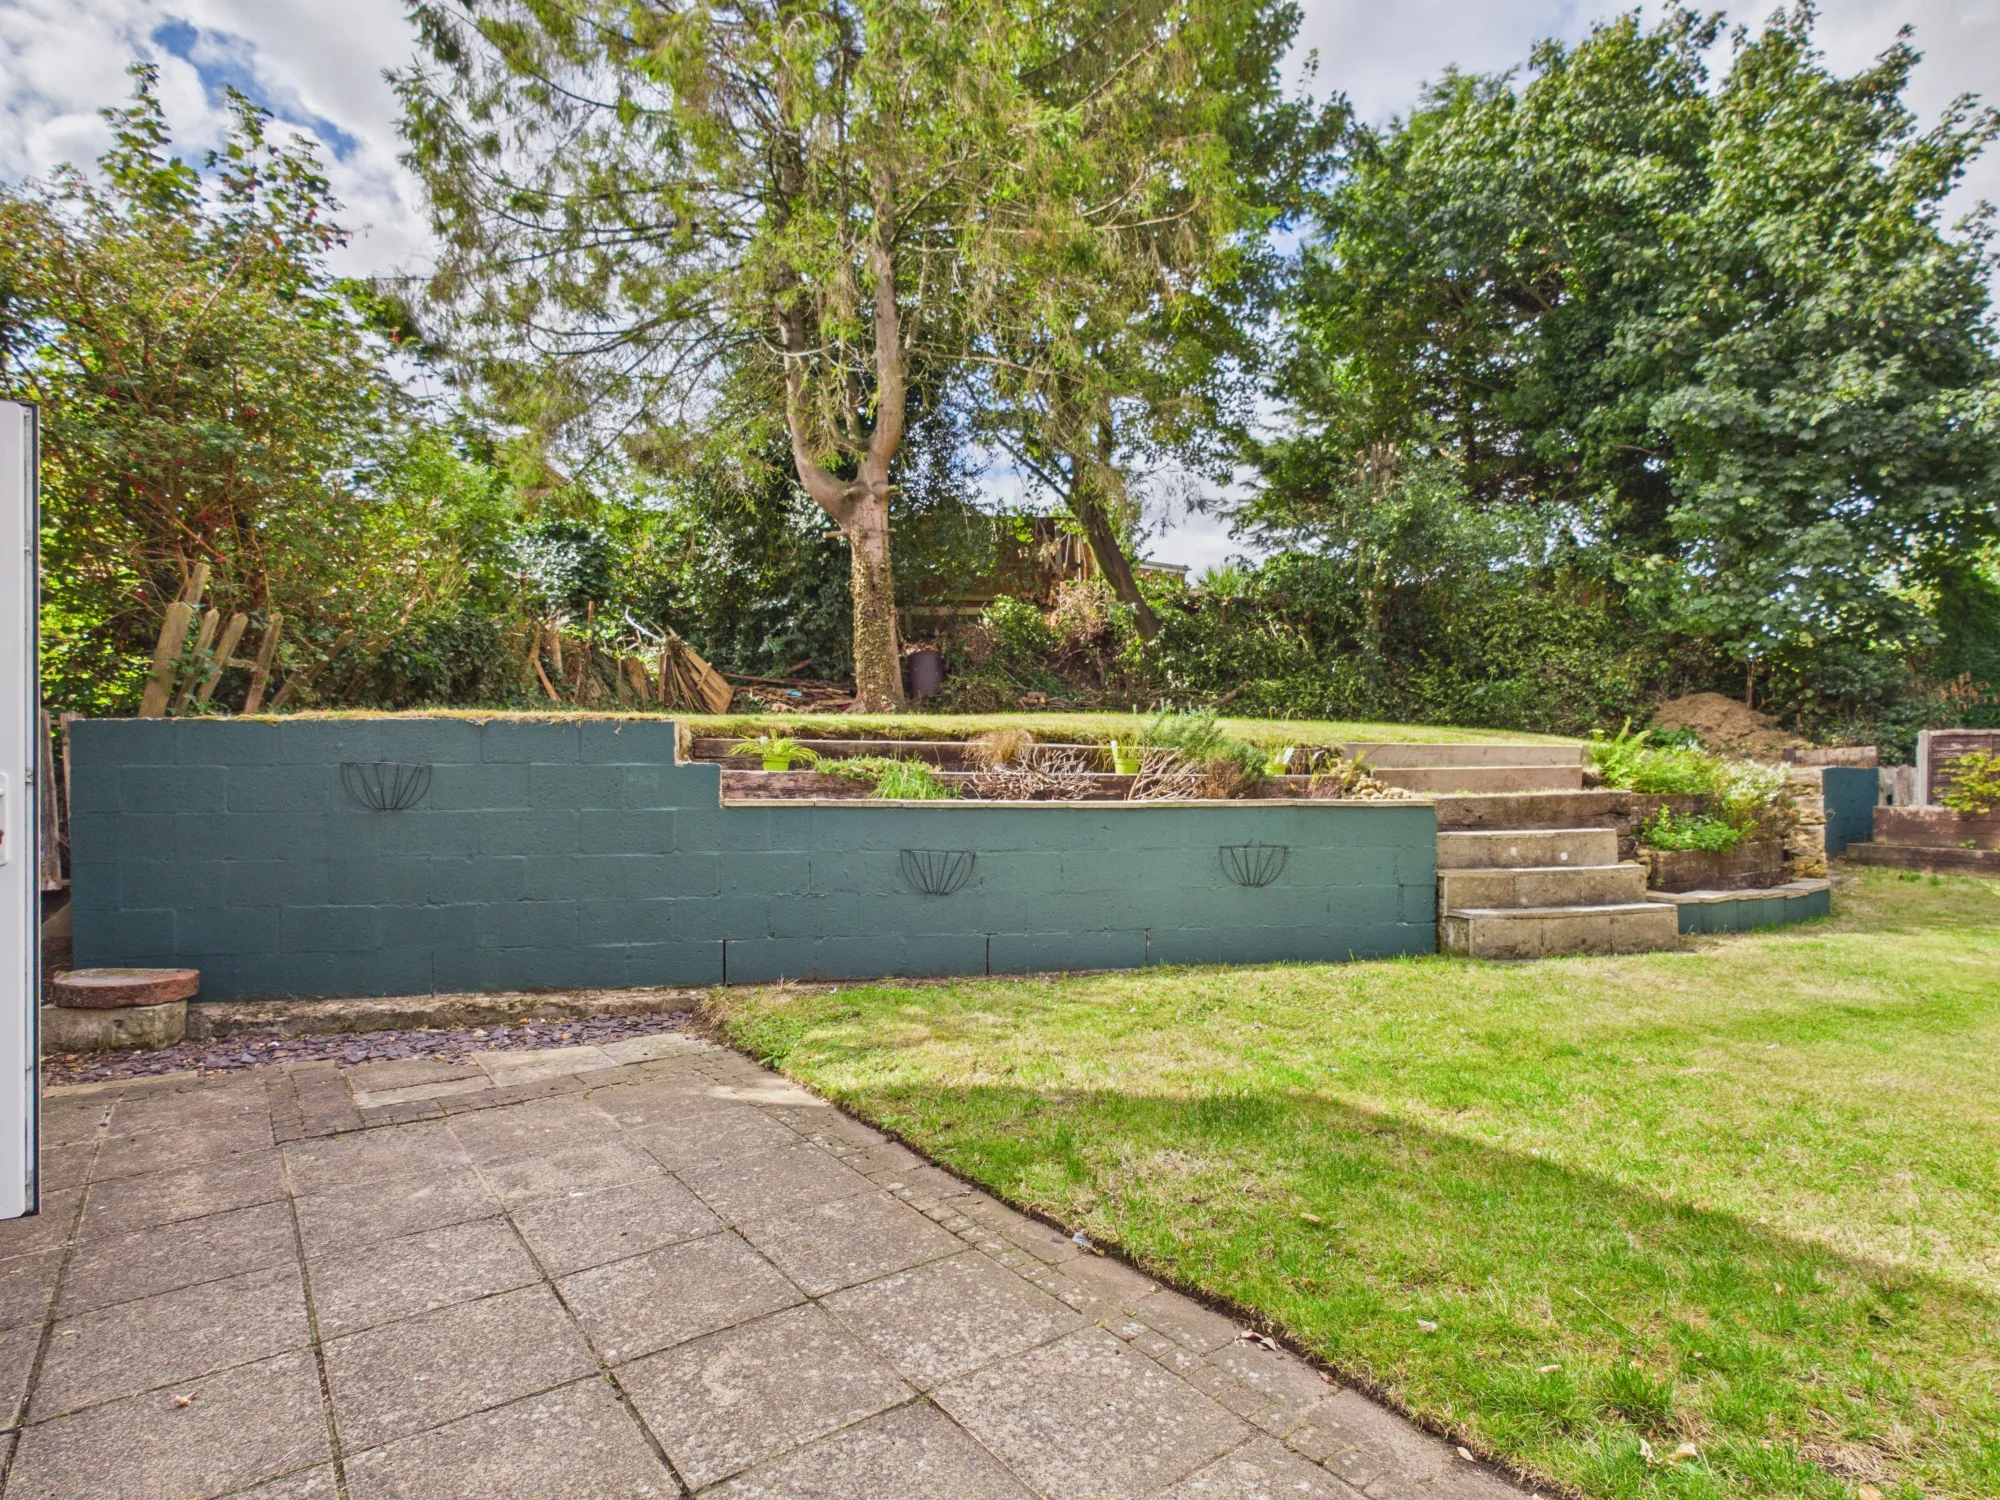
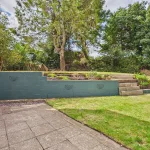
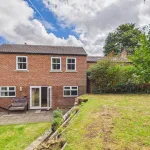
Outside, the garden is arranged over two levels, adding interest and character to the space. Steps lead up to the lawned area, offering plenty of potential for relaxing, playing or creating your own garden retreat.
Parking is well catered for too, with on-street parking, a garage and a private driveway providing off-road parking for one vehicle.
What really sets this home apart is its combination of cottage character and remarkable proportions. With five double bedrooms, multiple reception spaces, a log burner, home office and a fantastic open-plan heart to the house, this is a wonderfully individual property offering far more space than you might expect from the outside.
A beautiful character home with room for everyone – and one that truly needs to be viewed to appreciate just how generous it is.
Freehold. Council Tax Band C. EPC Rating D.
AGENT NOTES
1.MONEY LAUNDERING REGULATIONS: Intending purchasers will be asked to produce identification documentation at a later stage and we would ask for your co-operation in order that there will be no delay in agreeing the sale.
2. General: While we endeavour to make our sales particulars fair, accurate and reliable, they are only a general guide to the property and, accordingly, if there is any point which is of particular importance to you, please contact the office and we will be pleased to check the position for you, especially if you are contemplating travelling some distance to view the property.
3. The measurements indicated are supplied for guidance only and as such must be considered incorrect.
4. Services: Please note we have not tested the services or any of the equipment or appliances in this property, accordingly we strongly advise prospective buyers to commission their own survey or service reports before finalising their offer to purchase.
5. These particulars are issued in good faith but do not constitute representations of fact or form part of any offer or contract. The matters referred to in these particulars should be independently verified by prospective buyers or tenants. Neither representation or warranty whatever in relation to this property.
Entrance
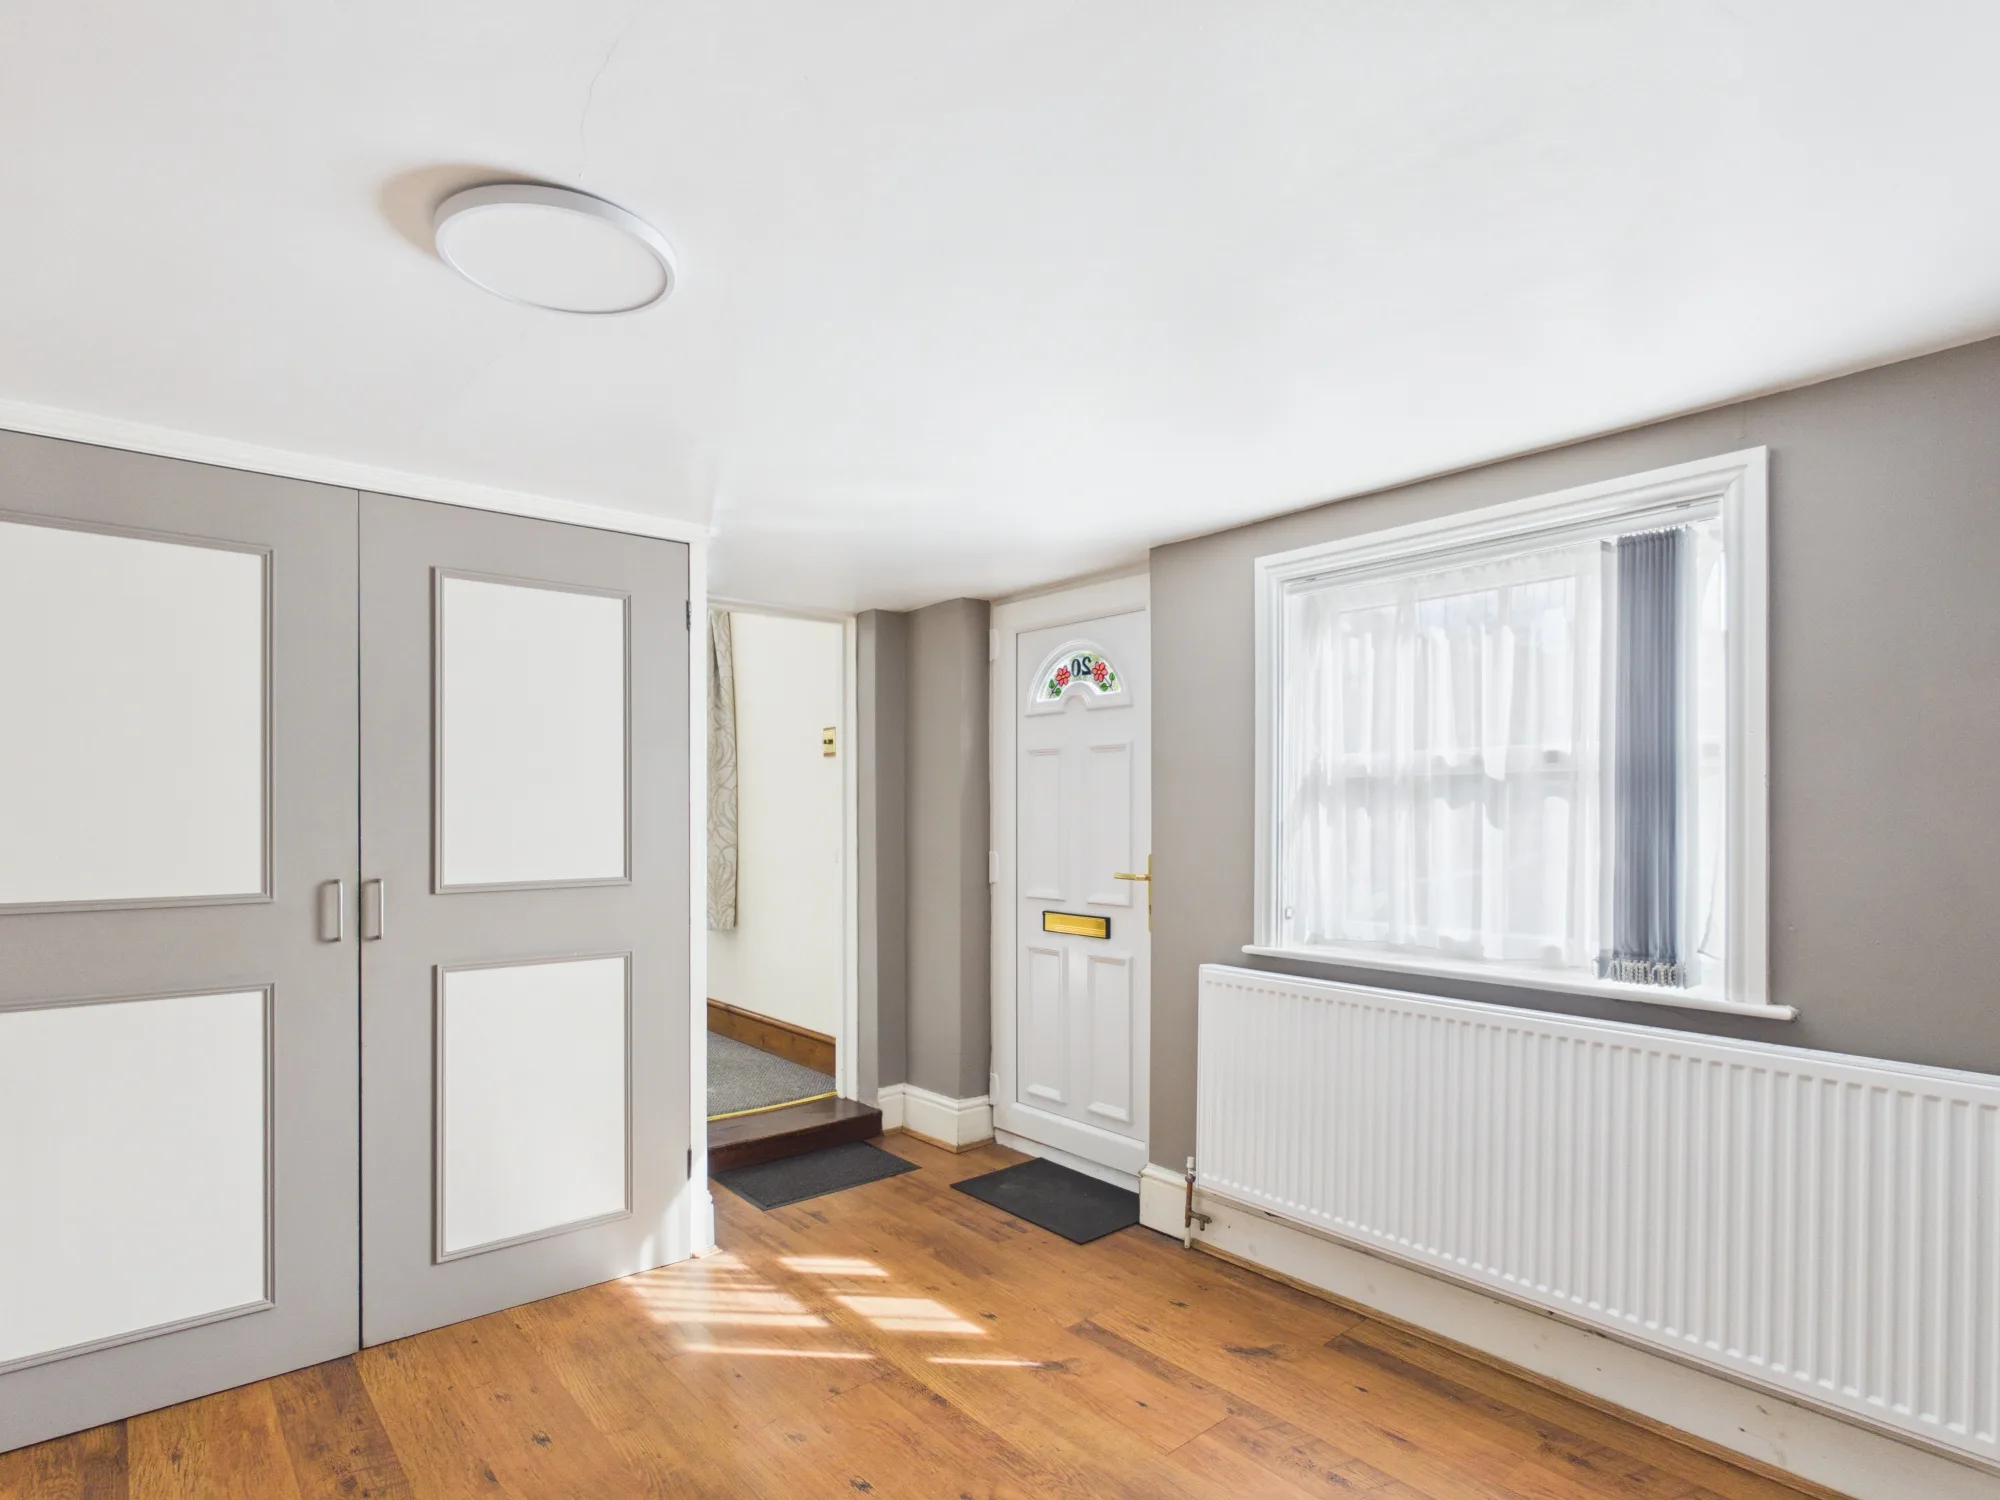
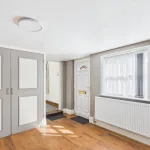
A Welcoming Entrance Hall
A bright and surprisingly spacious entrance hall that gives a lovely first impression of the home. Finished in soft, neutral tones with attractive wood flooring, the space feels warm and inviting, while built-in storage provides a practical addition for busy family life.
With plenty of natural light, it’s a welcoming introduction to the generous accommodation beyond.
Kitchen
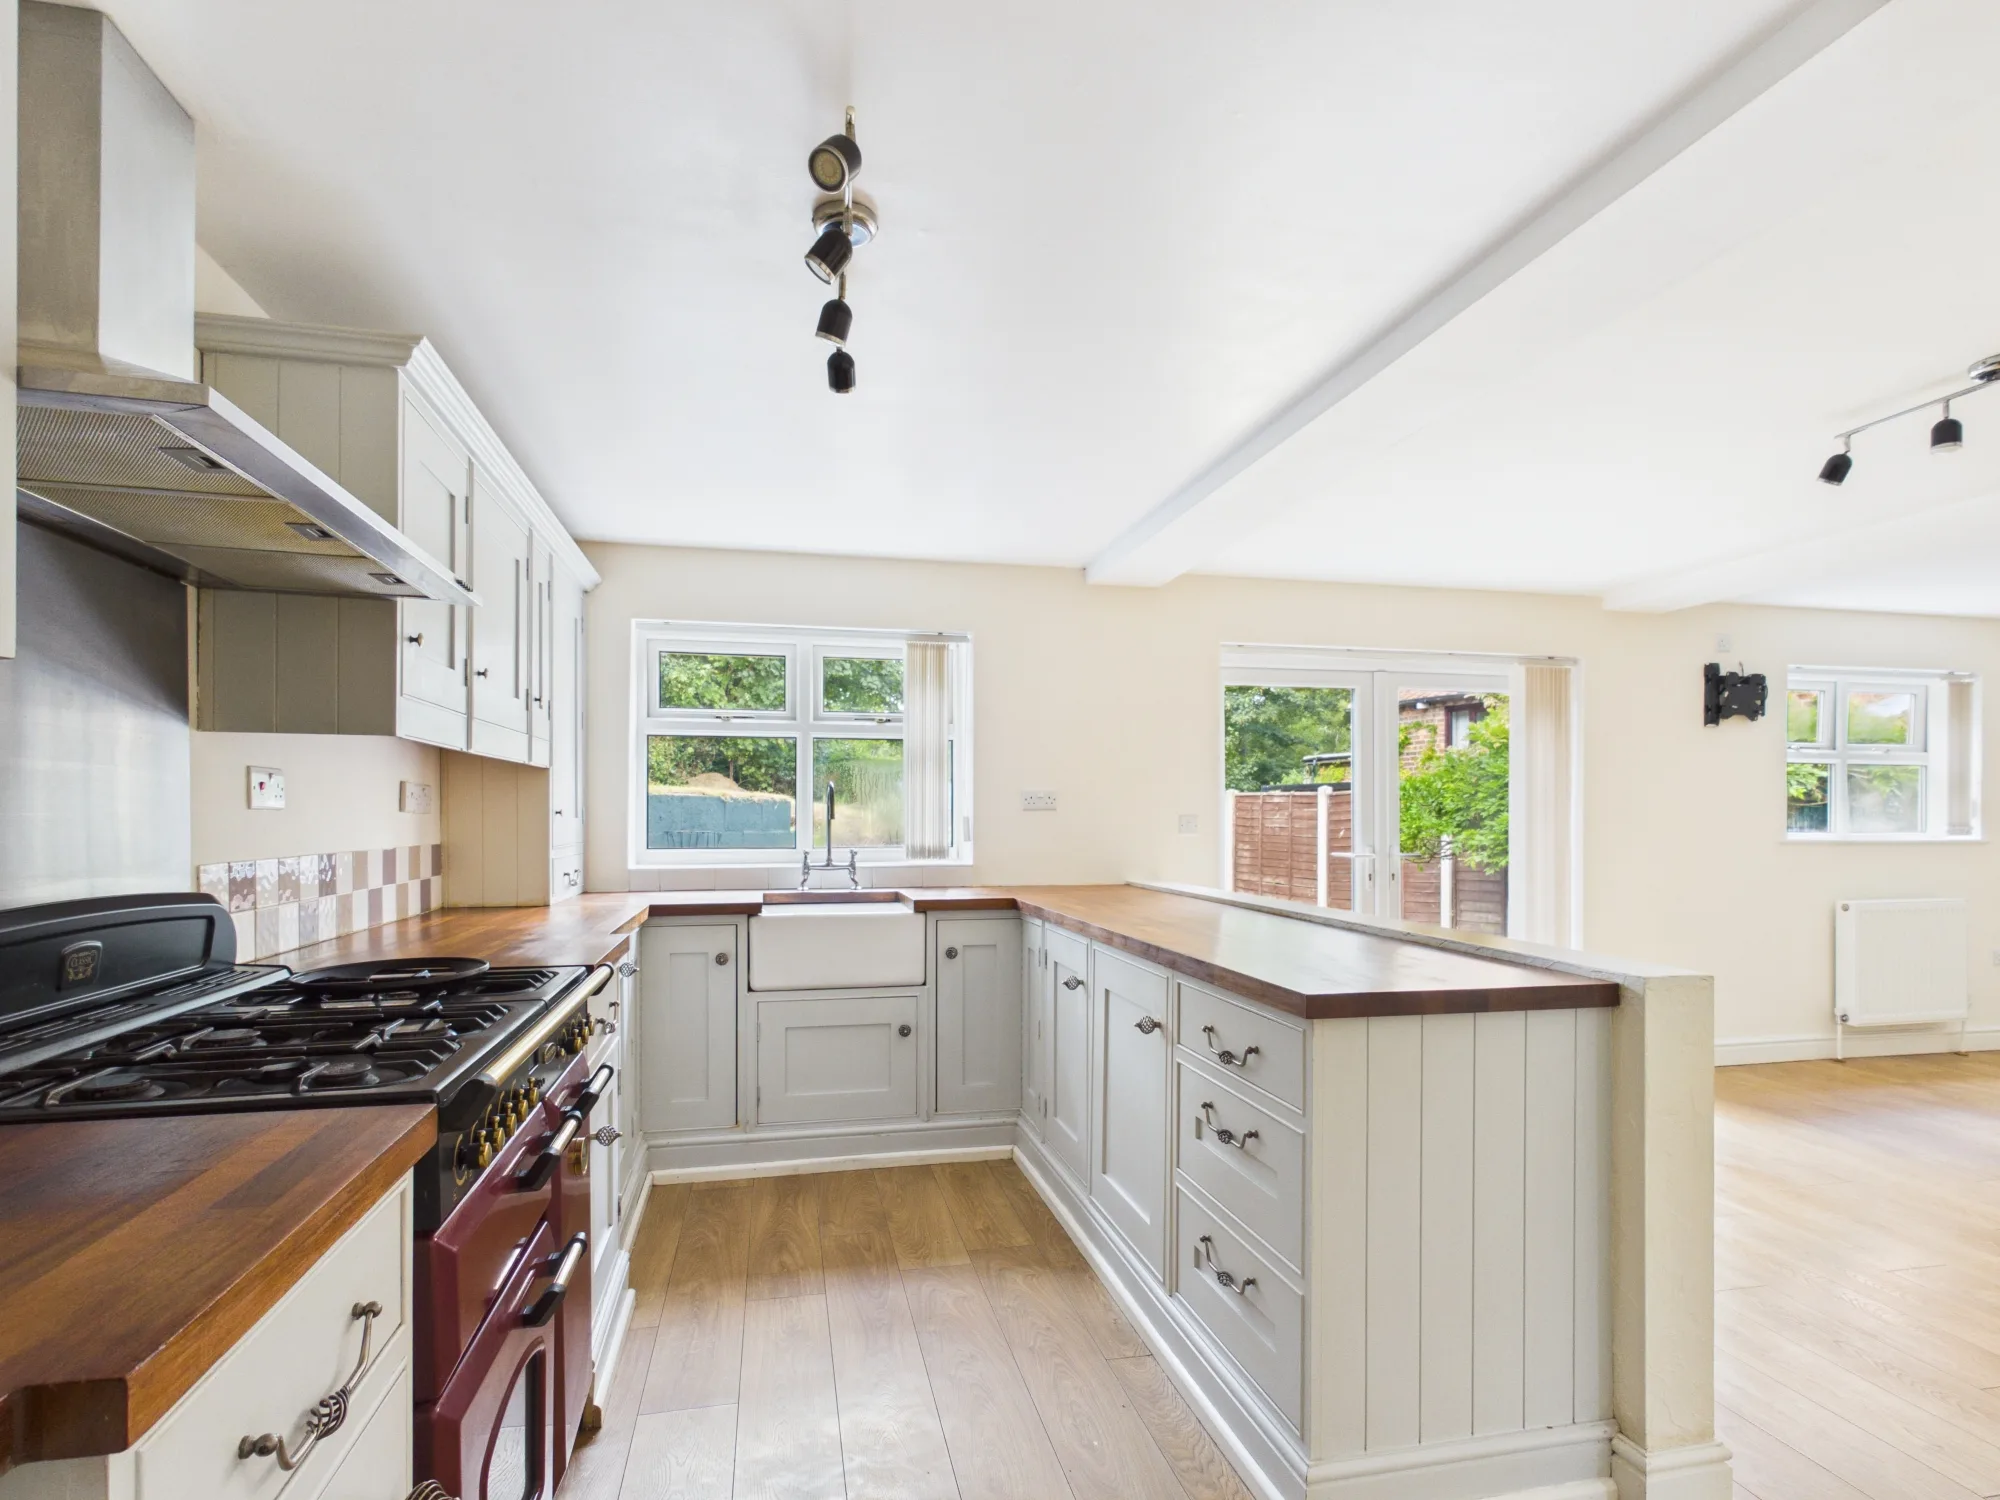
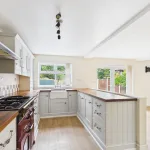
Bright, welcoming and full of charm, this beautifully presented kitchen offers a wonderful blend of traditional cottage style and practical modern living. The generous layout provides plenty of workspace and storage, while the soft cabinetry and warm timber worktops create a relaxed, homely feel.
Opening naturally into the adjoining living space, with French doors drawing your eye towards the garden, it creates a fantastic social heart to the home — perfect for everything from busy family mornings to relaxed evenings entertaining friends.
Living Room
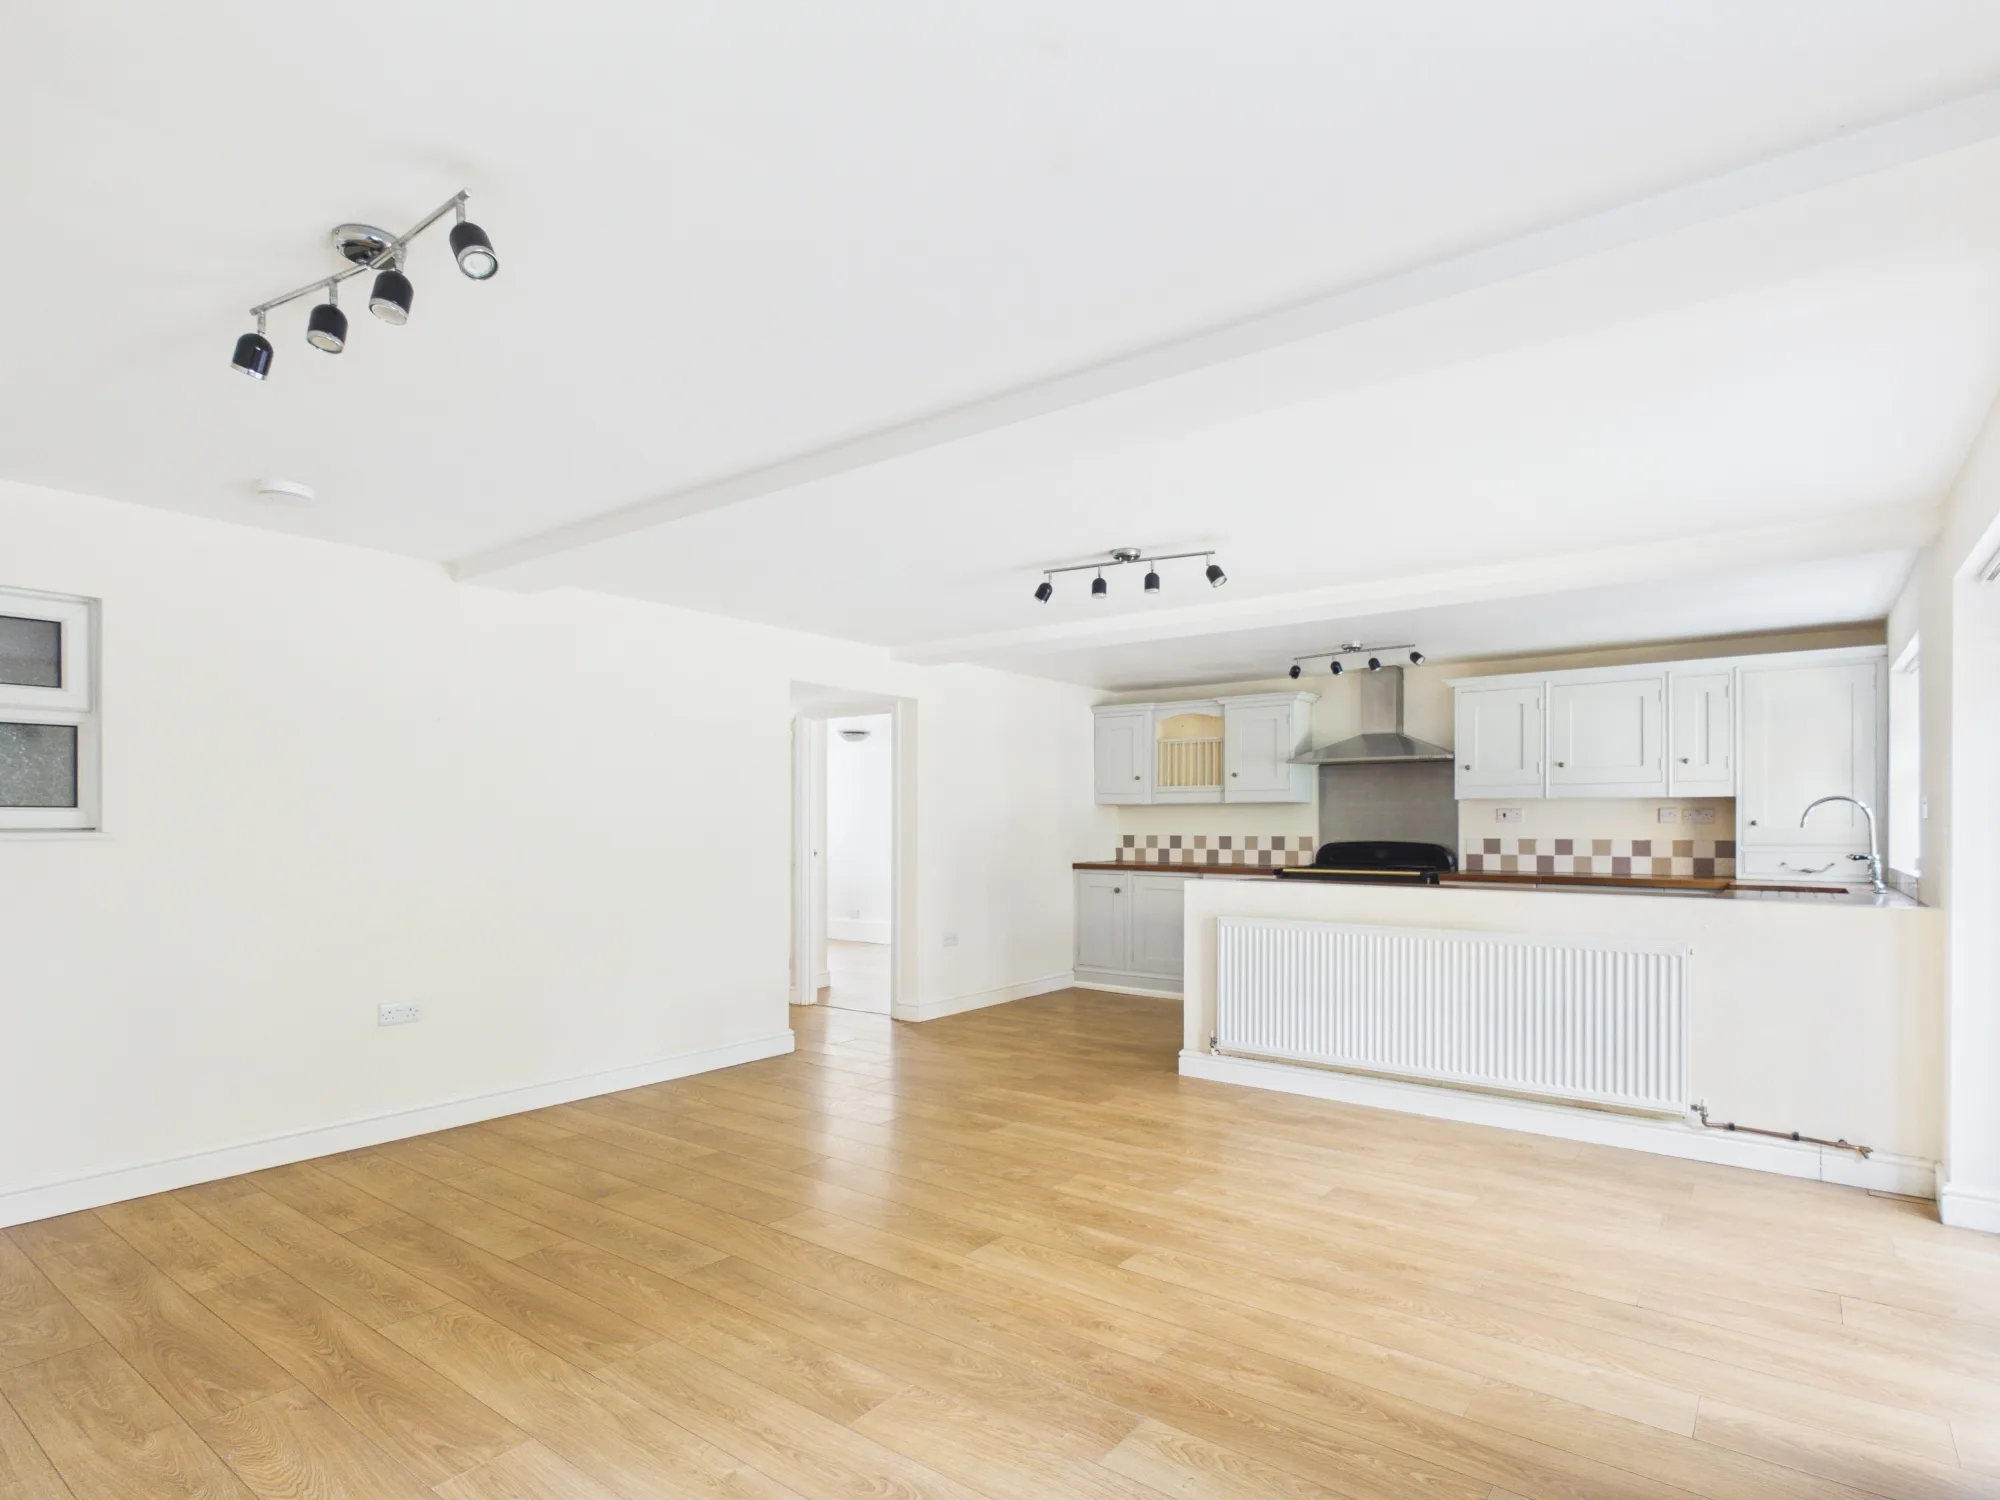
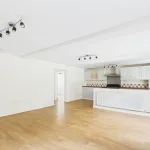
A Fantastic Open-Plan Living Space
A wonderfully spacious and versatile living area, flowing seamlessly into the kitchen to create a real heart of the home. The generous proportions provide plenty of room for comfortable family seating as well as a dining area, making it perfect for both everyday life and entertaining.
With its light, neutral décor and warm wood flooring, this is a bright and inviting space ready for the new owners to make their own.
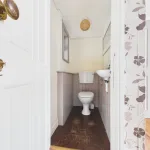
Downstairs WC
Convenient Downstairs Cloakroom
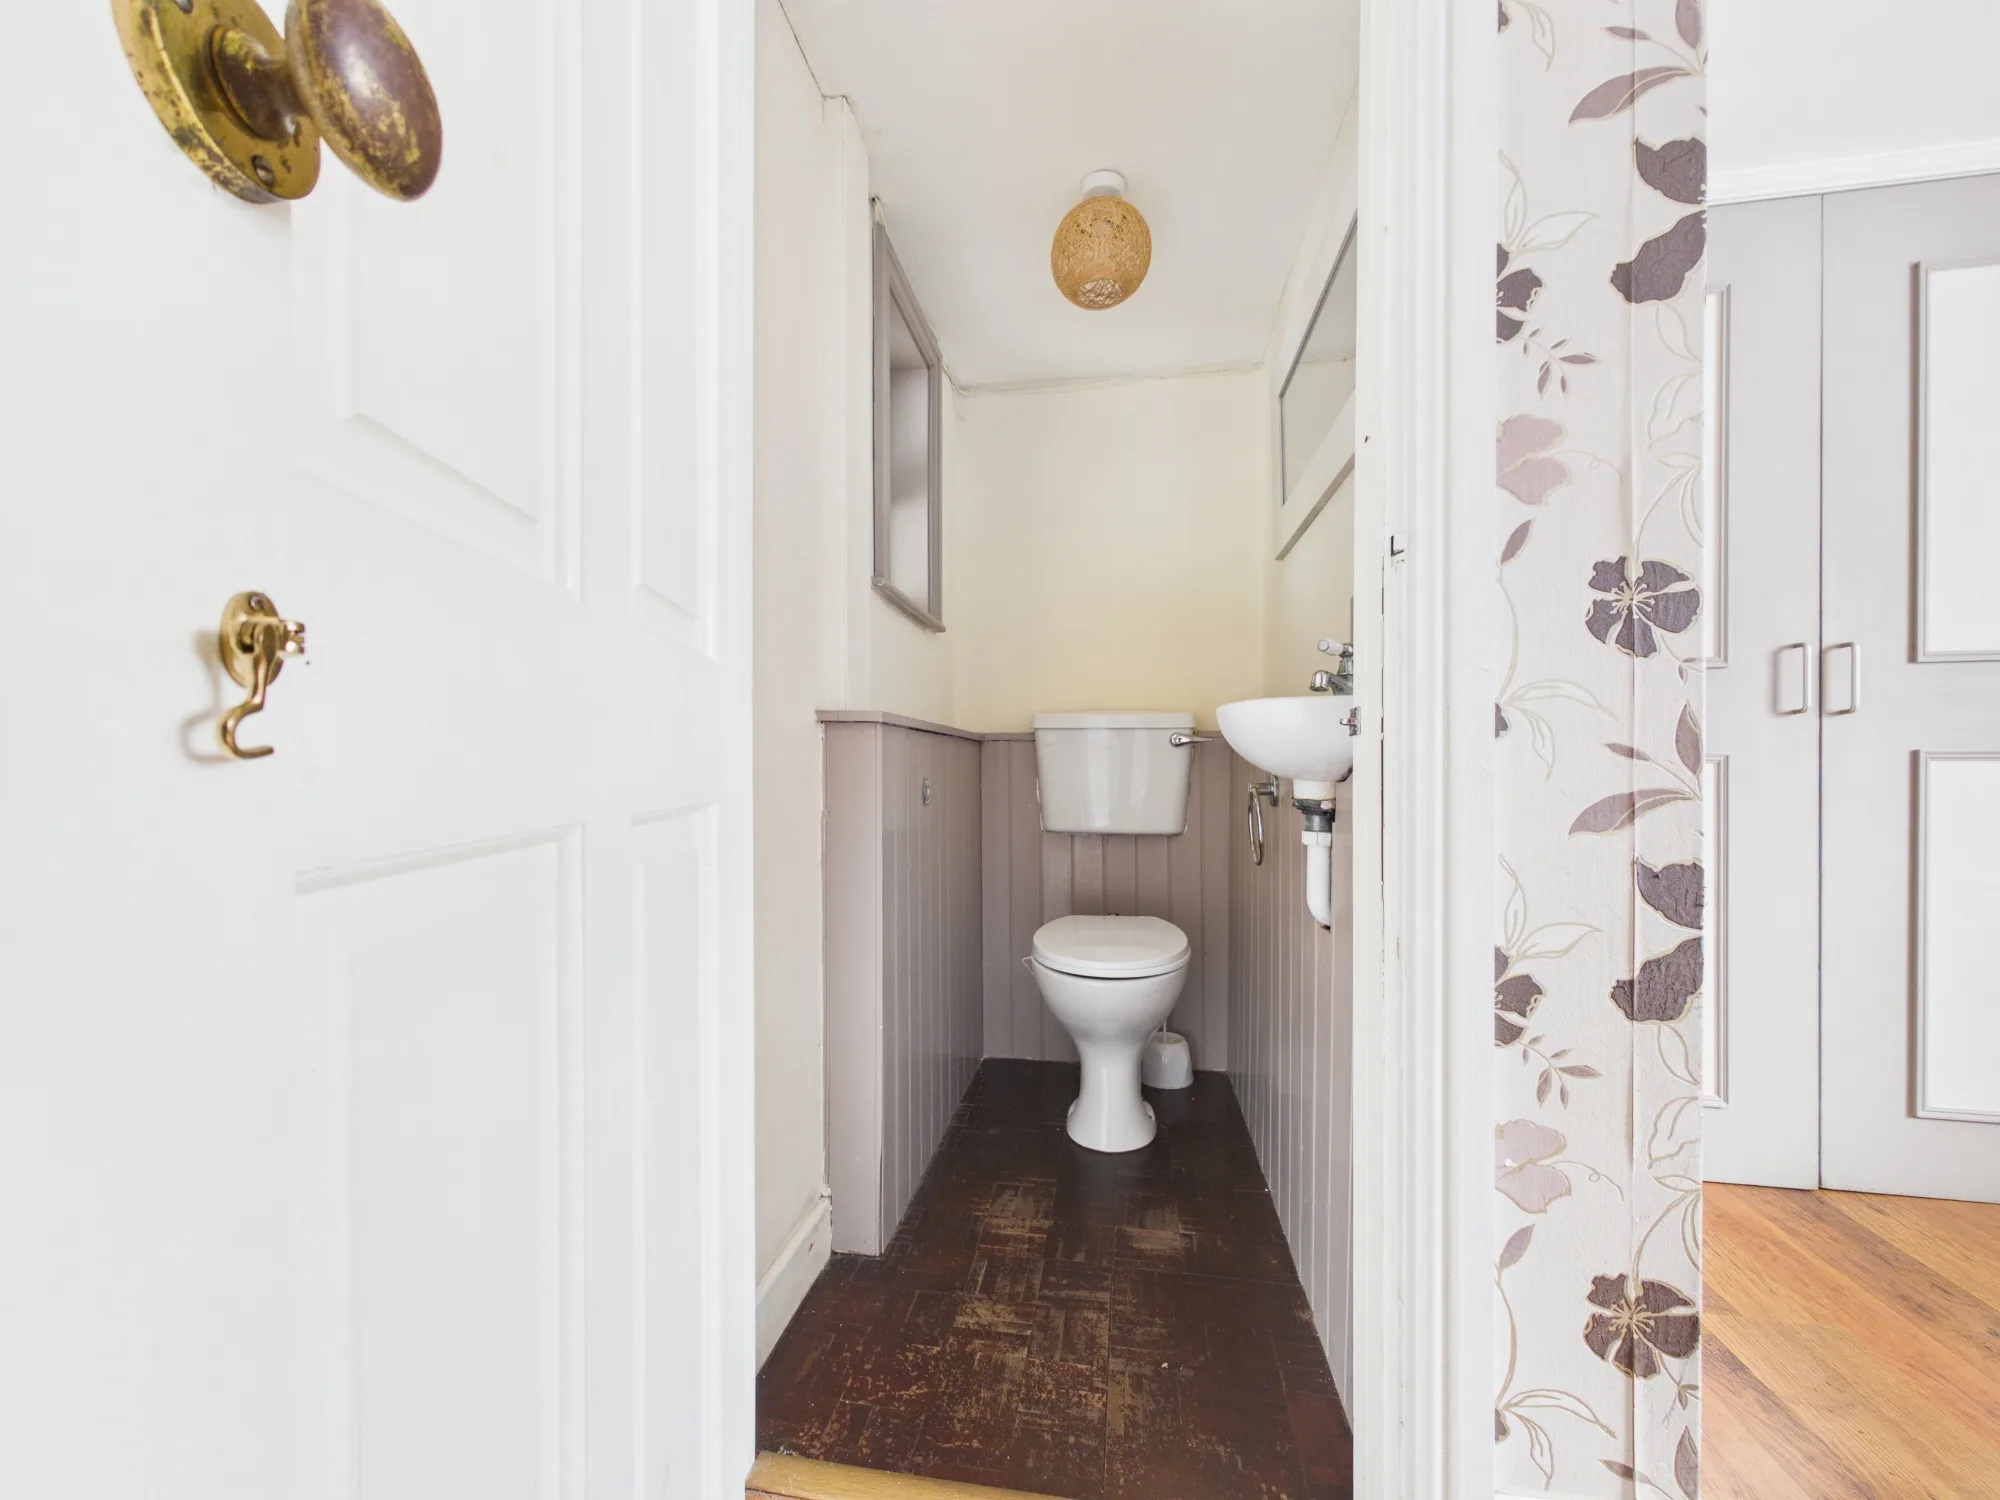
A useful ground-floor cloakroom, conveniently positioned just off the entrance hall. Neatly presented with a WC and wash basin, it’s a practical addition to the home and particularly handy for family life and visiting guests.
Utility Room
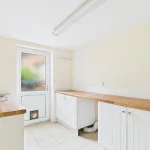
A Practical & Spacious Utility Room
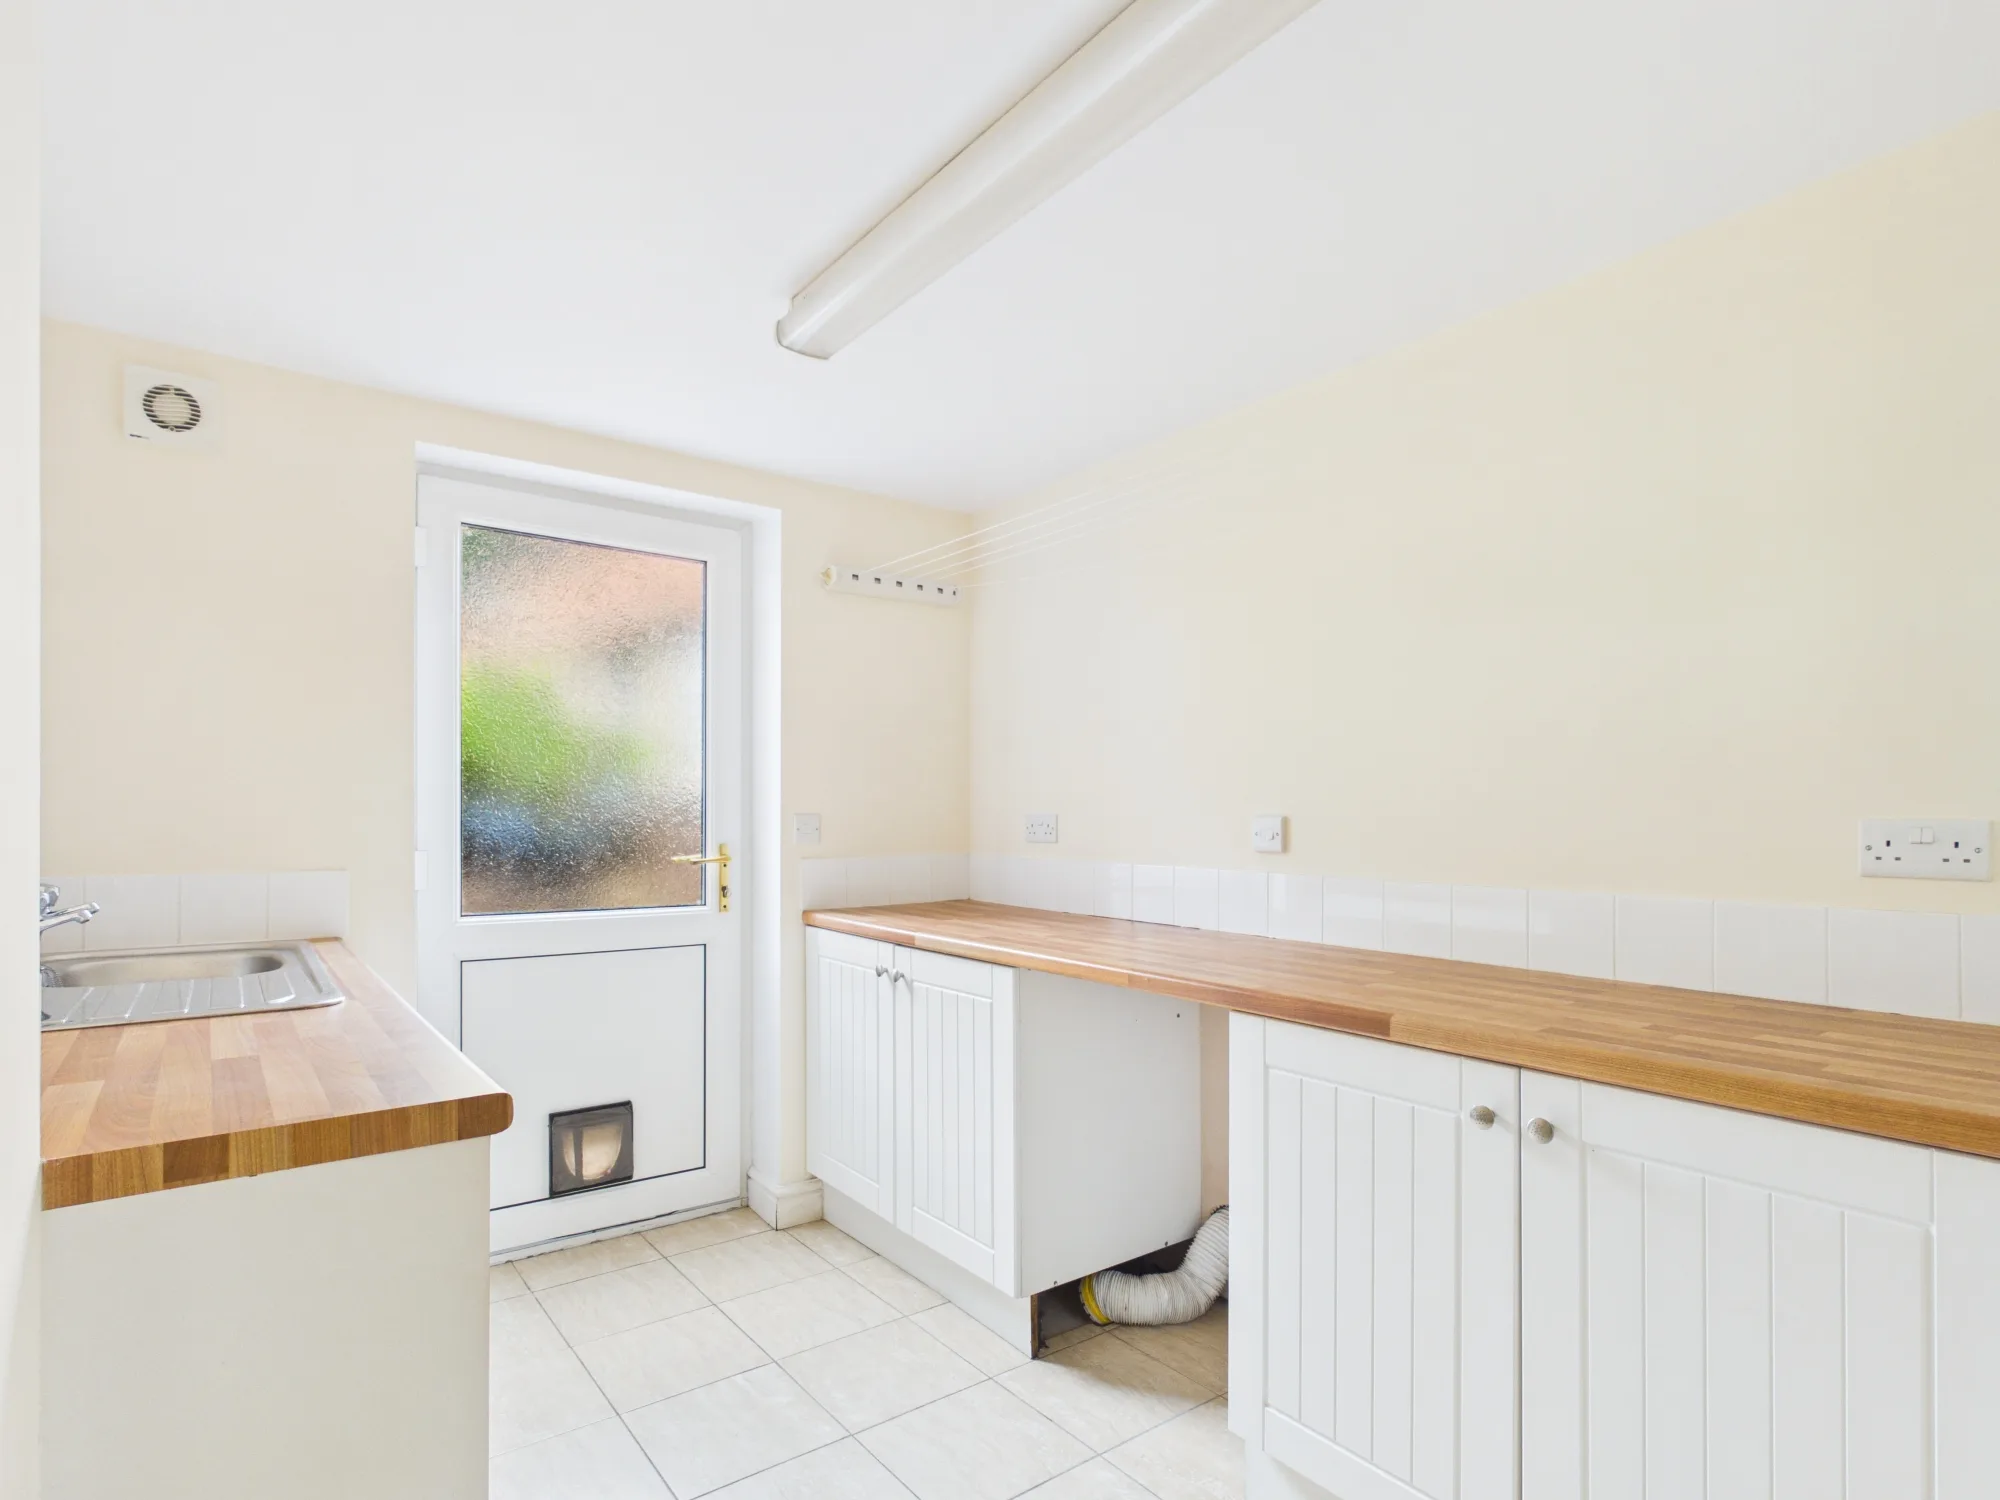
A generously sized separate utility room offering excellent additional storage and worktop space, helping to keep the main kitchen clutter-free. With fitted cabinetry, space for appliances and a door providing direct access outside, it’s a wonderfully practical room for busy family life.
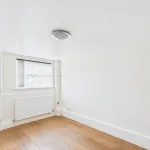
Bedroom Six
Bedroom Six / Home Office
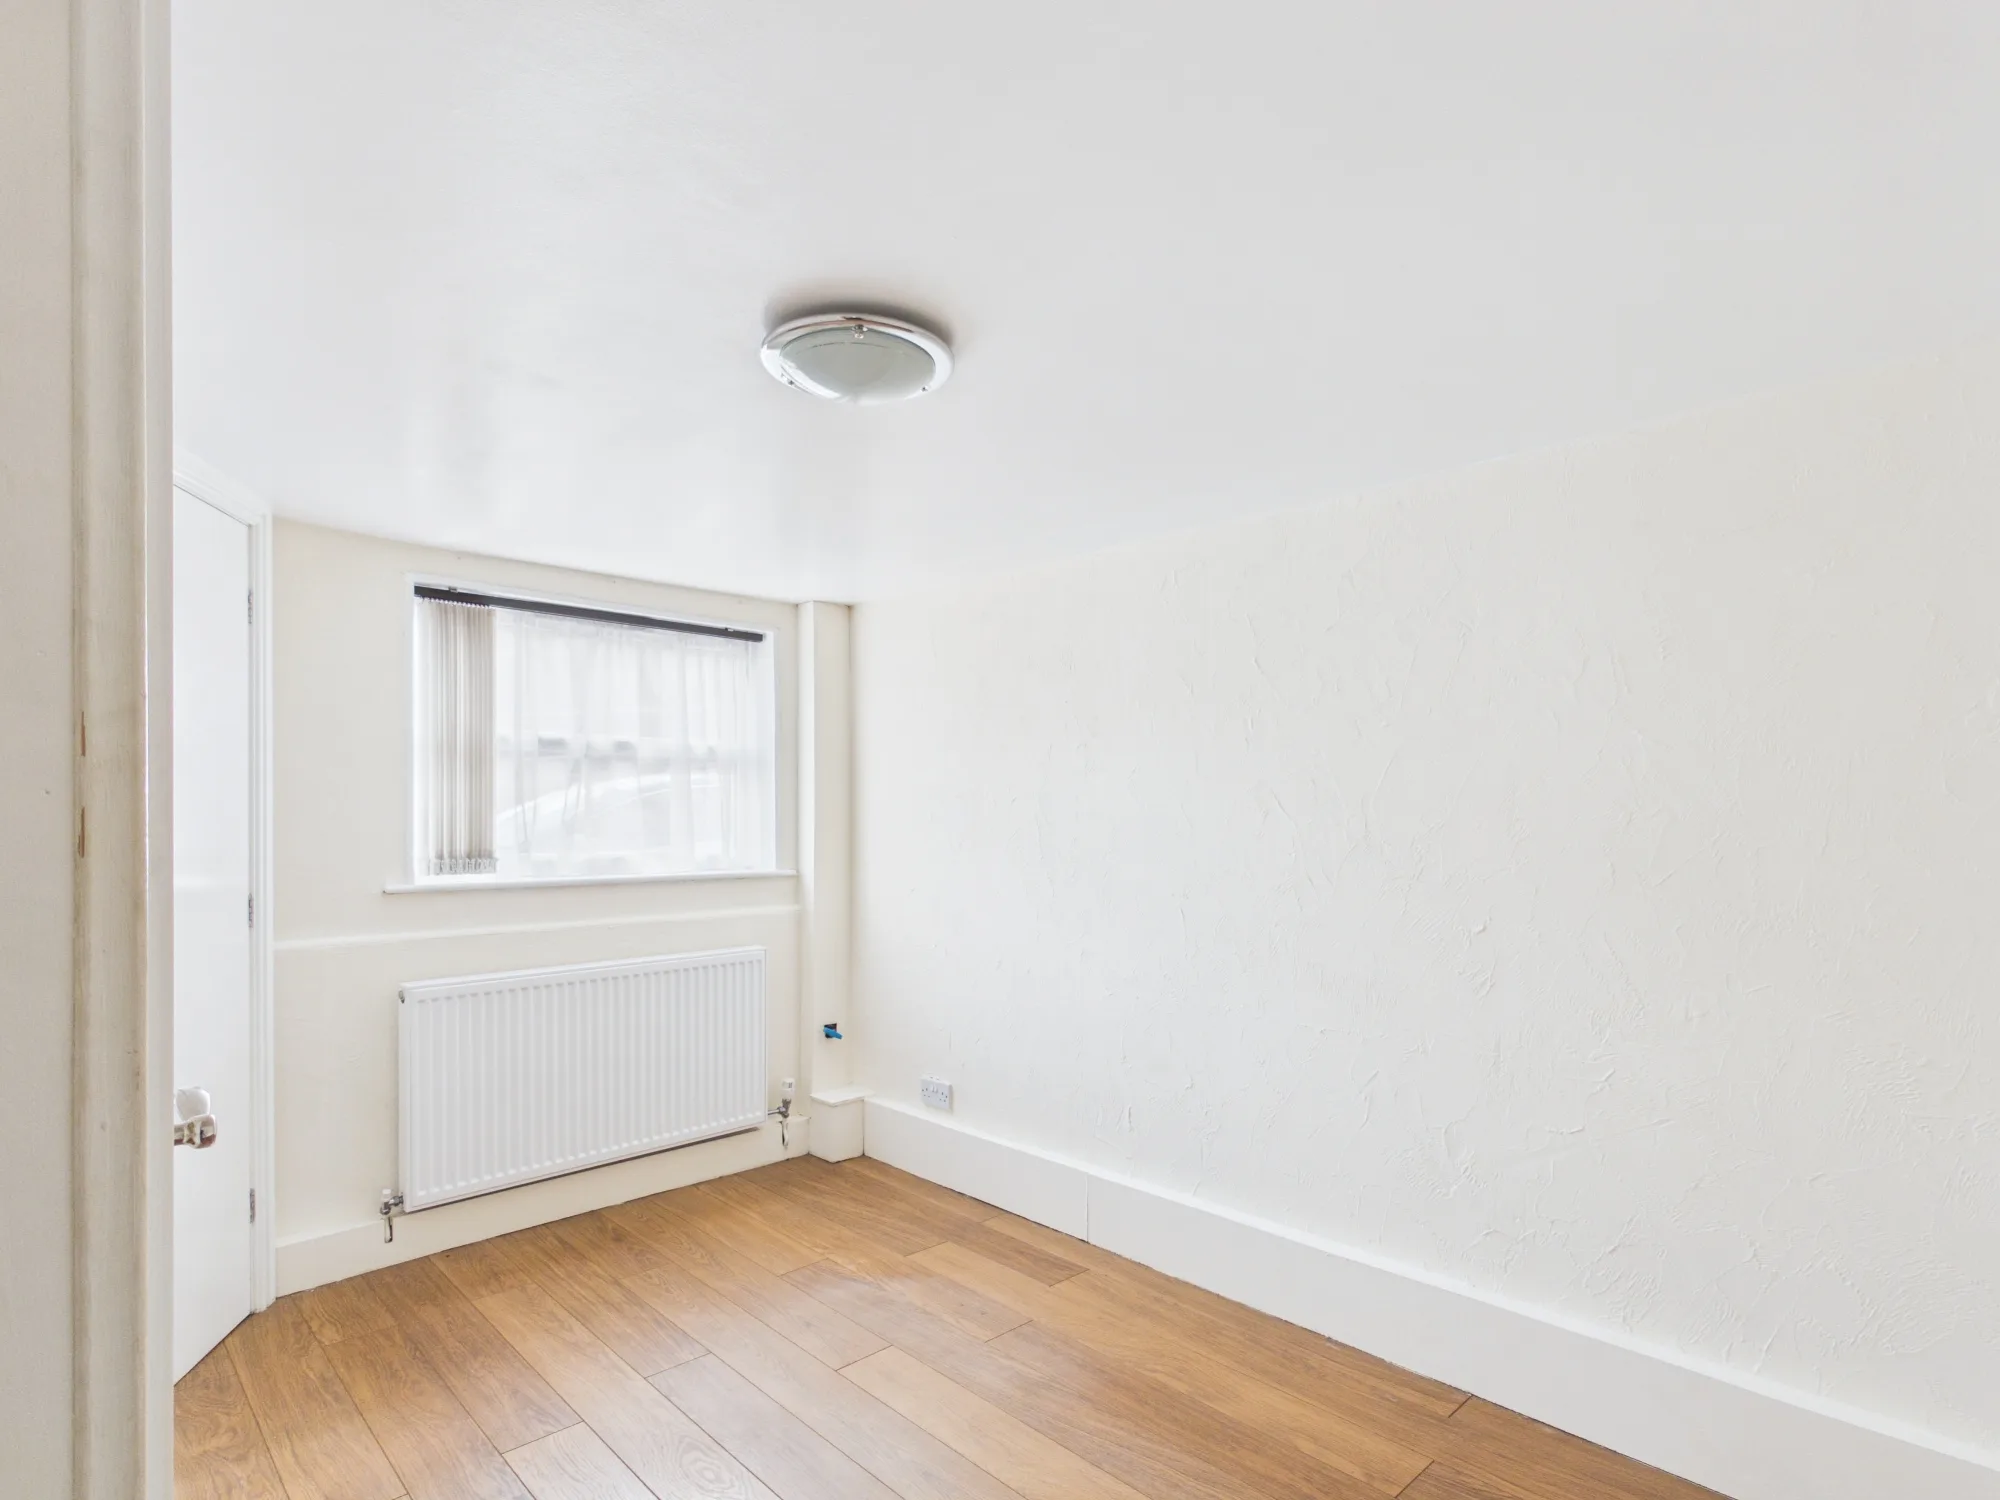
A bright and versatile additional bedroom, neutrally presented with attractive wood flooring and plenty of natural light. Ideal as a sixth bedroom, home office, nursery or hobby room, offering useful flexibility to suit the needs of the new owners.
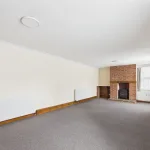
Snug
A Snug Made for Cosy Autumn & Winter Evenings
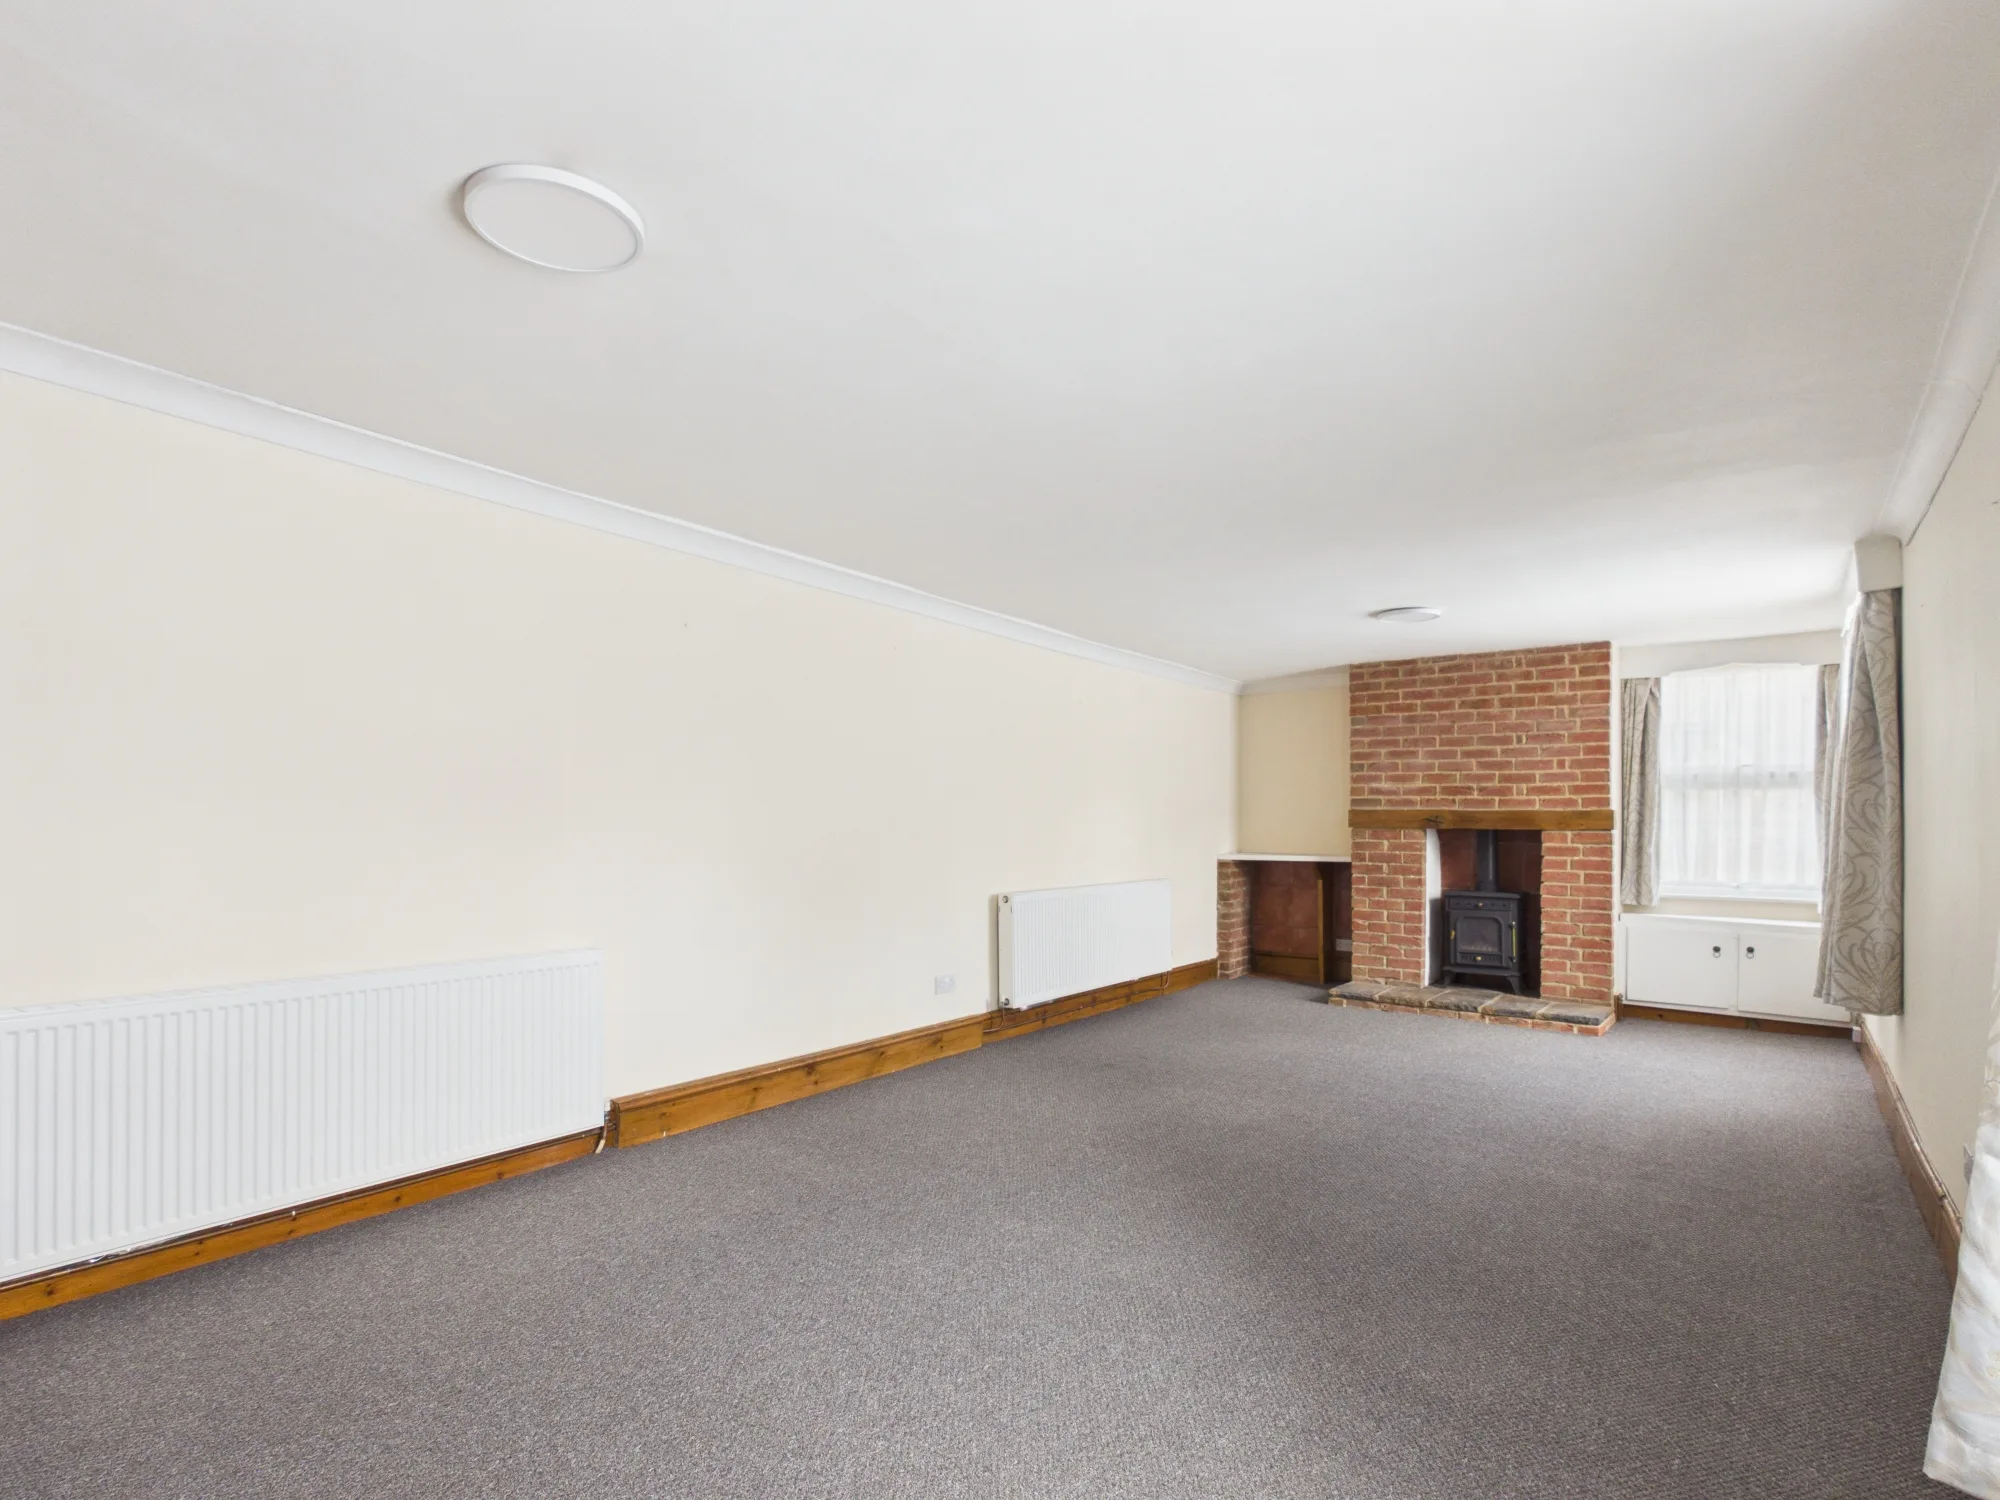
This wonderfully generous snug is the perfect place to retreat to as the nights draw in. The characterful exposed brick fireplace creates a lovely focal point, just waiting for those cosy autumn and winter evenings curled up on the sofa with the fire glowing.
With plenty of space for the whole family, it’s a room made for Sunday afternoons, Christmas films and relaxed evenings by the fire — a warm and inviting contrast to the home’s larger open-plan living space.
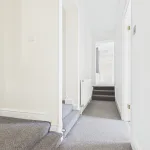
Landing
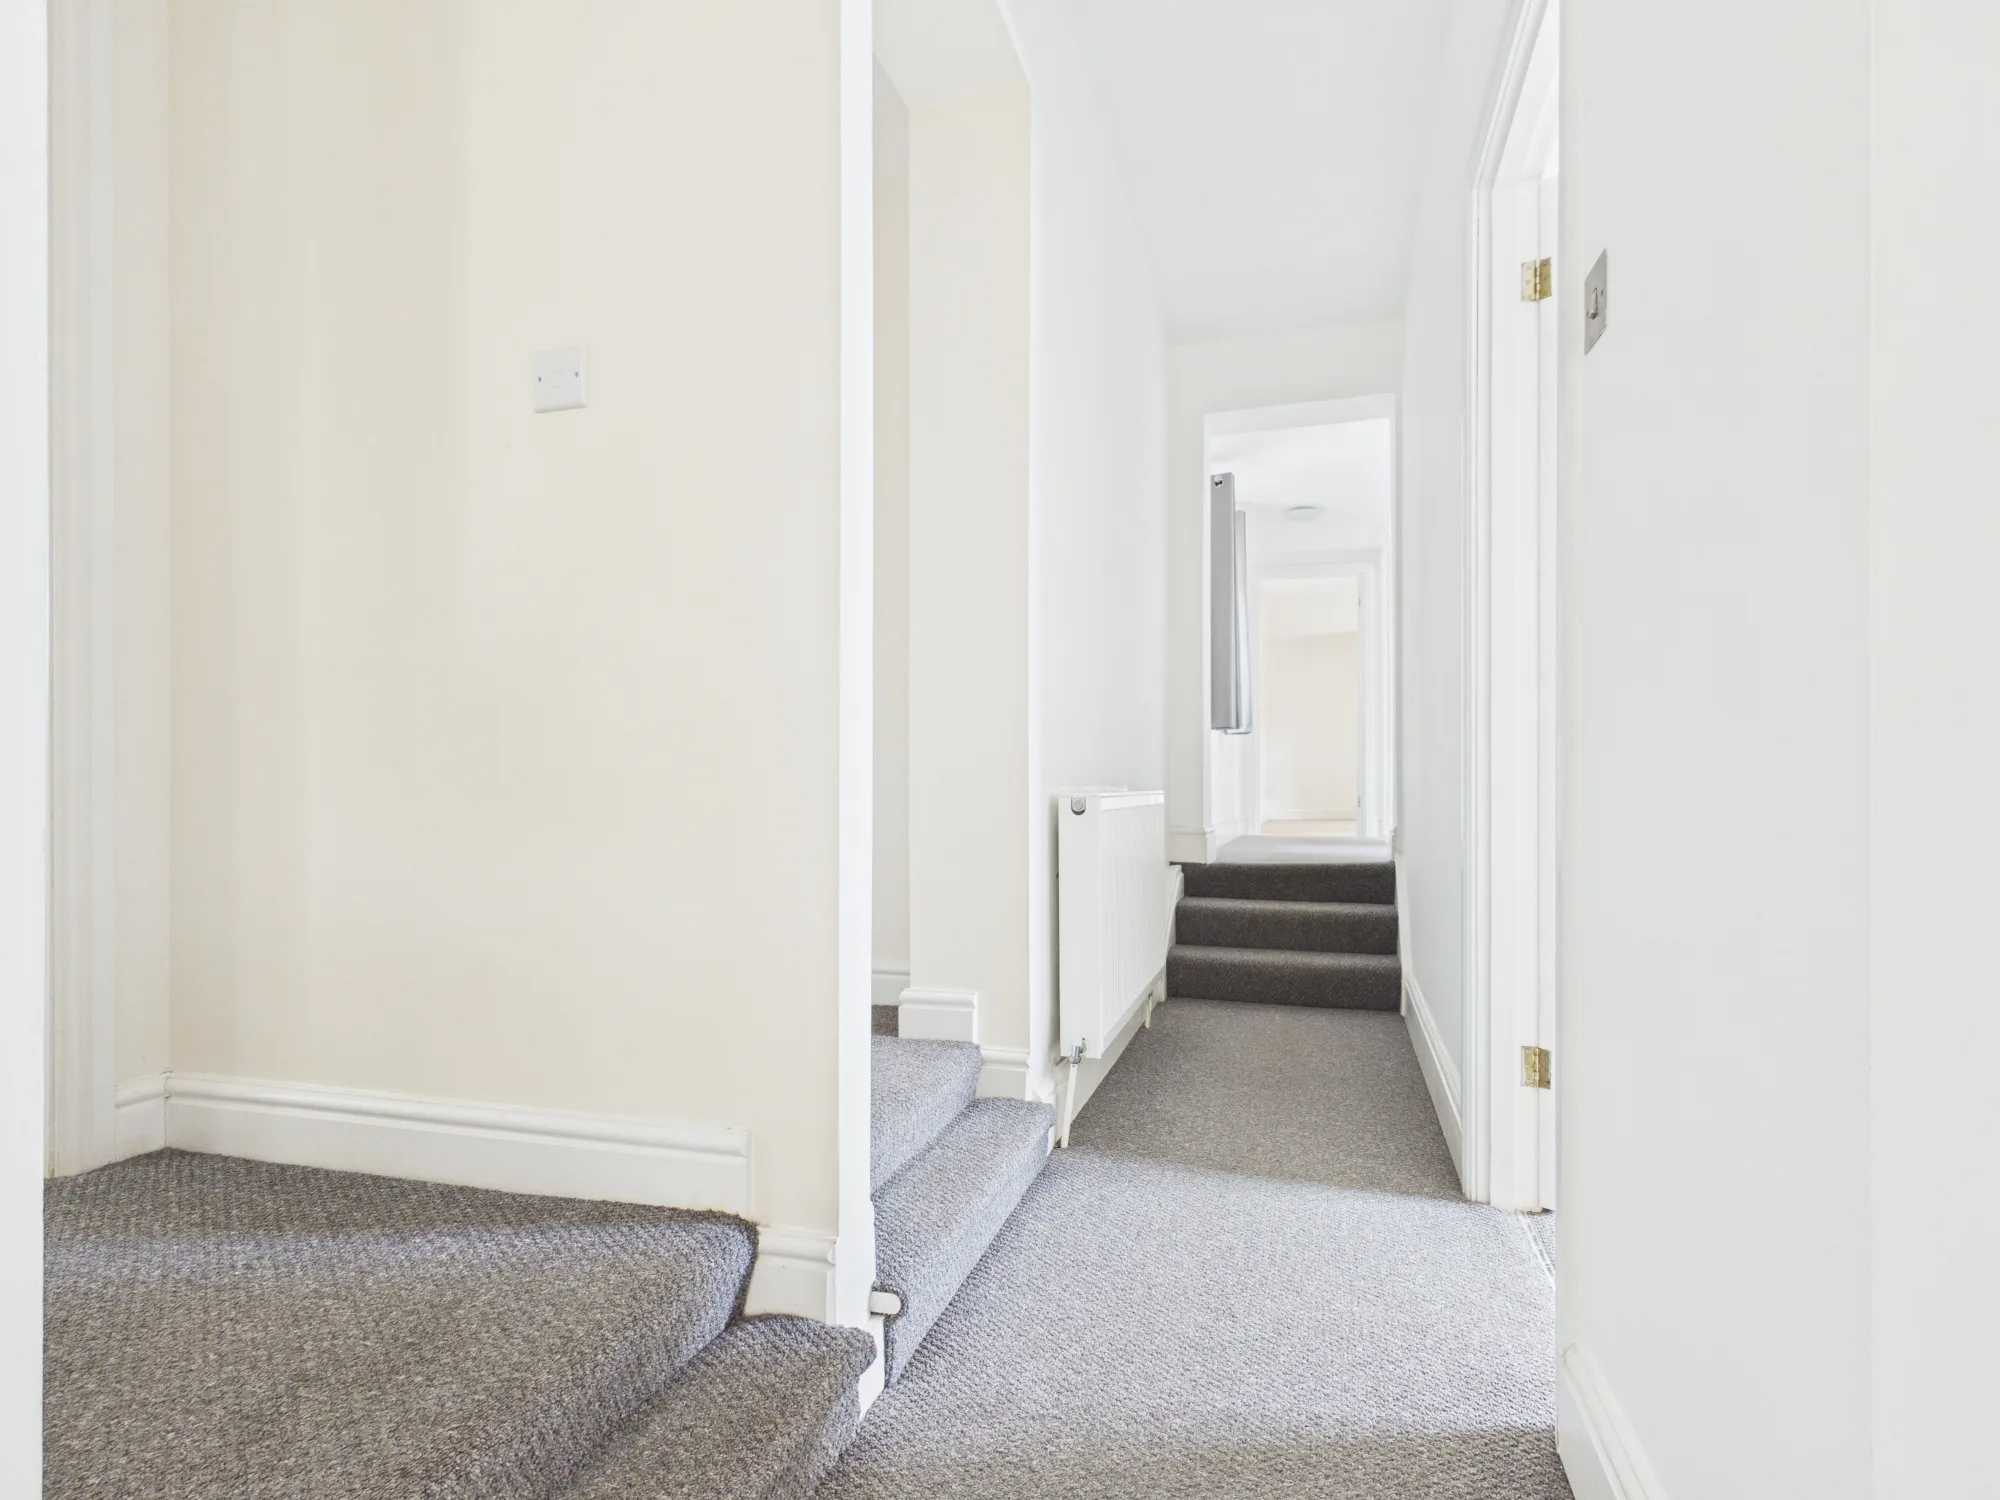
A Bright & Spacious Landing
A generous landing connecting the bedrooms and bathrooms, with its long layout giving a real sense of the scale of the accommodation upstairs. Finished in light, neutral tones, it creates a bright and welcoming flow throughout the first floor.
Bedroom Two
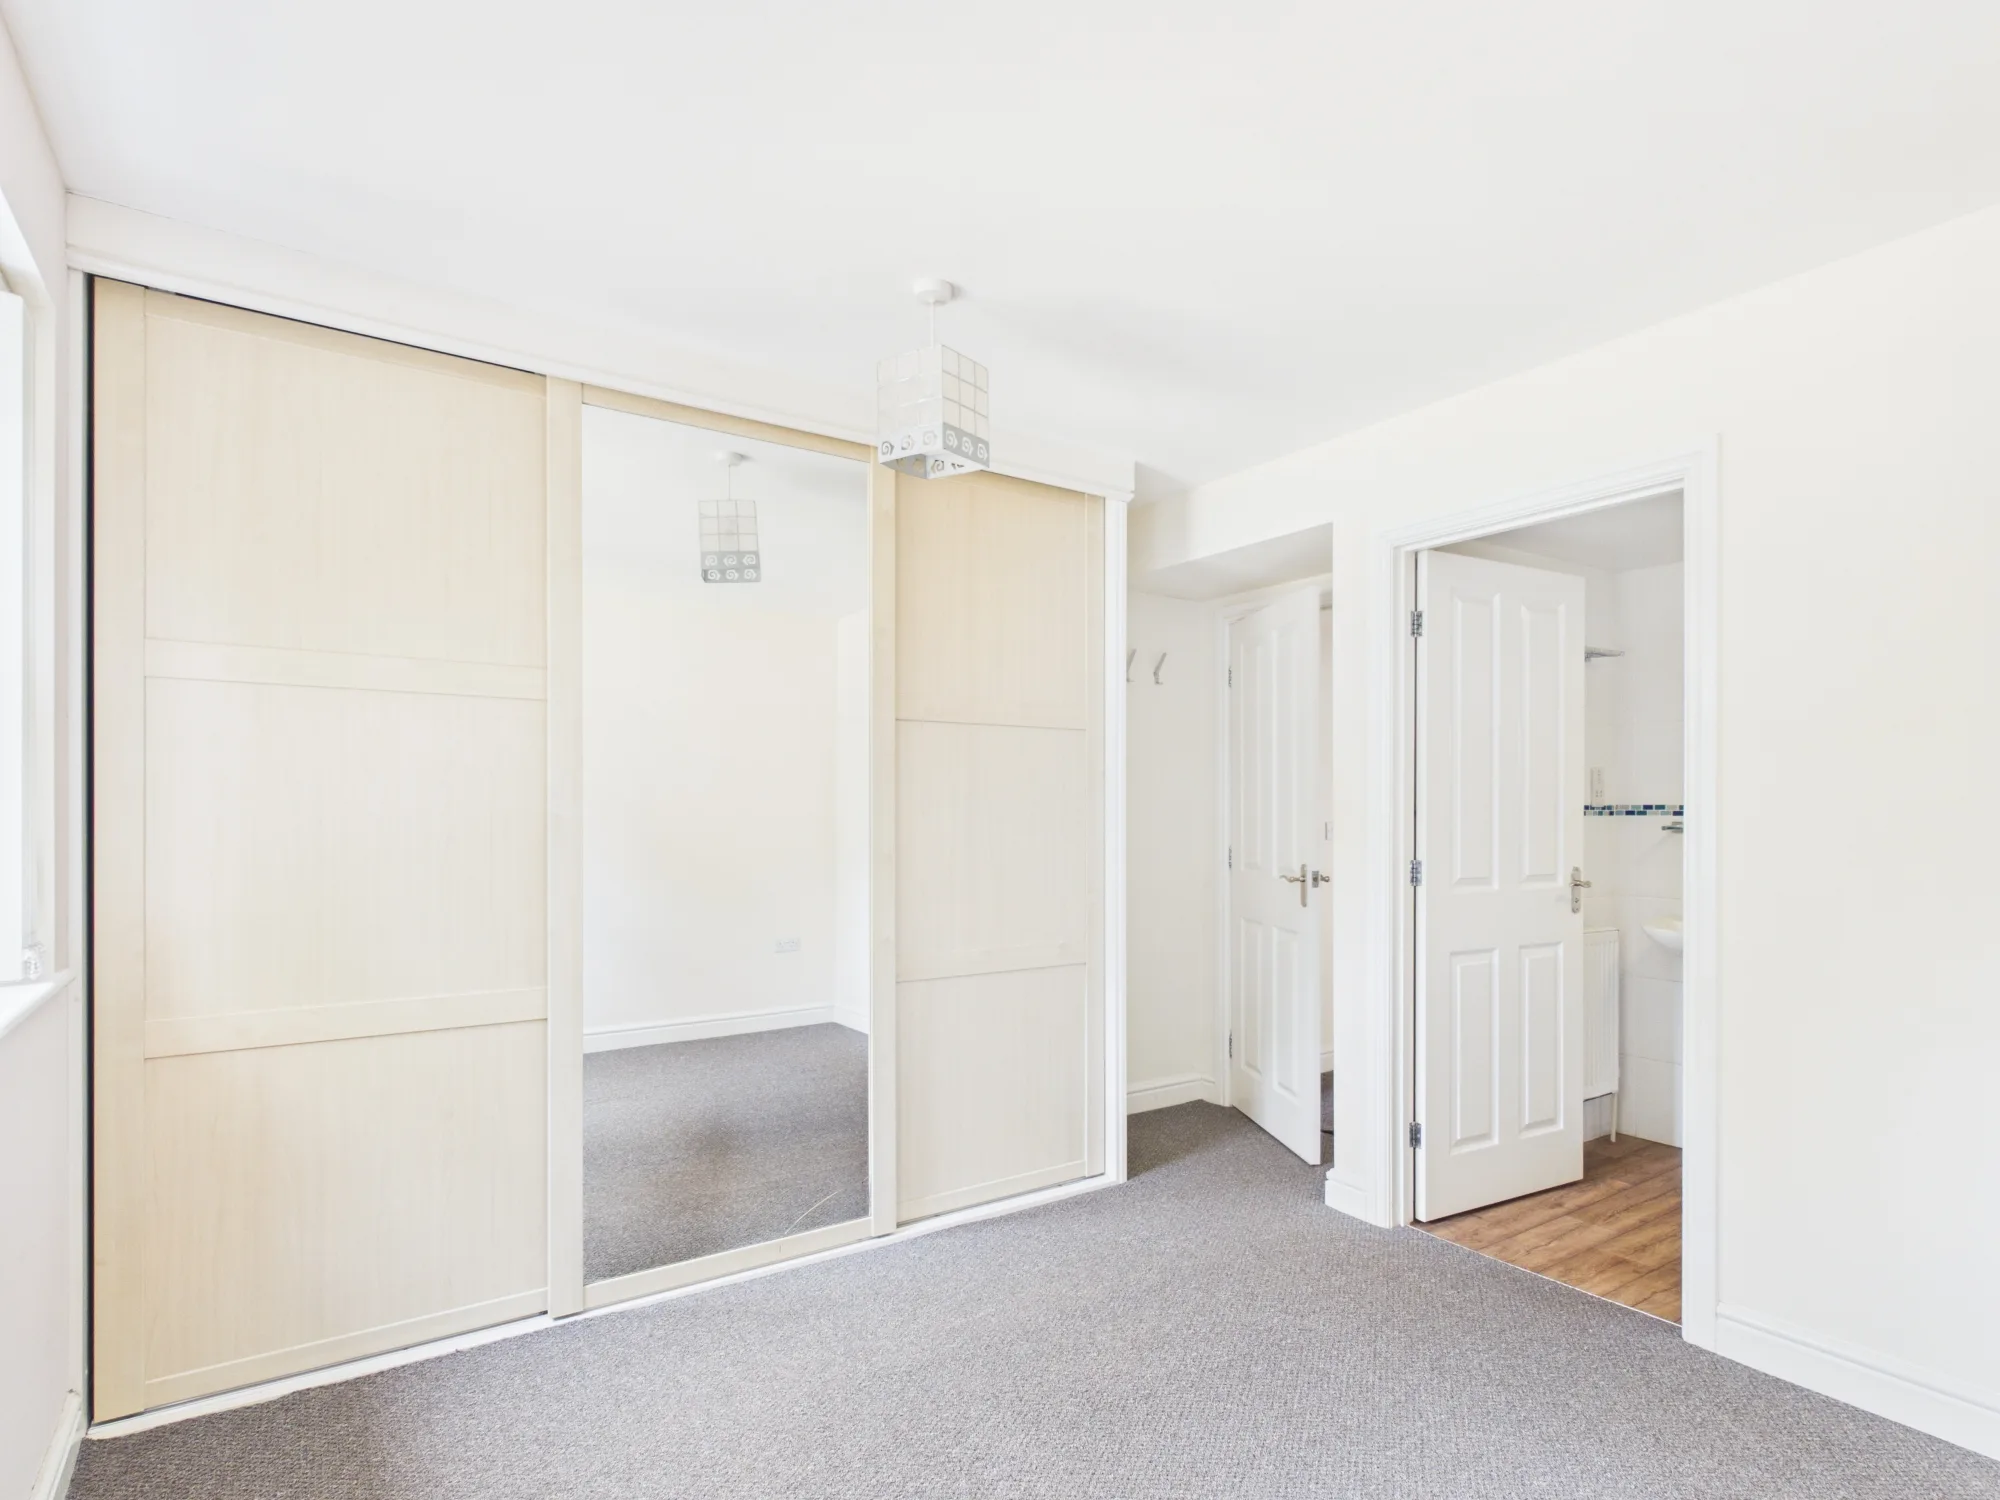
A Generous Double Bedroom with Fitted Wardrobes
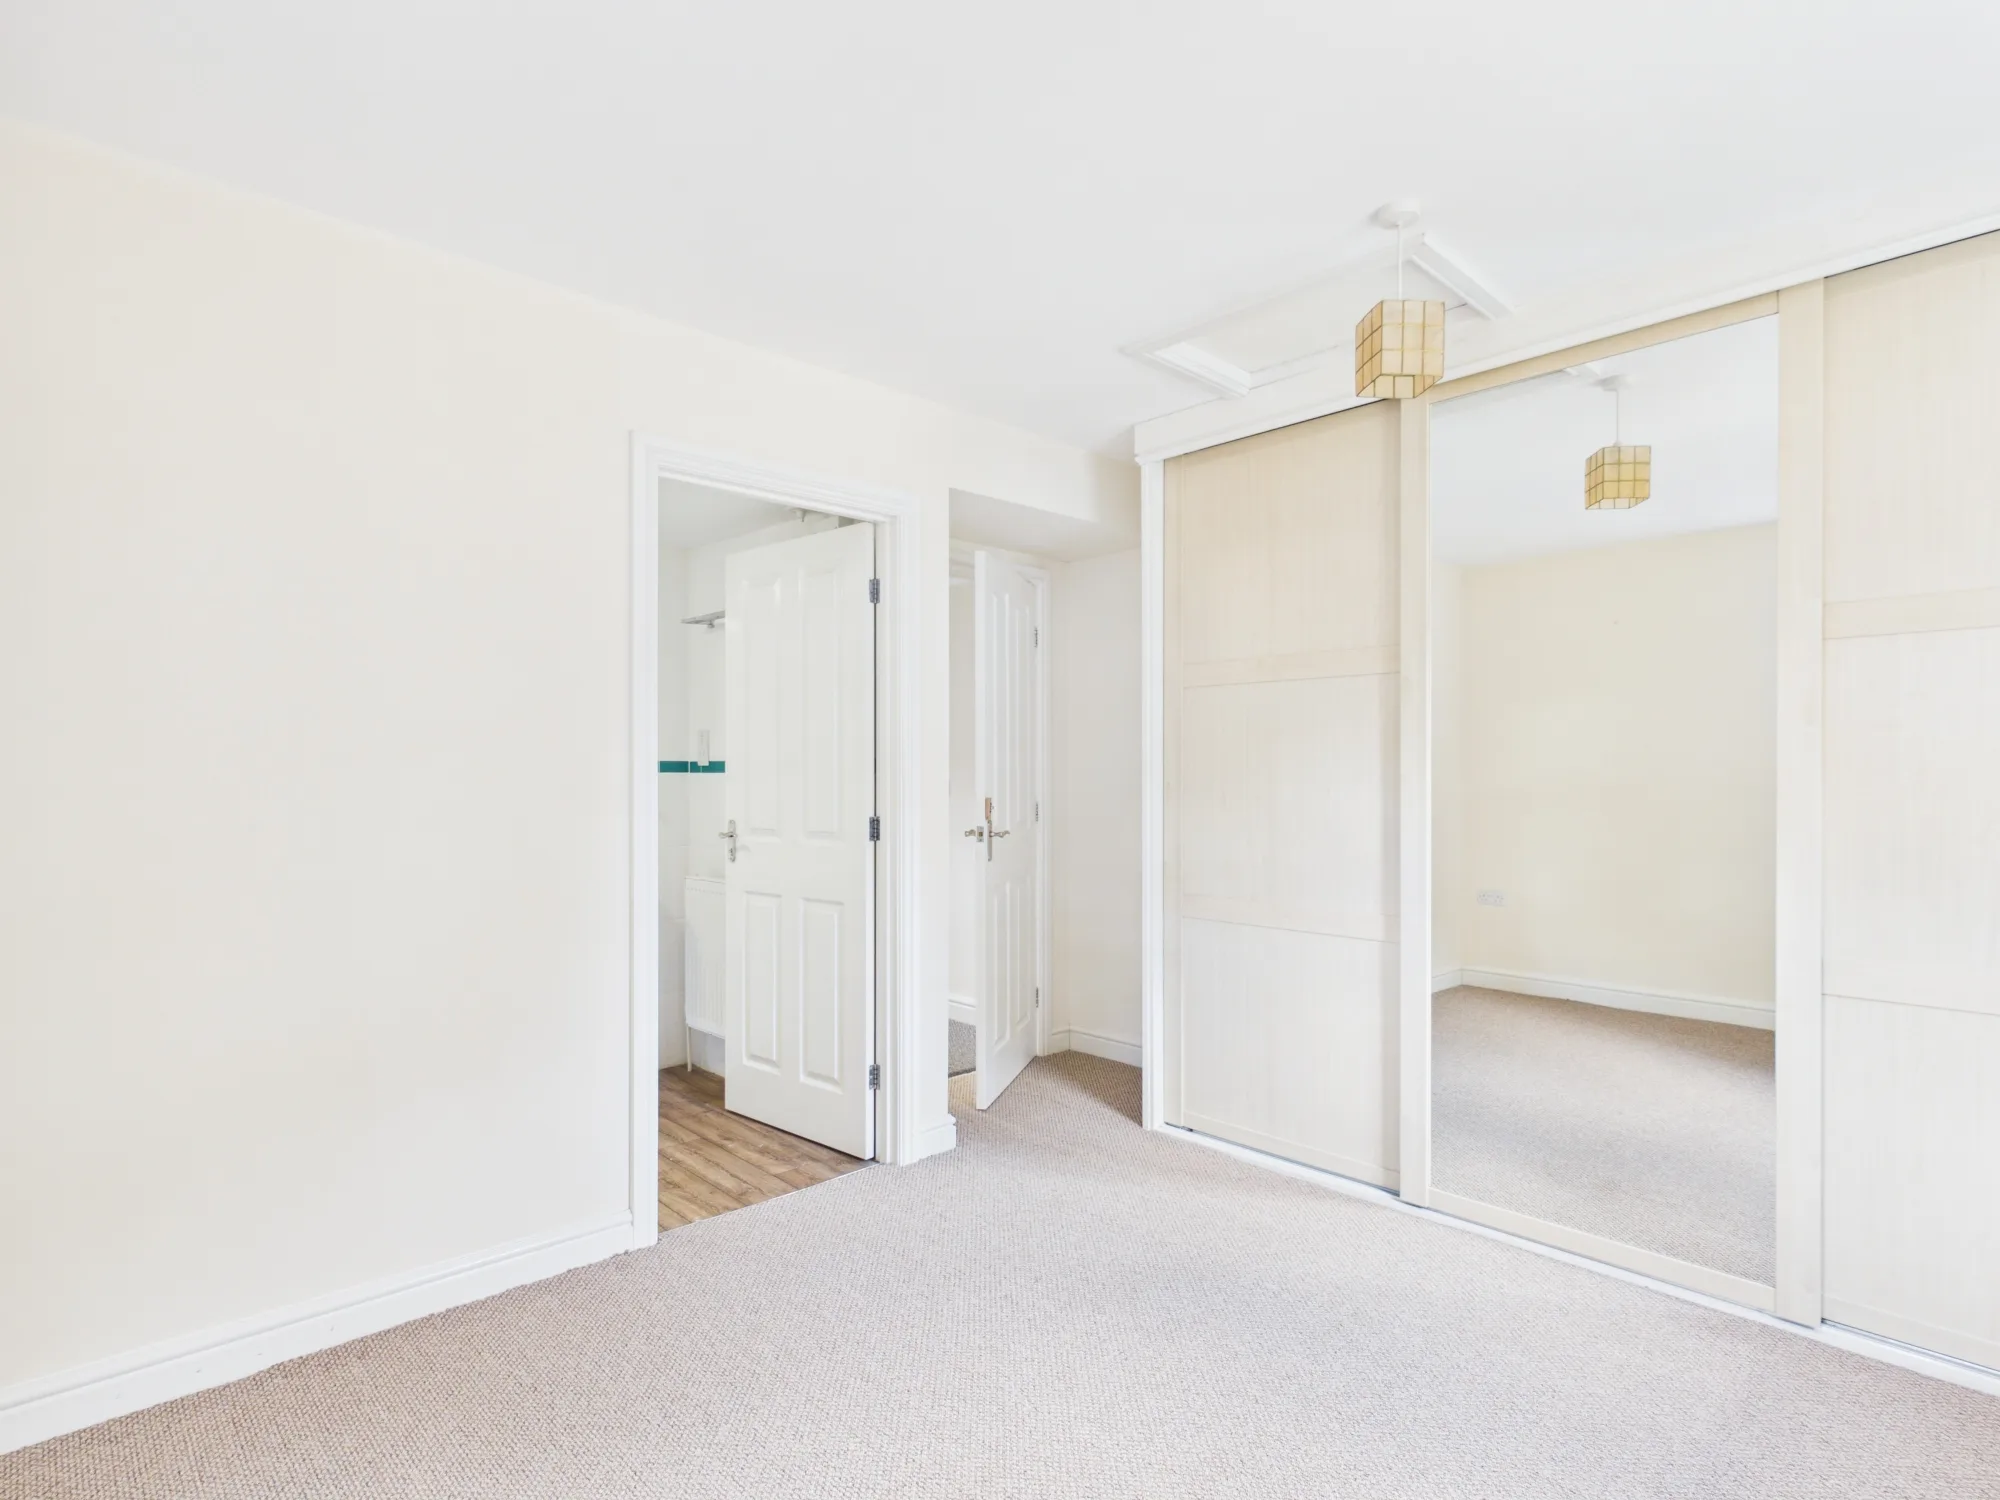
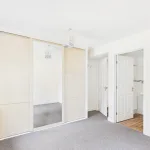
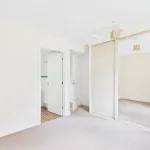
A bright and well-proportioned double bedroom offering plenty of space for bedroom furniture, complemented by large fitted wardrobes with mirrored doors providing excellent storage. Finished in soft, neutral tones, this is a lovely, comfortable room ready for its new owners to make their own.
Ensuite
Private En-Suite Shower Room
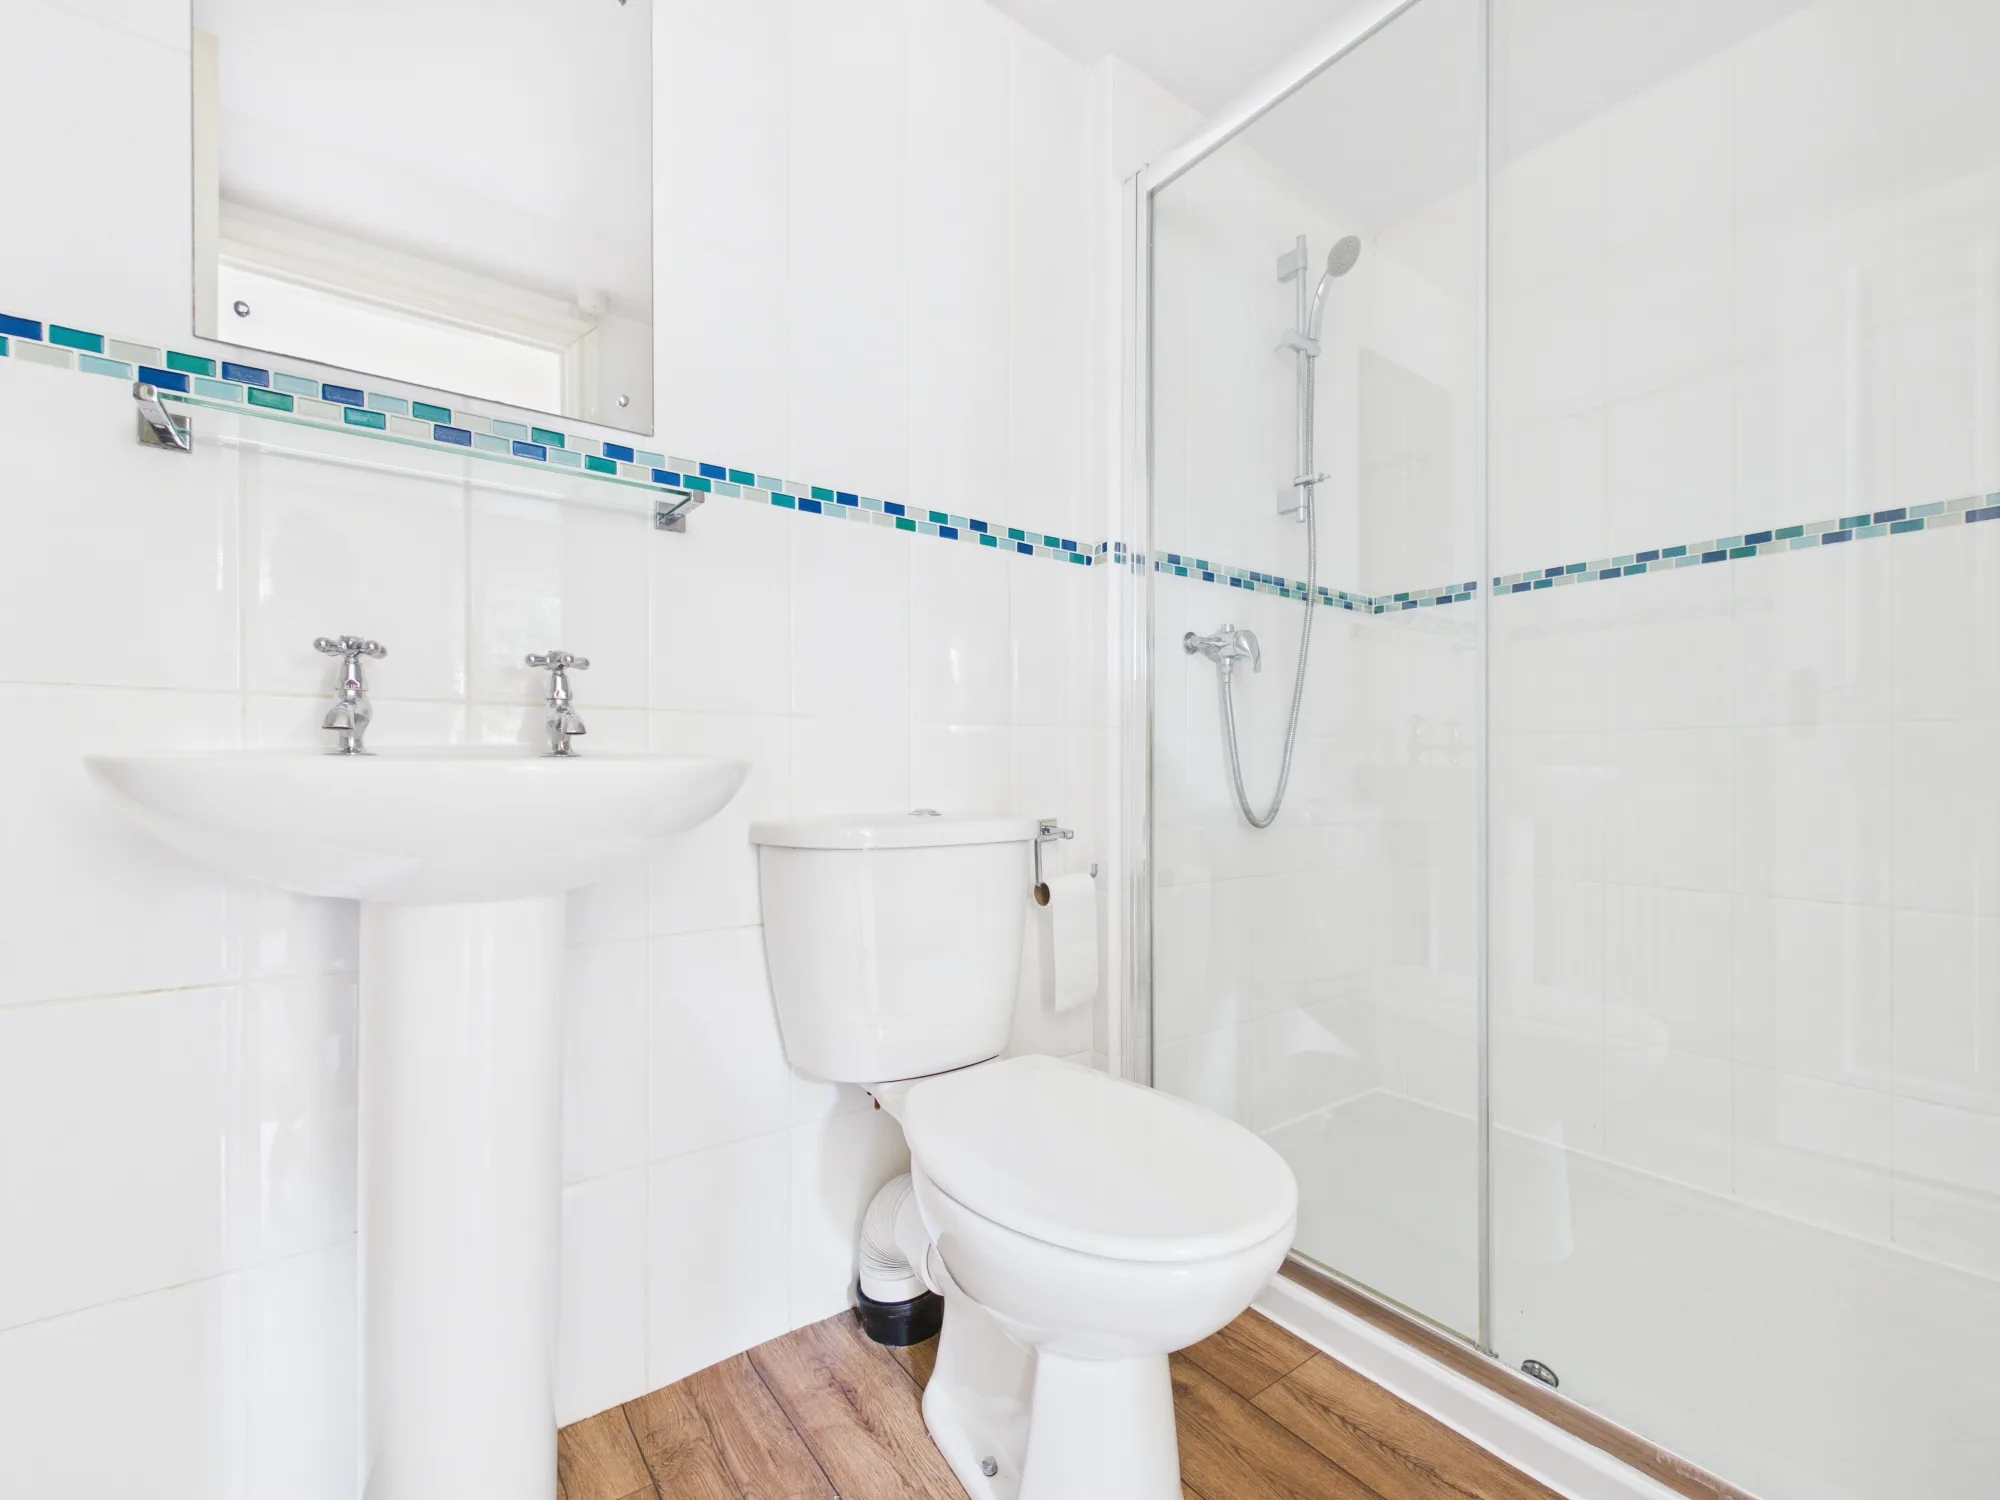
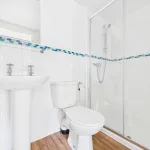
A bright and practical en-suite, conveniently positioned off the bedroom and fitted with a generous walk-in shower, wash basin and WC. Finished with crisp white tiling and a subtle decorative border, it provides a fresh and functional private space.
Bedroom Three
Bedroom Three – Spacious & Light-Filled
Another generously proportioned double bedroom, beautifully bright and neutrally presented. The large fitted wardrobes with mirrored doors provide fantastic storage while helping enhance the feeling of space and light, creating a comfortable and inviting bedroom with plenty of room to make it your own.
Ensuite
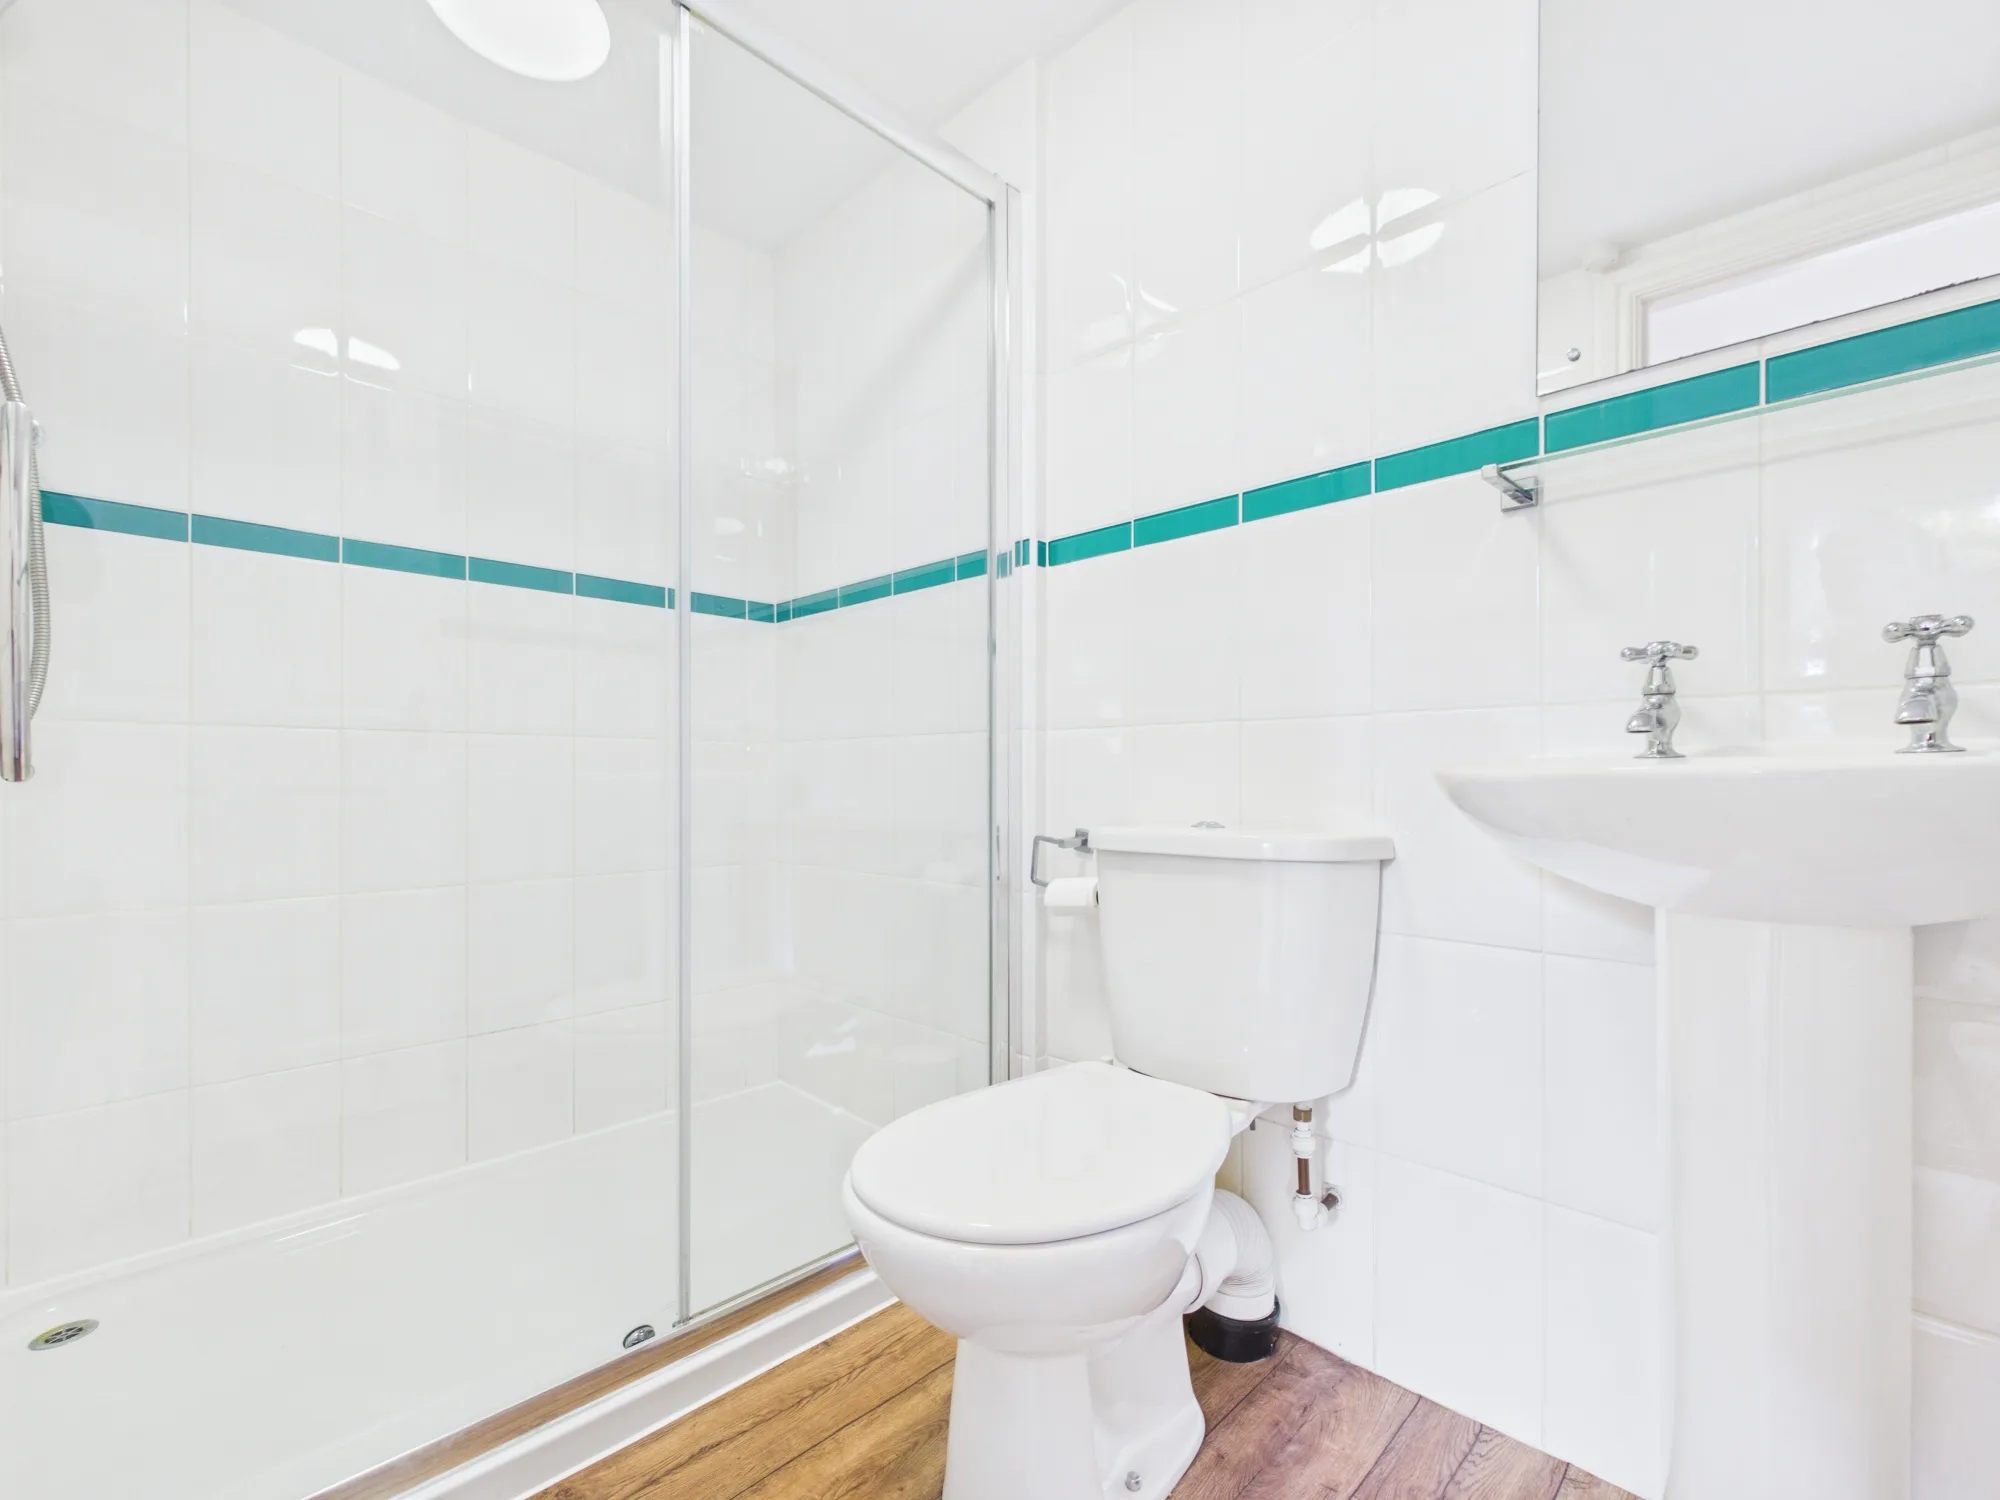
En-Suite Shower Room
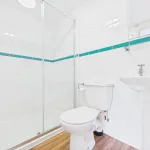
A bright and fresh private en-suite, complete with a spacious walk-in shower, wash basin and WC. Crisp white tiling is complemented by a subtle aqua detail, creating a clean and practical space conveniently adjoining the bedroom.
Master Bedroom
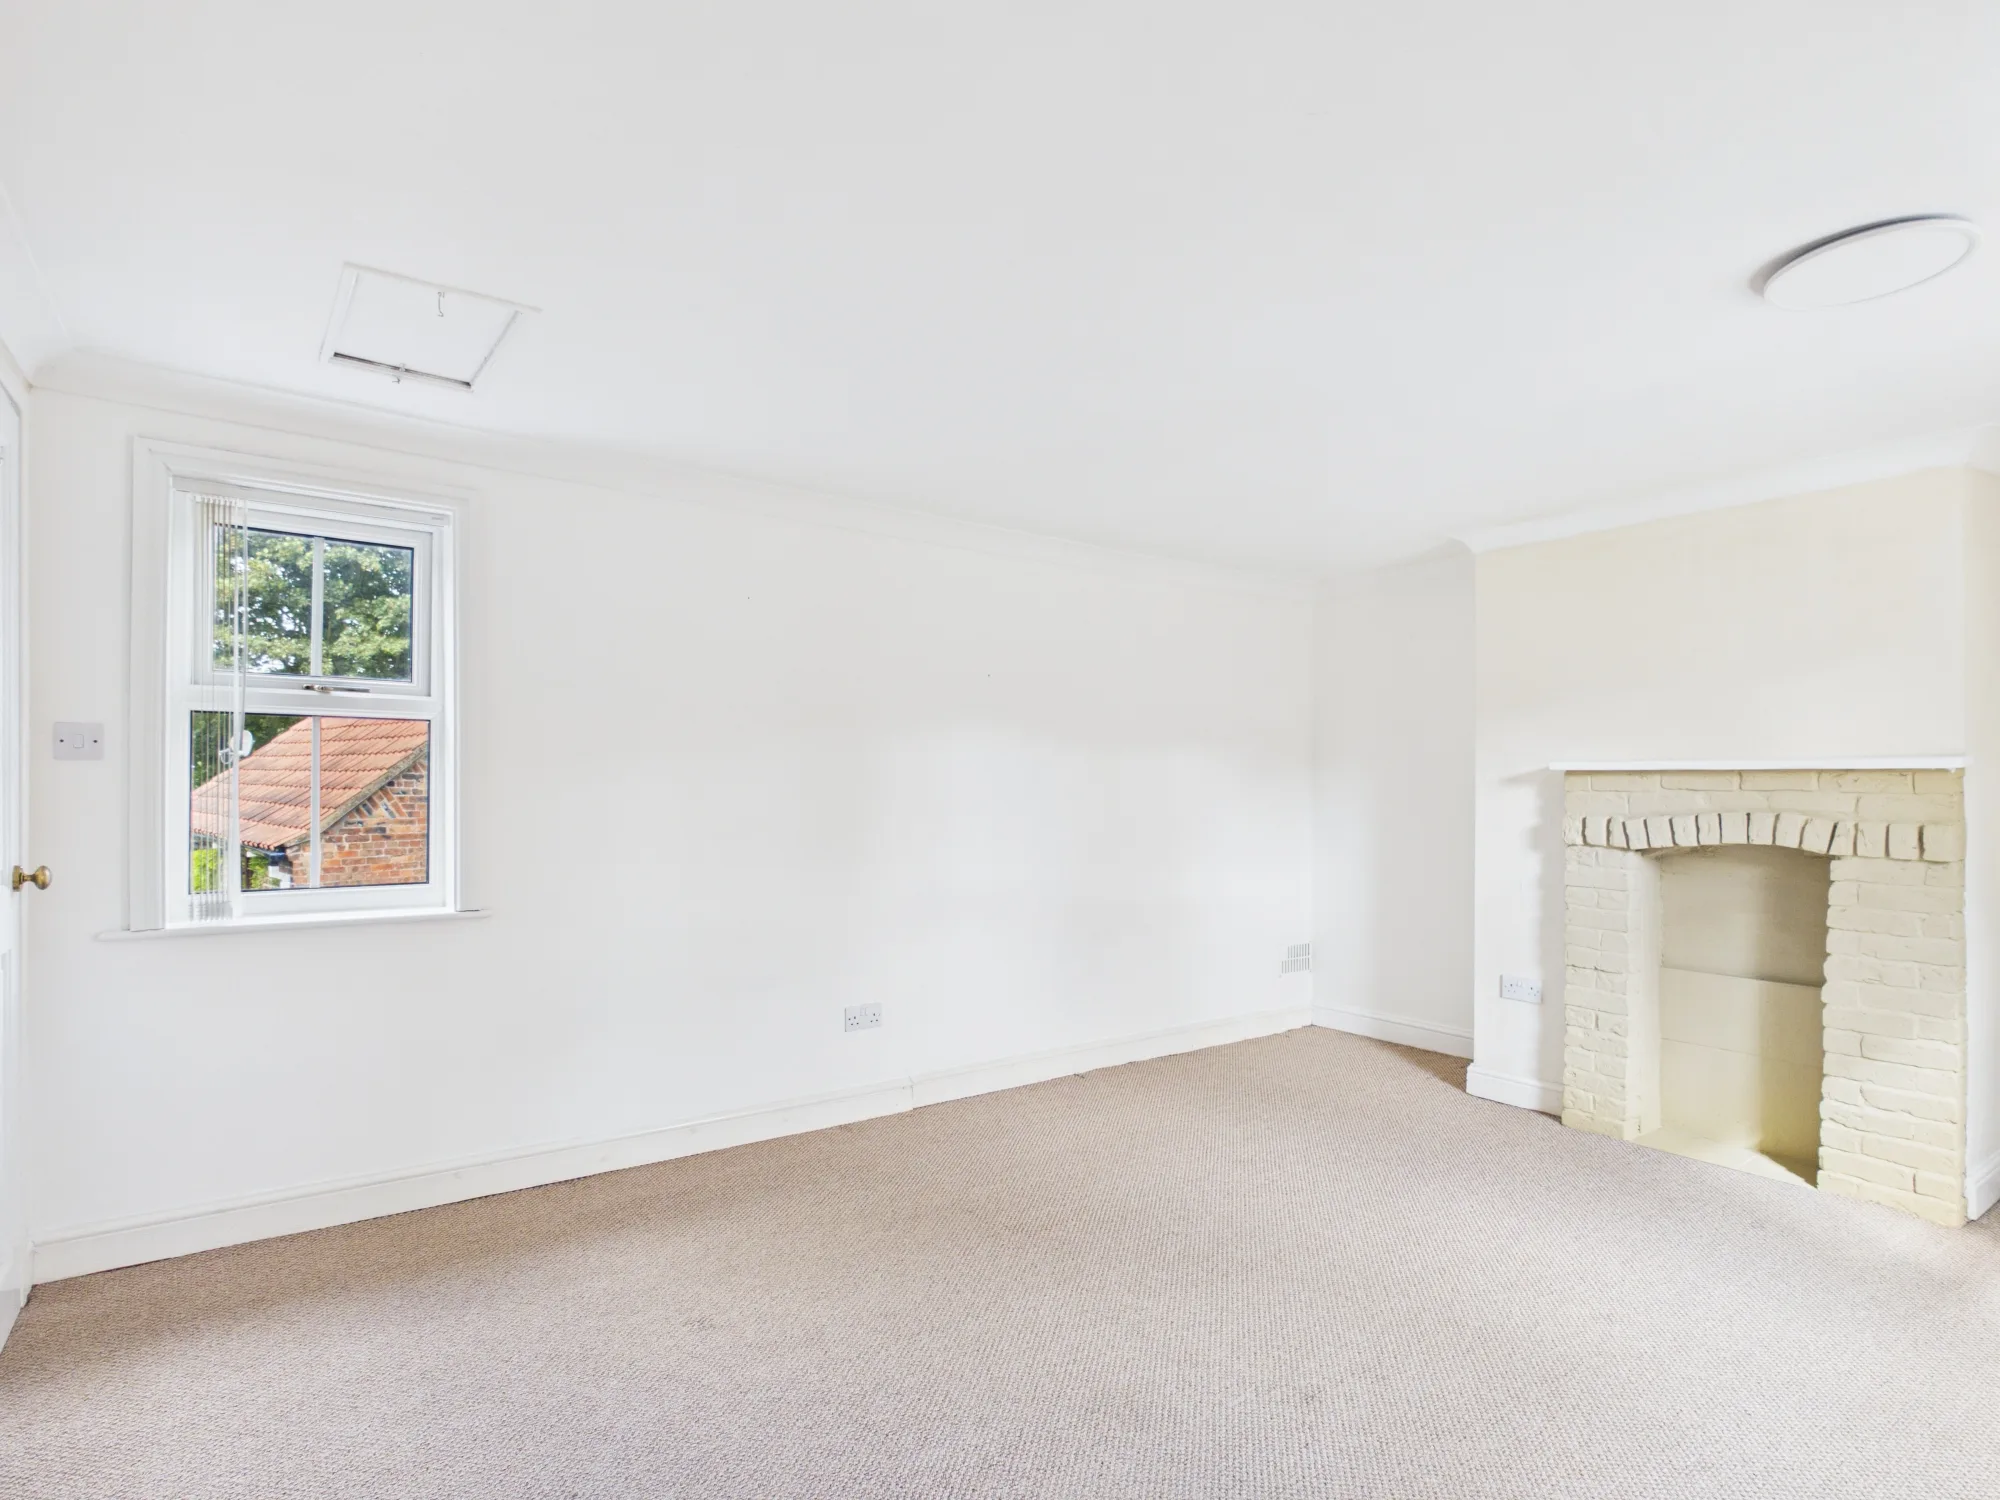
A Master Bedroom with Real Presence
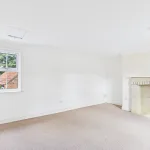
A wonderfully impressive master bedroom, where generous proportions and character come together to create a room that feels like a true retreat. The beautiful feature fireplace immediately draws the eye, bringing warmth and personality to the space, while the large window fills the room with natural light.
With an exceptional amount of space to create a luxurious bedroom sanctuary, this is far more than simply somewhere to sleep — it’s a room to escape to at the end of the day, full of charm and just waiting to be made spectacular.
Bedroom Four
Bedroom Four – Bright & Welcoming
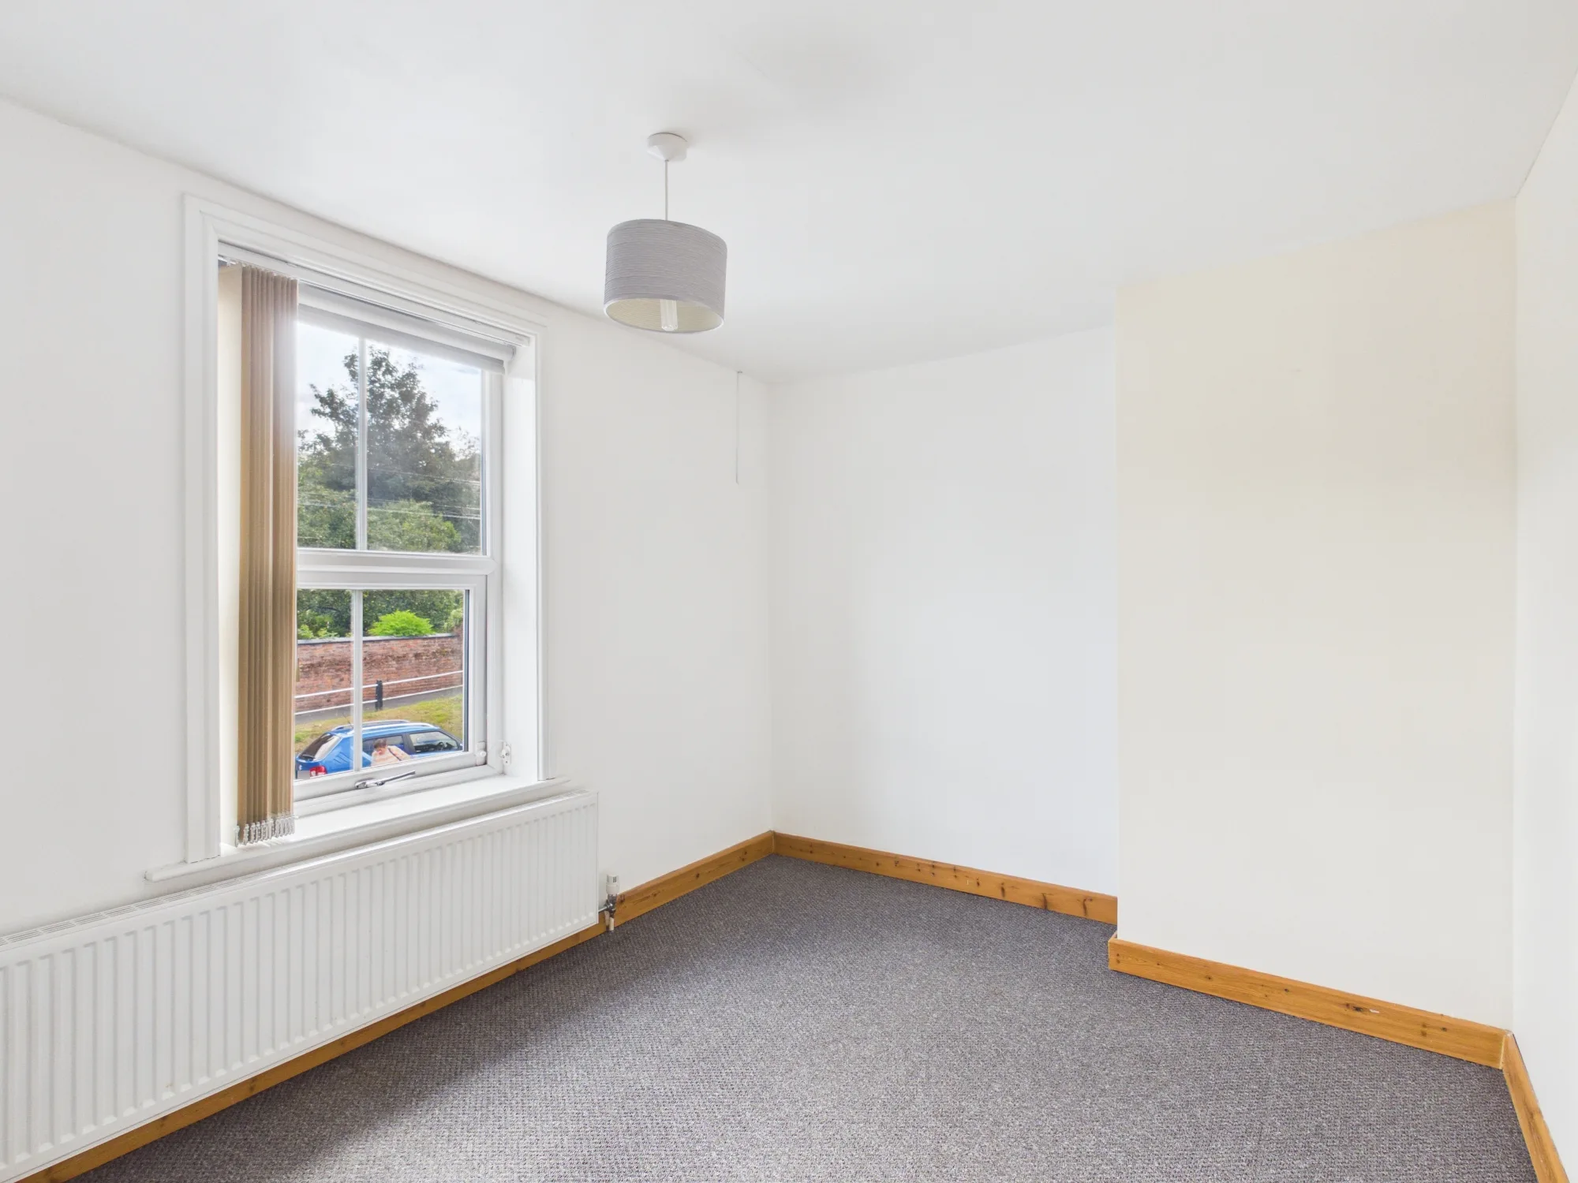
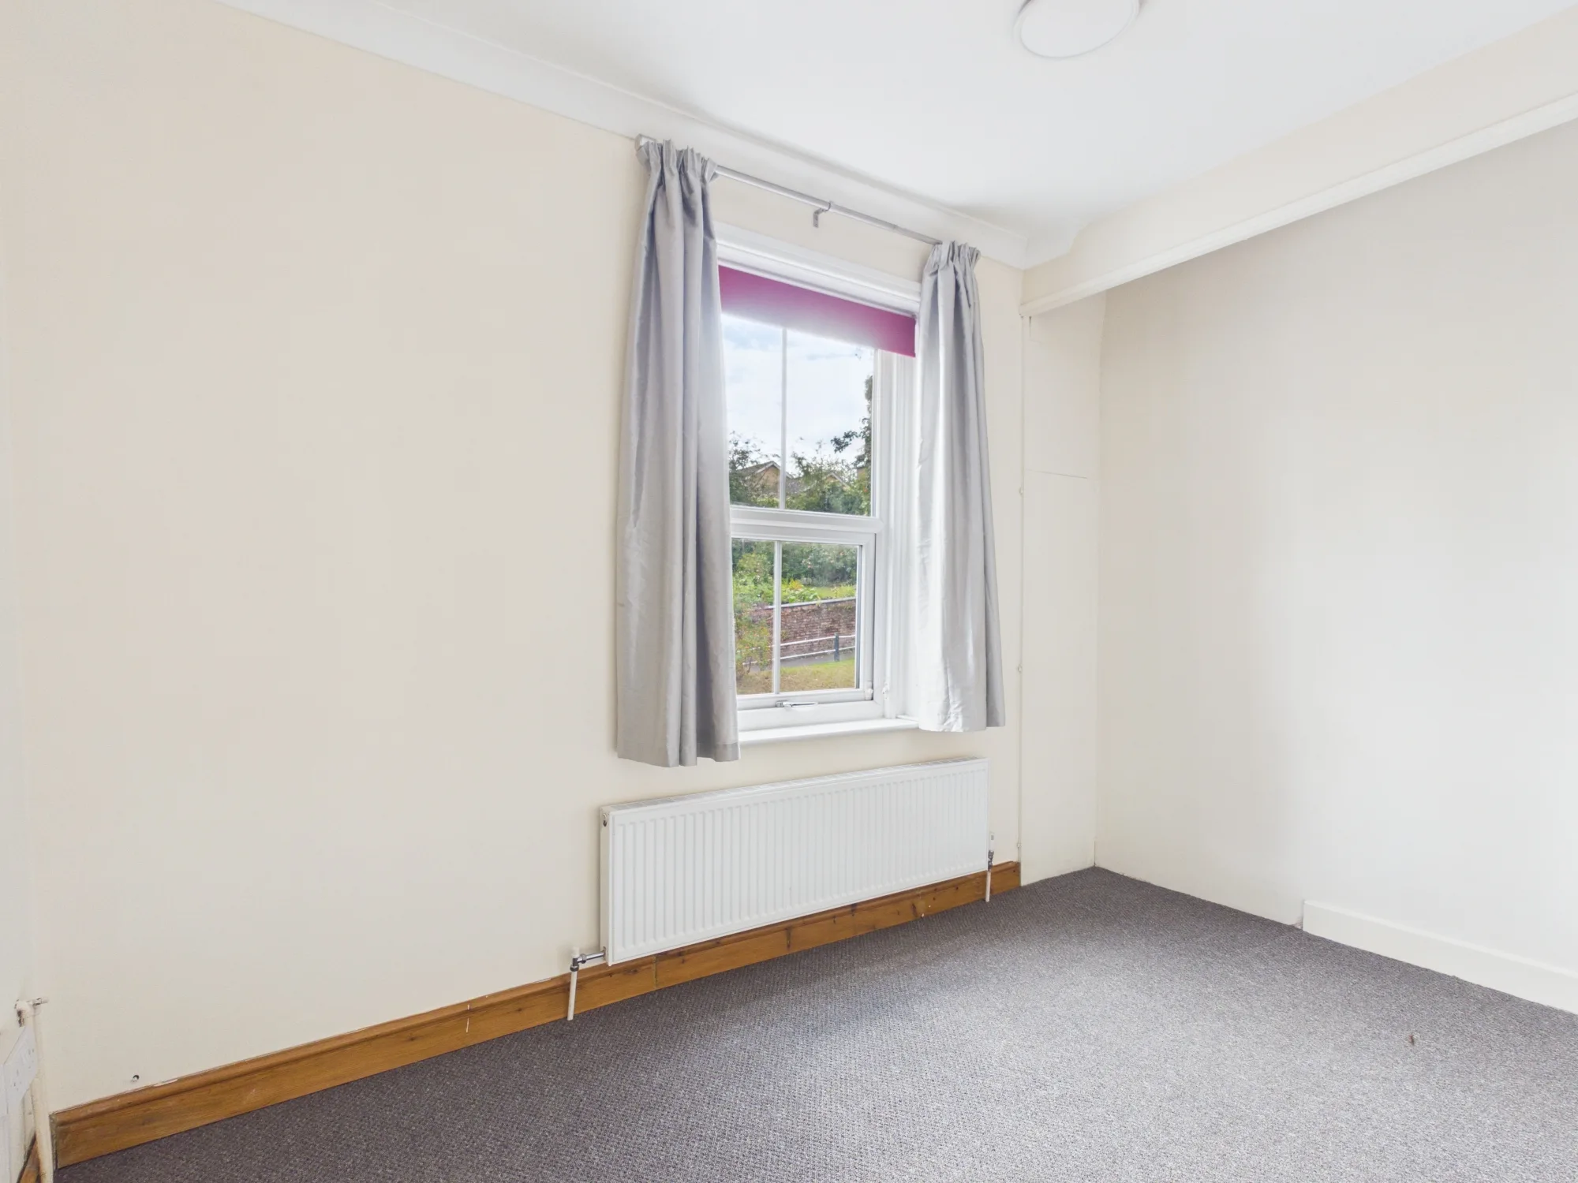
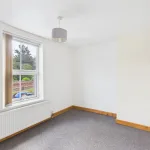
A lovely, well-proportioned bedroom filled with natural light from the large window overlooking the garden. With neutral décor and plenty of scope for furniture, this versatile room would make a wonderful double bedroom, guest room or teenager’s retreat, offering yet more generous accommodation for a growing family.
Bedroom Five
Bedroom Five – Comfortable & Versatile
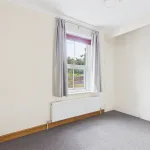
Another bright and inviting bedroom, enjoying plenty of natural light and a pleasant outlook through the window. With neutral décor and good proportions, this is a wonderfully flexible space that could work perfectly as a double bedroom, guest room or a cosy room for younger members of the family.
Family Bathroom
Spacious Family Bathroom
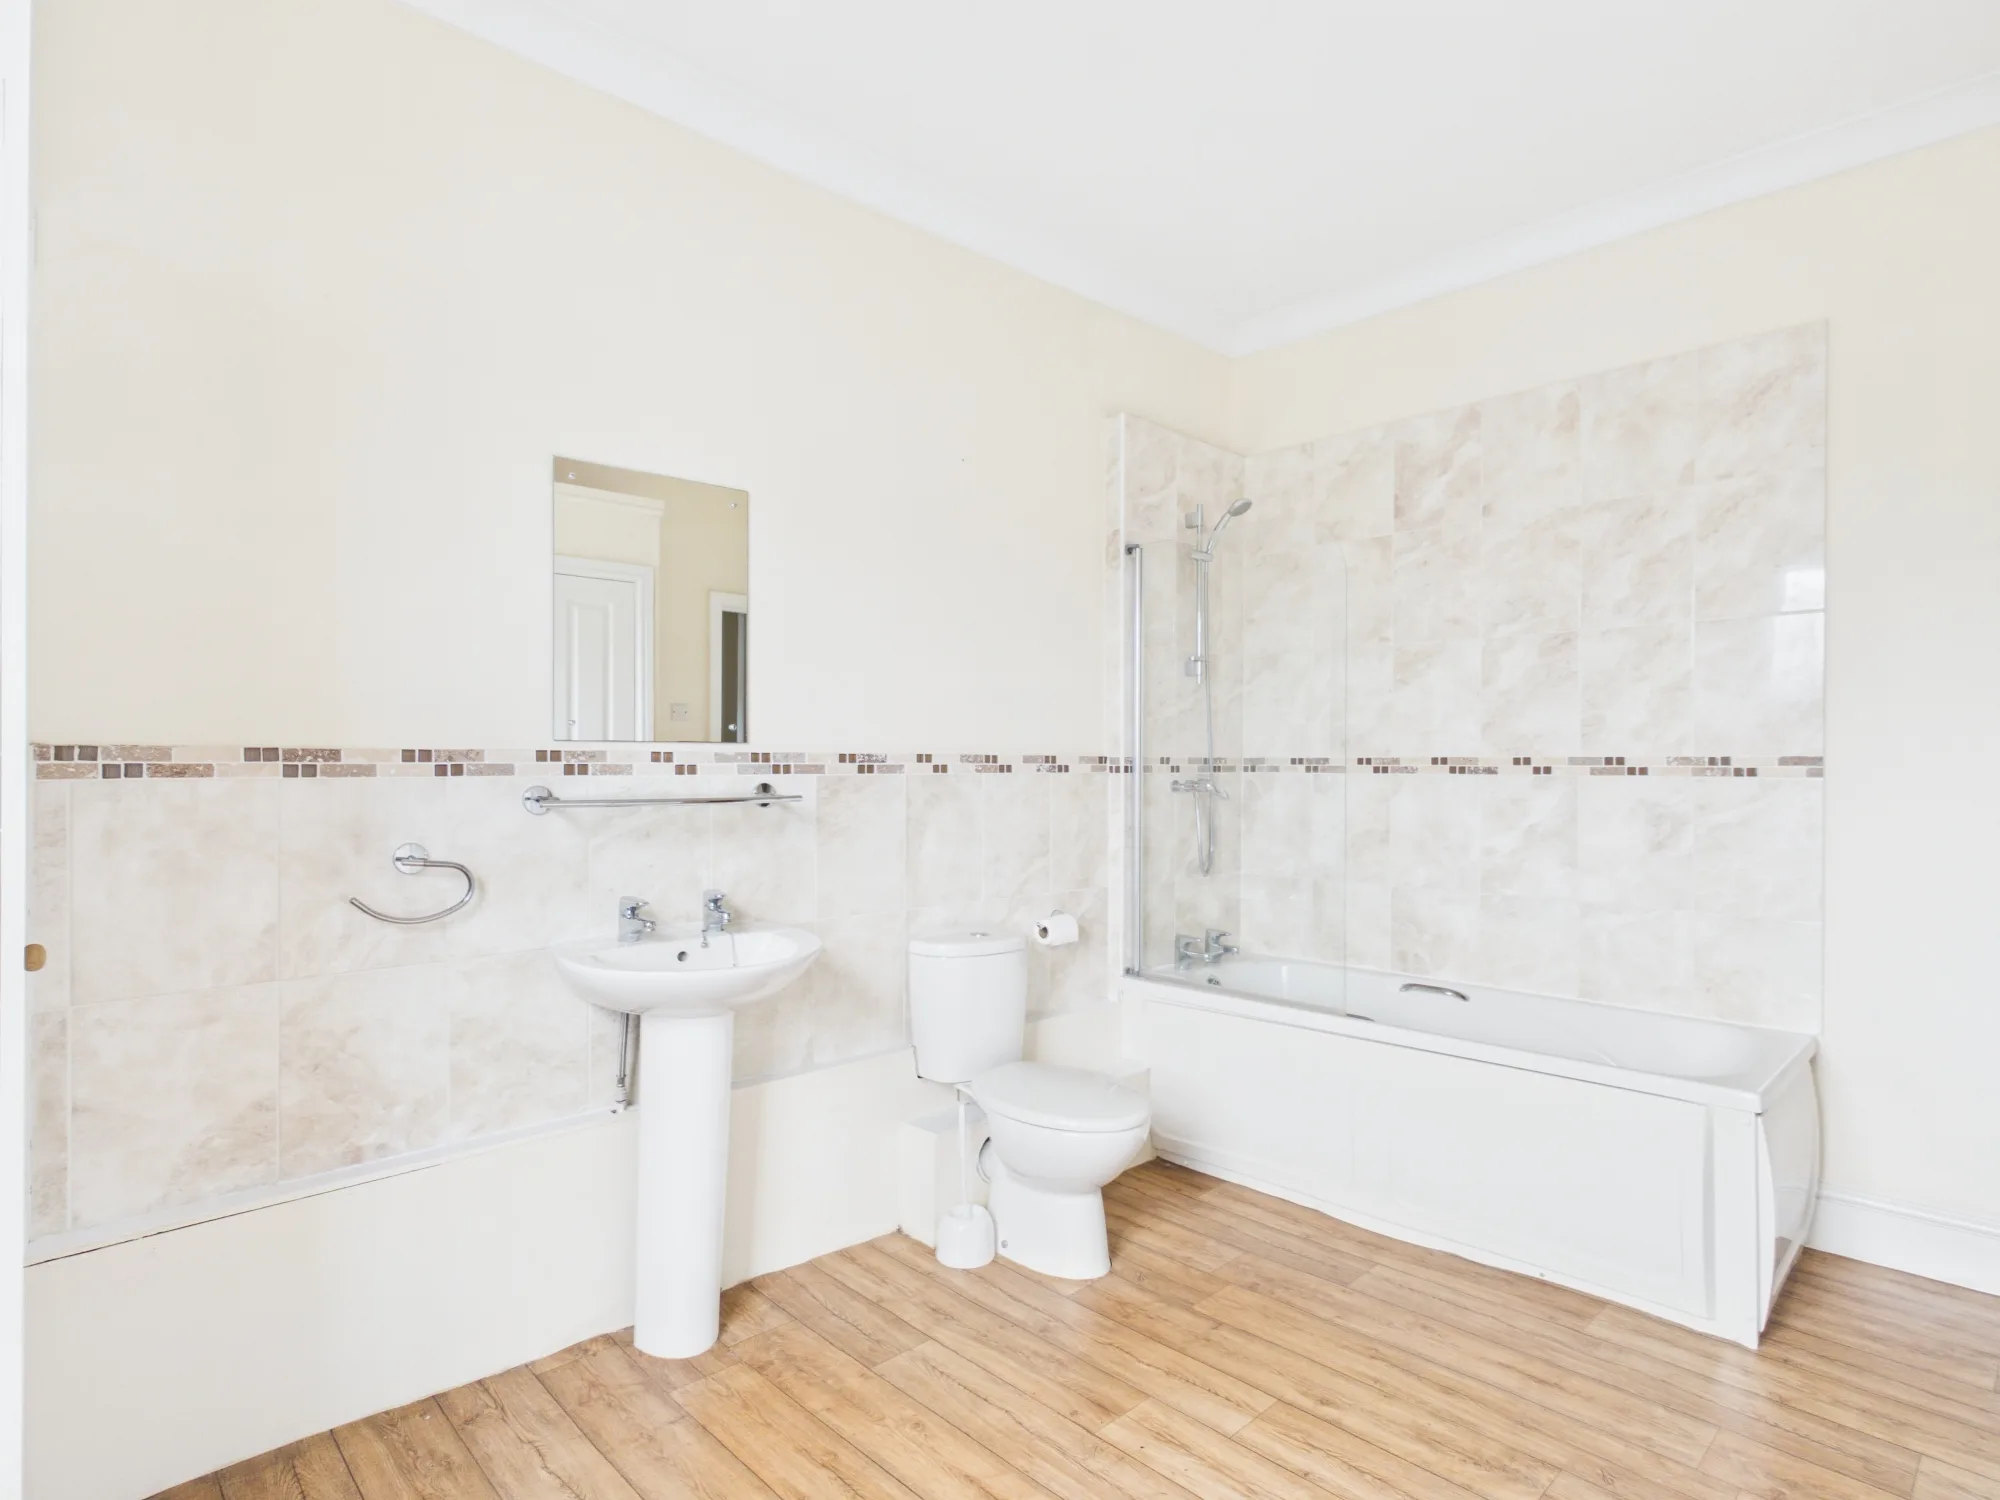
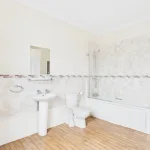
A generously sized family bathroom, offering plenty of room for the demands of a busy household. Complete with a full-size bath with shower over, wash basin and WC, the light tiling and neutral finish create a bright and fresh feel. A practical yet comfortable space, perfect for everything from the morning rush to a long, relaxing soak at the end of the day.
Unit Details & Facilities
Property Features
- Period Character Property
- Five Generous Double Bedrooms
- Open Plan Kitchen And Living Area
- Cosy Snug With Log Burner
- Dedicated Home Office
- Two En-Suite Bathrooms
- Garage And Parking
- Private Split Level Rear Garden
Gallery
Location
Latest Properties
Fill The Form And Book Now
another inspiration
our unit list is interesting for you
Sold STC
£155,000
4 Havercroft Way, Batley, Batley, WF17 8AP
- 2 Bedroom
- 1
Sold STC
£115,000
46 Grange Road, Soothill, Batley, Batley, WF17 6LN
- 2 Bedroom
- 1
For Sale
£125,000
75 Dalton Bank Road, Huddersfield, Huddersfield, HD5 0RE
- 2 Bedroom
- 1