





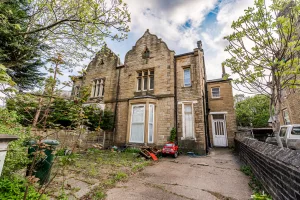



Nutwell Court, Scunthorpe, DN16
- 2 Nutwell Court, Scunthorpe, Scunthorpe, DN16 3GL
For Sale
Price:
£195000
Description
Full Details
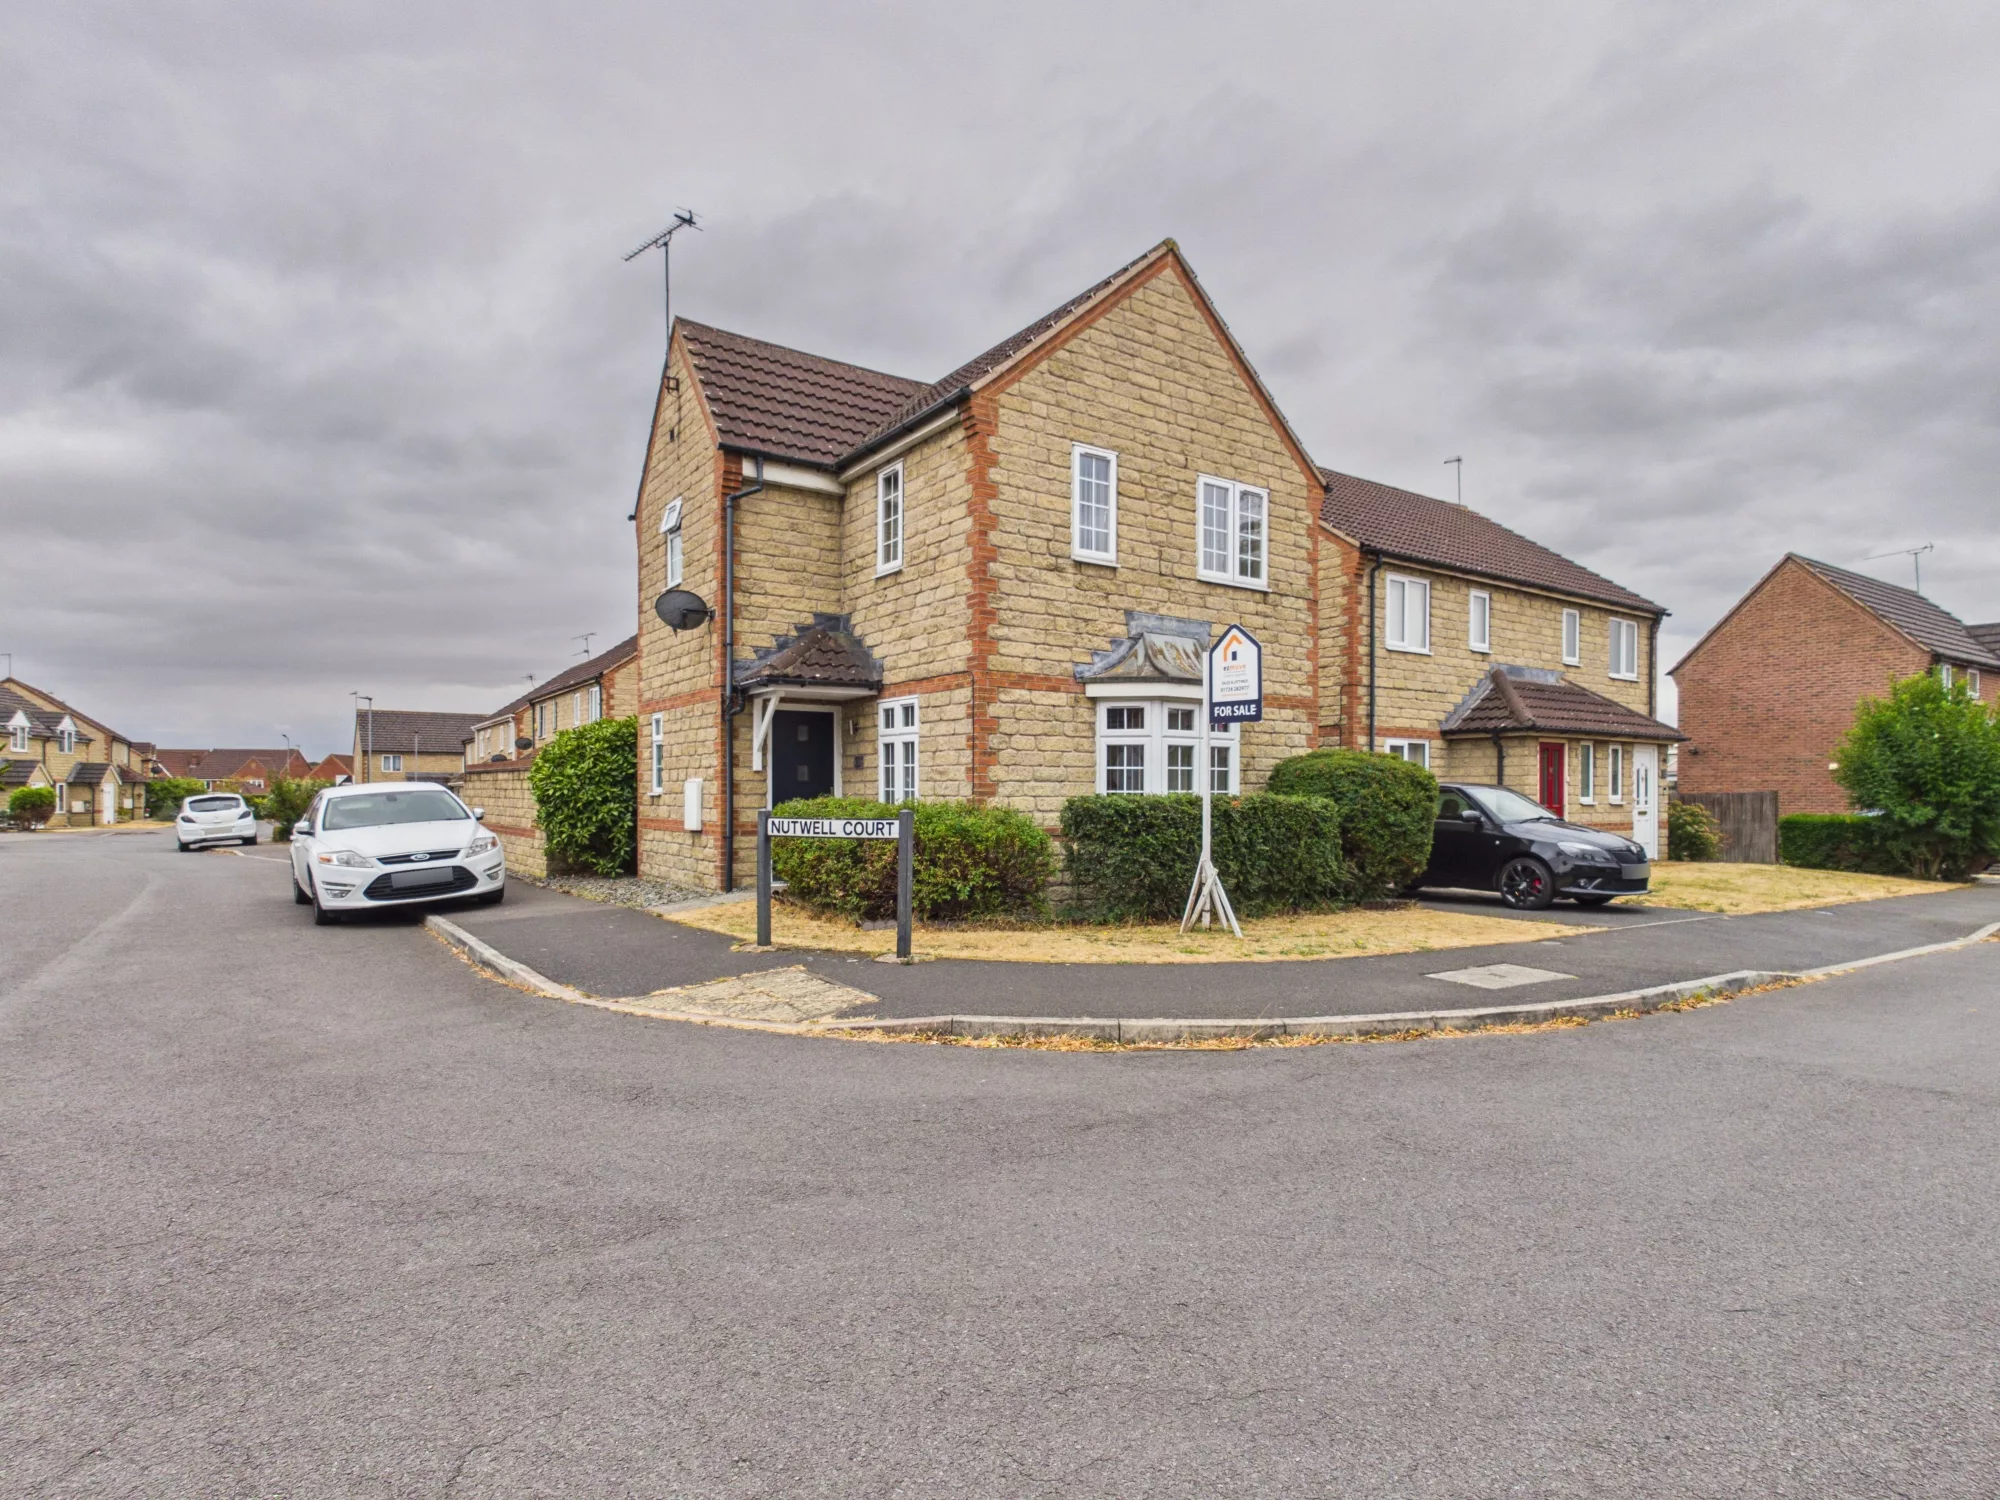
An Impressive Three-Bedroom Detached Family Home in Ashby, Lincolnshire
Spacious Living Accommodation | Three Bedrooms | En-Suite to Principal Bedroom | Sunroom | Downstairs WC | Garage & Off-Road Parking | Freehold
Situated in the popular residential area of Ashby, Lincolnshire, this well-presented three-bedroom detached home offers generous and versatile living accommodation, making it an ideal choice for families, professionals or those looking for a little extra space. Conveniently located for local amenities, schools and transport links, the property combines comfortable everyday living with a practical and well-planned layout.
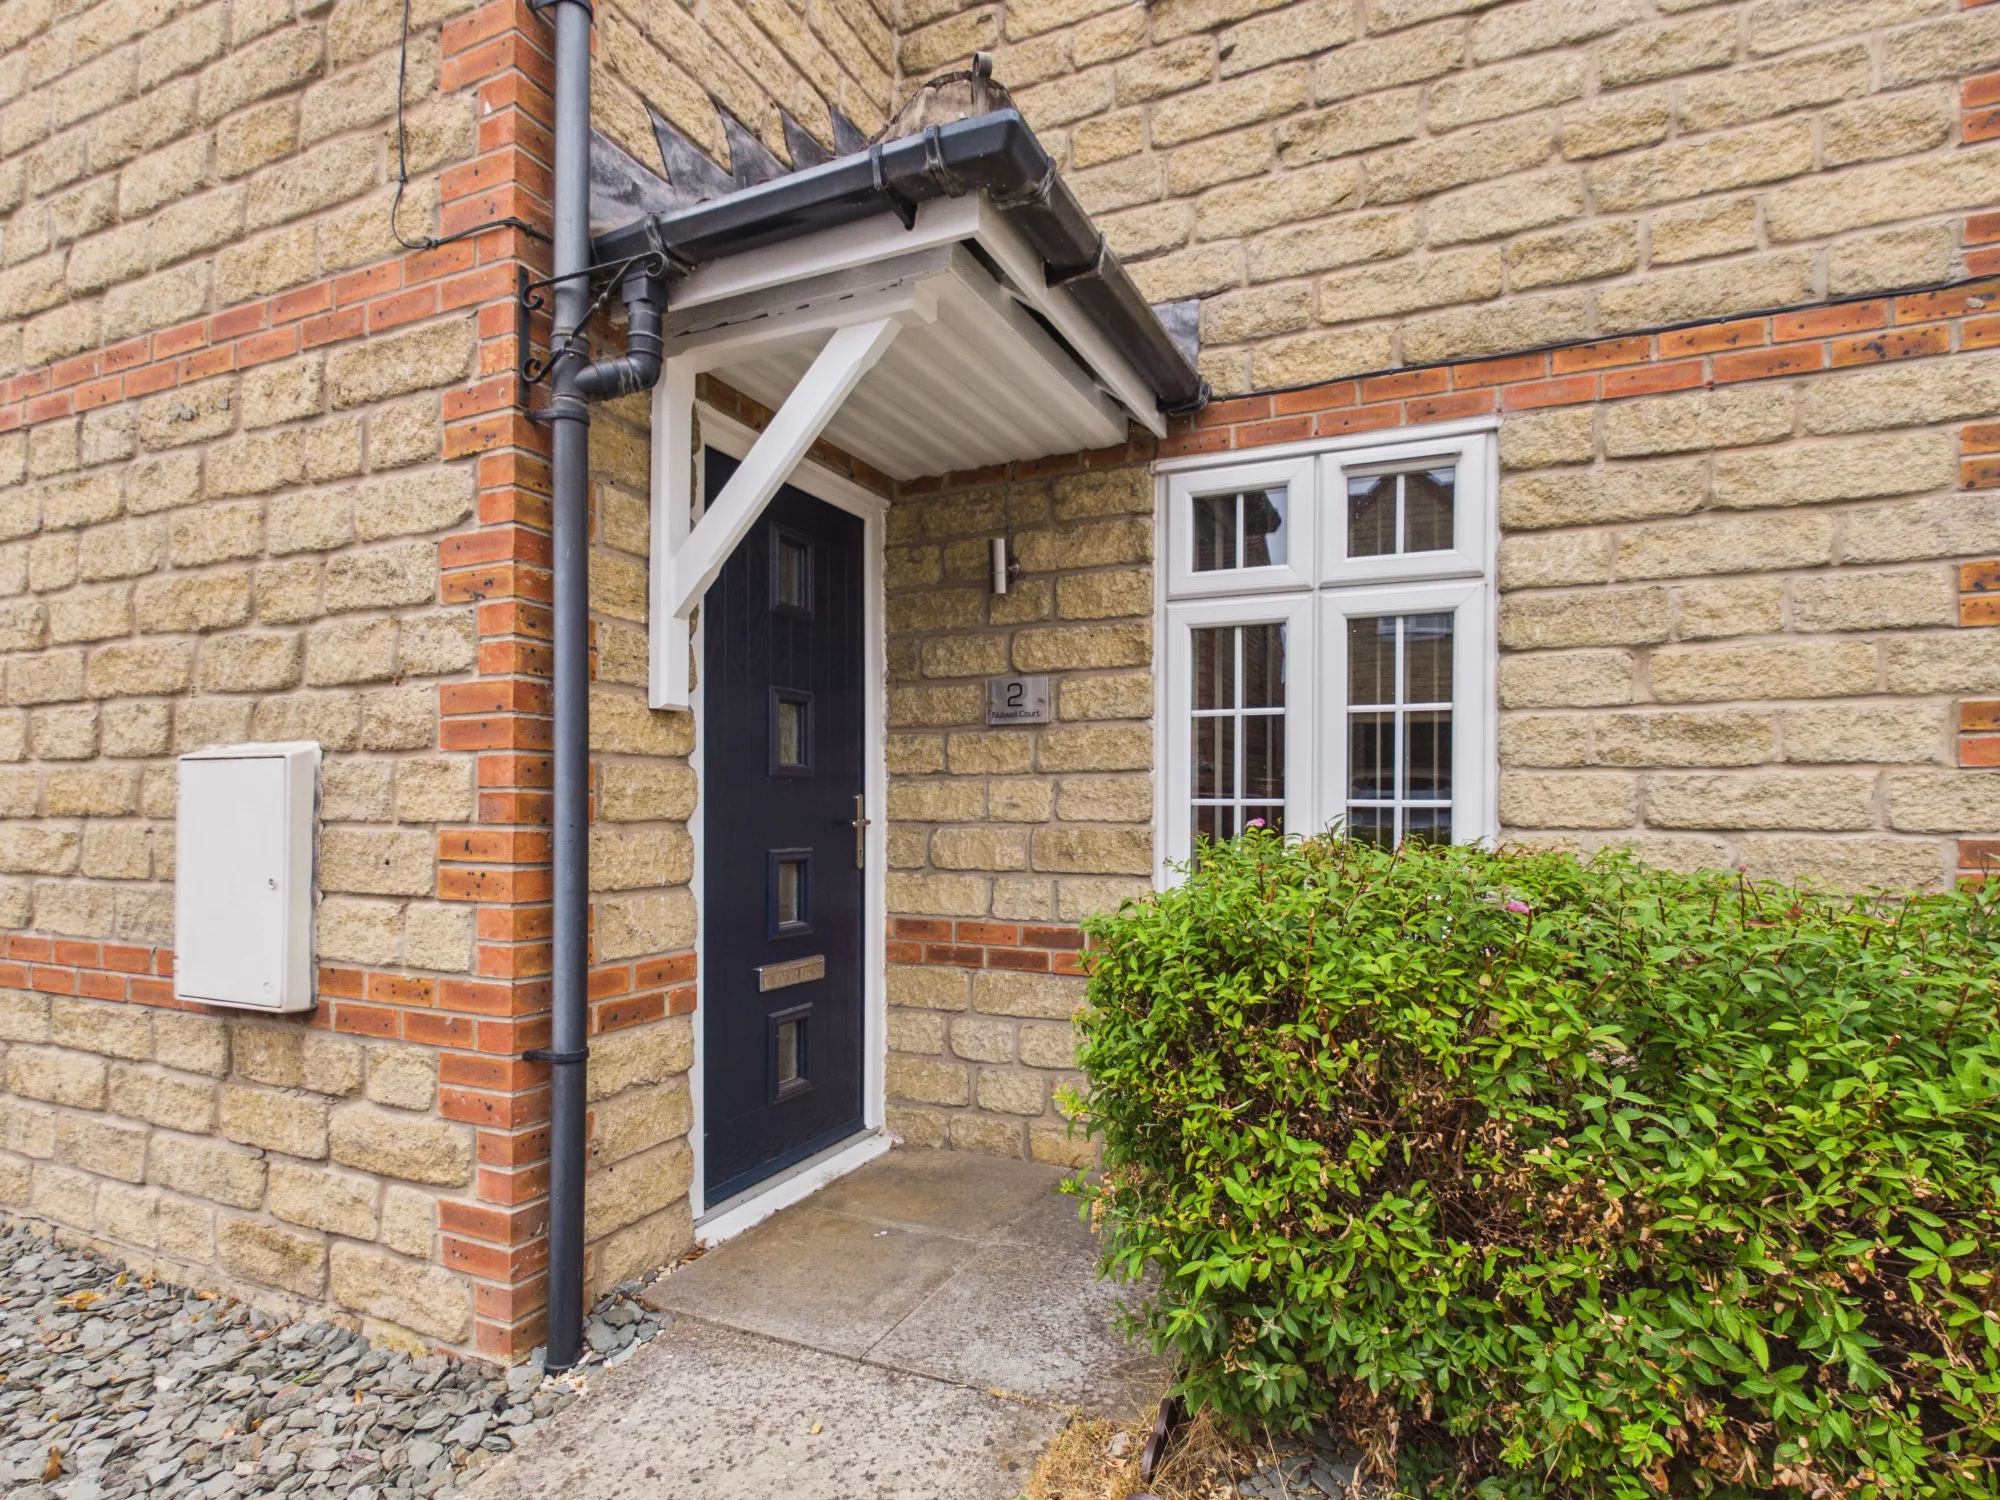
Upon entering the property, a welcoming entrance hallway provides access to the ground-floor accommodation. The spacious living room offers a comfortable setting in which to relax and unwind, with plenty of room for the whole family to enjoy.
The well-appointed kitchen provides ample worktop and storage space, making it both practical and functional for everyday use. A particular feature of the home is the light-filled sunroom, offering an additional reception space that could easily serve as a second sitting room, dining area or simply somewhere peaceful to enjoy a morning coffee.
Completing the ground floor is a convenient downstairs WC, a welcome addition for busy family life.
To the first floor, the property offers three well-proportioned bedrooms, providing flexible accommodation to suit a variety of needs. The principal bedroom benefits from its own en-suite shower room, while the remaining bedrooms are served by a family bathroom.
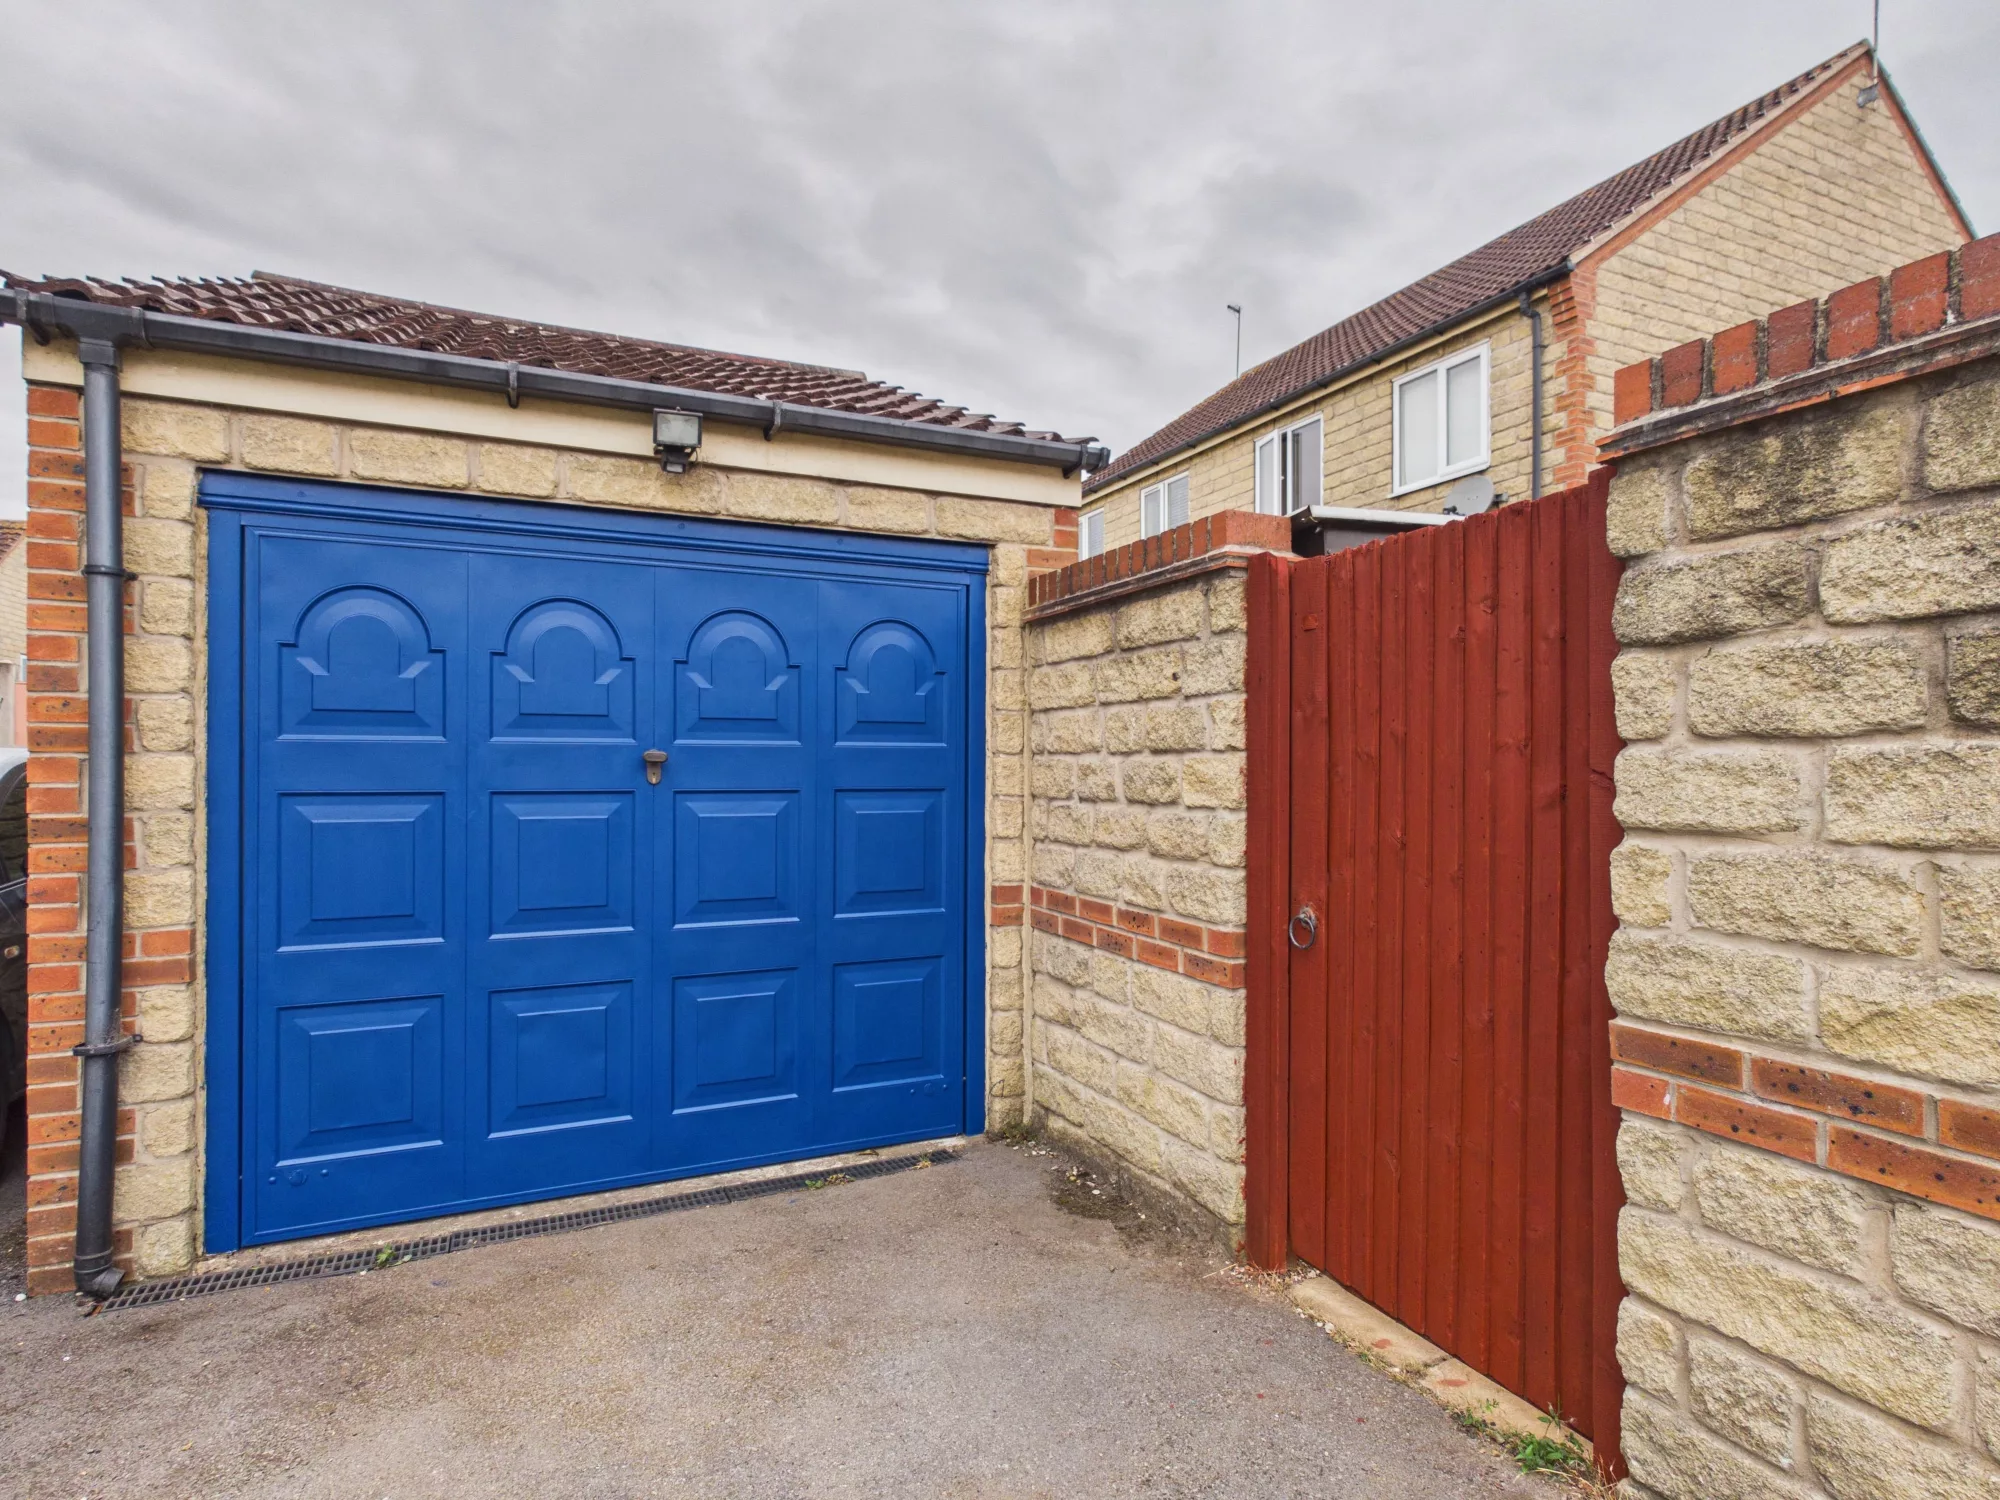
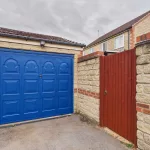
Externally, the property benefits from off-road parking and a garage, providing useful additional storage or secure parking.
Throughout, the home has been maintained to a good standard, with neutral décor offering a welcoming feel while providing the perfect blank canvas for a new owner to make their own.
Location
Ashby is a popular and established residential area of Scunthorpe, offering convenient access to a range of everyday amenities, including local shops, supermarkets, schools and leisure facilities. The property is also well positioned for access to Scunthorpe town centre and the surrounding road network, making it a practical choice for those commuting or travelling further afield.
In Summary
Offering a fantastic combination of space, comfort and convenience, this attractive detached property has plenty to offer its next owners. Whether you are looking to take your next step on the property ladder, accommodate a growing family or simply enjoy the benefits of a detached home, this property is certainly worthy of consideration.
Early viewing is highly recommended to fully appreciate the accommodation and lifestyle this lovely home has to offer.
EPC rating C. Council tax band C. Freehold.
AGENT NOTES
1.MONEY LAUNDERING REGULATIONS: Intending purchasers will be asked to produce identification documentation at a later stage and we would ask for your co-operation in order that there will be no delay in agreeing the sale.
2. General: While we endeavour to make our sales particulars fair, accurate and reliable, they are only a general guide to the property and, accordingly, if there is any point which is of particular importance to you, please contact the office and we will be pleased to check the position for you, especially if you are contemplating travelling some distance to view the property.
3. The measurements indicated are supplied for guidance only and as such must be considered incorrect.
4. Services: Please note we have not tested the services or any of the equipment or appliances in this property, accordingly we strongly advise prospective buyers to commission their own survey or service reports before finalising their offer to purchase.
5. These particulars are issued in good faith but do not constitute representations of fact or form part of any offer or contract. The matters referred to in these particulars should be independently verified by prospective buyers or tenants. Neither representation or warranty whatever in relation to this property.
Hallway
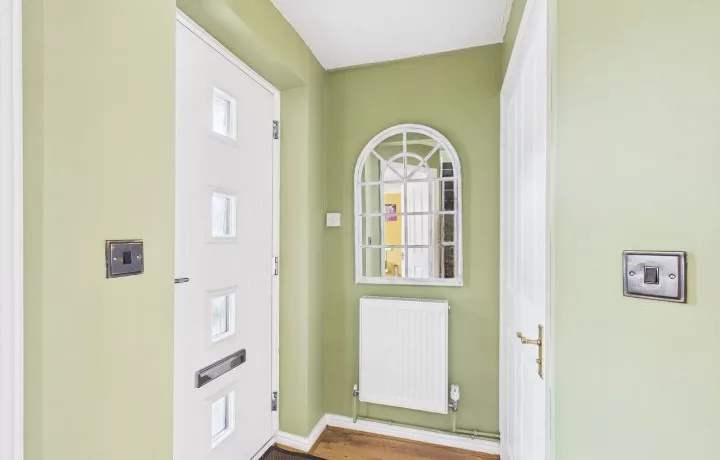
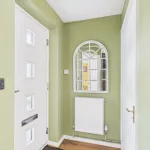
A welcoming and spacious entrance hall providing access to the downstairs WC, living room and open-plan kitchen/diner. Stairs rise to the first-floor accommodation, while the generous layout creates a bright and inviting first impression of the home.
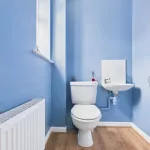
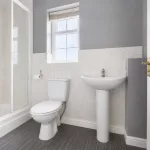
Downstairs Wc
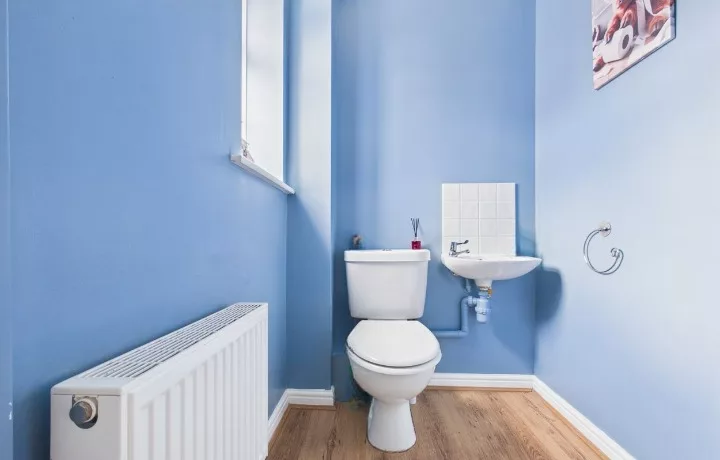
A spacious and practical cloakroom fitted with a low-level WC and pedestal wash hand basin. A window provides natural light, while a radiator ensures year-round comfort. The generous layout also offers space for a slim storage cupboard, making it ideal for additional household storage. Conveniently located on the ground floor, it provides easy access for both residents and guests.
Living Room
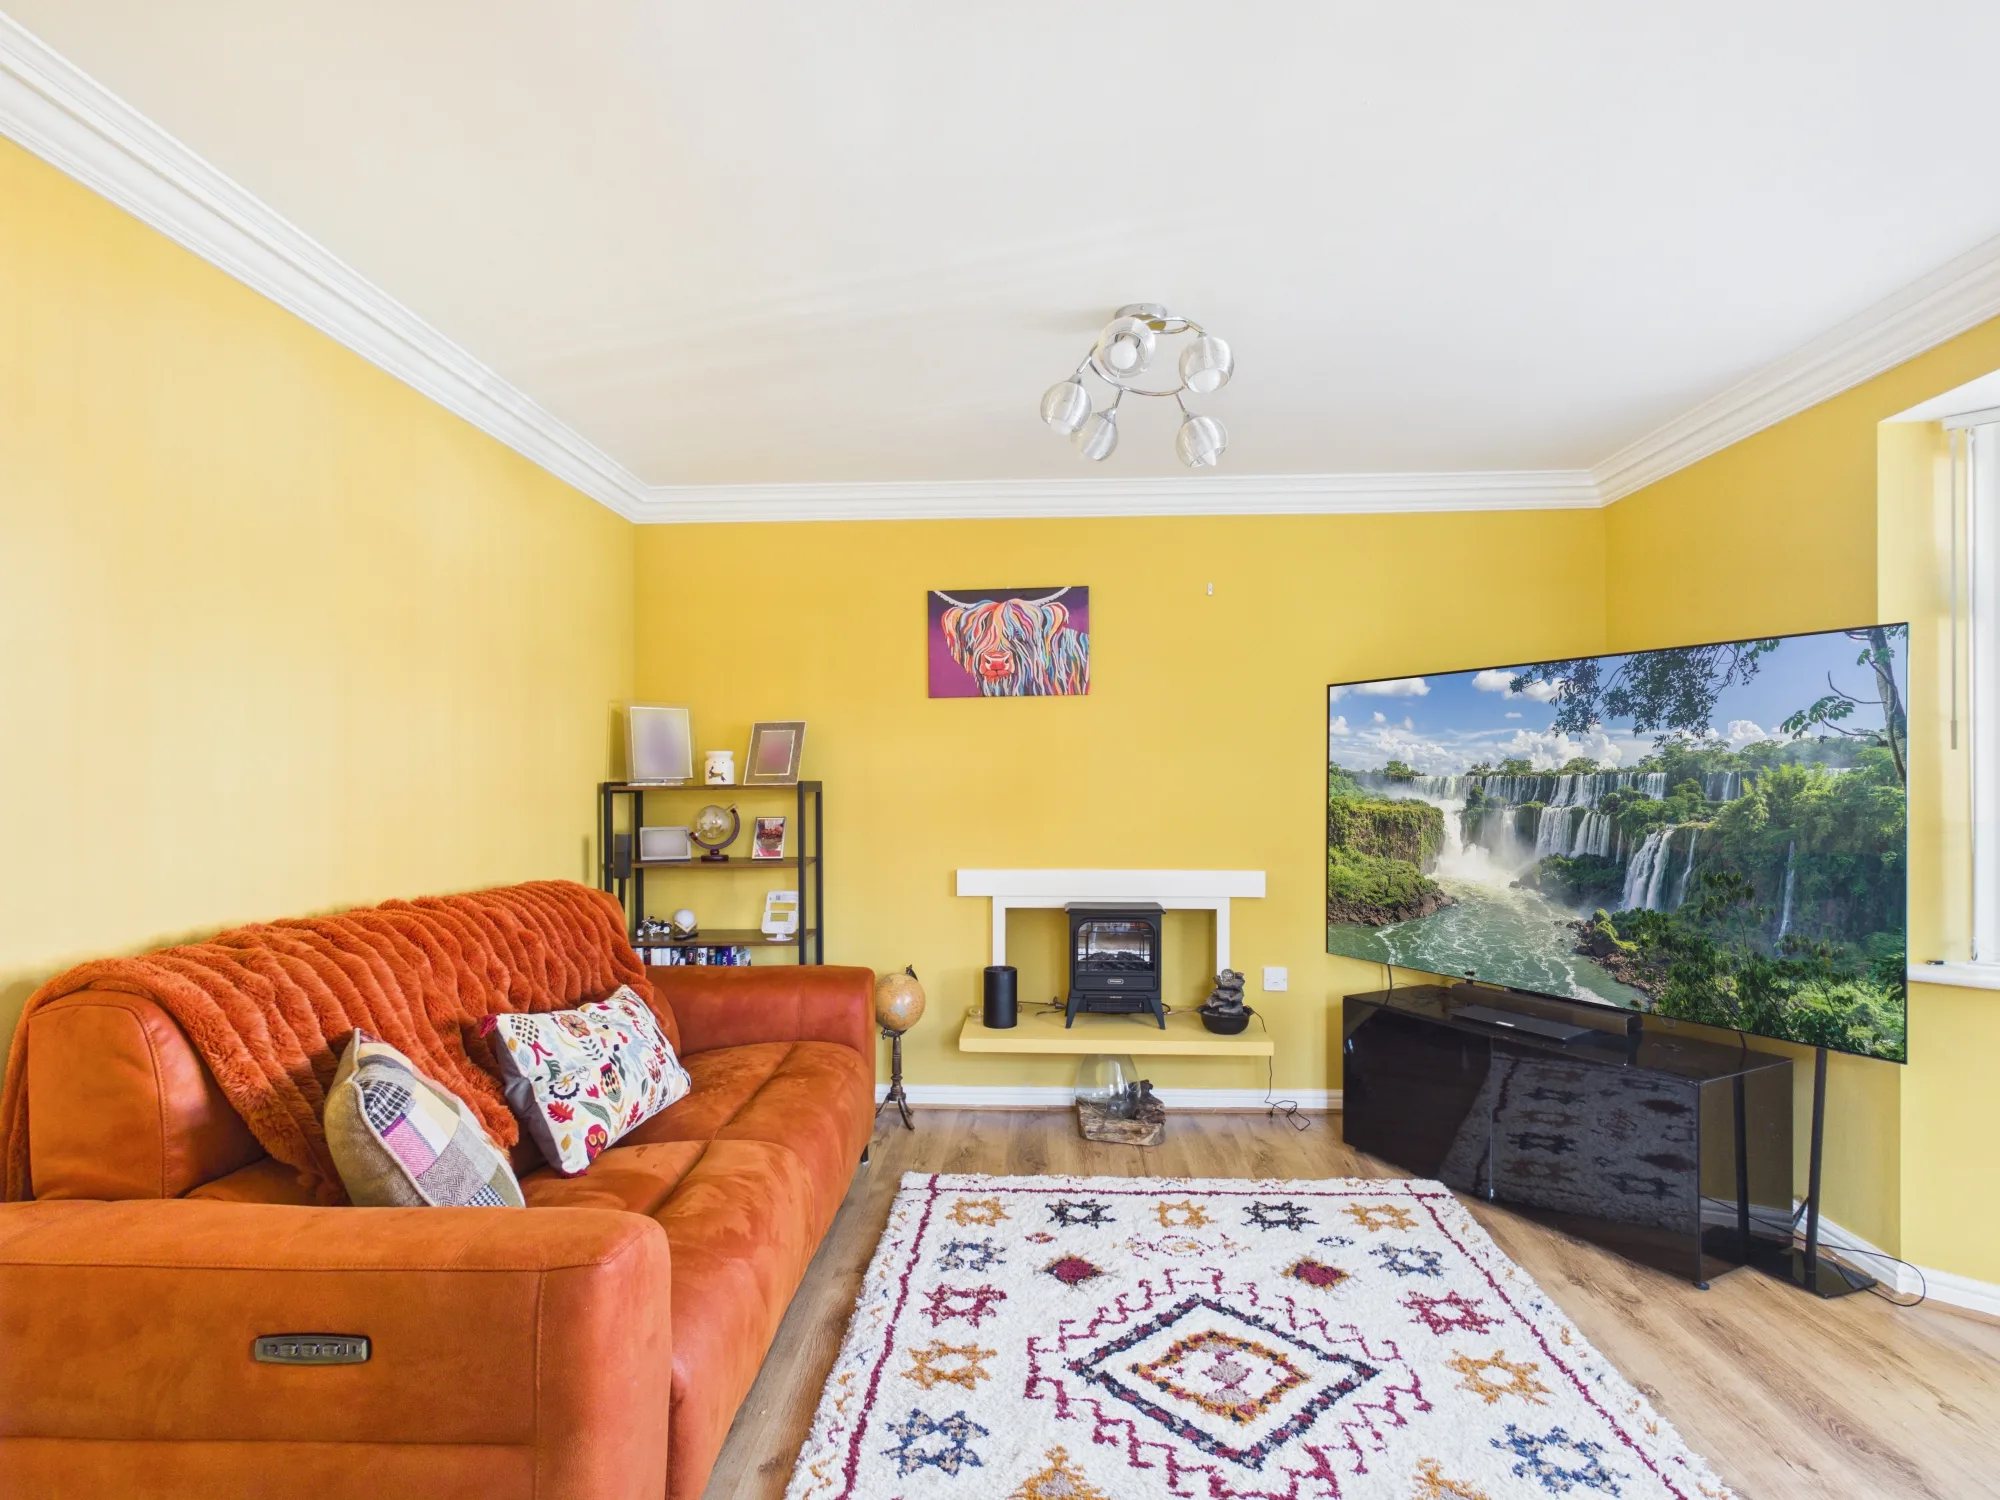
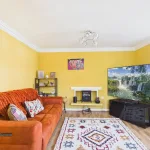
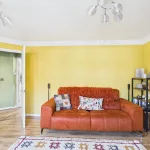
A bright and welcoming reception room positioned at the front of the property, featuring a large window that fills the space with natural light. Generously proportioned, it comfortably accommodates a corner sofa or a traditional two-piece suite, with additional space for storage furniture if required. Finished with a radiator, this inviting room provides the perfect setting for relaxing or entertaining.
Kitchen/ Diner
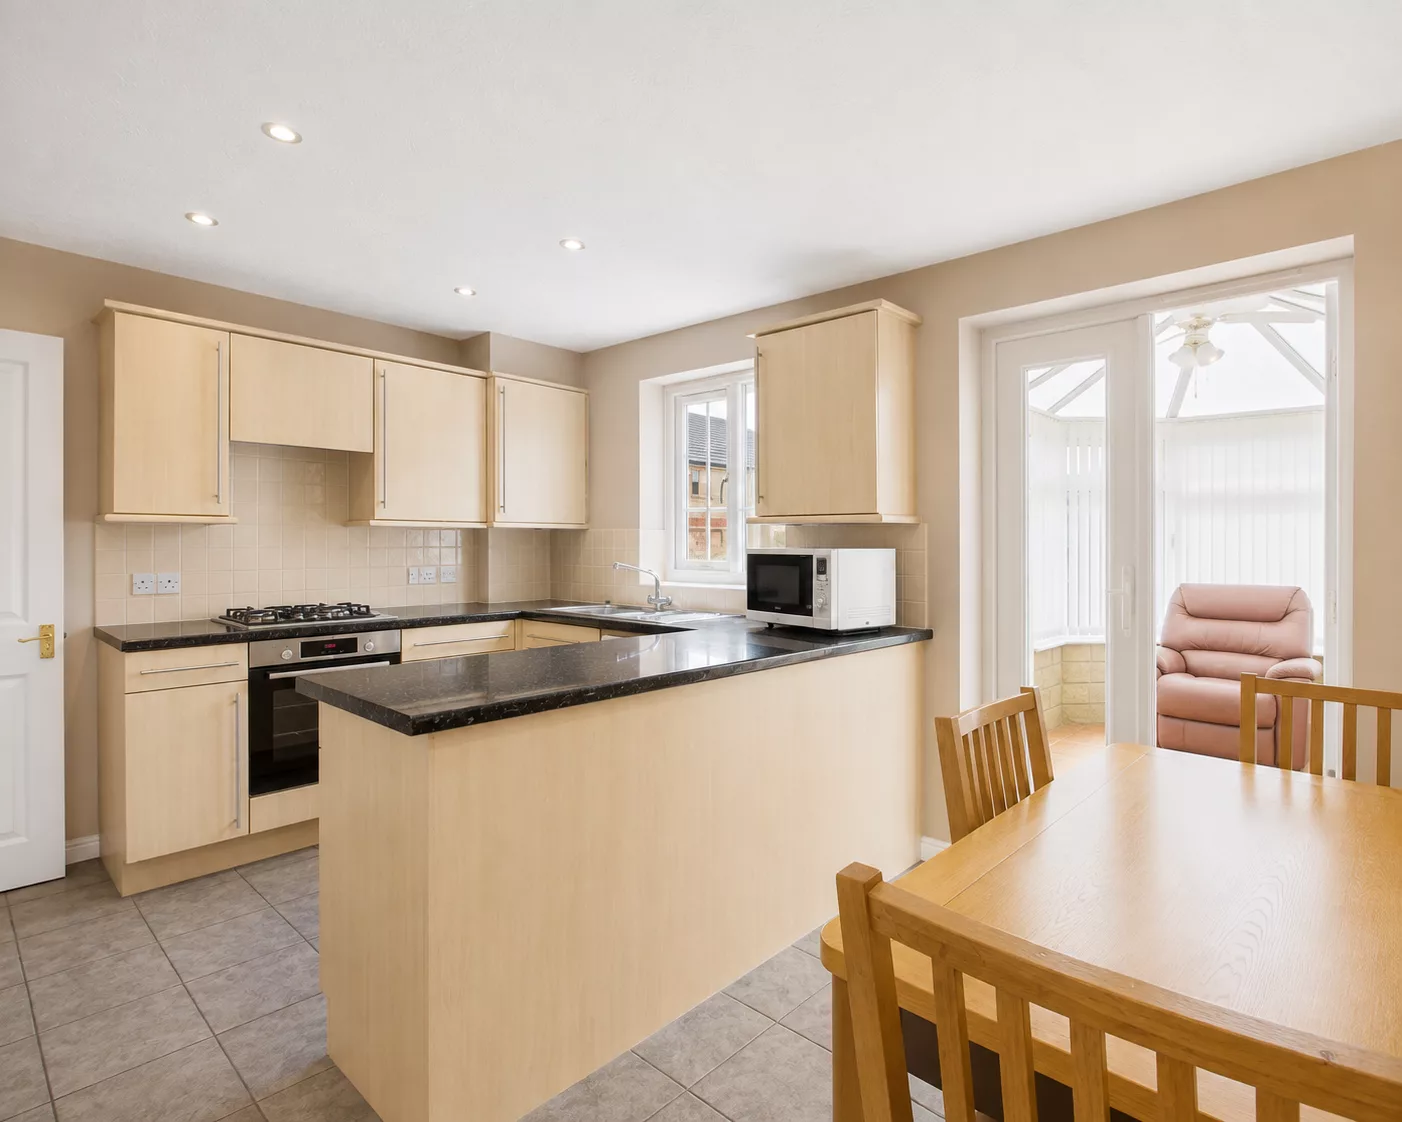
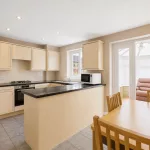
A spacious and well-appointed kitchen/diner positioned at the rear of the property, offering an excellent range of fitted wall and base units with ample worktop space for everyday cooking. There is plenty of room for a six-seater dining table, creating an ideal space for family meals and entertaining. A rear-facing window overlooks the garden, while a useful storage cupboard provides space for a vacuum cleaner and household essentials. The room also offers plumbing and space for a washing machine and benefits from direct access to the sun room, seamlessly extending the living space.
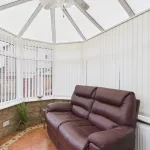
Sunroom
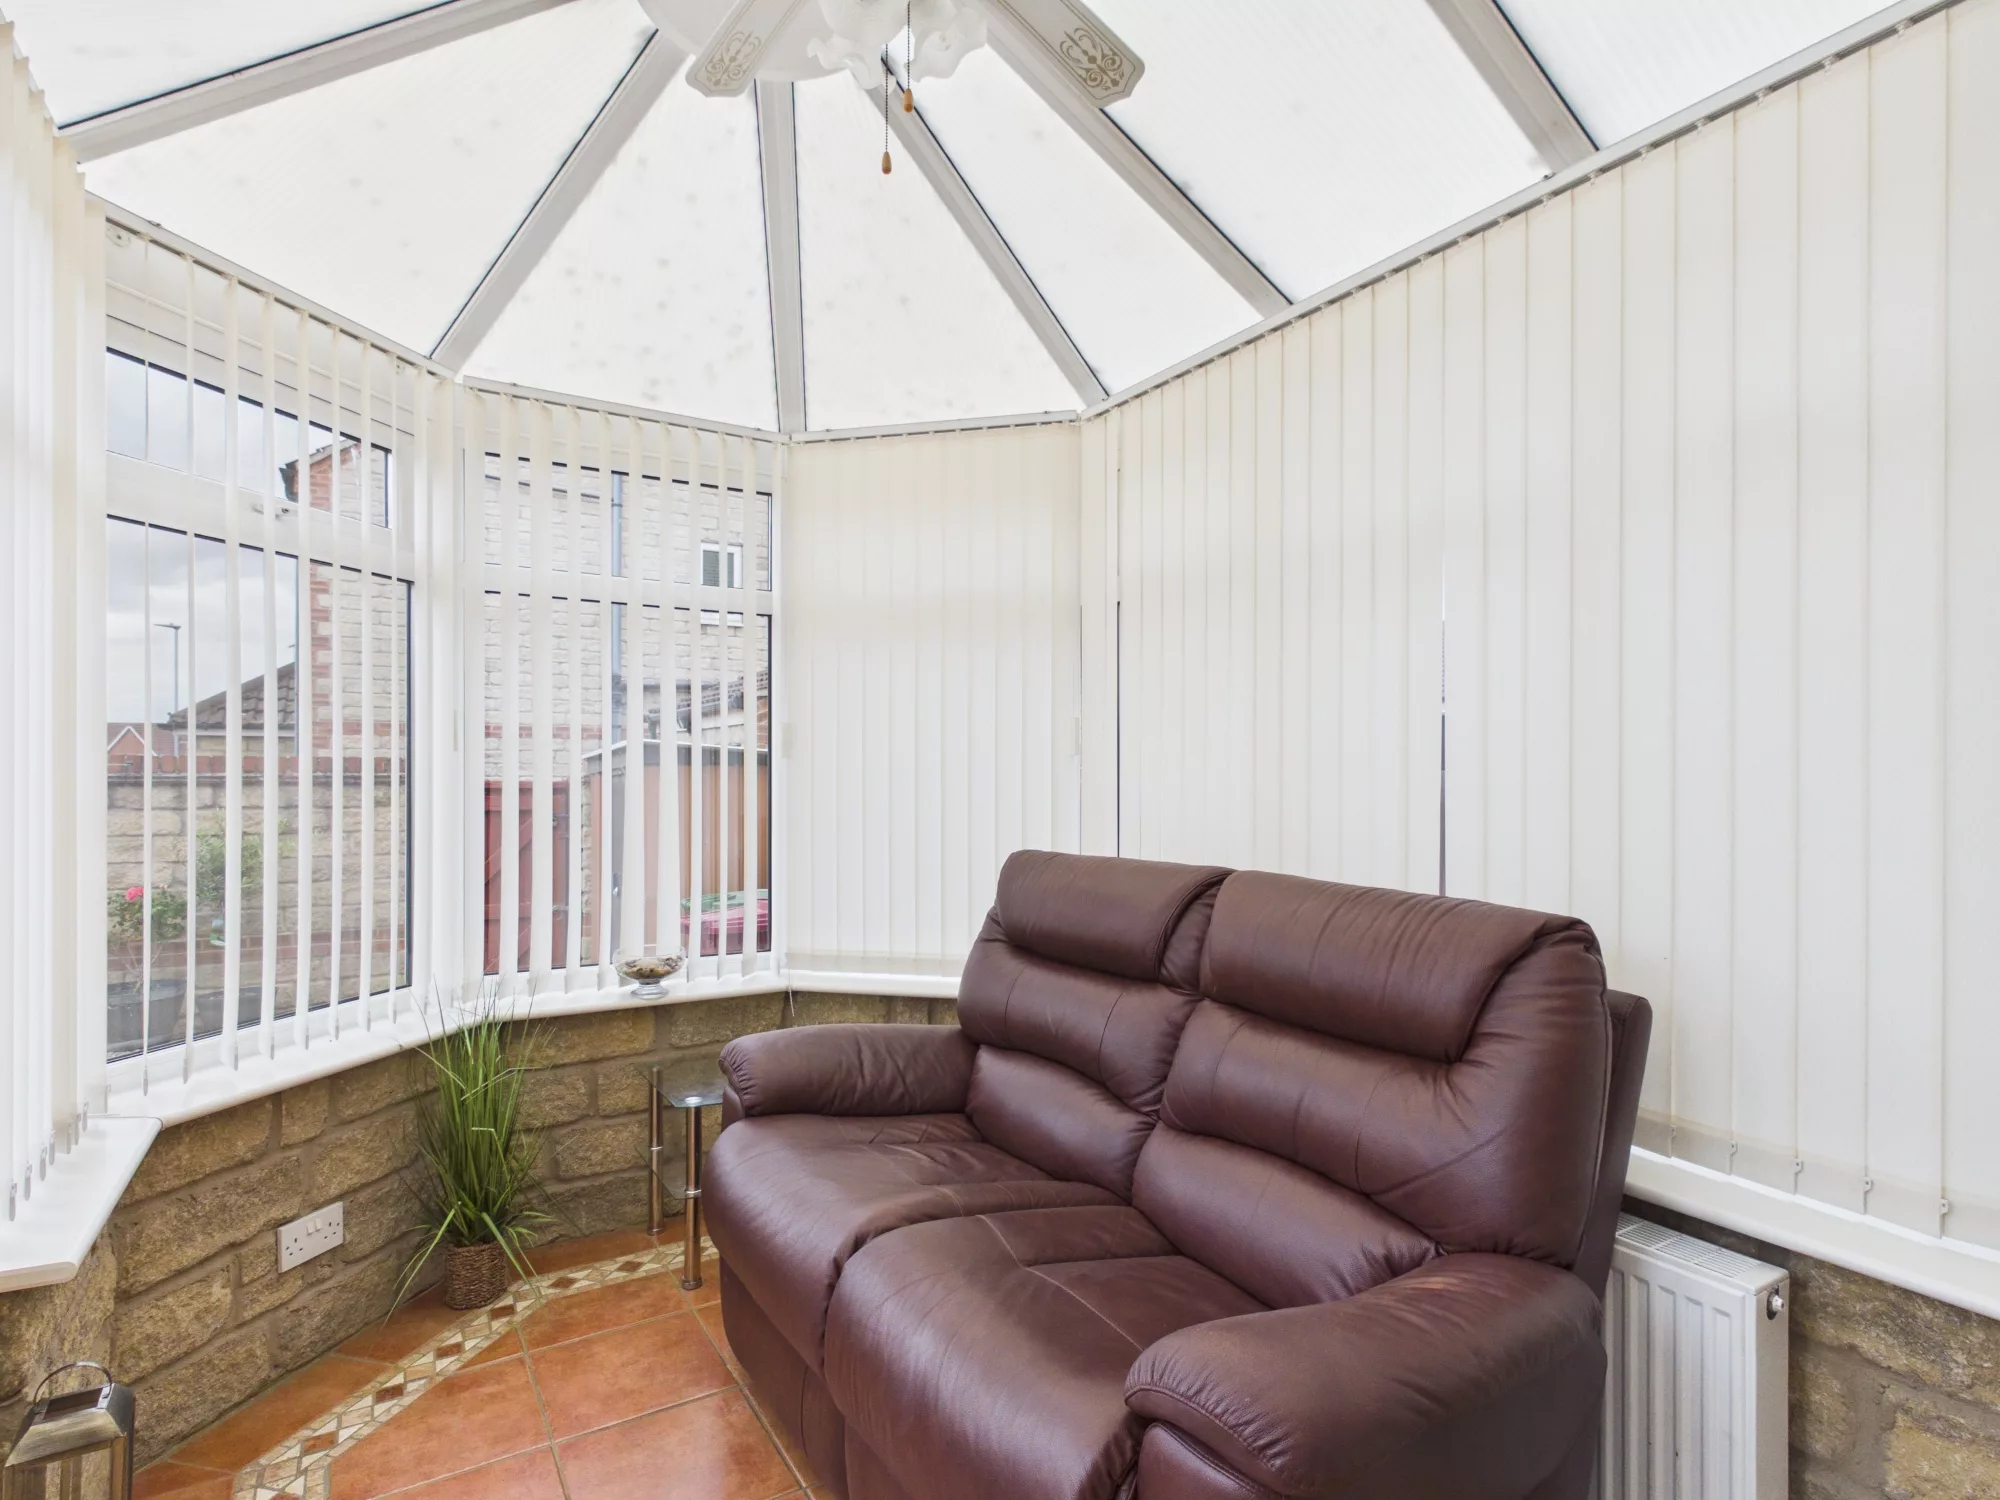
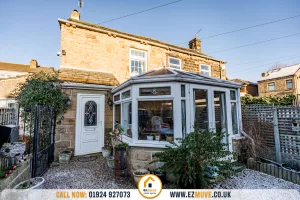
Accessed from the kitchen/diner, this bright and versatile sun room enjoys an abundance of natural light through its conservatory-style windows and glazed roof. French doors open directly onto the rear garden, creating a seamless connection between indoor and outdoor living. Offering space for an armchair or a two-seater sofa, it provides the perfect spot to relax, while also lending itself well as a playroom, reading nook or additional reception space.
Landing
A bright first-floor landing providing access to three bedrooms and the family bathroom. A window at the top of the stairs allows plenty of natural light to flow through the space, creating an open and airy feel rather than an enclosed hallway.
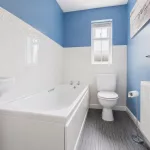
Bathroom
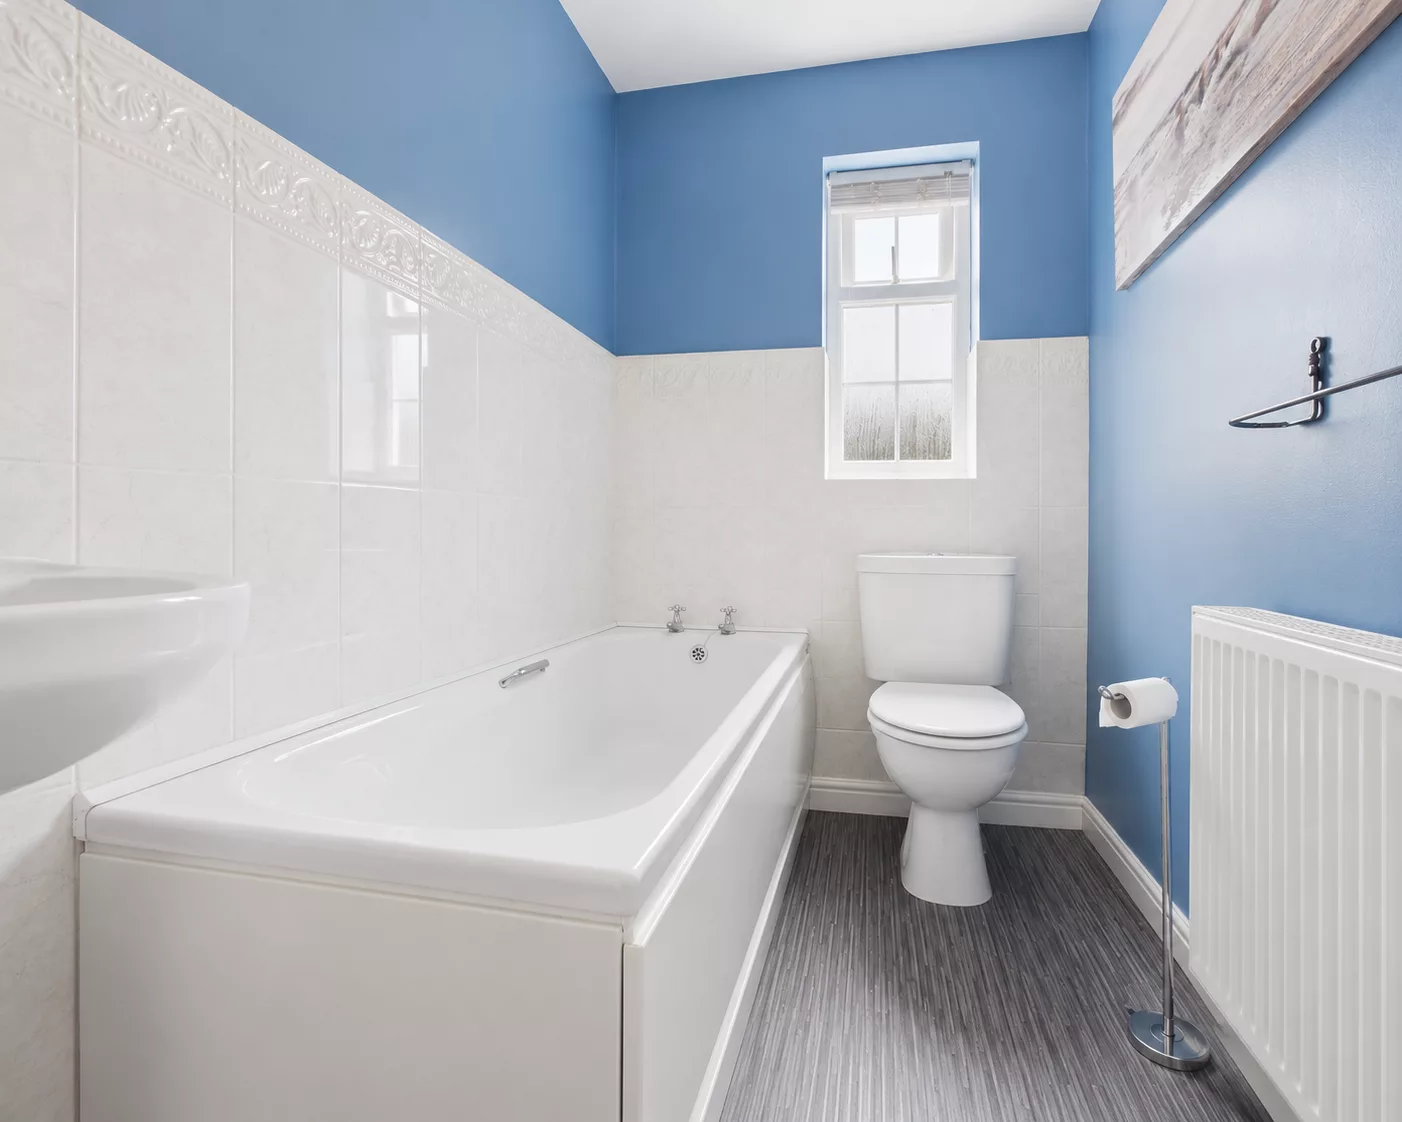
A well-presented family bathroom fitted with a three-piece suite comprising a panelled bath, low-level WC and wash hand basin. The room features partially tiled walls, a radiator and a window above the WC, allowing for natural light and ventilation.
Master Bedroom
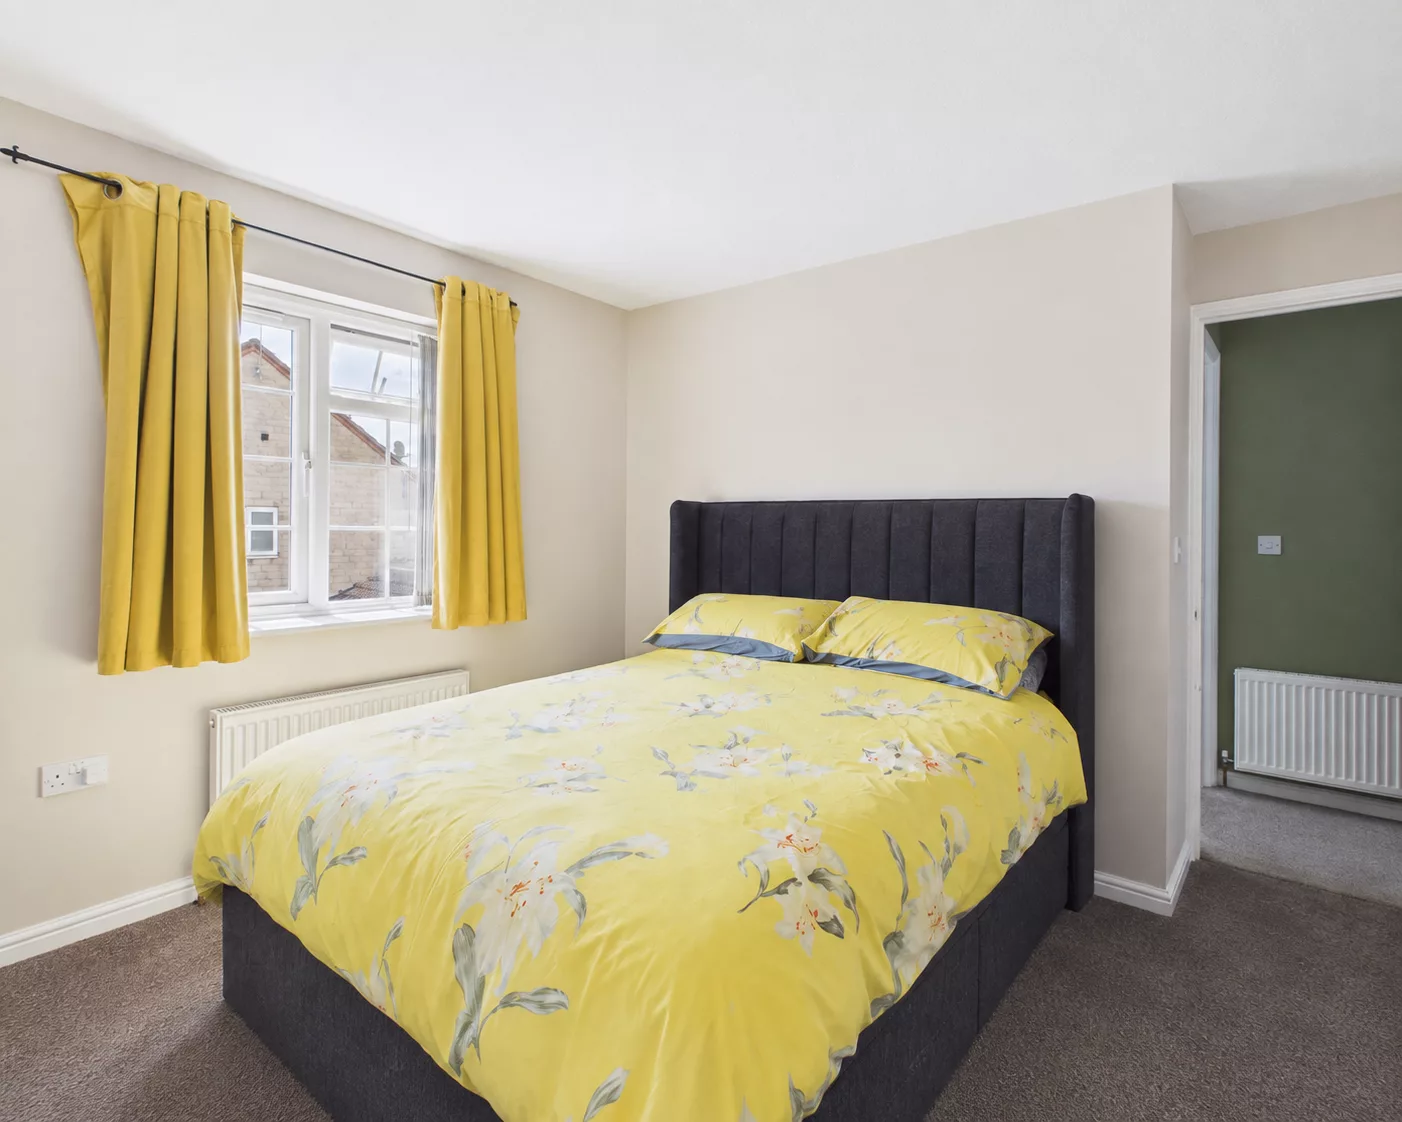
A spacious double bedroom benefiting from dual-aspect windows to the side and rear, allowing an abundance of natural light to fill the room. The bedroom features built-in wardrobes and an additional storage cupboard, providing excellent storage solutions, and enjoys the added convenience of direct access to a private en-suite shower room.
En-suite
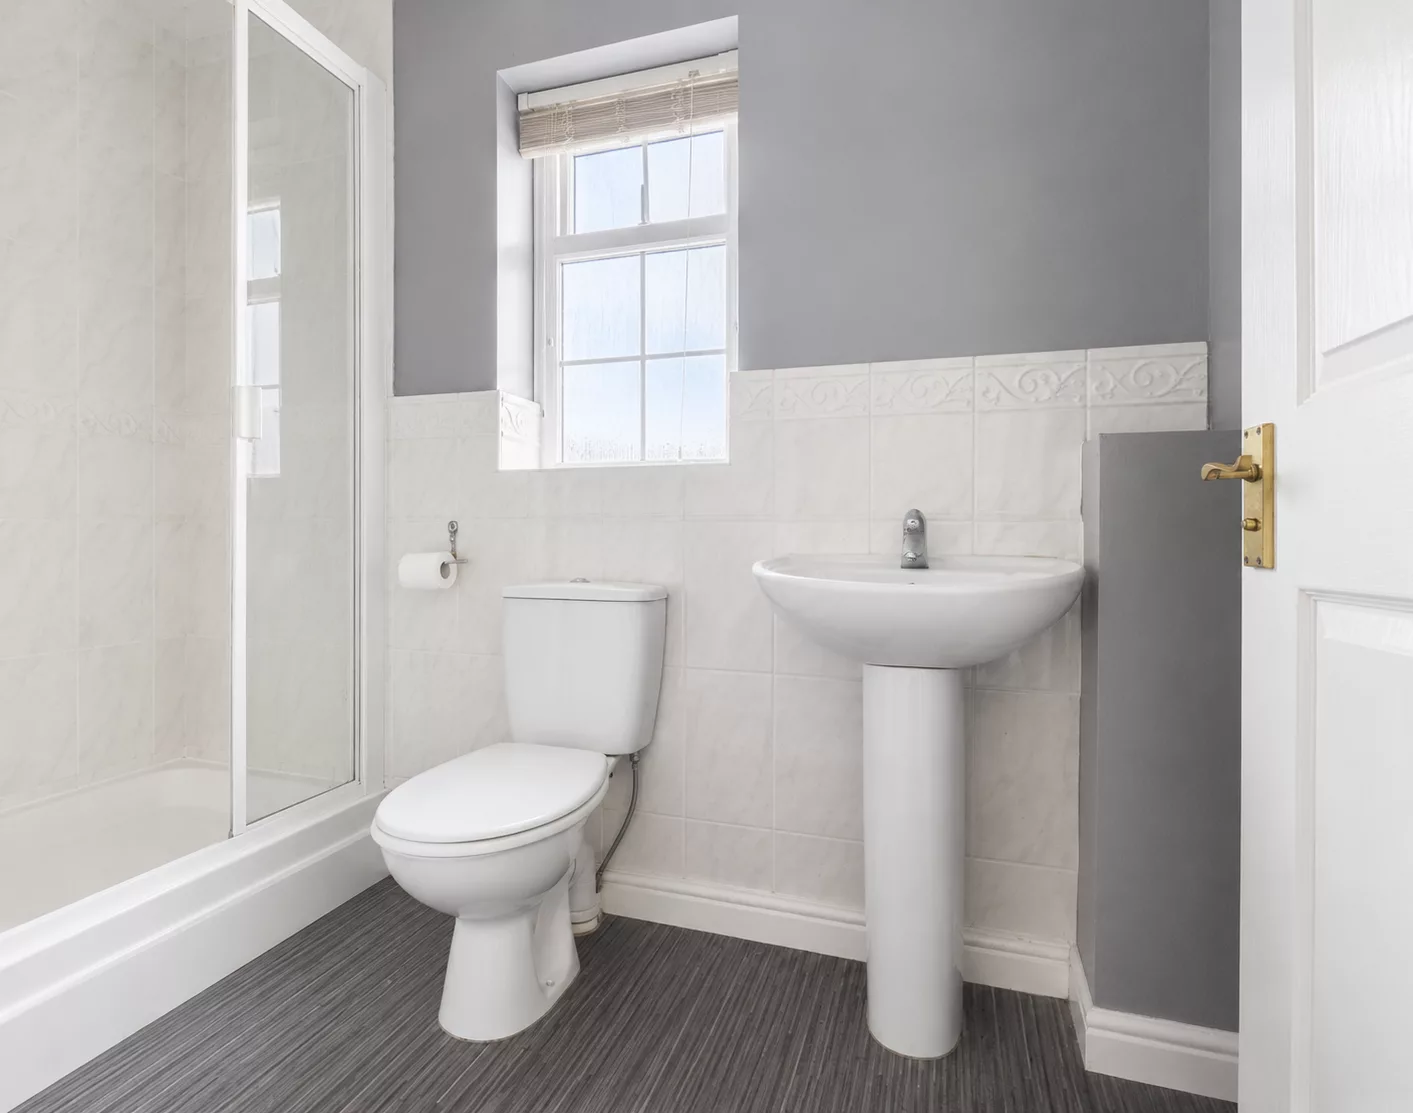
Accessed directly from the master bedroom, this well-appointed en-suite is fitted with a shower cubicle, low-level WC and wash hand basin. A window provides natural light and ventilation, while a radiator ensures comfort throughout the year. The room also offers space for a slim storage cupboard, adding further practicality.
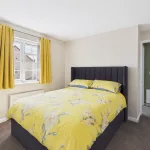
Bedroom Two
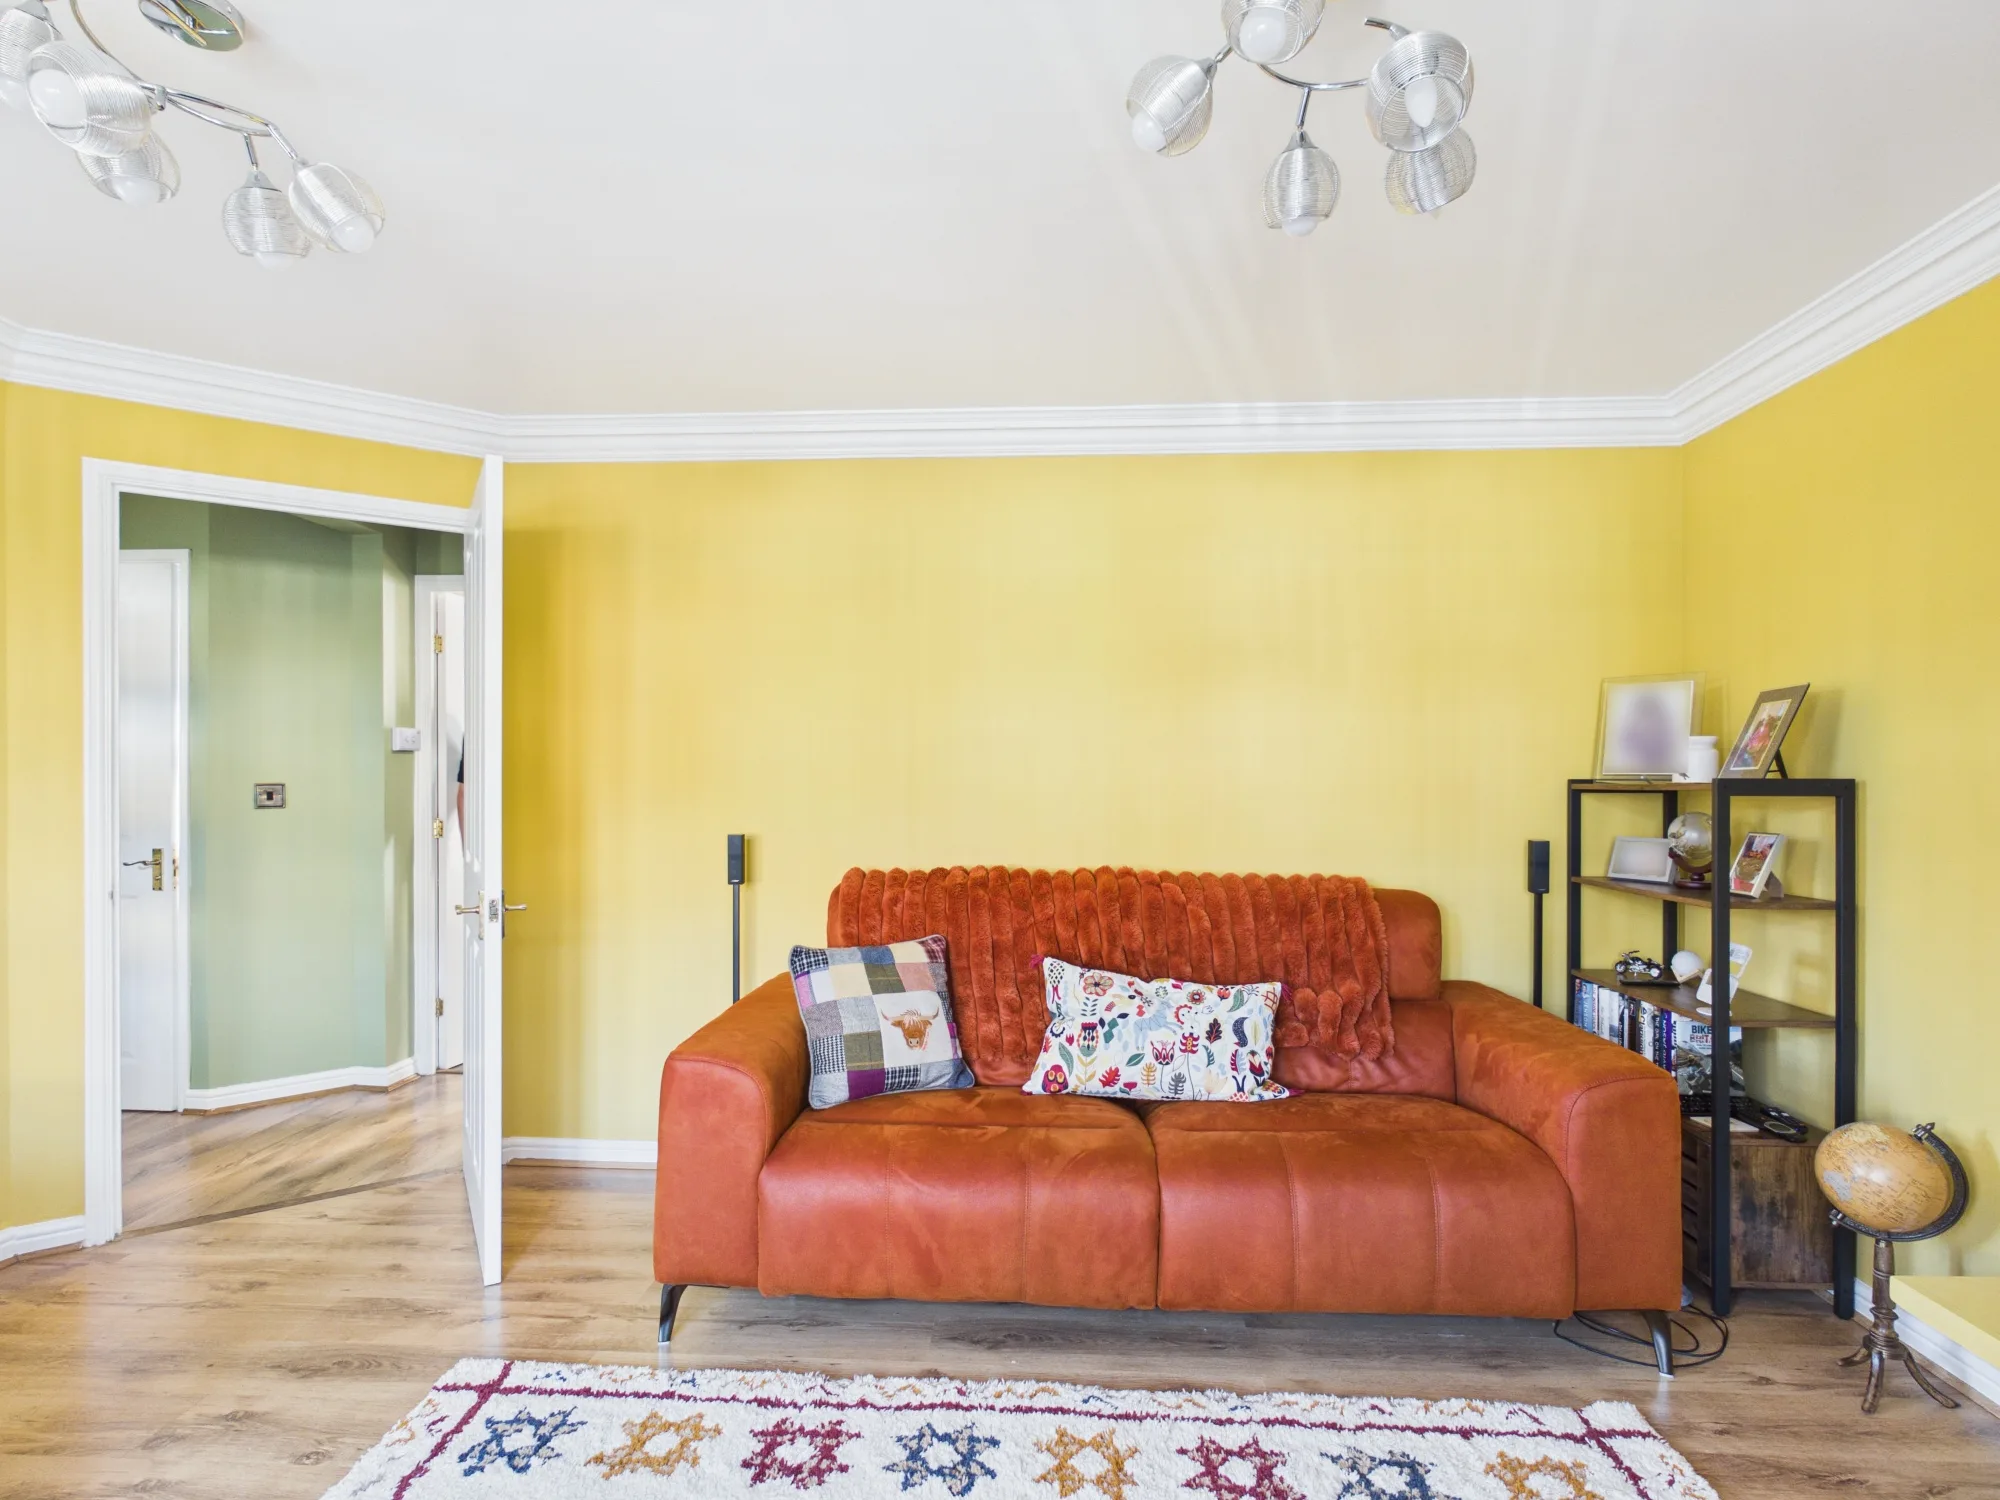
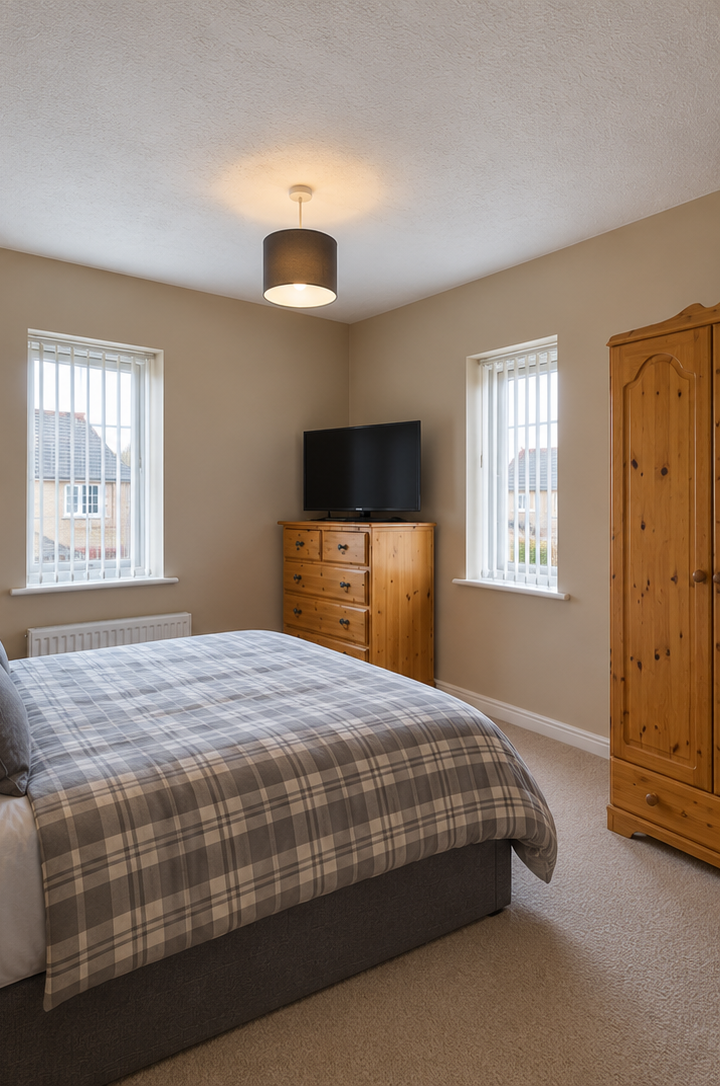
A generous double bedroom currently utilised as a second living room/man cave, demonstrating the versatility of the space. Benefiting from dual-aspect windows to the front and side, the room is filled with natural light and comfortably accommodates a double bed and wardrobe, making it an ideal guest bedroom, children's room or home office.
Bedroom Three
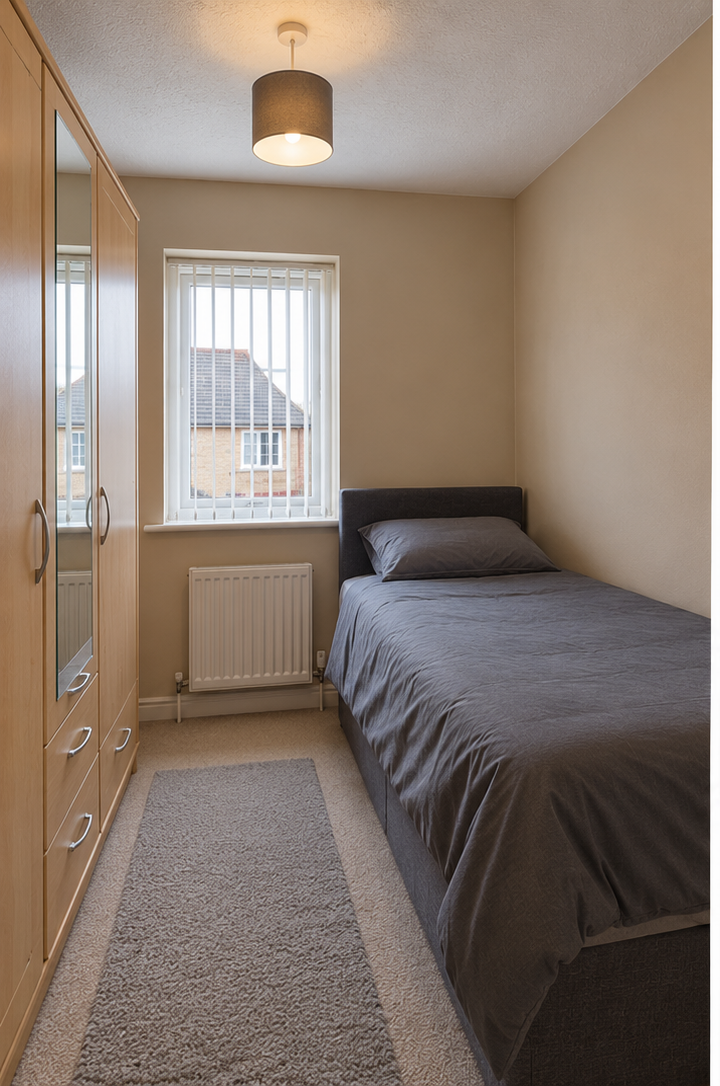
A cosy single bedroom currently used as a home office, offering a versatile space to suit a variety of needs. Featuring a front-facing window, radiator and a built-in storage unit/wardrobe, the room would also make an ideal nursery, child's bedroom or small playroom. Image shows it as a bedroom for reference.
Unit Details & Facilities
Property Features
- Freehold
- Detached
- Downstairs Wc
- Sunroom
- Three Bedrooms
- En-suite
- Off-Street Parking
- Garage
- Located Near Main Transport Links
- Sought-After Location
Gallery
Location
Latest Properties
Fill The Form And Book Now
another inspiration
our unit list is interesting for you
Sold STC
£155,000
4 Havercroft Way, Batley, Batley, WF17 8AP
- 2 Bedroom
- 1
Sold STC
£115,000
46 Grange Road, Soothill, Batley, Batley, WF17 6LN
- 2 Bedroom
- 1
For Sale
£125,000
75 Dalton Bank Road, Huddersfield, Huddersfield, HD5 0RE
- 2 Bedroom
- 1