





Queen Elizabeth Avenue, South Ferriby, DN18
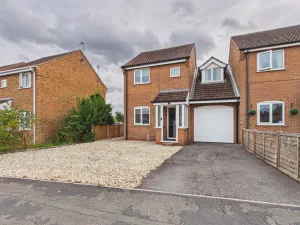
- 5 Queen Elizabeth Avenue, South Ferriby, Barton-Upon-Humber, Barton-Upon-Humber, DN18 6HJ
For Sale
Price:
£115000
Description
Full Details
A Wonderful Opportunity to Begin Your Next Chapter – With No Onward Chain
Offered with vacant possession and no onward chain, this delightful home is ready to welcome its next owners and the wonderful memories waiting to be made.
Whether you're taking that exciting first step onto the property ladder, looking to downsize to somewhere peaceful, or searching for a charming village home surrounded by a fantastic community, this property offers something truly special.
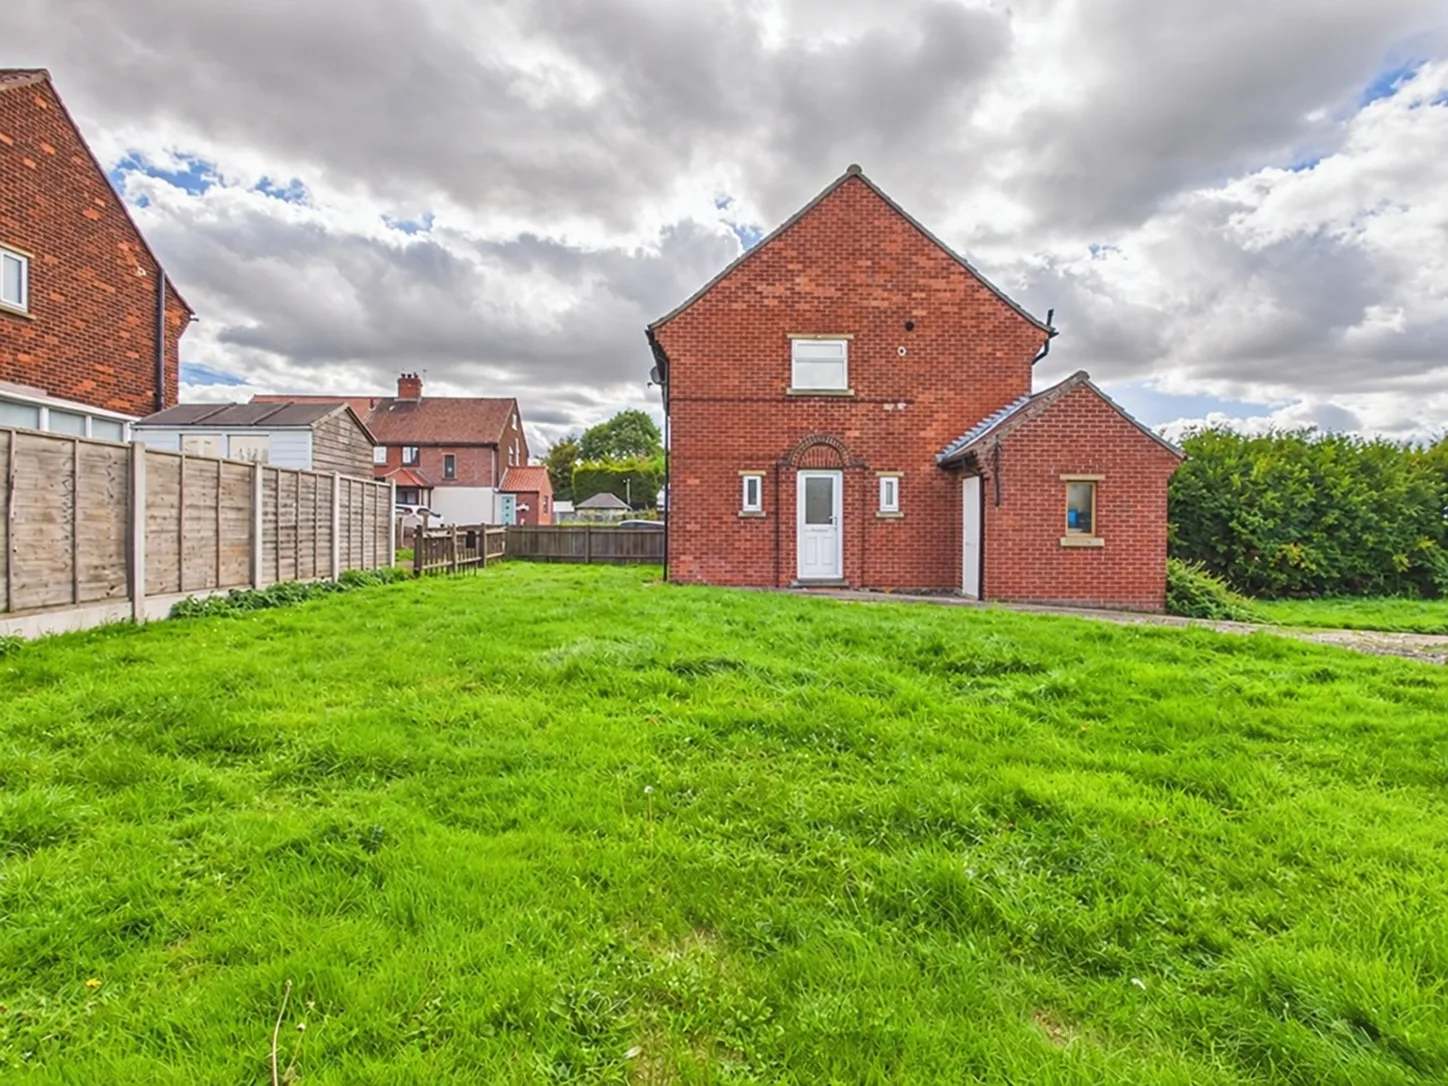
With its generous corner plot, quiet cul-de-sac setting, welcoming village pub, local shop, post office, charming tea rooms and beautiful countryside walks, it's easy to imagine falling in love with both the home and the lifestyle.
The property also presents an appealing opportunity for investors looking to add a well-positioned village home to their portfolio.
Because a home is about so much more than four walls. It's about friendly neighbours, familiar faces, peaceful surroundings and finding somewhere you truly belong.
No onward chain, a wonderful village community and a new chapter just waiting to begin.
Early viewing is highly recommended.
EPC rating TBC. Council tax band A.
AGENT NOTES
1.MONEY LAUNDERING REGULATIONS: Intending purchasers will be asked to produce identification documentation at a later stage and we would ask for your co-operation in order that there will be no delay in agreeing the sale.
2. General: While we endeavour to make our sales particulars fair, accurate and reliable, they are only a general guide to the property and, accordingly, if there is any point which is of particular importance to you, please contact the office and we will be pleased to check the position for you, especially if you are contemplating travelling some distance to view the property.
3. The measurements indicated are supplied for guidance only and as such must be considered incorrect.
4. Services: Please note we have not tested the services or any of the equipment or appliances in this property, accordingly we strongly advise prospective buyers to commission their own survey or service reports before finalising their offer to purchase.
5. These particulars are issued in good faith but do not constitute representations of fact or form part of any offer or contract. The matters referred to in these particulars should be independently verified by prospective buyers or tenants. Neither representation or warranty whatever in relation to this property.
Entrance Hall
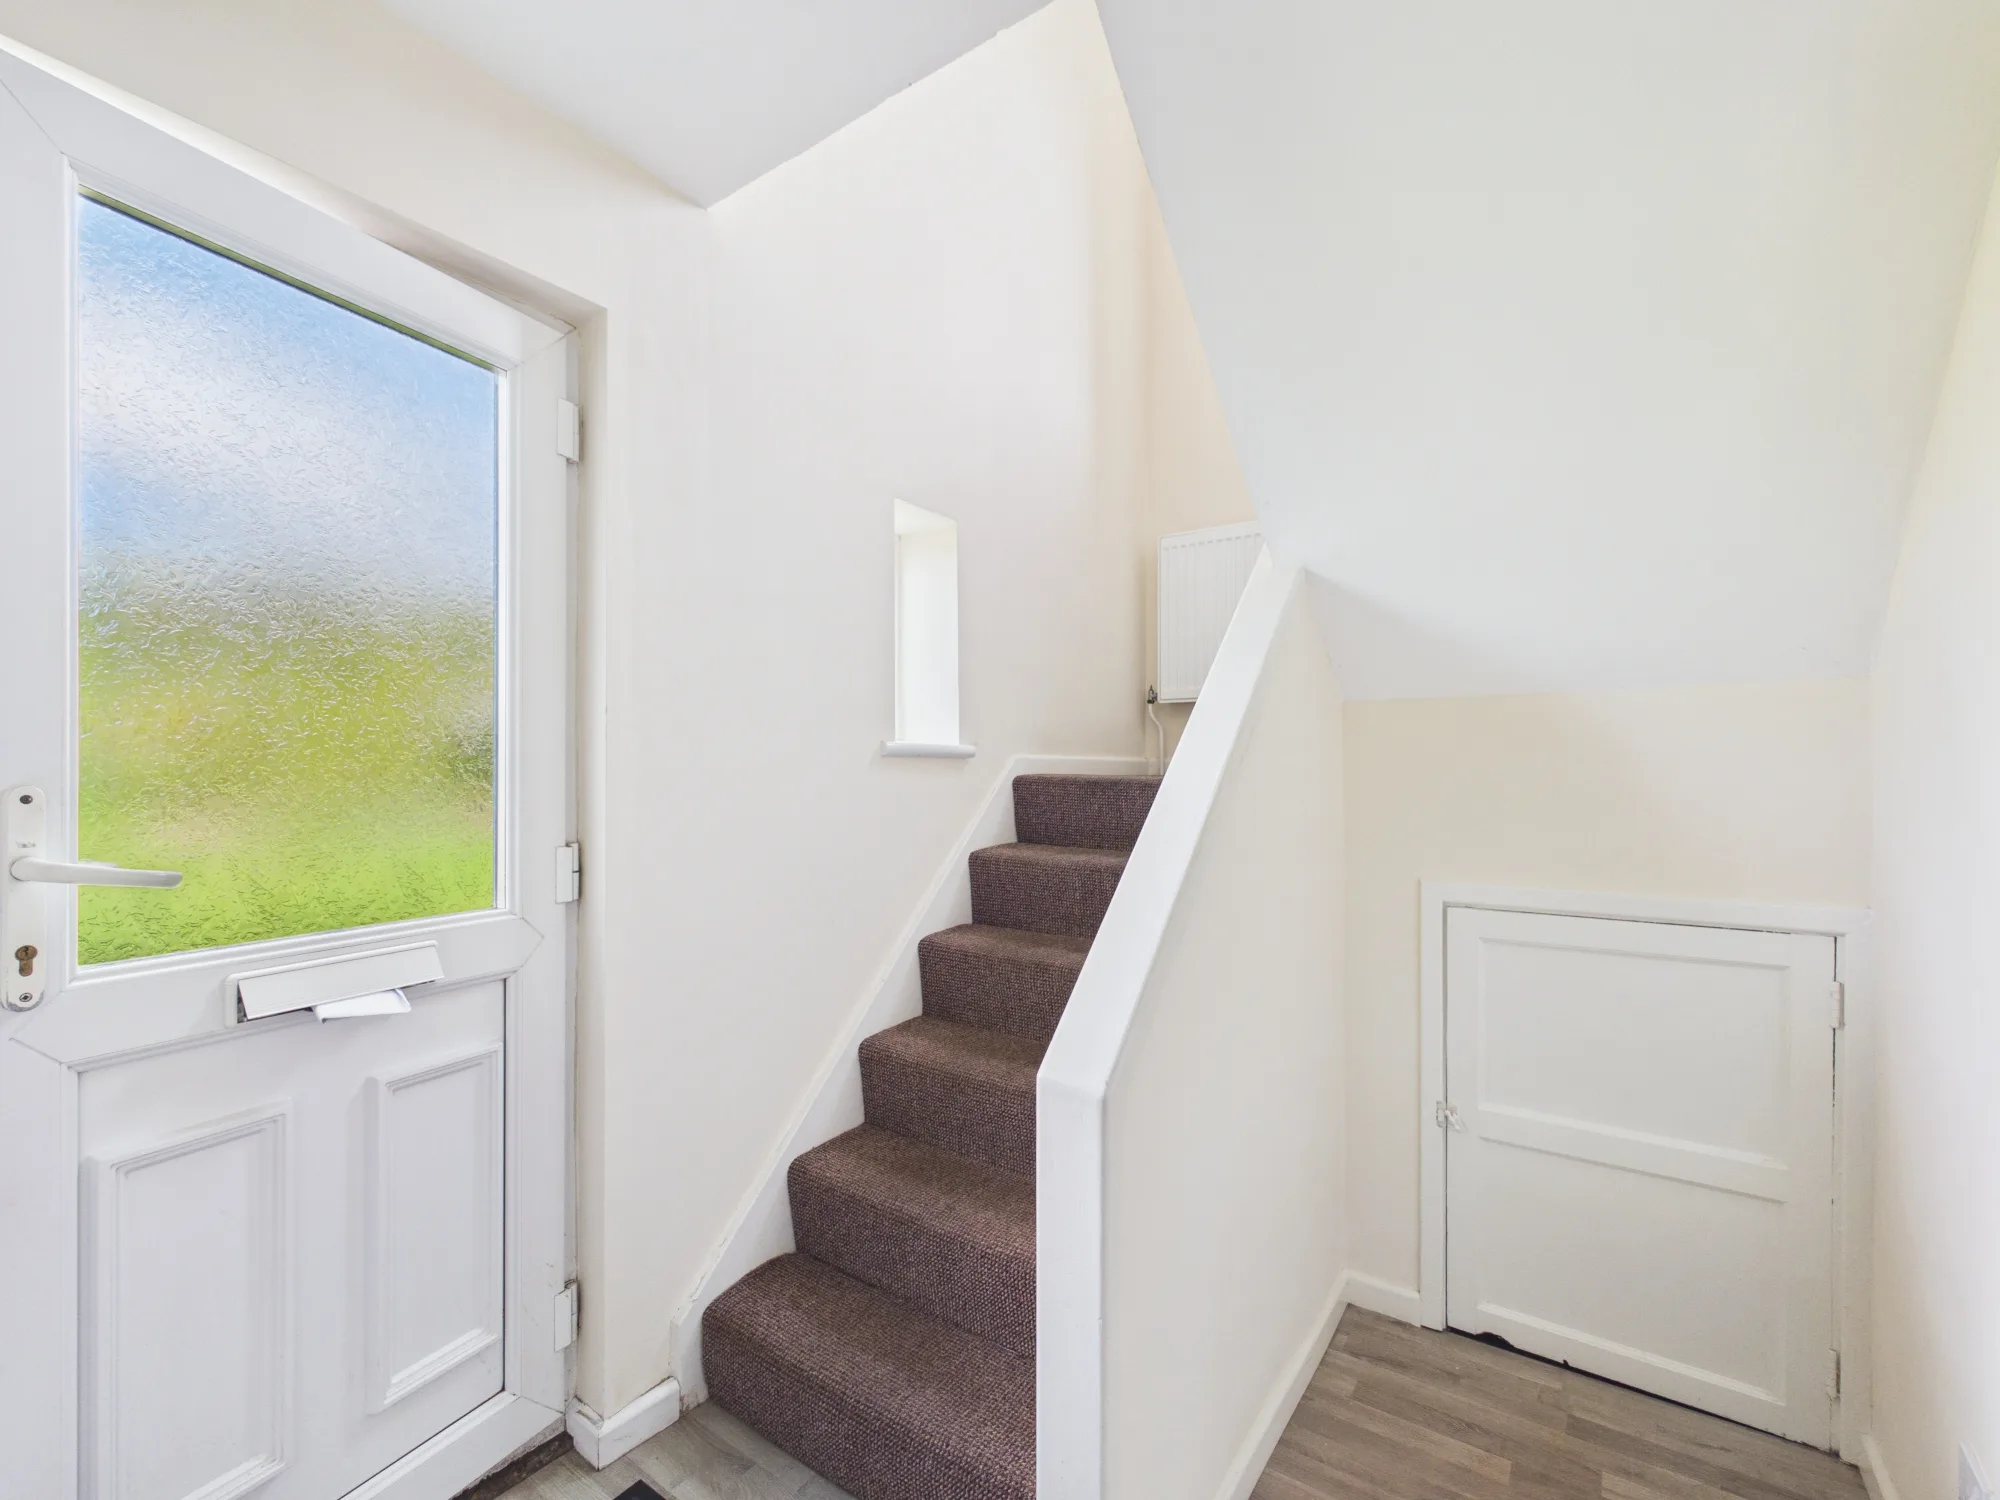
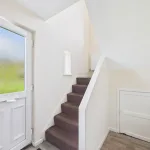
A welcoming entrance hall providing access to the living room, kitchen, downstairs WC and staircase to the first floor. A useful understairs storage cupboard offers convenient space for shoes and everyday essentials, helping to keep the entrance neat, tidy and clutter-free.
Kitchen
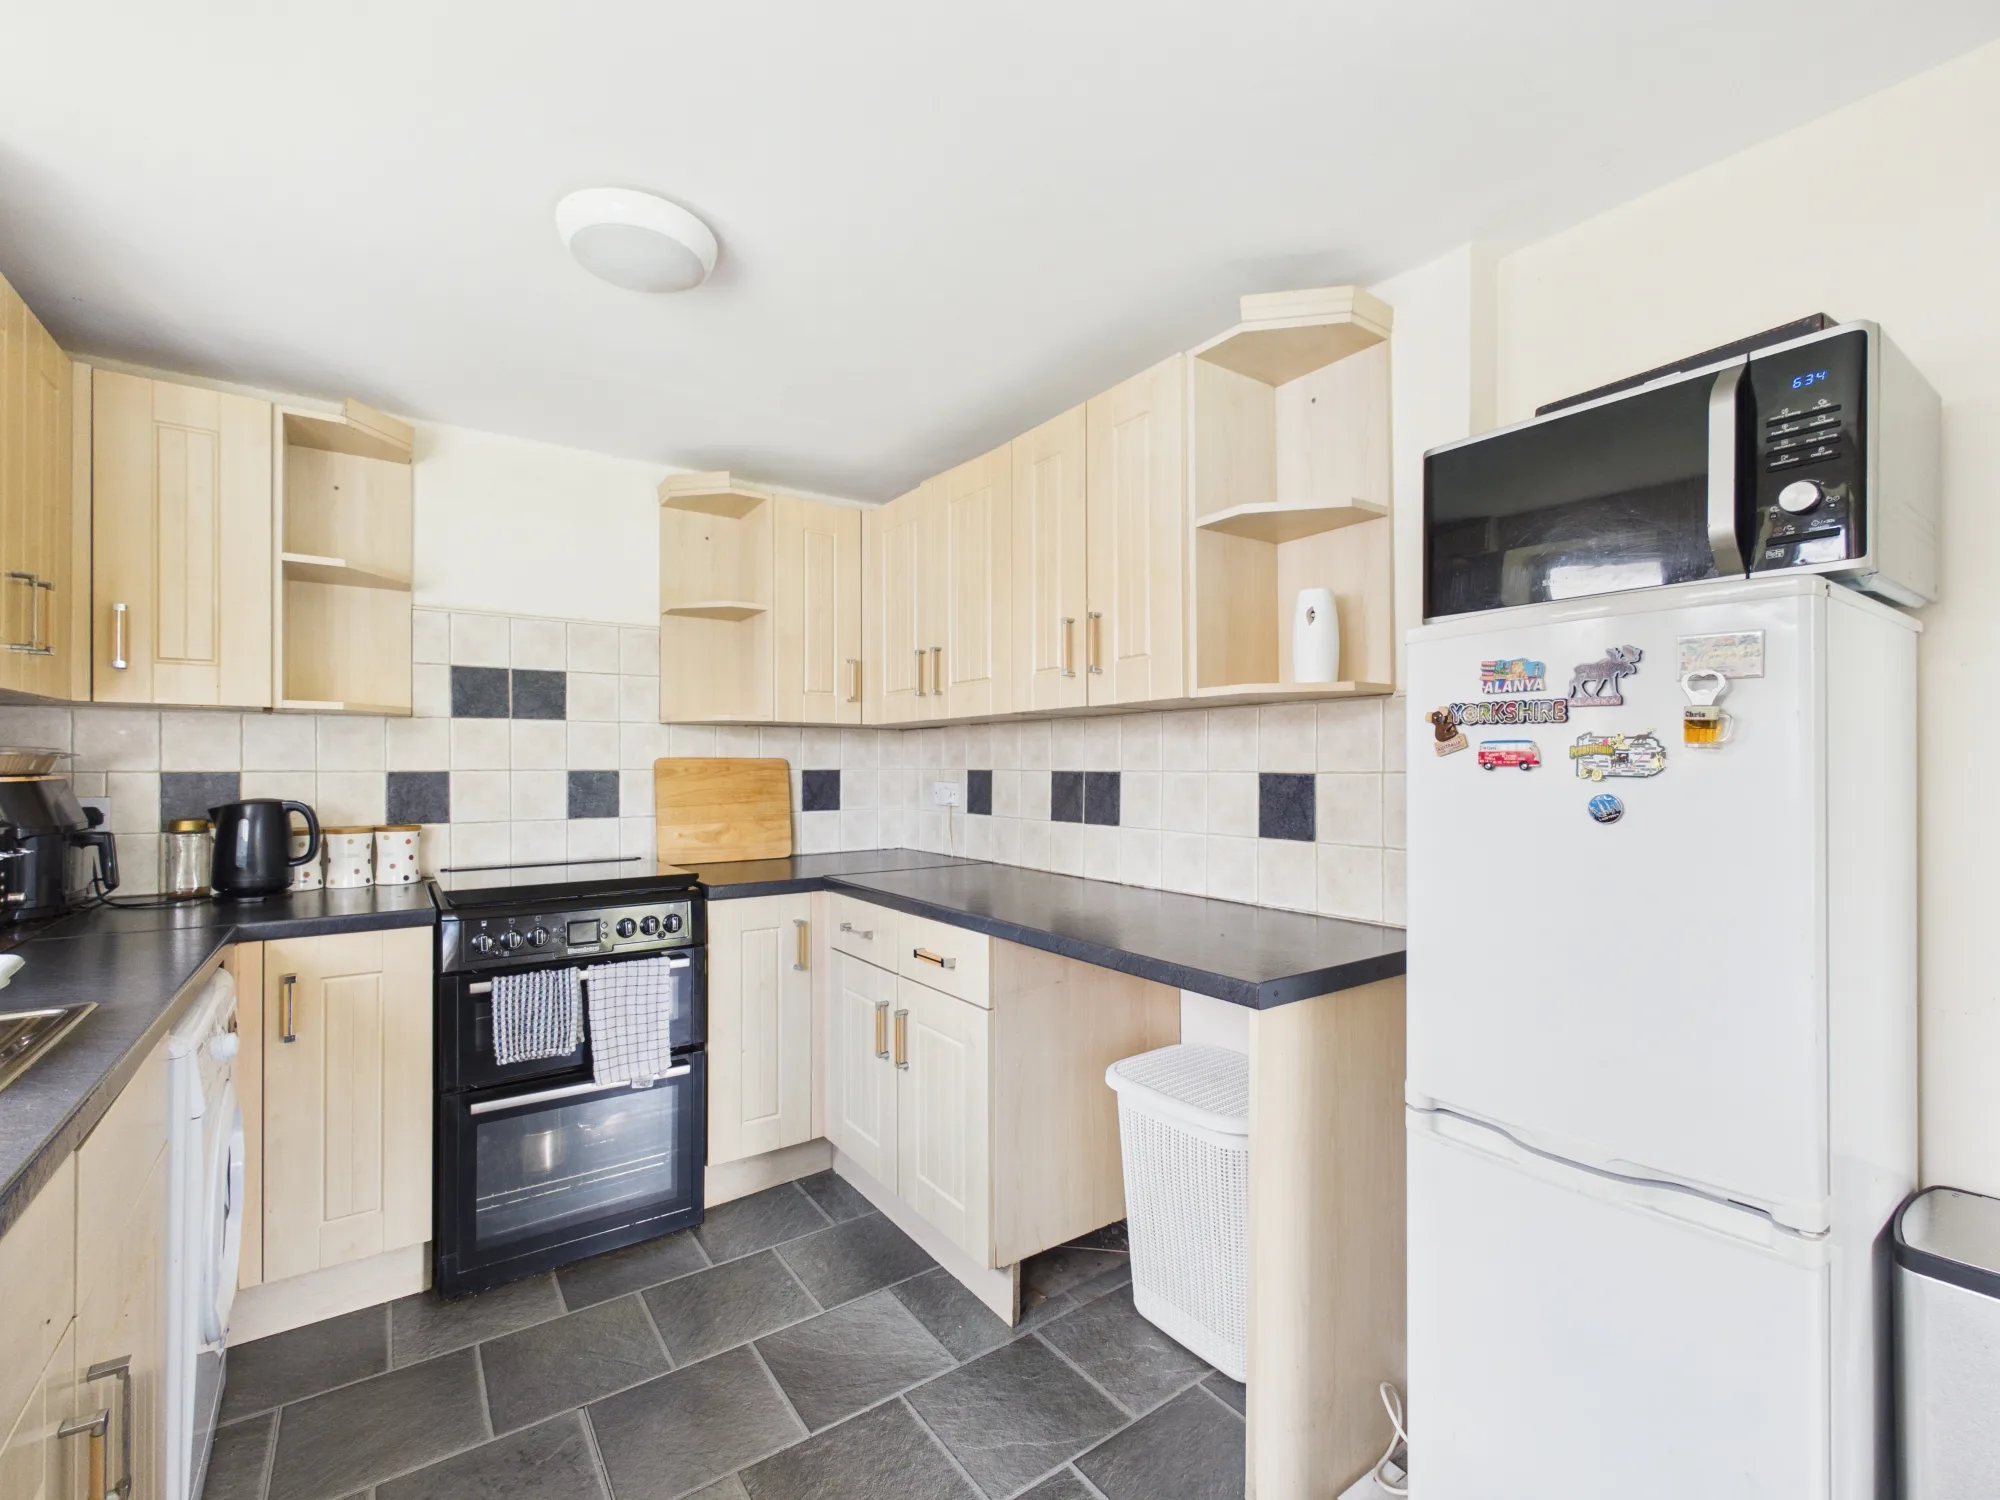
A practical and well-appointed kitchen featuring ample wall and base units, providing plenty of storage space, together with designated spaces for appliances. A large front-facing window allows natural light to flood the room, creating a bright and welcoming space for everyday cooking and meal preparation.
Living Room
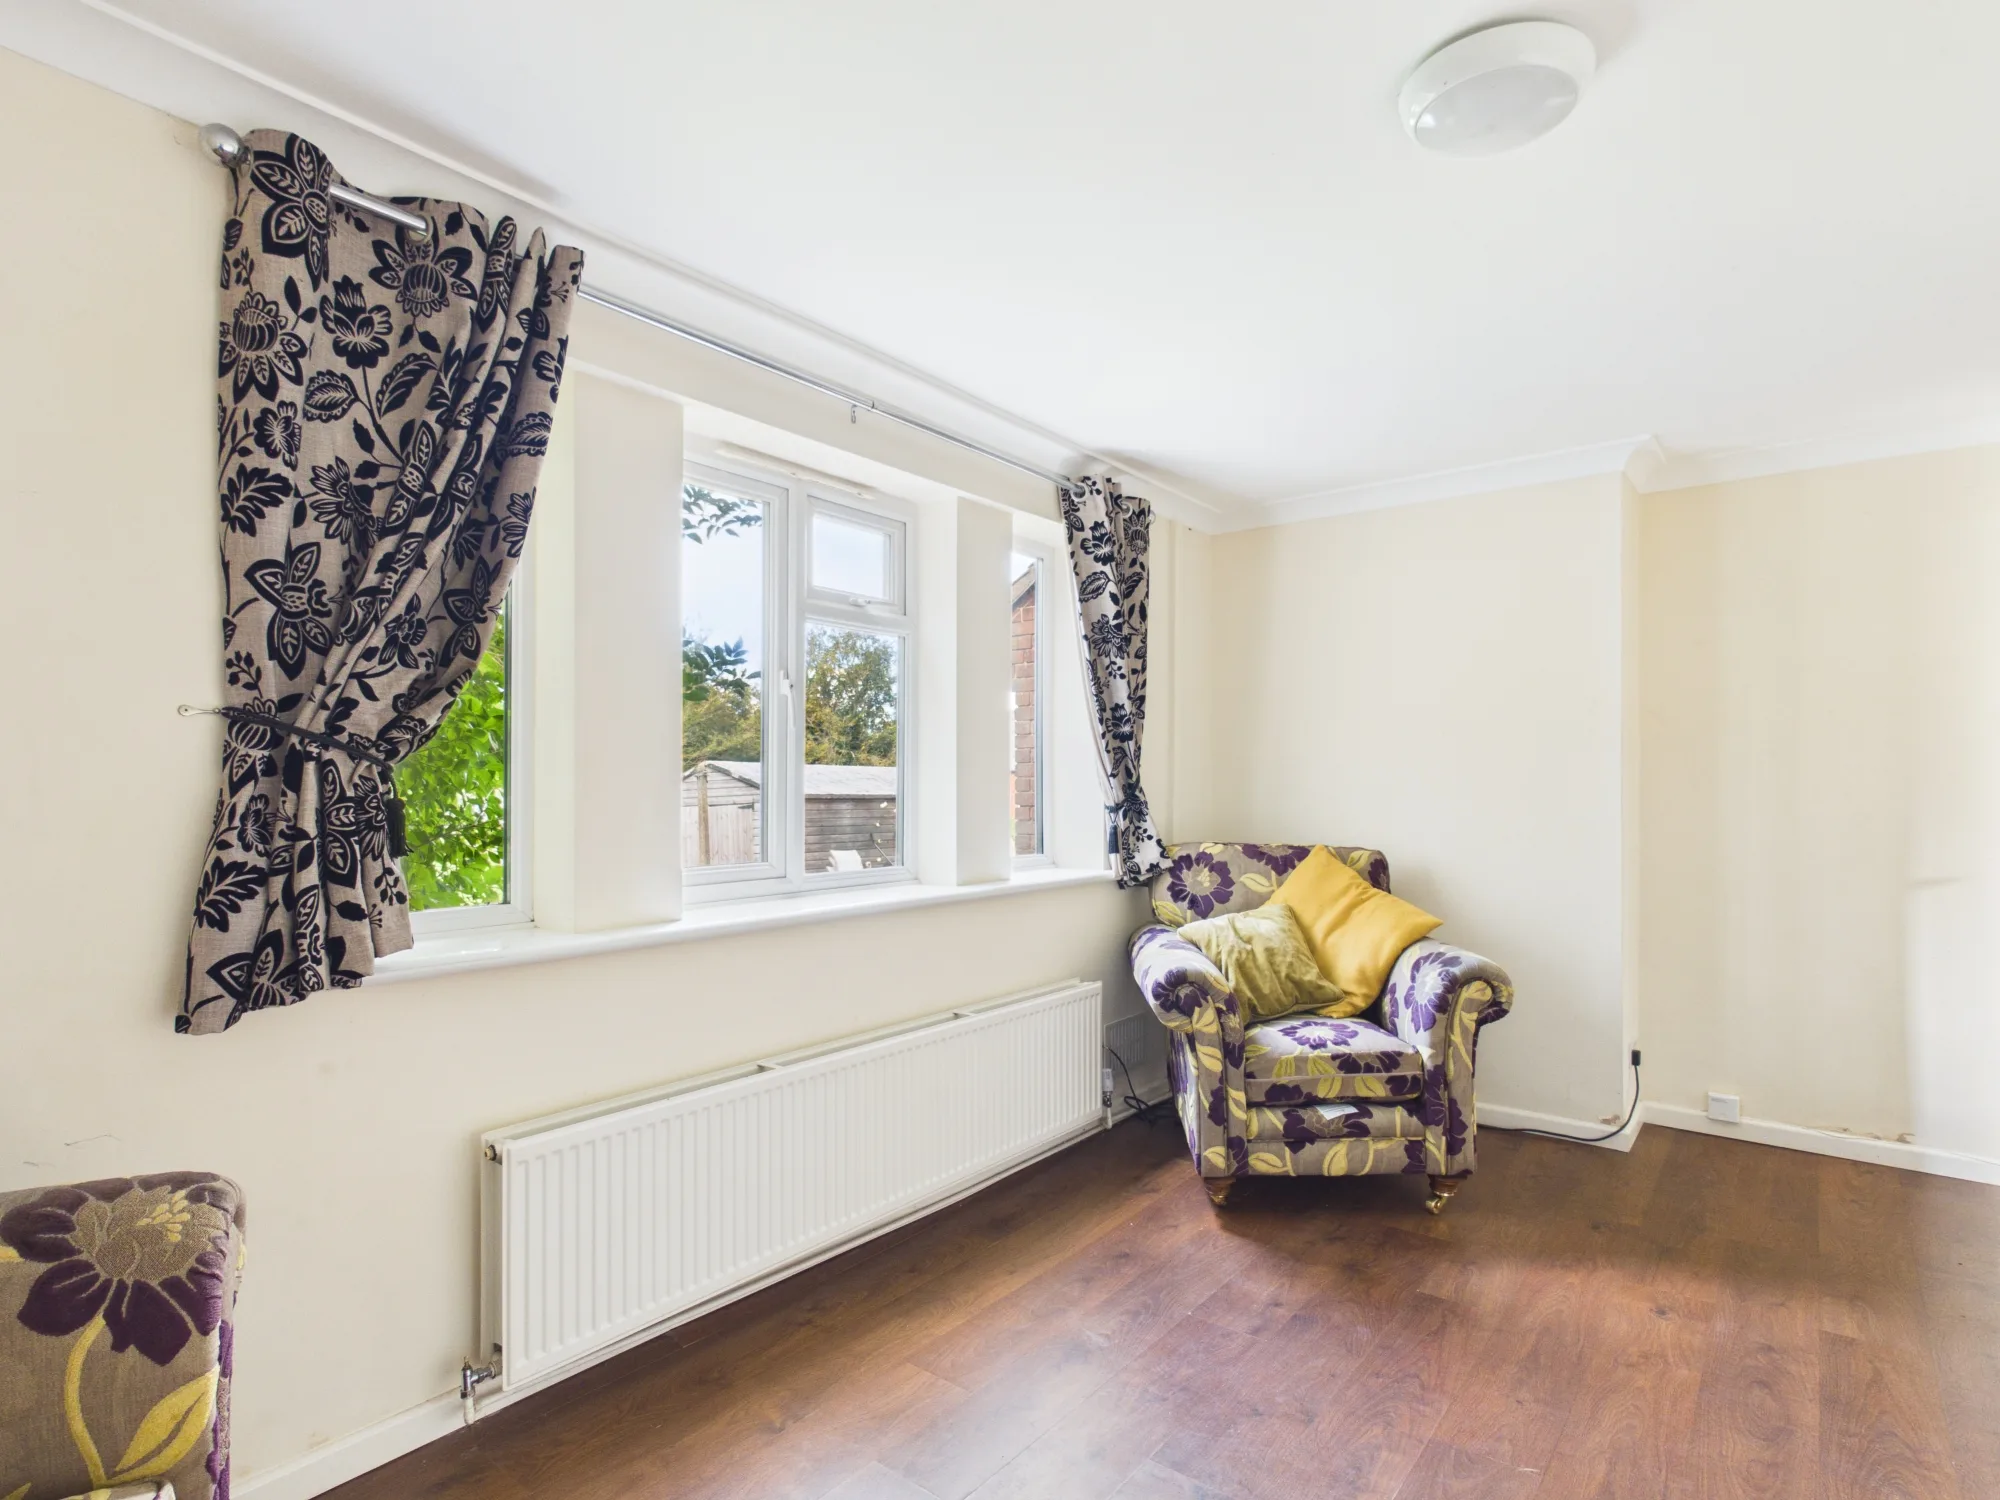
Situated to the rear of the property, the living room offers a comfortable and inviting space to relax and unwind. A large rear-facing window allows plenty of natural light to enter the room, while a radiator provides warmth and comfort. There is ample space for a two-piece suite and television, making this an ideal room for everyday living and entertaining.
Downstairs Wc
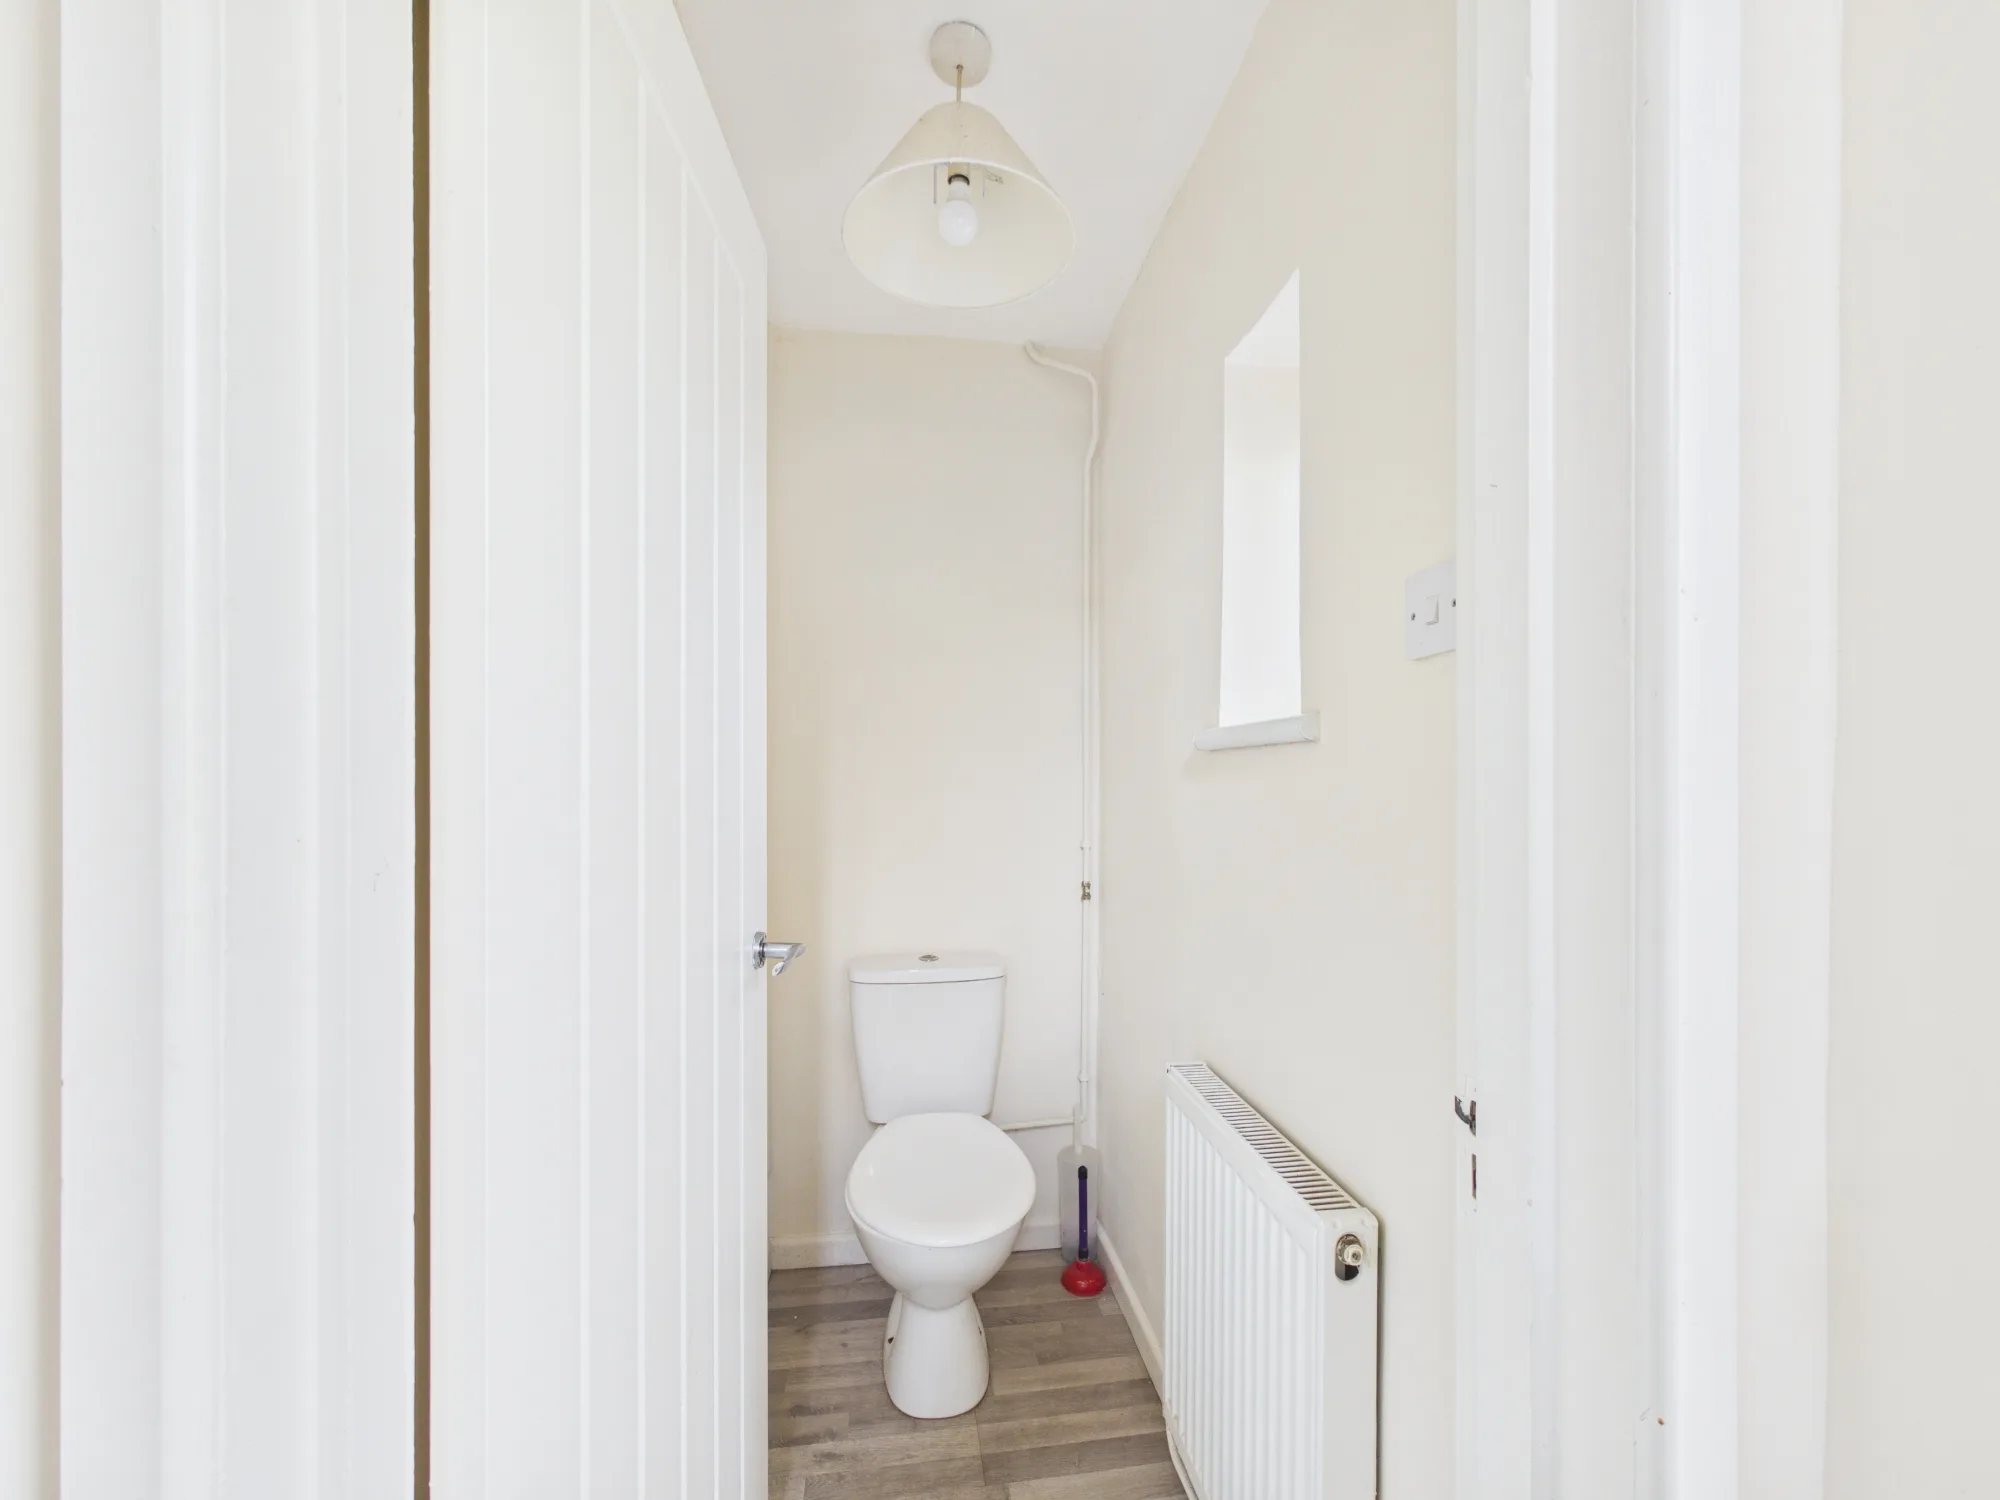
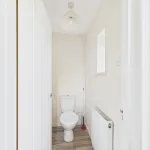
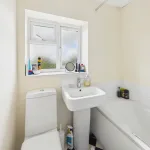
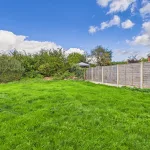
A convenient ground-floor cloakroom fitted with a toilet, window and radiator. Ideal for everyday convenience and particularly useful when entertaining guests or making the most of the property's extensive rear garden.
Landing
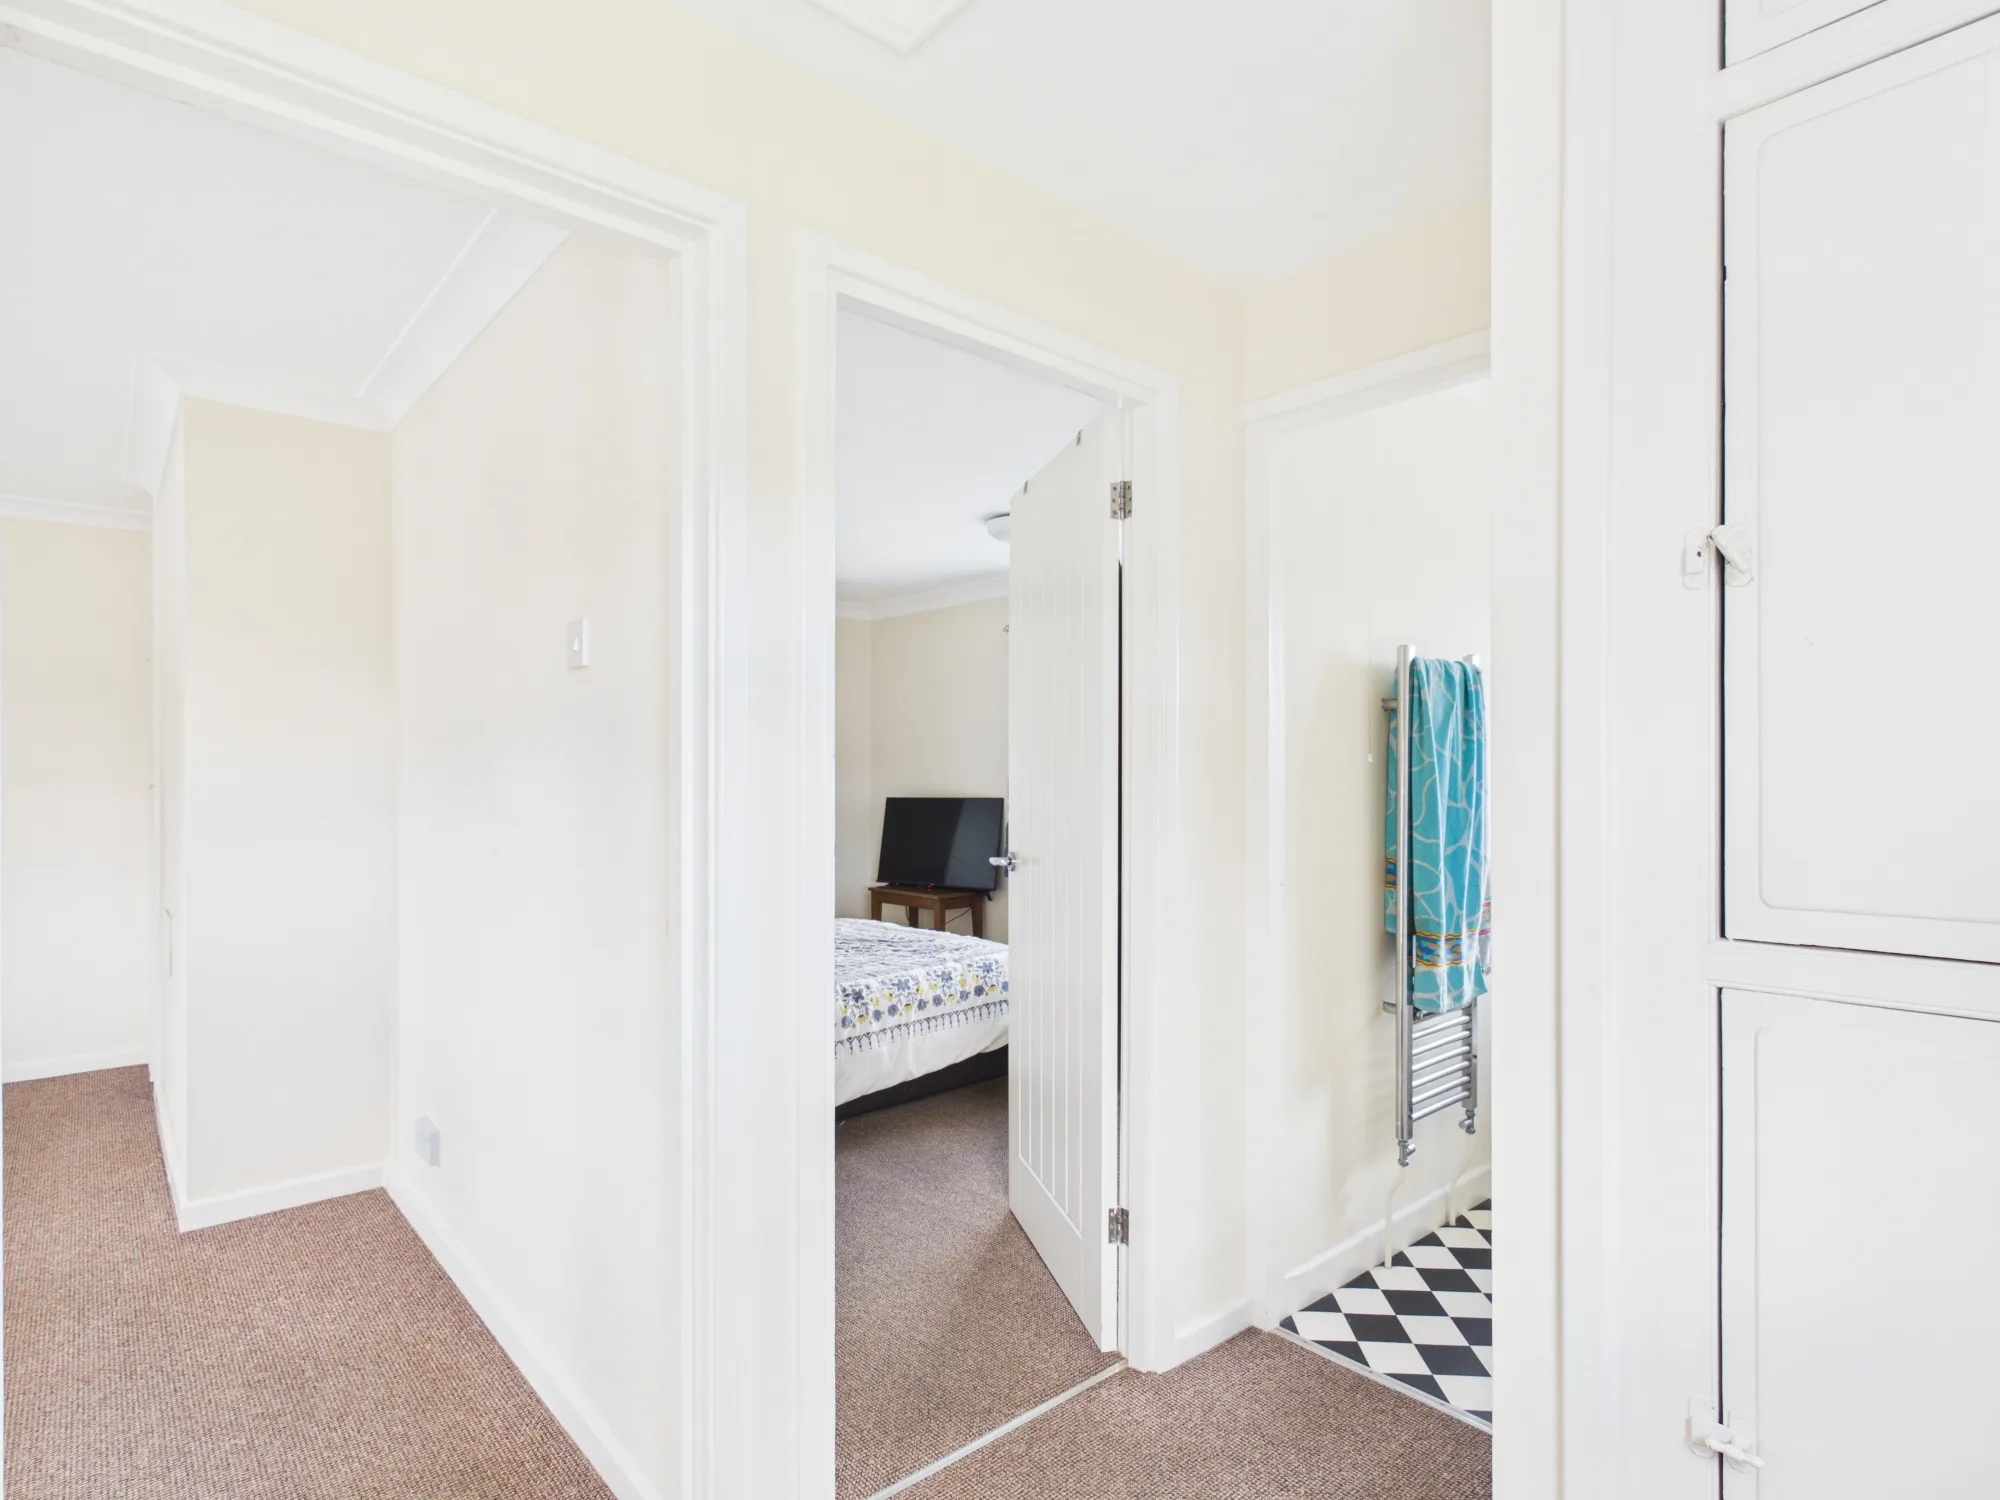
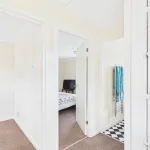
The first-floor landing provides access to both bedrooms and the family bathroom. A useful airing cupboard offers additional storage space, ideal for keeping bedding, towels and other household essentials neatly tucked away.
Master Bedroom
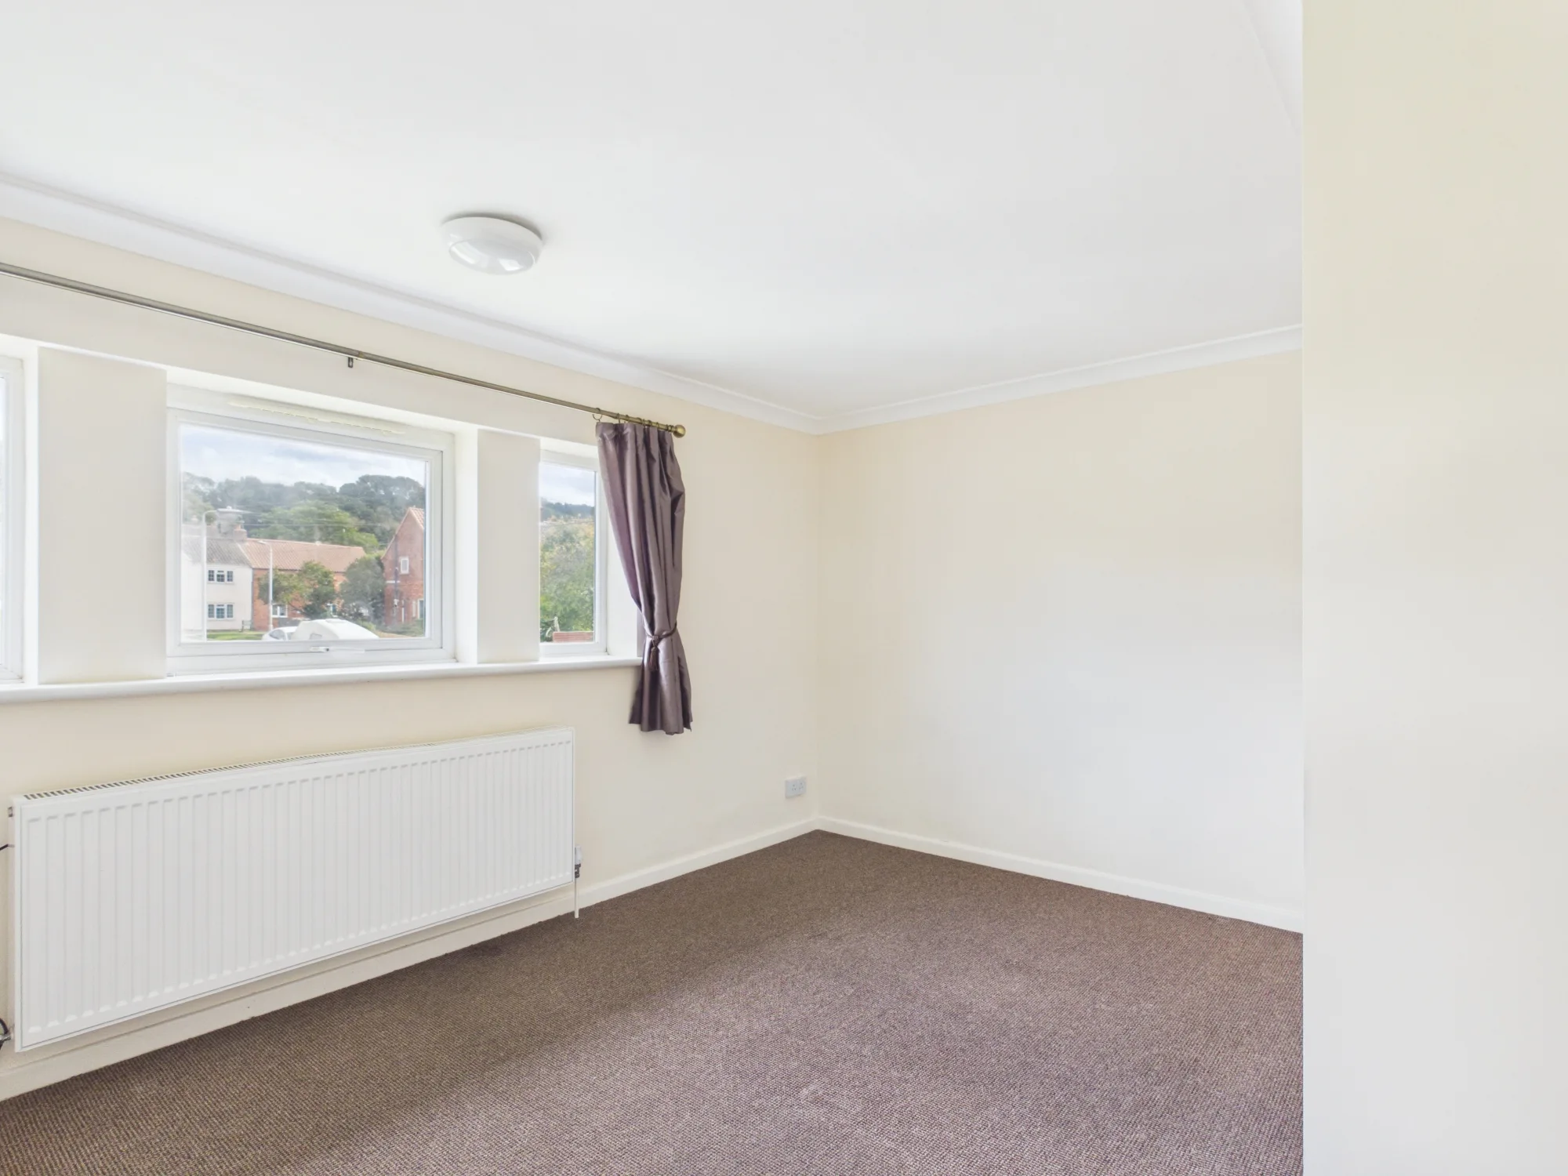
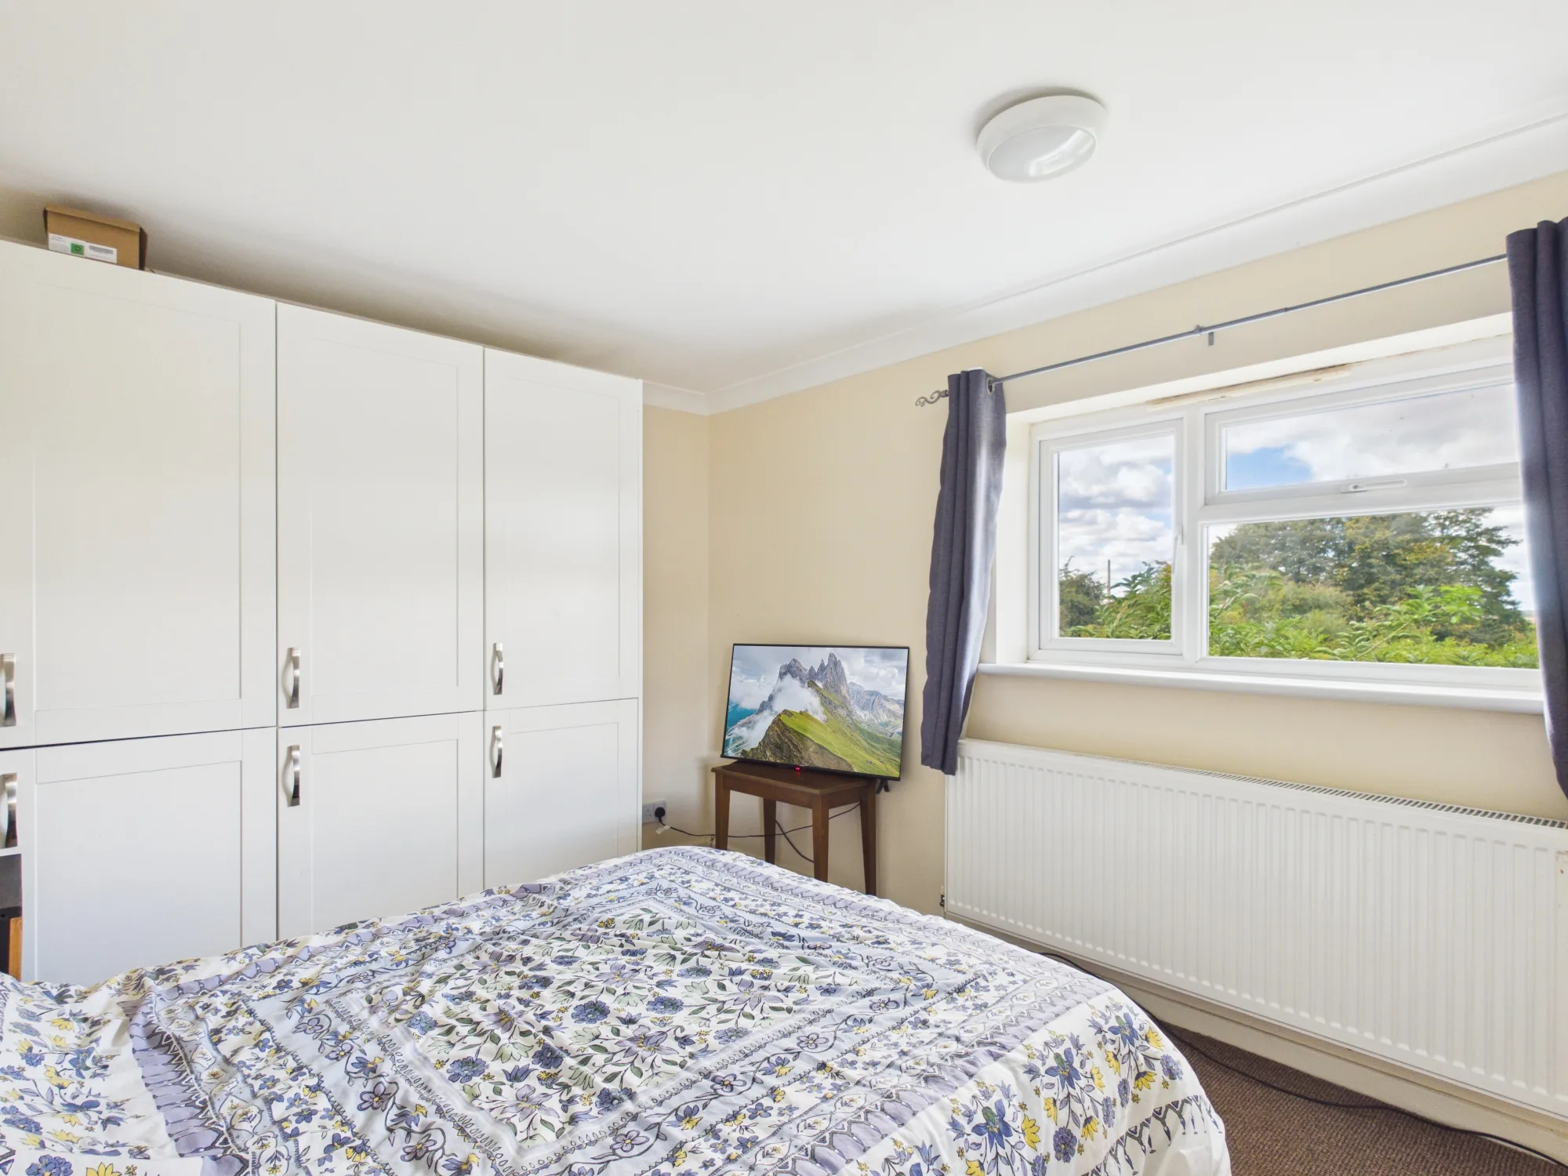
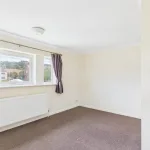
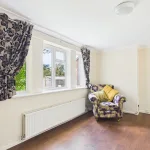
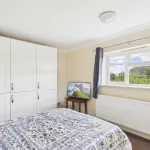
A well-proportioned double bedroom situated to the rear of the property, offering a comfortable and relaxing space. A rear-facing window allows natural light to fill the room, while a radiator provides warmth and comfort. There is ample space for a double bed, wardrobes and additional furniture such as a dressing table, making this an ideal principal bedroom.
Bedroom Two
A versatile and well-proportioned second bedroom situated to the front of the property. Featuring a front-facing window allowing natural light to fill the room, along with a radiator for added comfort. Offering ample potential as a comfortable double bedroom or an ideal home office, this flexible space can be tailored to suit a variety of needs
Bathroom
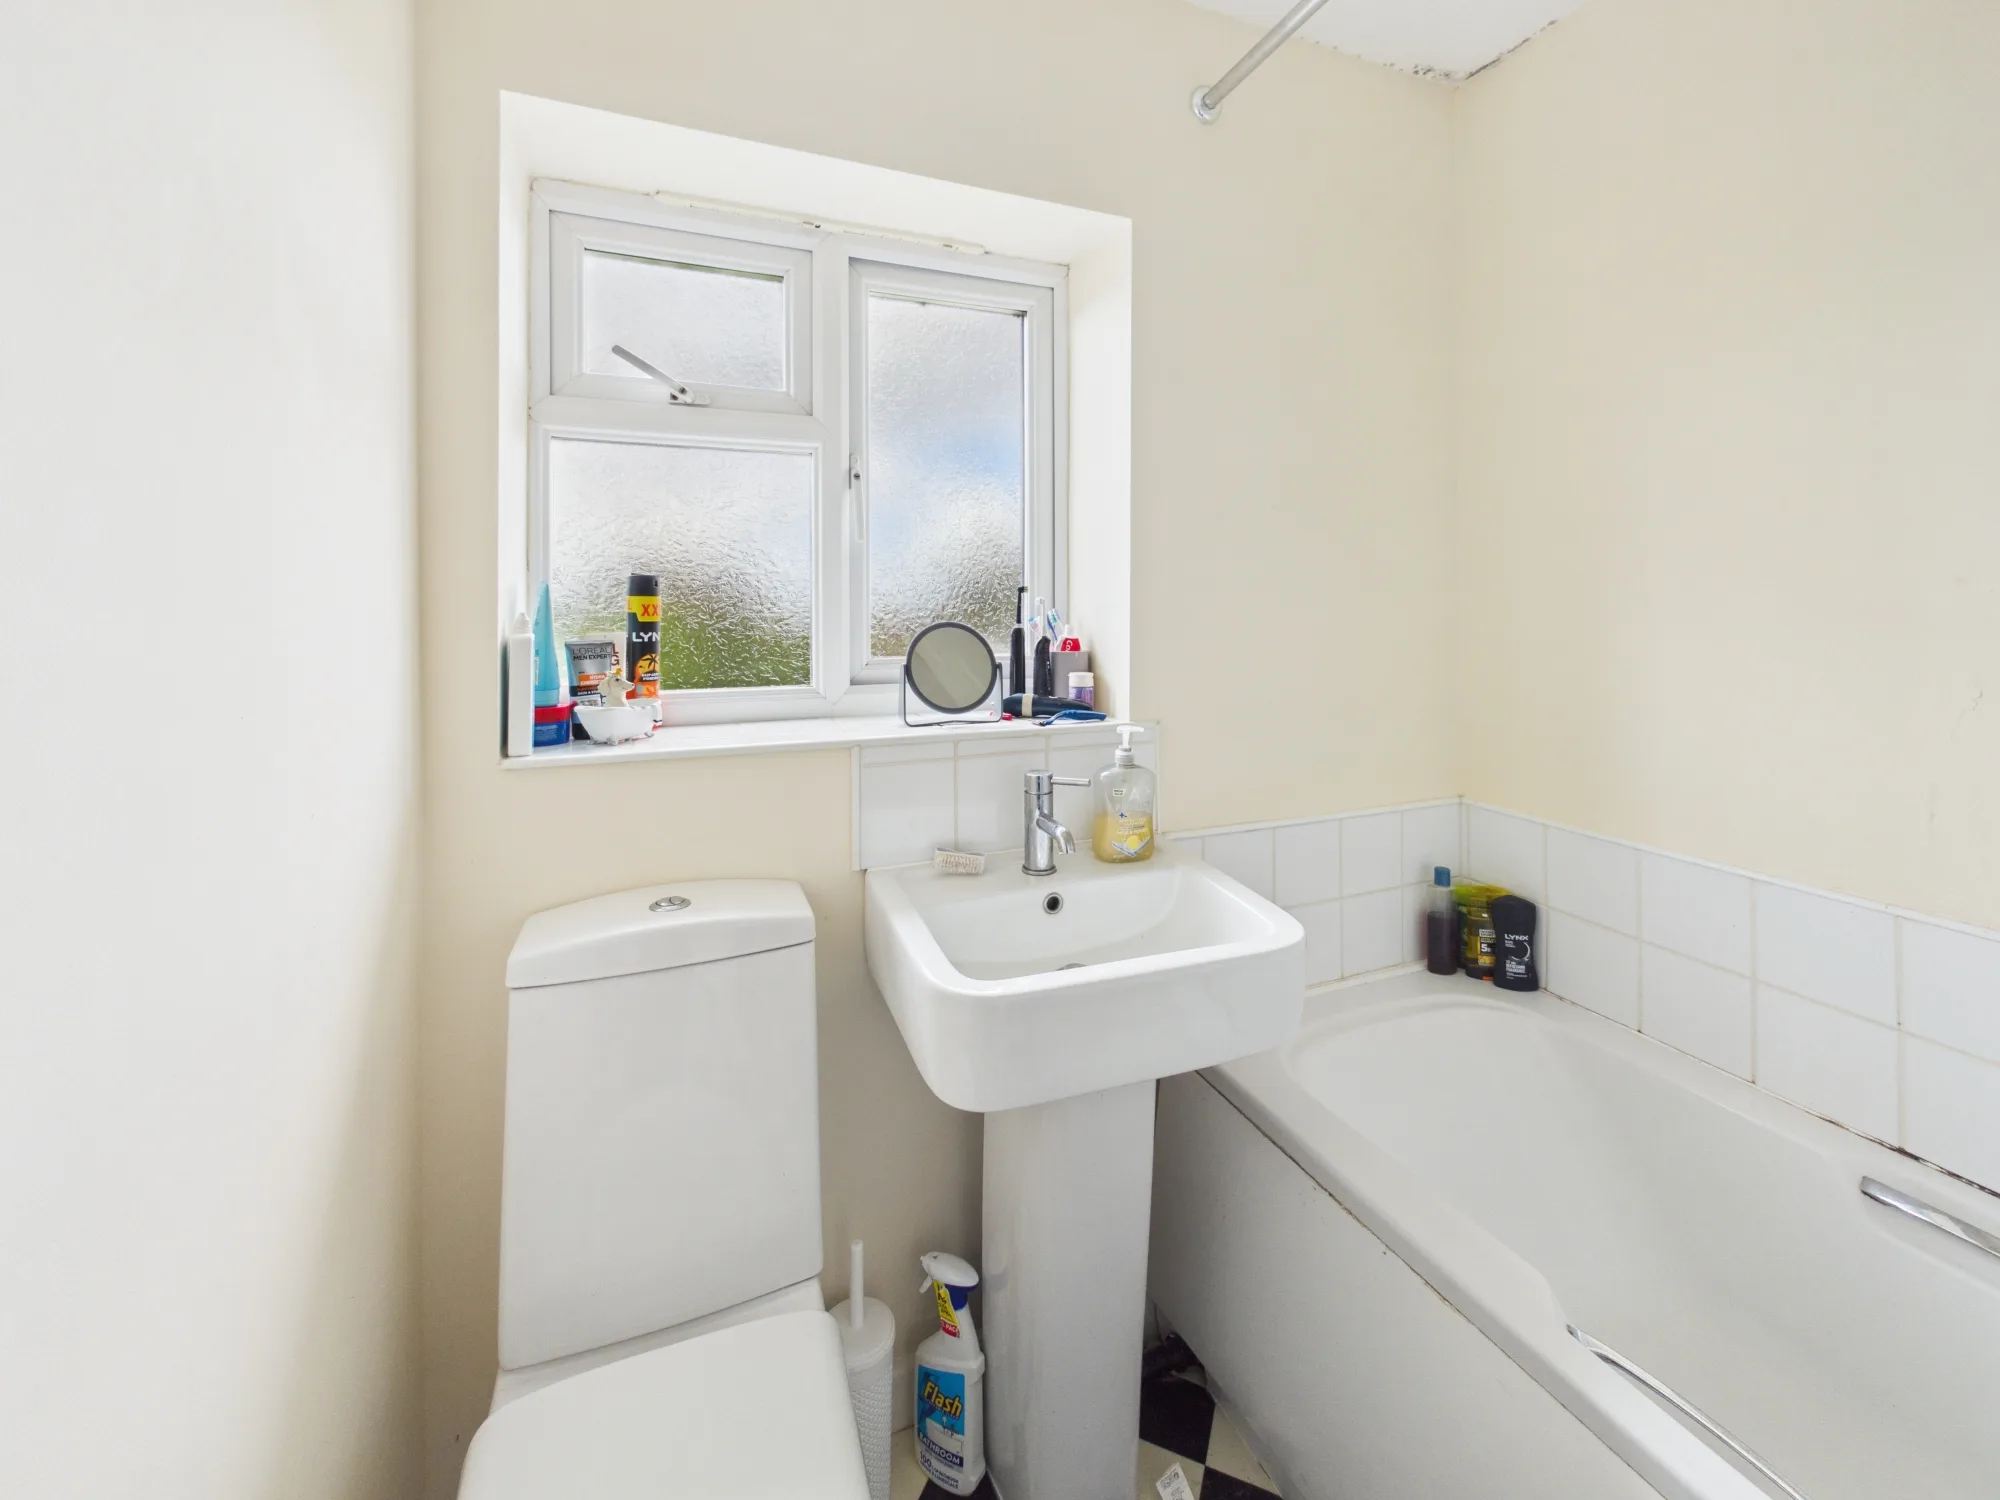
The family bathroom is situated to the rear of the property and comprises a bath with an overhead shower, wash basin and WC. A rear-facing window provides natural light and ventilation, creating a practical and comfortable space for everyday use.
Unit Details & Facilities
Property Features
- Village
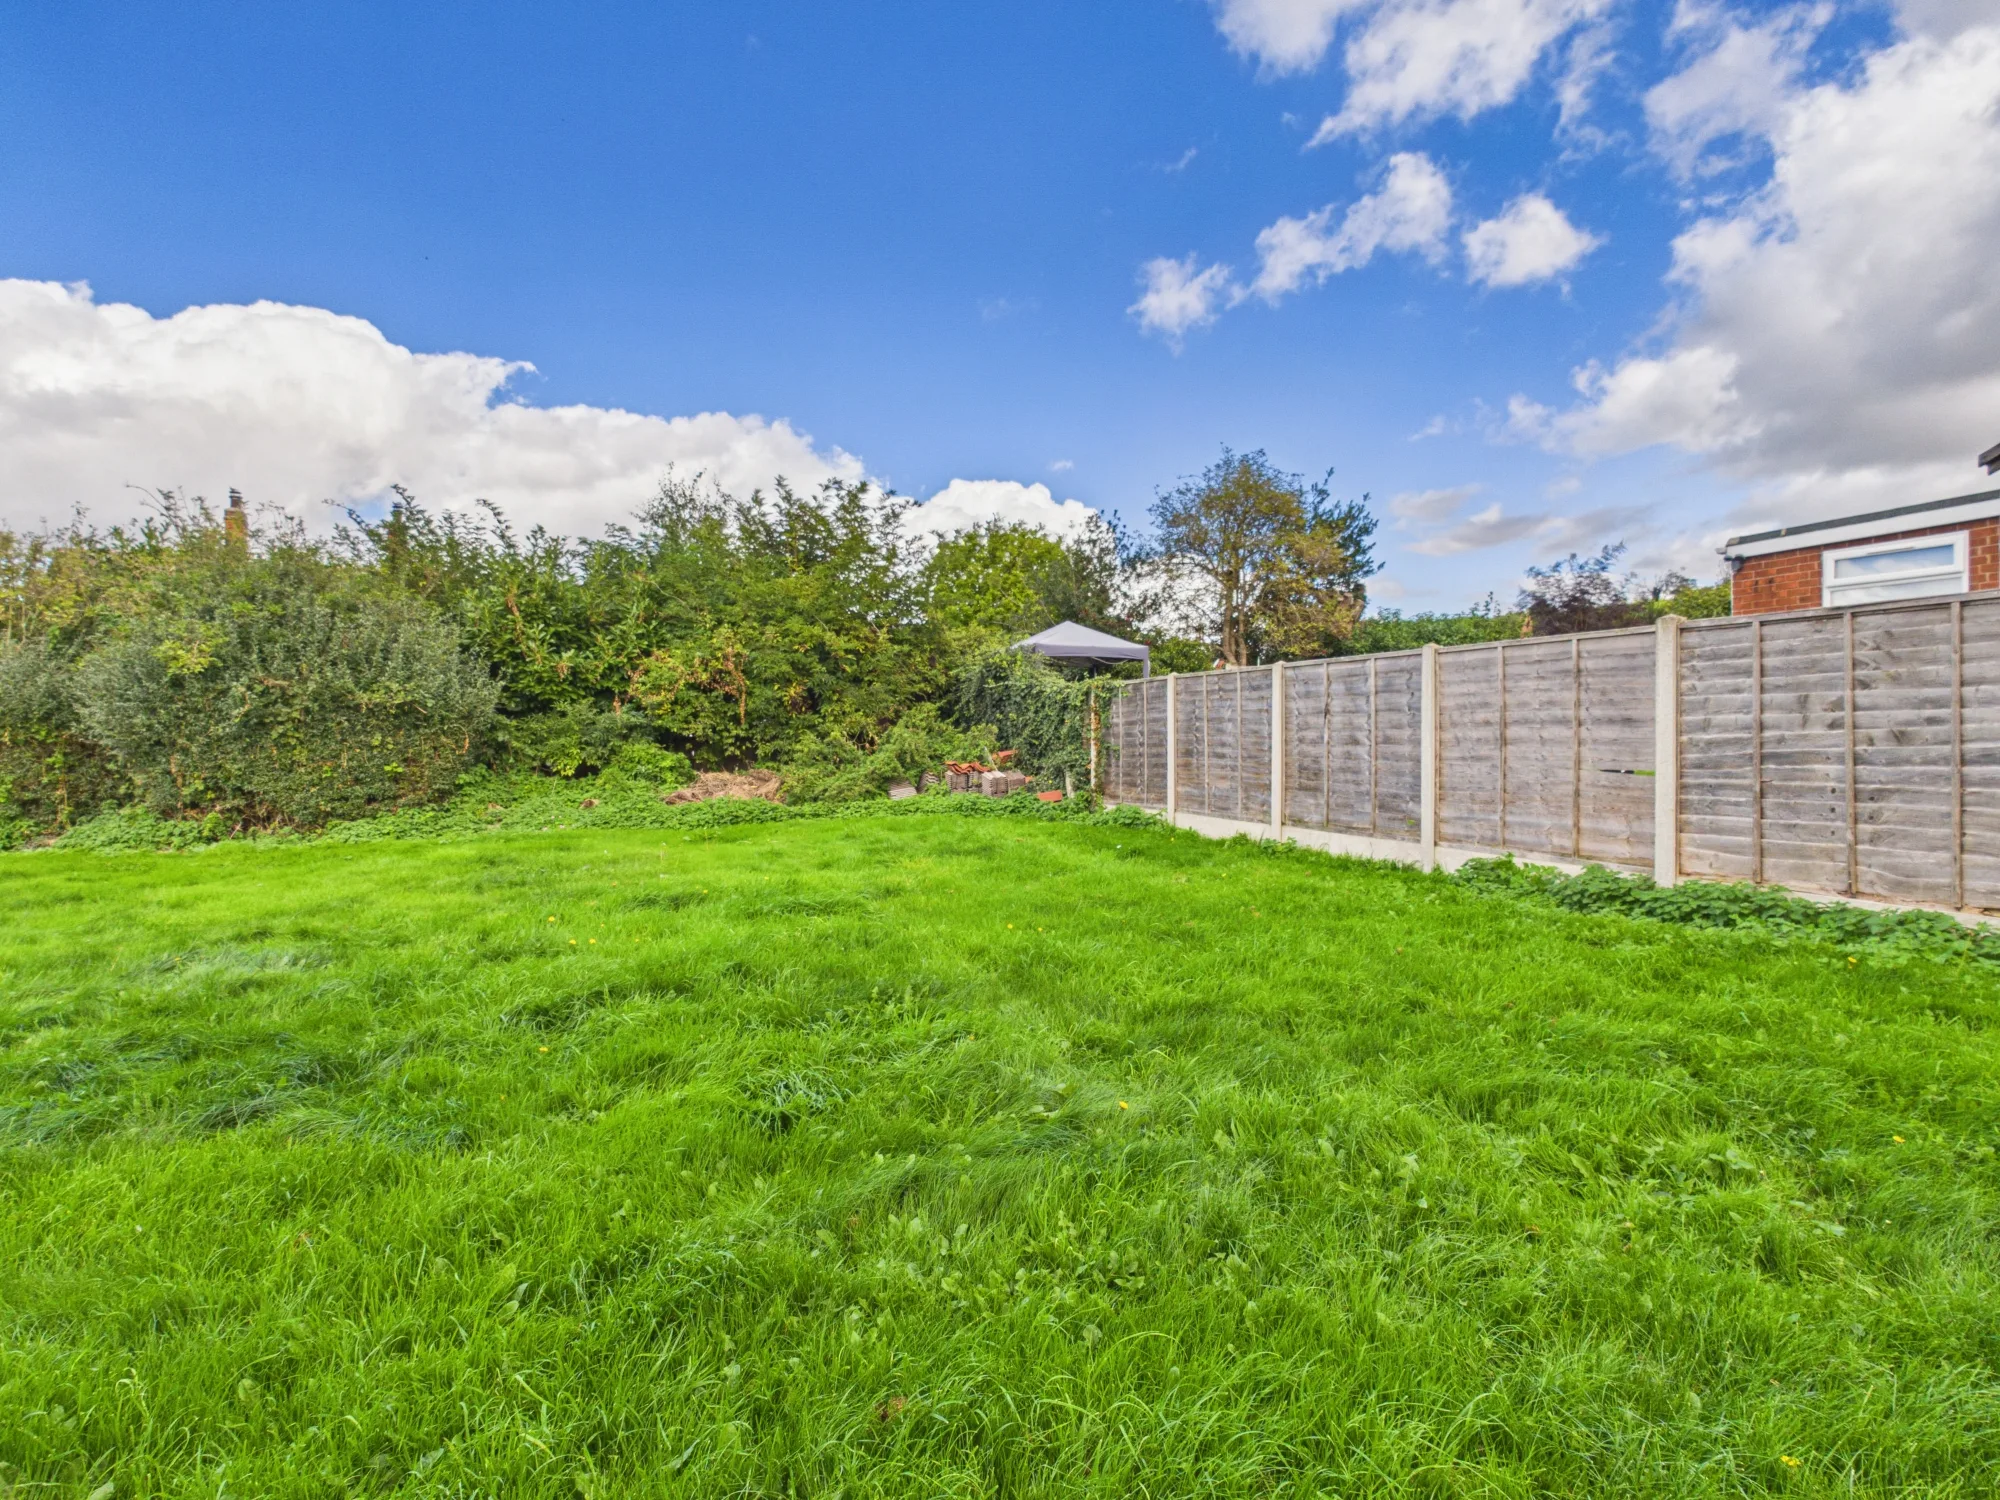
- Extensive Rear Garden
- Sought After Area
- Cul-De-Sac
- Corner Plot
- Downstairs Wc
- Two Bedrooms
- Near Main Motorway Links
Gallery
Location
Latest Properties
Fill The Form And Book Now
another inspiration
our unit list is interesting for you
Sold STC
£155,000
4 Havercroft Way, Batley, Batley, WF17 8AP
- 2 Bedroom
- 1
Sold STC
£115,000
46 Grange Road, Soothill, Batley, Batley, WF17 6LN
- 2 Bedroom
- 1
For Sale
£125,000
75 Dalton Bank Road, Huddersfield, Huddersfield, HD5 0RE
- 2 Bedroom
- 1