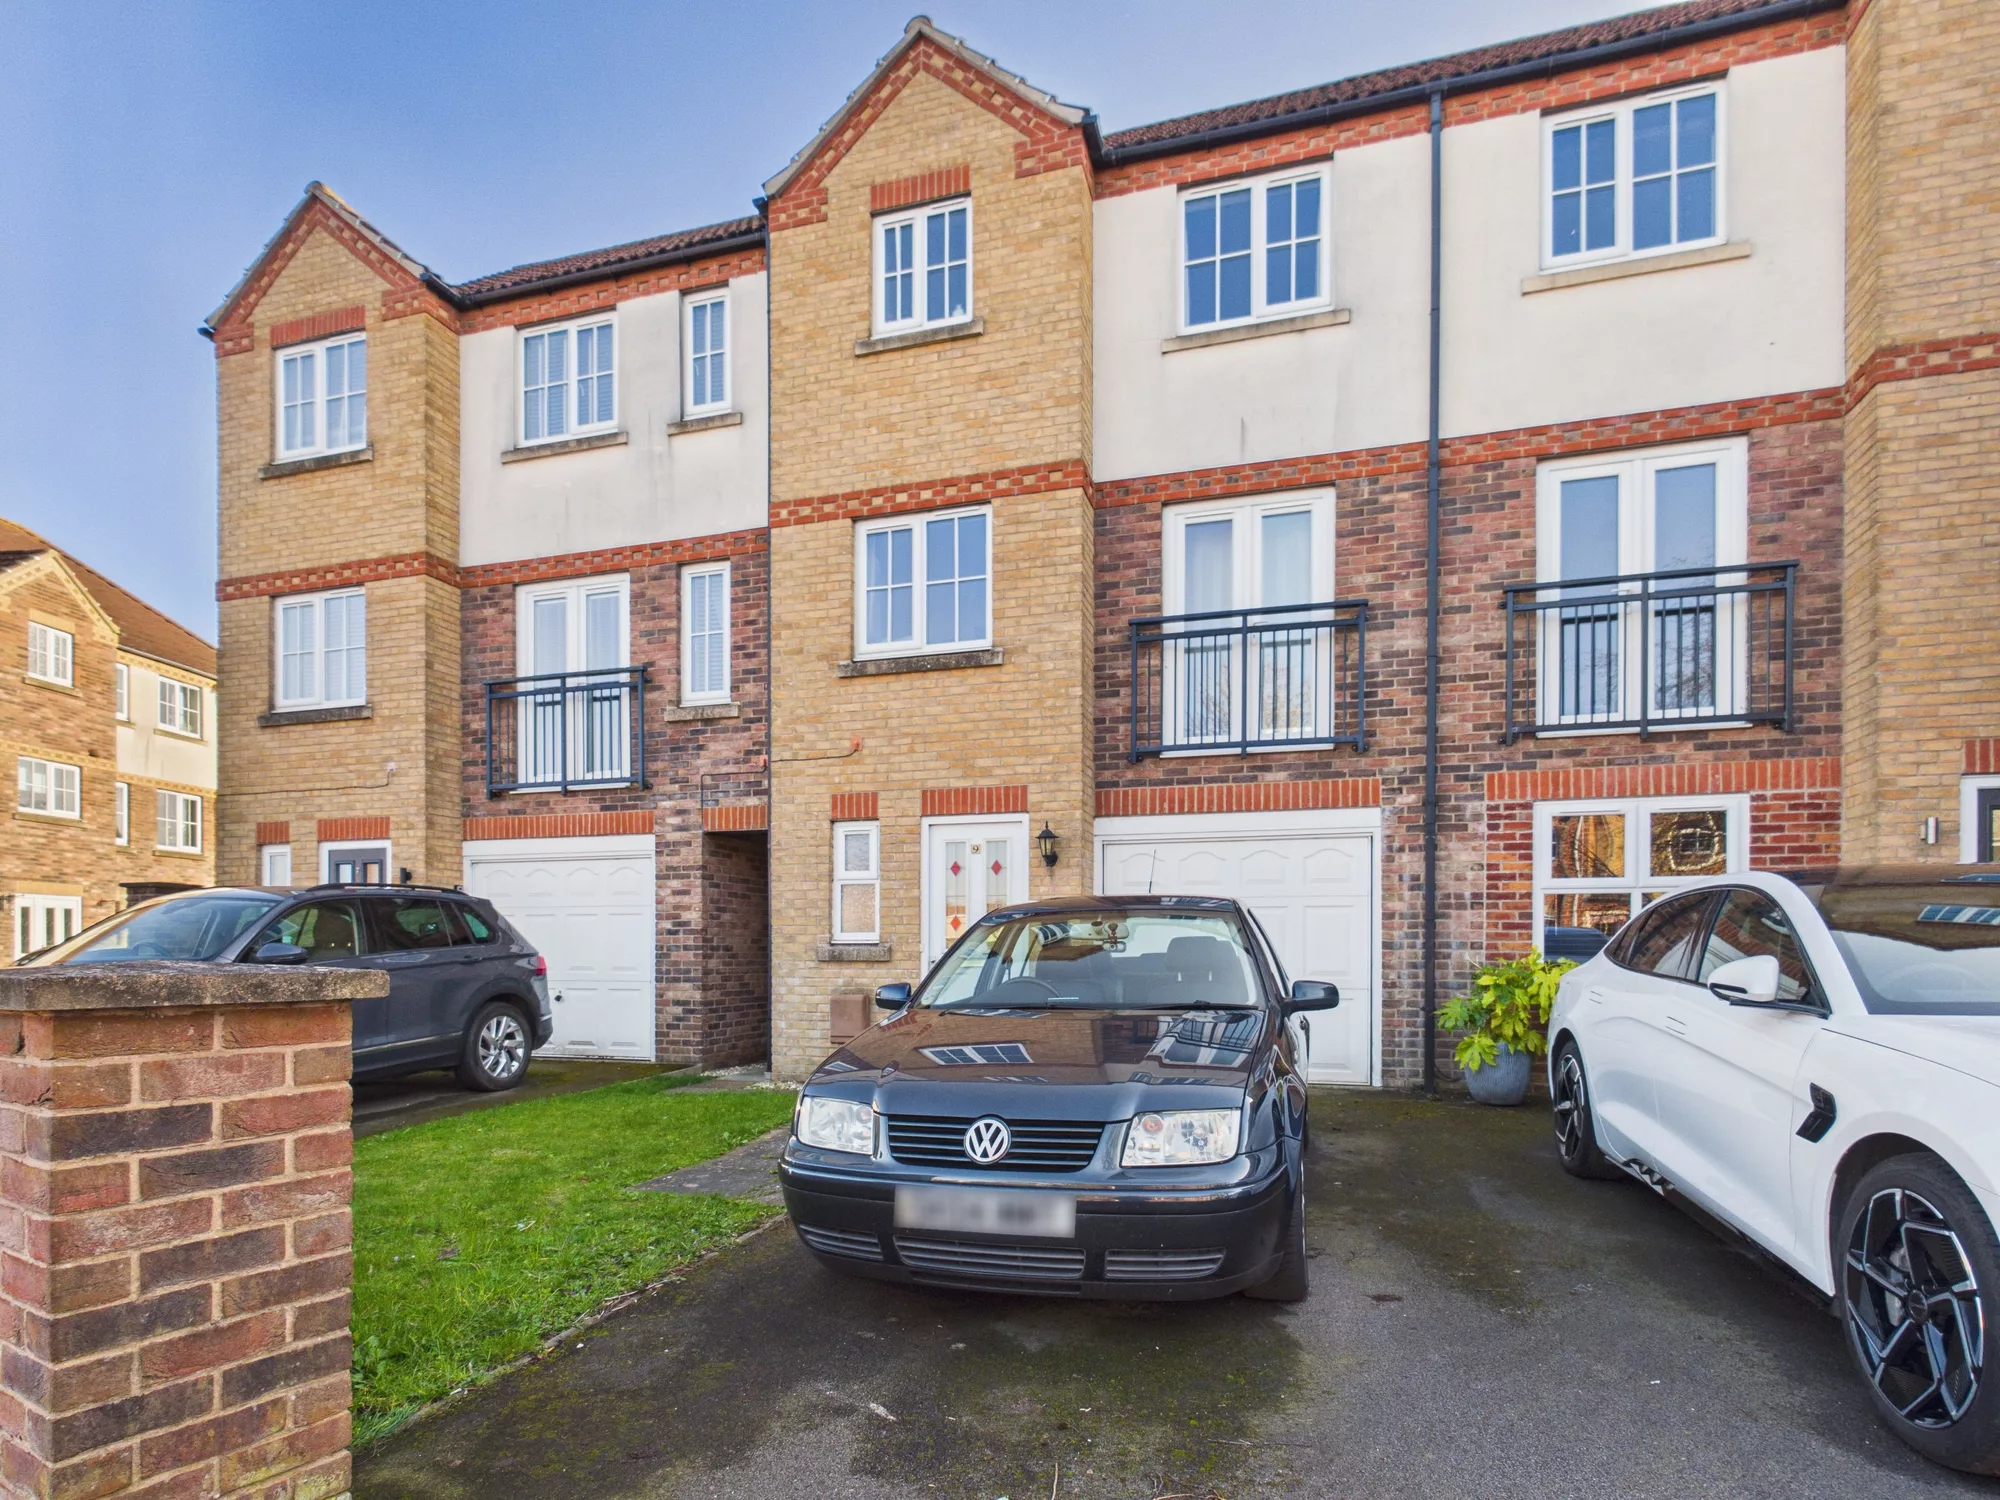
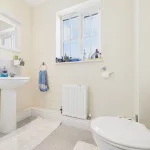
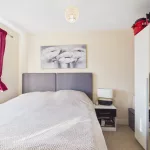
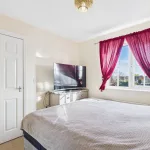
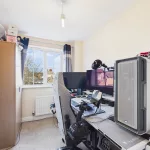
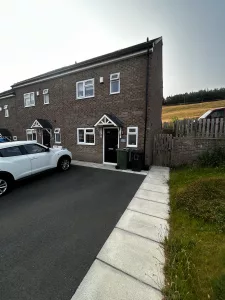
Step inside this impressive three-storey townhouse, perfectly positioned on the ever-popular St Chad’s Way in Barton upon Humber—offering modern living, generous space, and a layout designed for both comfort and convenience.
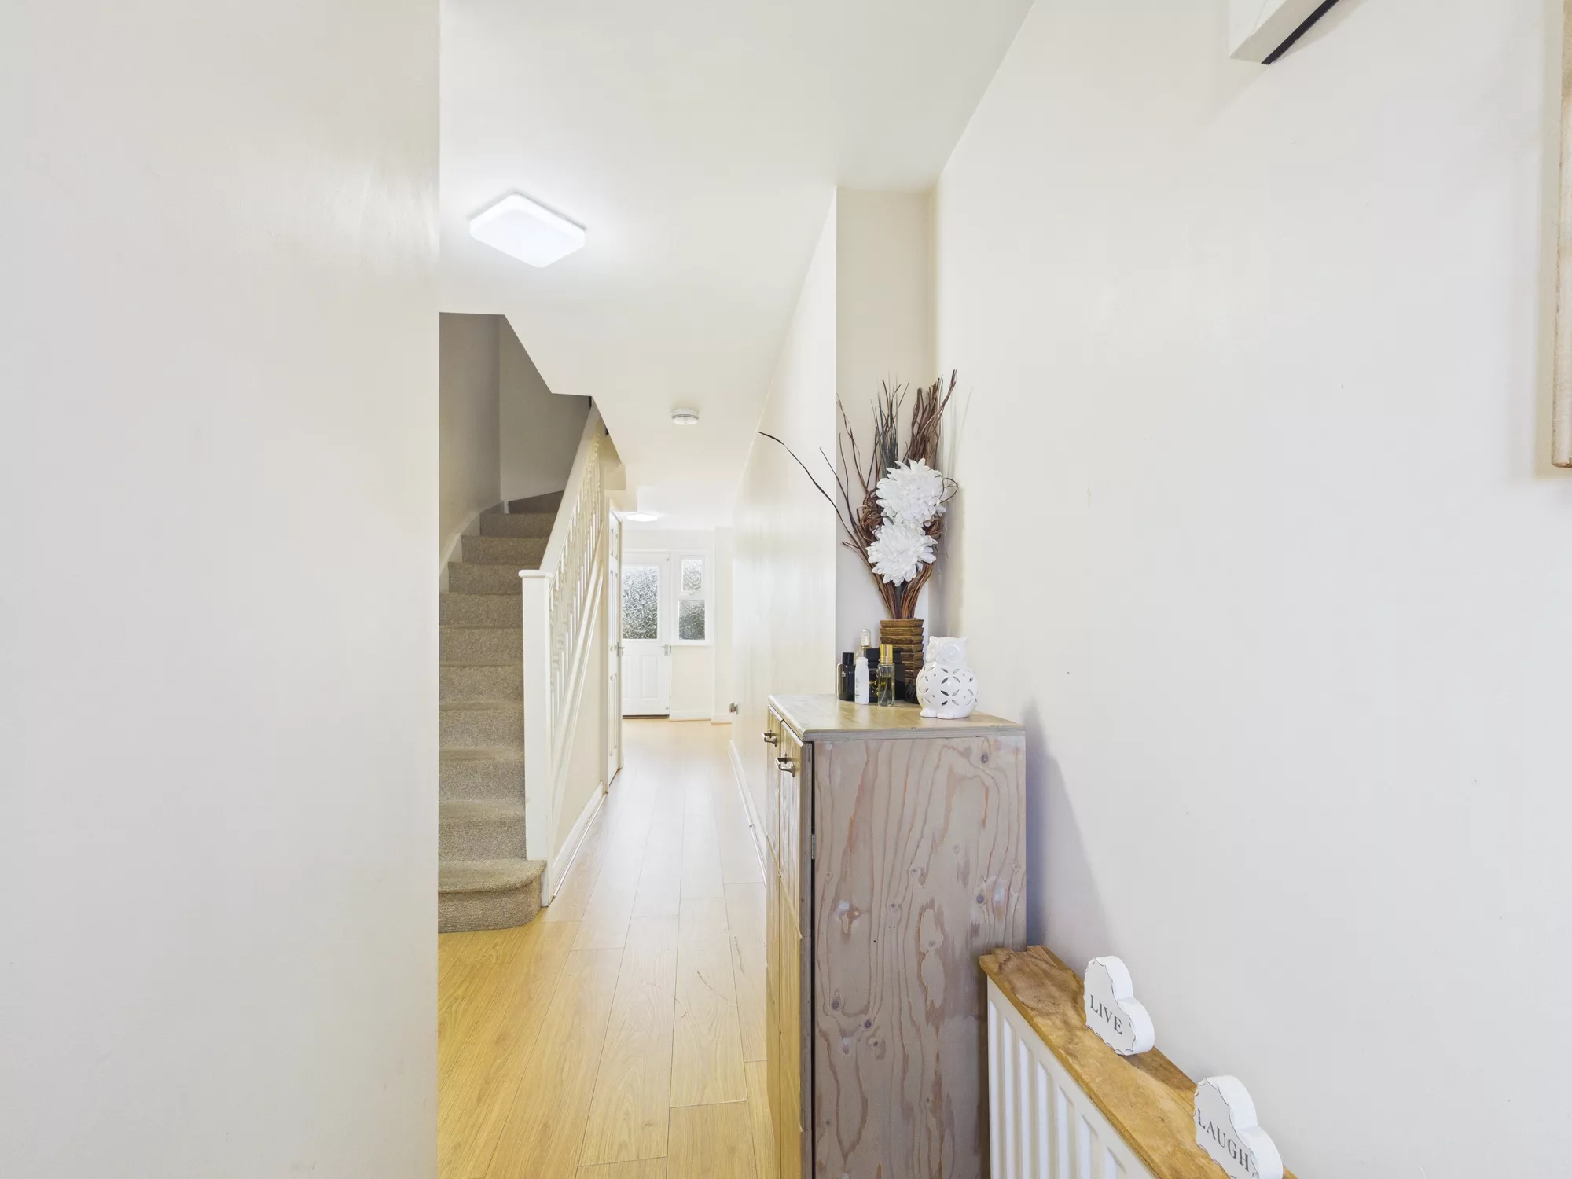
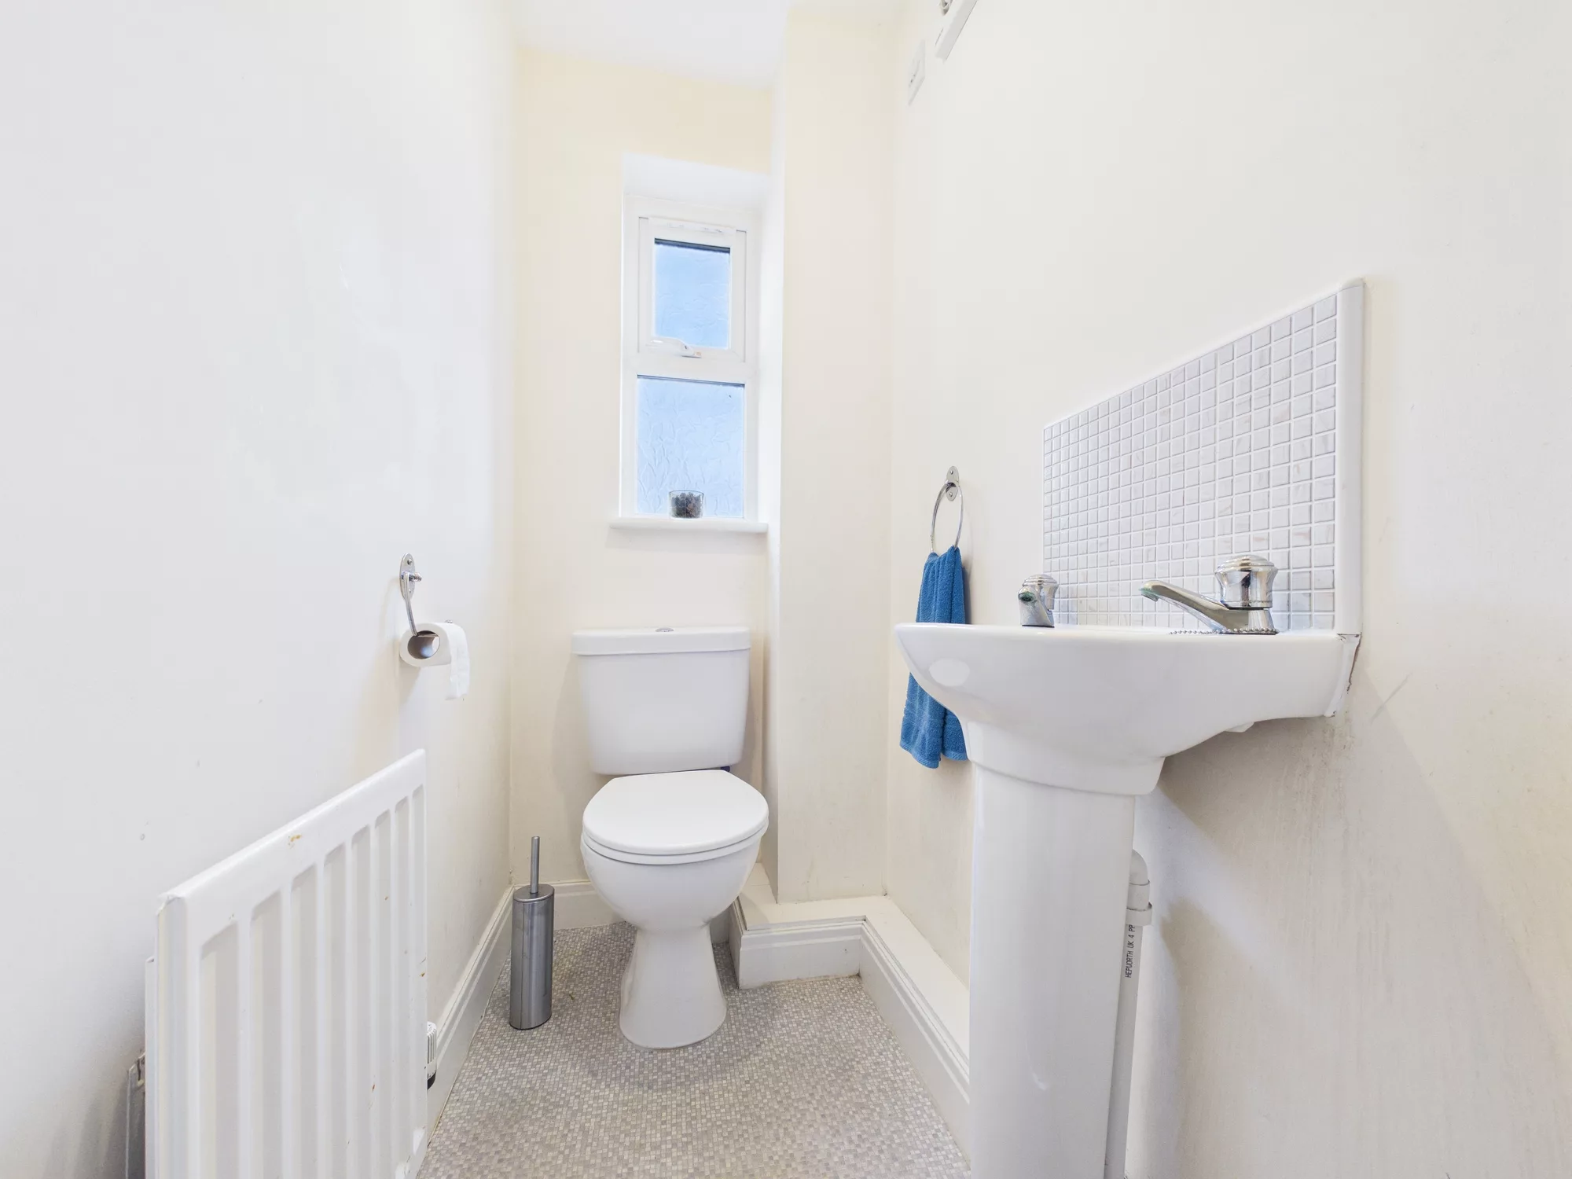
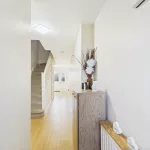
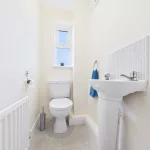
From the moment you enter, you’re welcomed by a bright and expansive entrance hall, setting the tone for the rest of the home. This inviting space provides access to a convenient downstairs W.C., a practical utility room complete with base units, sink and appliance space, and a useful understairs storage cupboard. A door also leads directly out to the rear garden—ideal for everyday living.
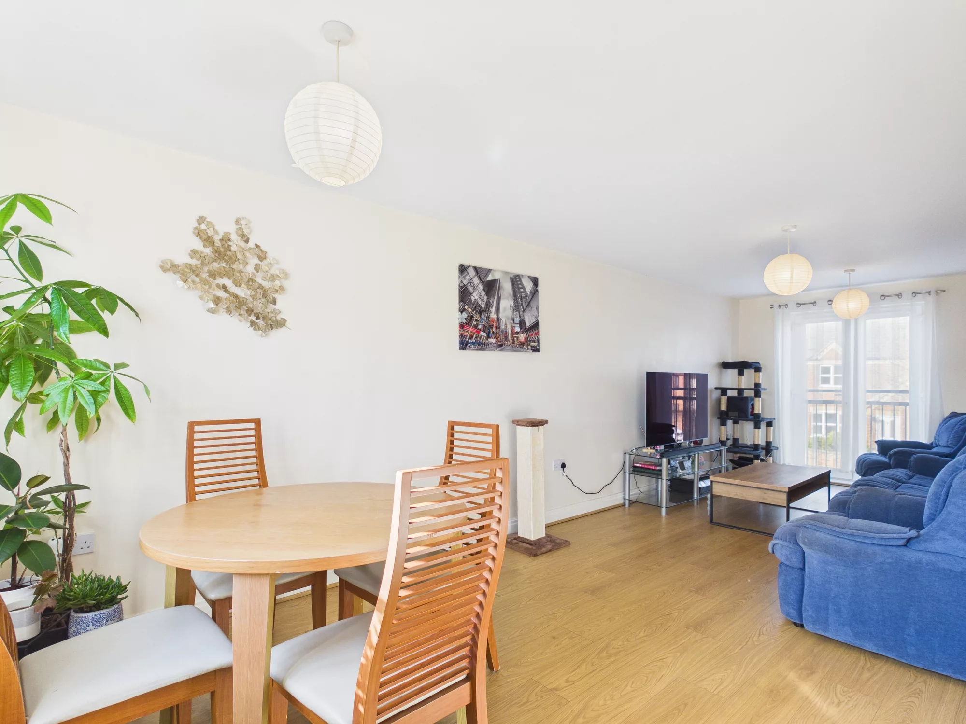
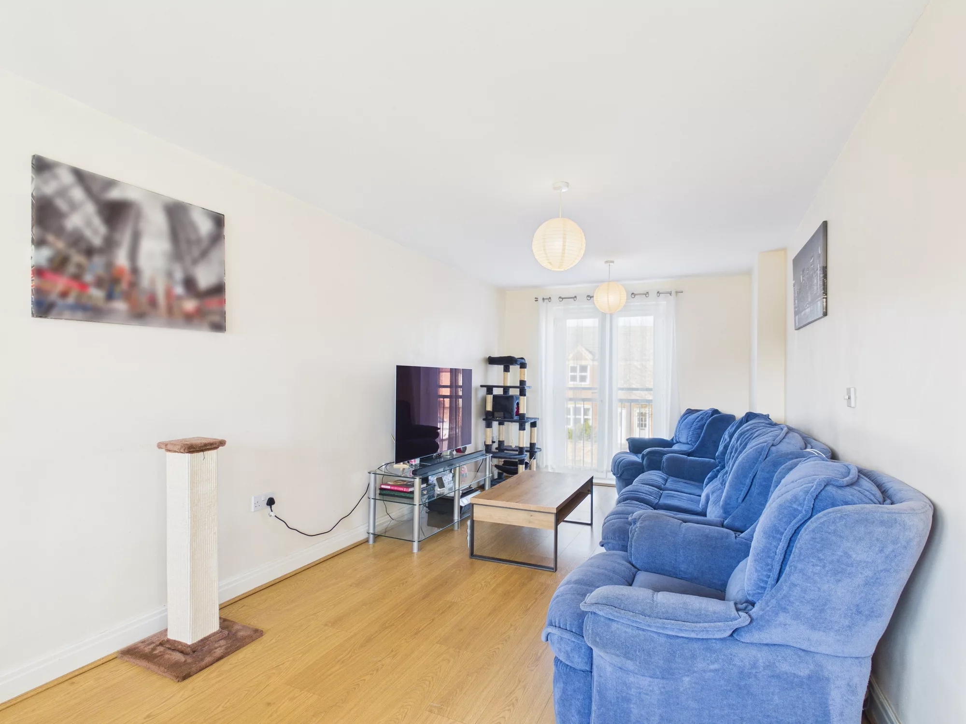
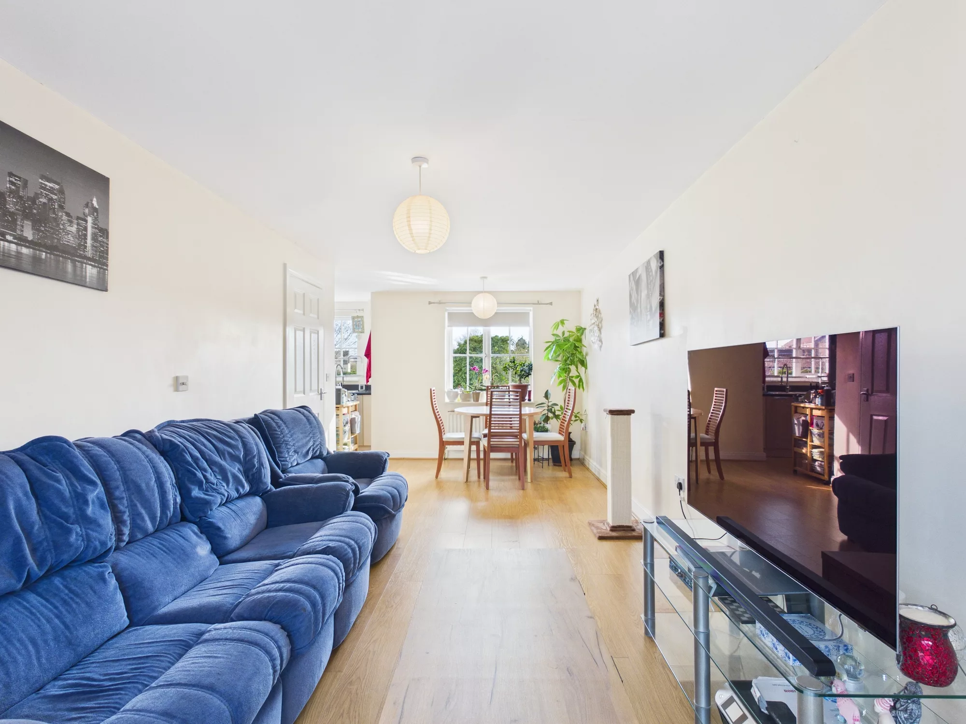
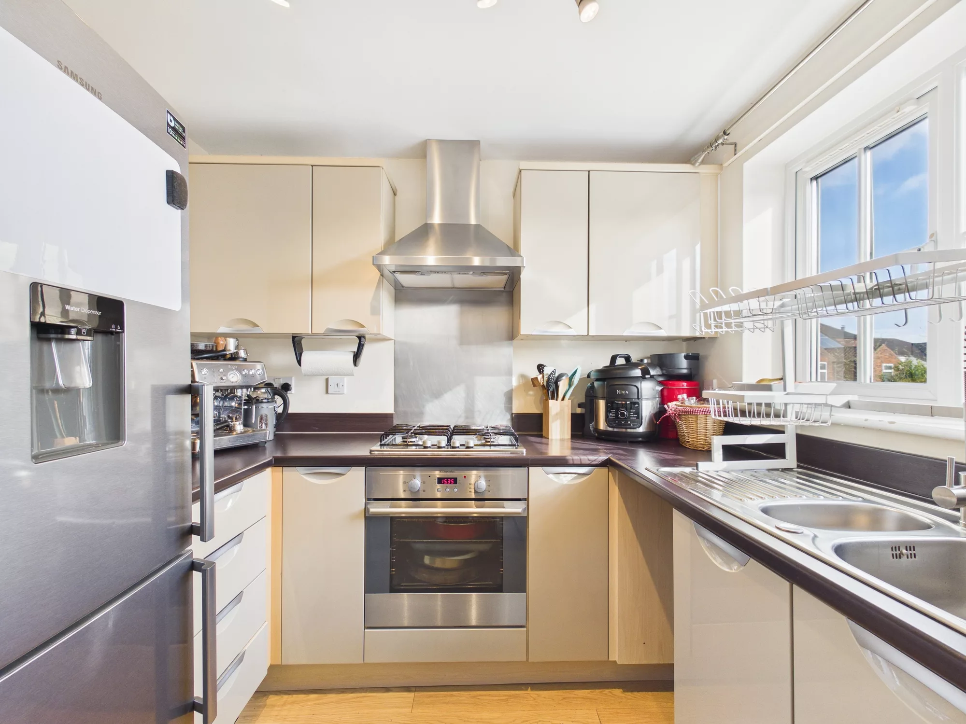
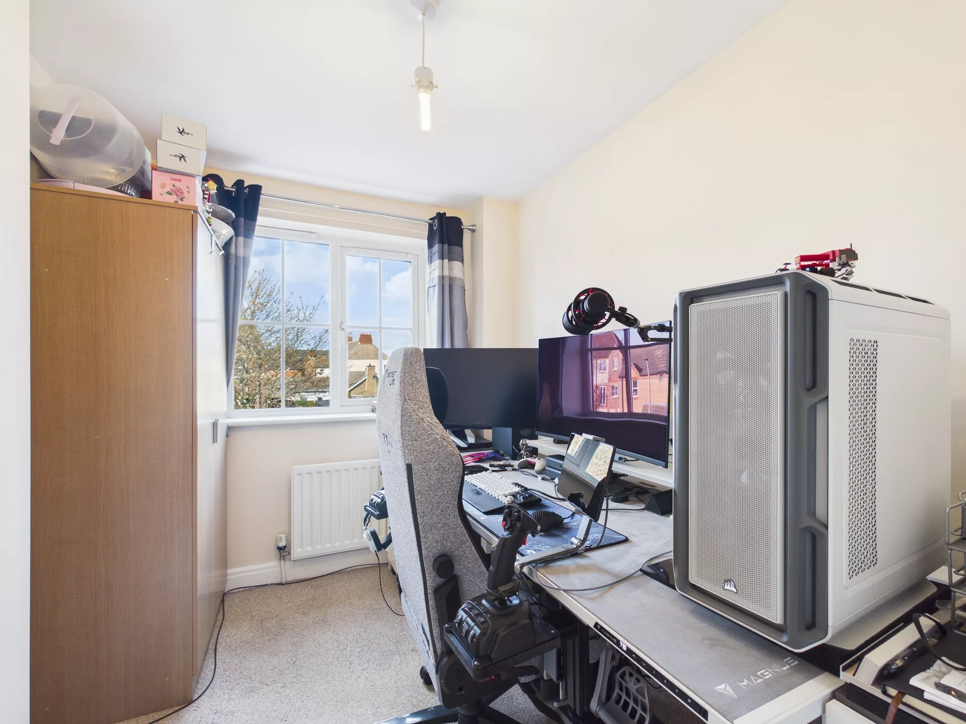
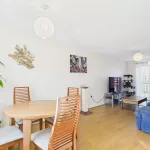
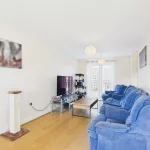
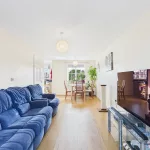
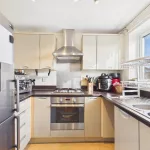
Up on the first floor, the property truly comes to life. A spacious and contemporary open-plan living area creates the perfect setting for relaxing or entertaining, with patio doors opening to the front and allowing natural light to flood the space. The stylish kitchen is seamlessly integrated, featuring an oven with gas hob and extractor, sink, ample storage, and space for a fridge/freezer. This floor also hosts the third bedroom—ideal as a guest room, nursery, or home office.
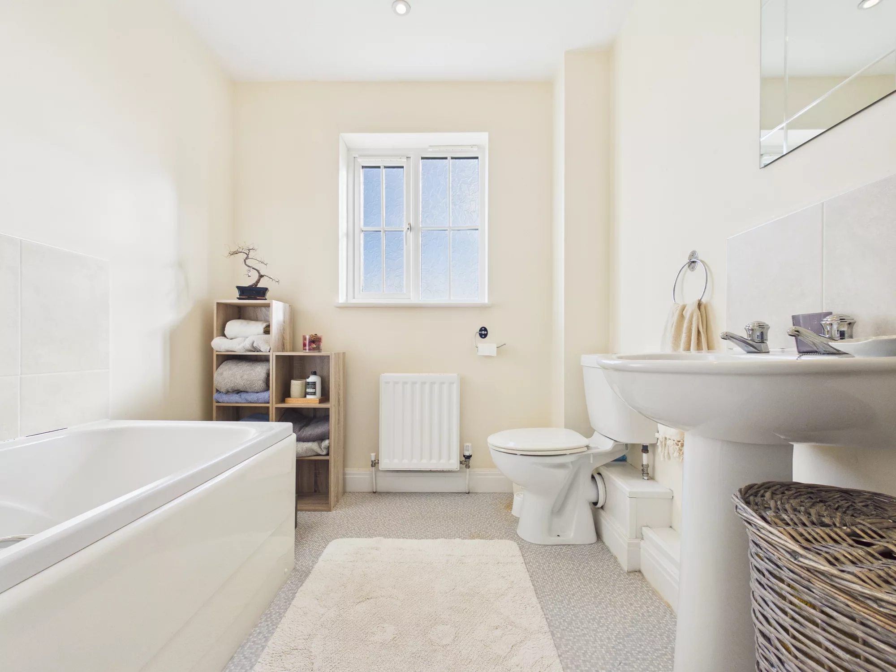

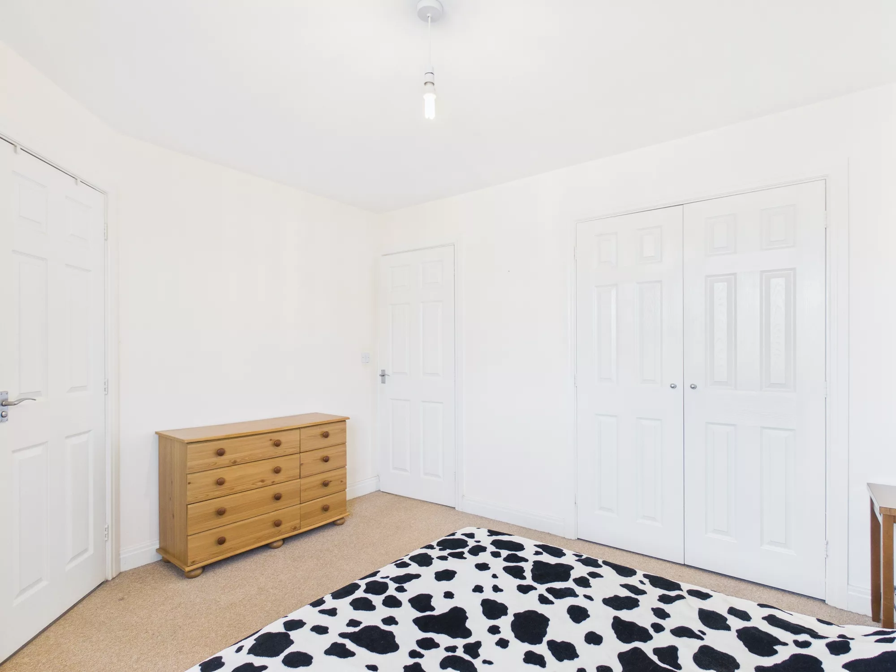
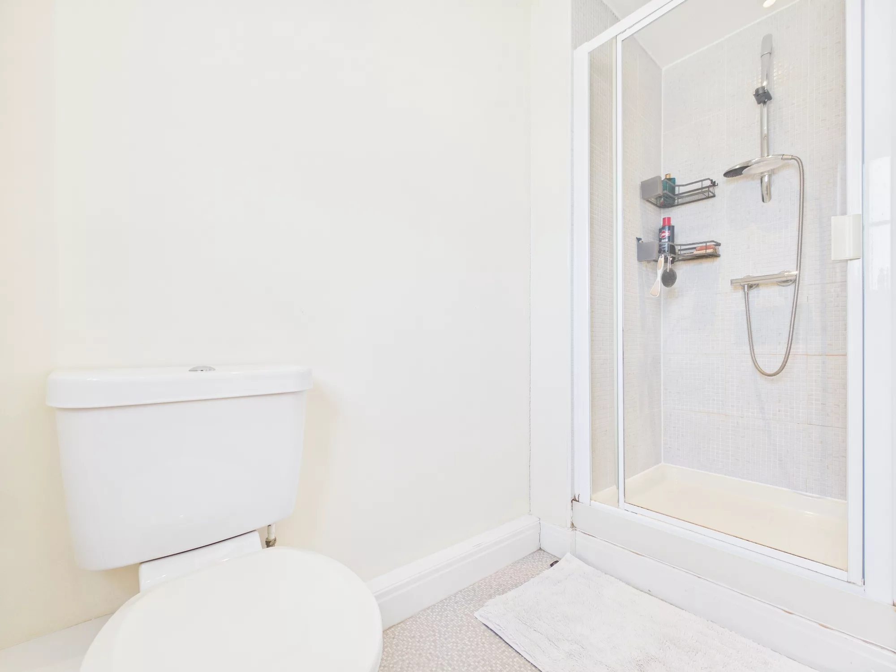
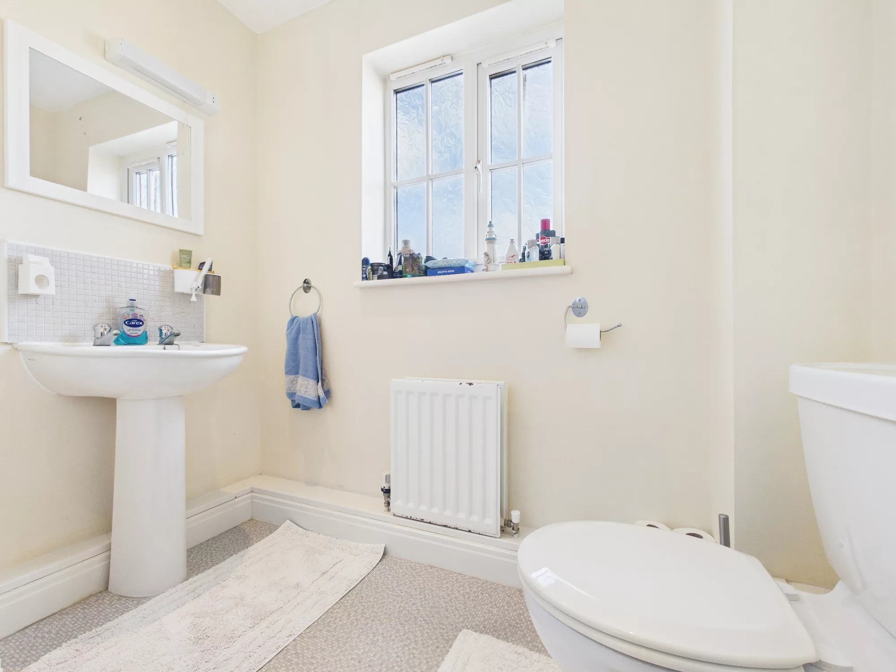
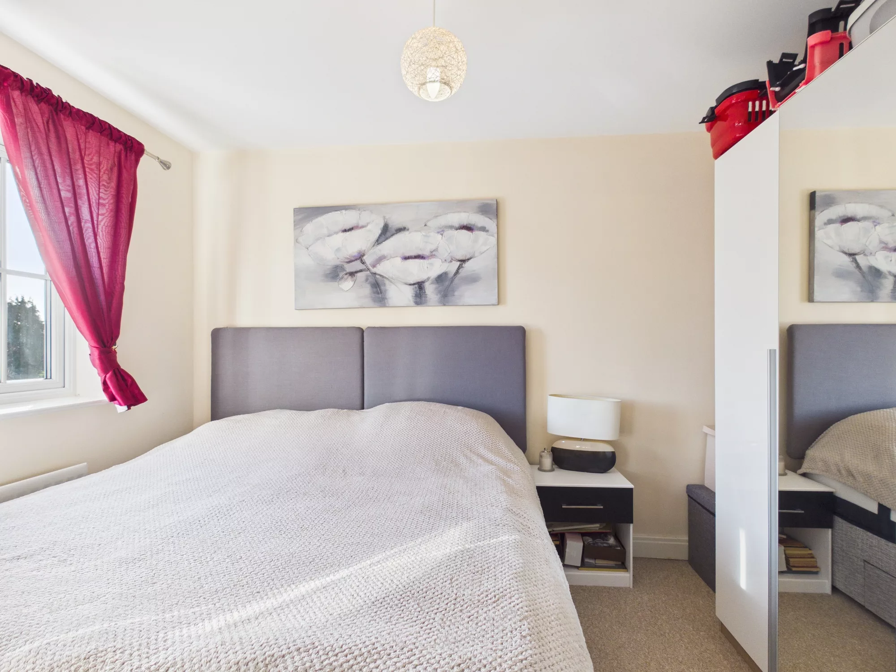
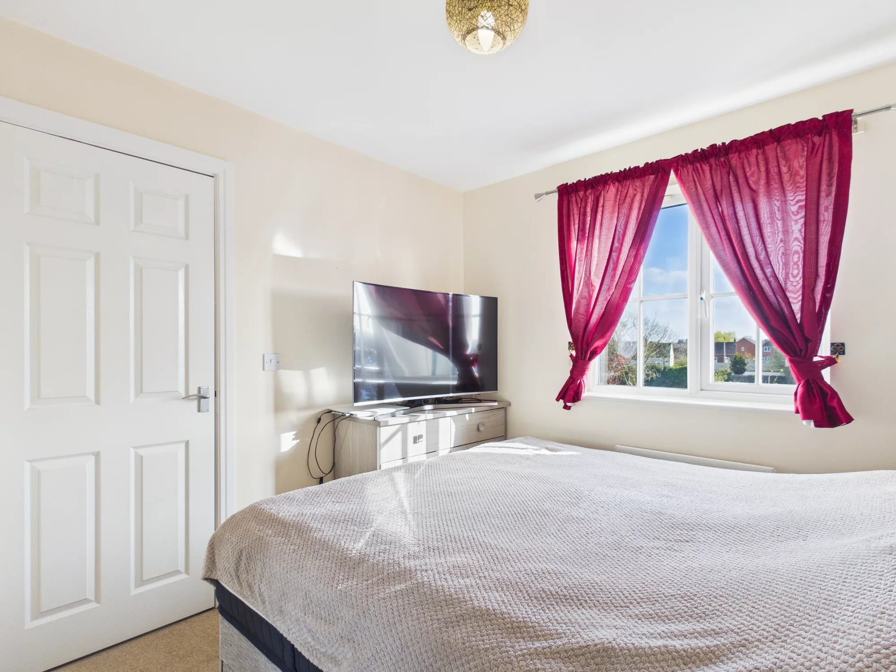

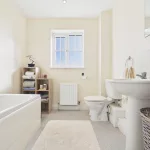
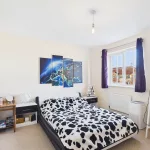
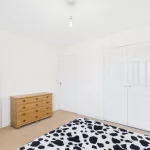
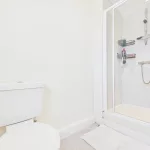
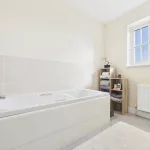
The second floor offers two further well-proportioned bedrooms, including a superb main bedroom complete with its own en-suite shower room. A modern family bathroom serves the remaining bedroom, making this an ideal layout for families or professionals alike.
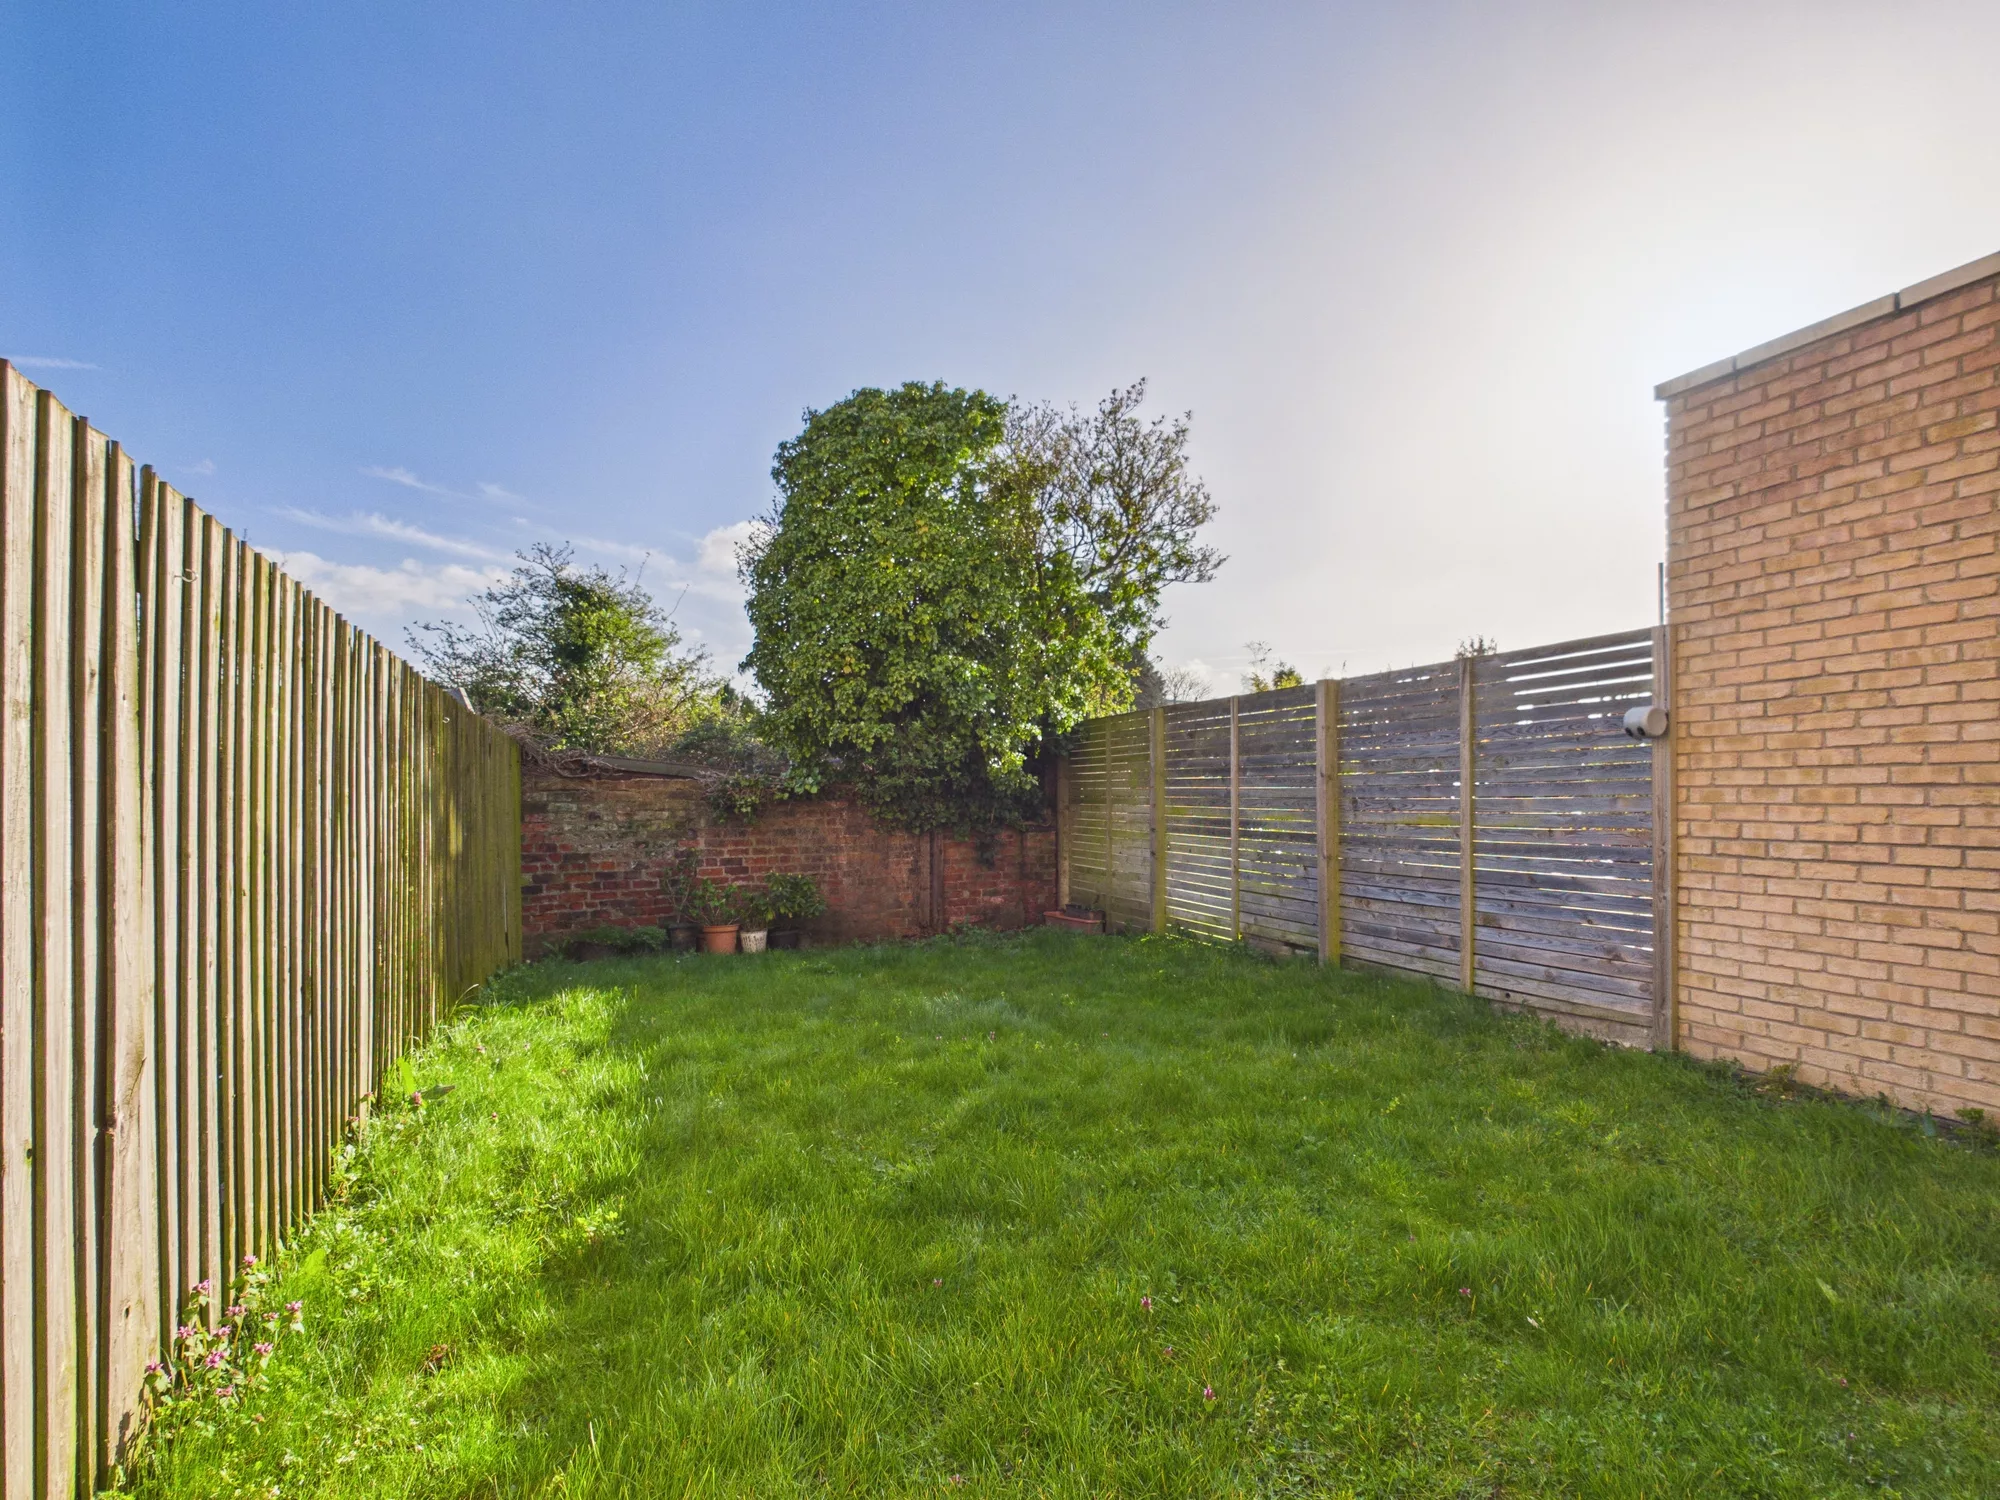
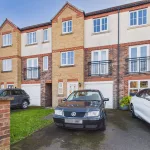
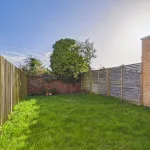
Externally, the property continues to impress. To the front, you’ll find private parking, a garage, and a neat lawned area adding to the home’s kerb appeal. The rear garden is fully enclosed and mainly laid to lawn, providing a private and secure outdoor space to enjoy.
This fantastic home ticks all the boxes for modern living—space, style, and location. Don’t miss out—book your viewing today!
EPC rating ‘C’. Council tax band ‘C’. Freehold.
AGENT NOTES
1.MONEY LAUNDERING REGULATIONS: Intending purchasers will be asked to produce identification documentation at a later stage and we would ask for your co-operation in order that there will be no delay in agreeing the sale.
2. General: While we endeavour to make our sales particulars fair, accurate and reliable, they are only a general guide to the property and, accordingly, if there is any point which is of particular importance to you, please contact the office and we will be pleased to check the position for you, especially if you are contemplating travelling some distance to view the property.
3. The measurements indicated are supplied for guidance only and as such must be considered incorrect.
4. Services: Please note we have not tested the services or any of the equipment or appliances in this property, accordingly we strongly advise prospective buyers to commission their own survey or service reports before finalising their offer to purchase.
5. These particulars are issued in good faith but do not constitute representations of fact or form part of any offer or contract. The matters referred to in these particulars should be independently verified by prospective buyers or tenants. Neither representation or warranty whatever in relation to this property.
Hallway 23' 4" x 6' 3" (7.12m x 1.90m)
Utility Room 5' 5" x 8' 10" (1.66m x 2.69m)
W.C. 4' 11" x 3' 2" (1.49m x 0.96m)
Landing 10' 7" x 3' 0" (3.22m x 0.92m)
Kitchen 7' 11" x 6' 10" (2.41m x 2.09m)
Living/Dining Area 24' 3" x 9' 5" (7.38m x 2.87m)
Bedroom 9' 1" x 6' 4" (2.76m x 1.94m)
Landing 7' 8" x 3' 3" (2.33m x 0.98m)
Bedroom 10' 9" x 12' 3" (3.27m x 3.74m)
En-Suite 9' 3" x 7' 1" (2.83m x 2.17m)
Bedroom 11' 0" x 9' 0" (3.36m x 2.74m)
Bathroom 8' 2" x 6' 10" (2.49m x 2.09m)