(GUIDE PRICE £300K - £325K)
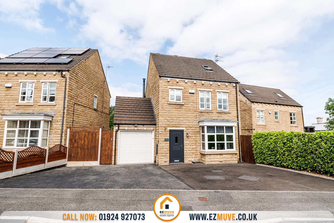
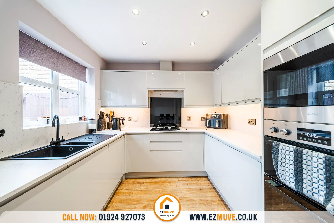
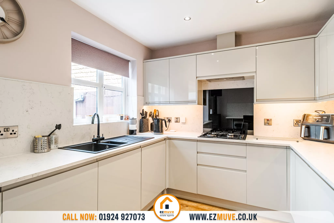
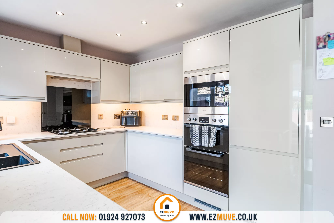
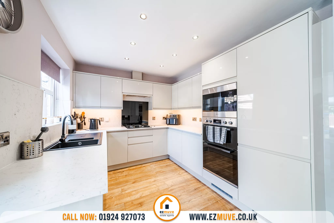
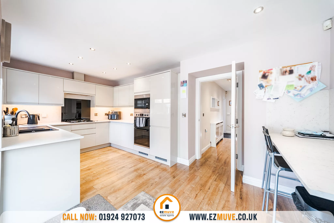
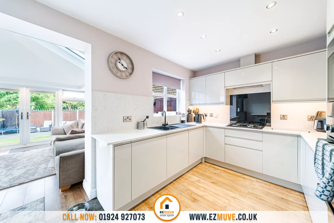
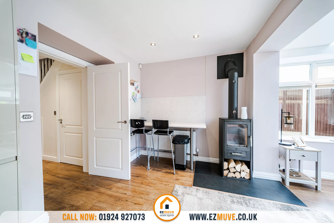
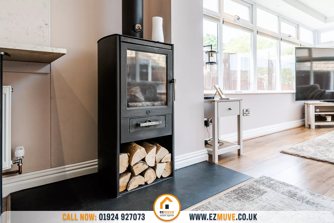
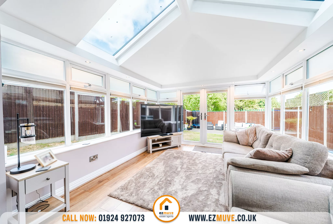
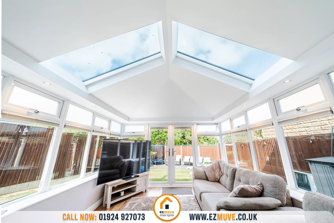
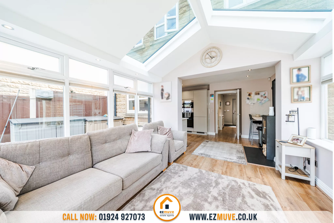
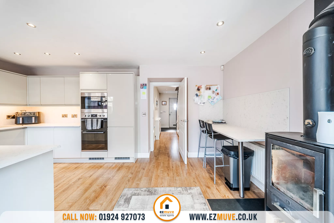
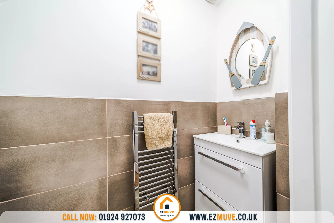
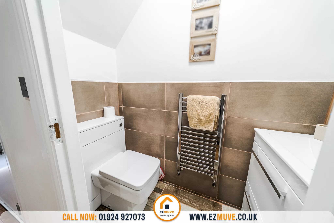
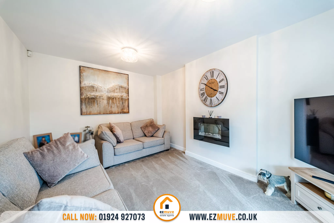
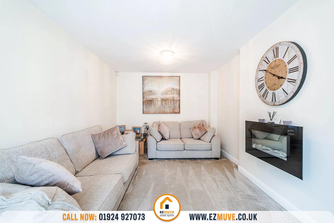
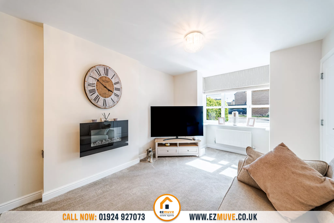
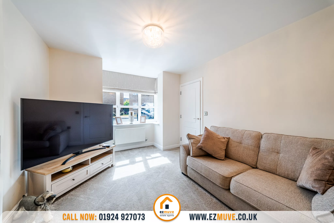
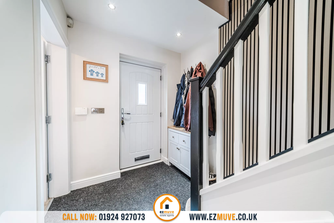
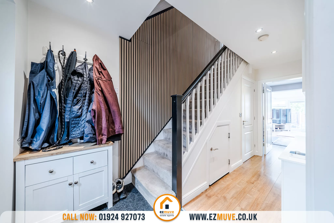
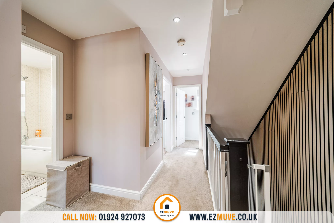
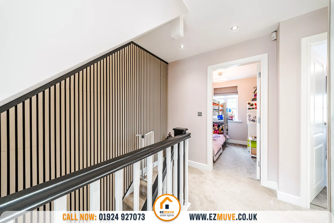
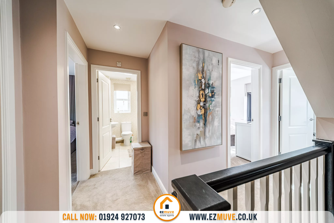
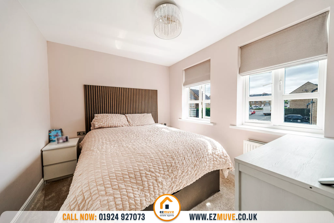
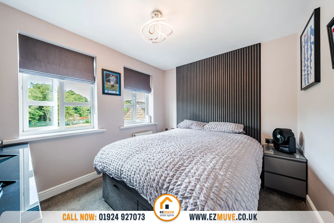
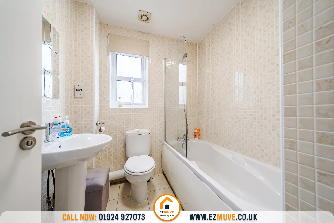
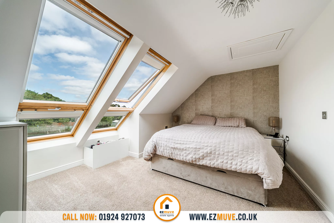
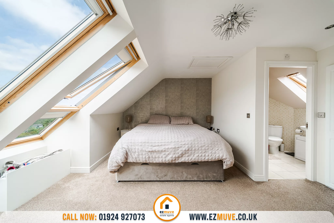
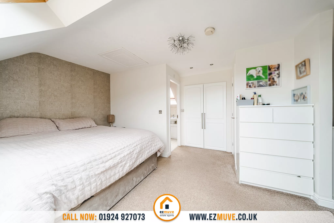
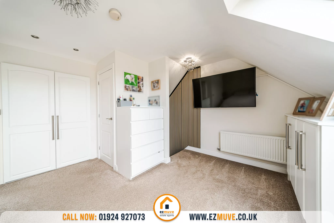
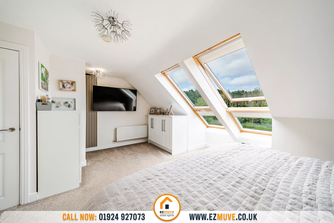
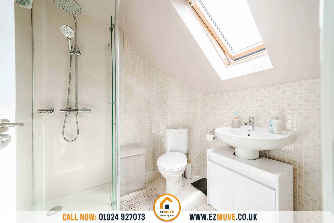
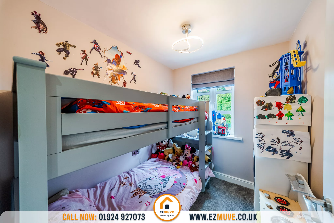
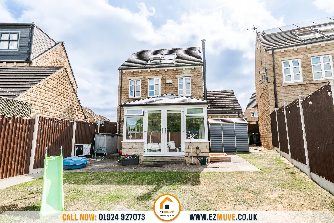
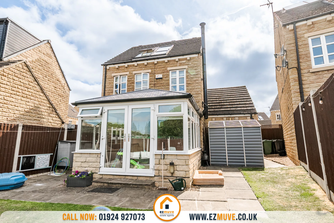
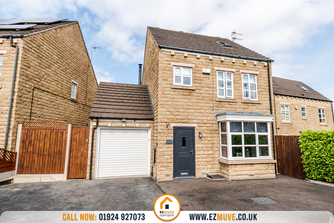
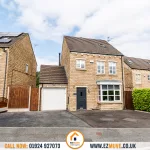
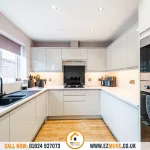
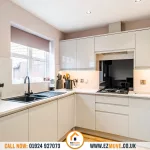
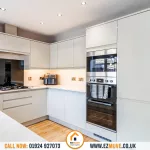
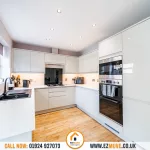
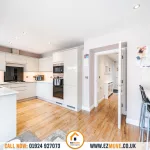
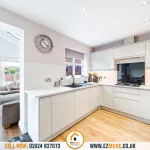
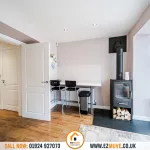
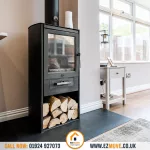
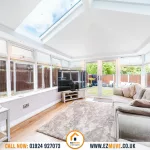
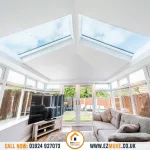
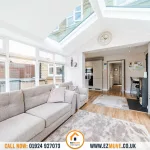
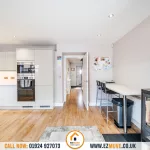
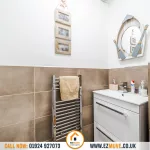
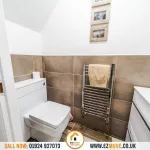
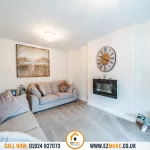
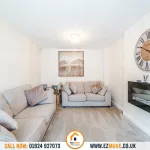
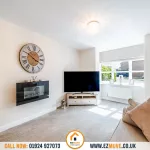
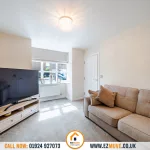
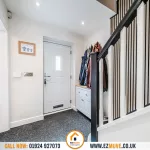
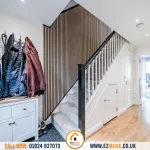
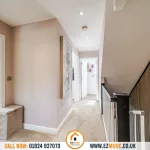
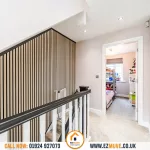
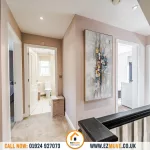
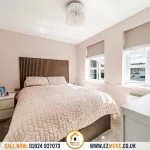
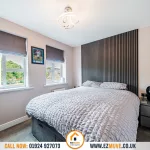
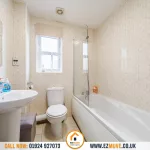
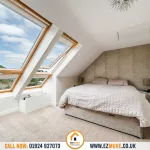
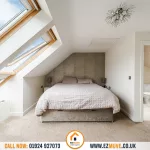
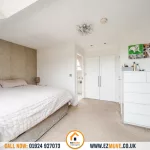
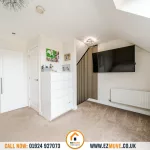
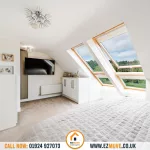
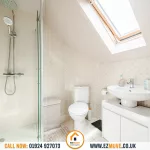
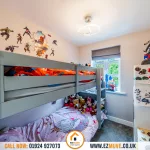
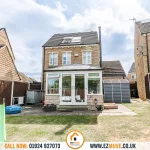
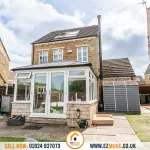
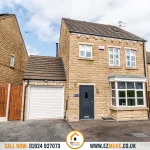
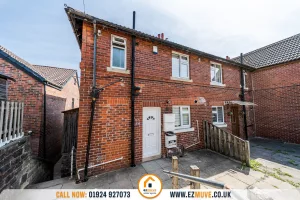
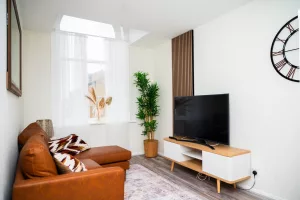
This impressive four bedroom detached house presents an exceptional opportunity for families seeking a spacious and contemporary home in a popular residential location. The property is thoughtfully arranged over three floors, offering a versatile layout that caters perfectly to modern living. Upon entering, you are greeted by a welcoming hallway that leads to two generous reception rooms, ideal for both formal entertaining and family gatherings. Cosy lounge to the front of the property and a spectacular orangery to the rear with ample natural light perfect for relaxing. The stylish kitchen is fitted with high-quality appliances and ample storage, providing a functional space for every-day cooking and dining. The beautifully appointed kitchen is complemented by afeature log burner, blending rustic charm with modern family living and creating a truly inviting space. Four well-proportioned bedrooms, including a principal suite with its own en suite bathroom, while two further bathrooms consisting of the family bathroom & a ground floor w/c to ensure convenience for family members and guests alike. The interiors are finished to a high standard throughout, with neutral décor, contemporary fixtures and an abundance of natural light enhancing the sense of space.
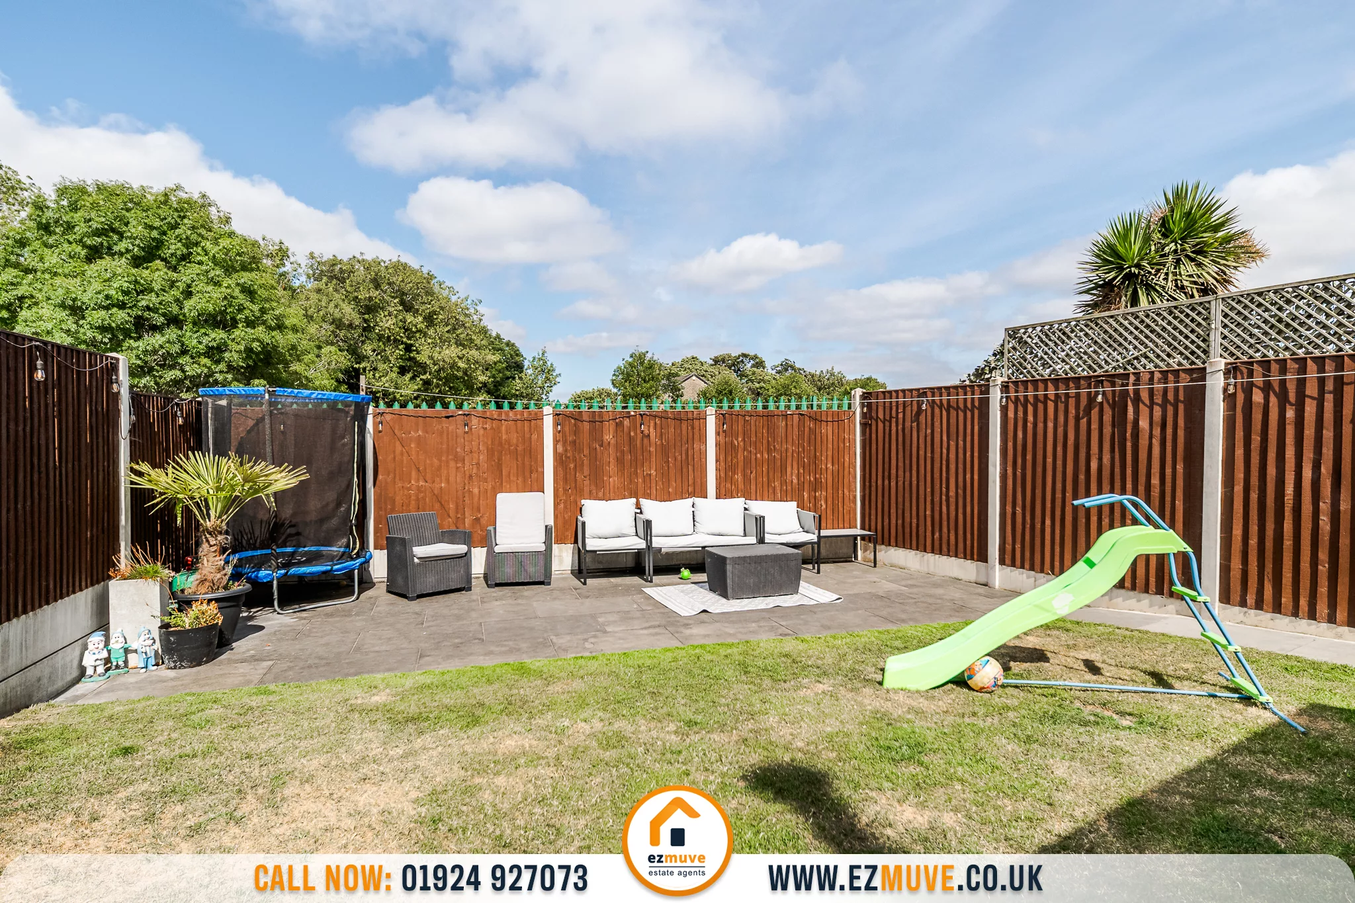
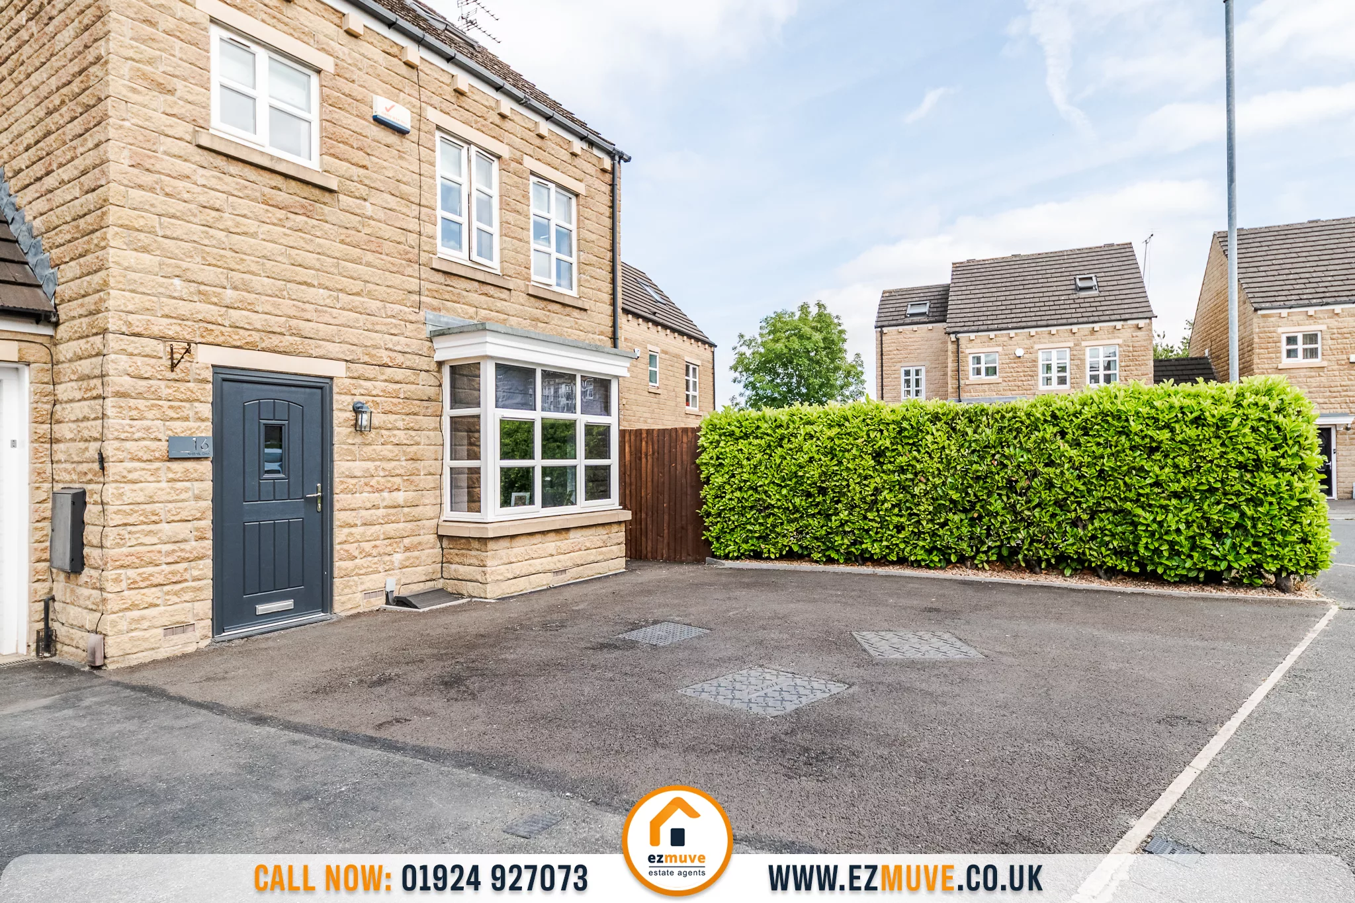
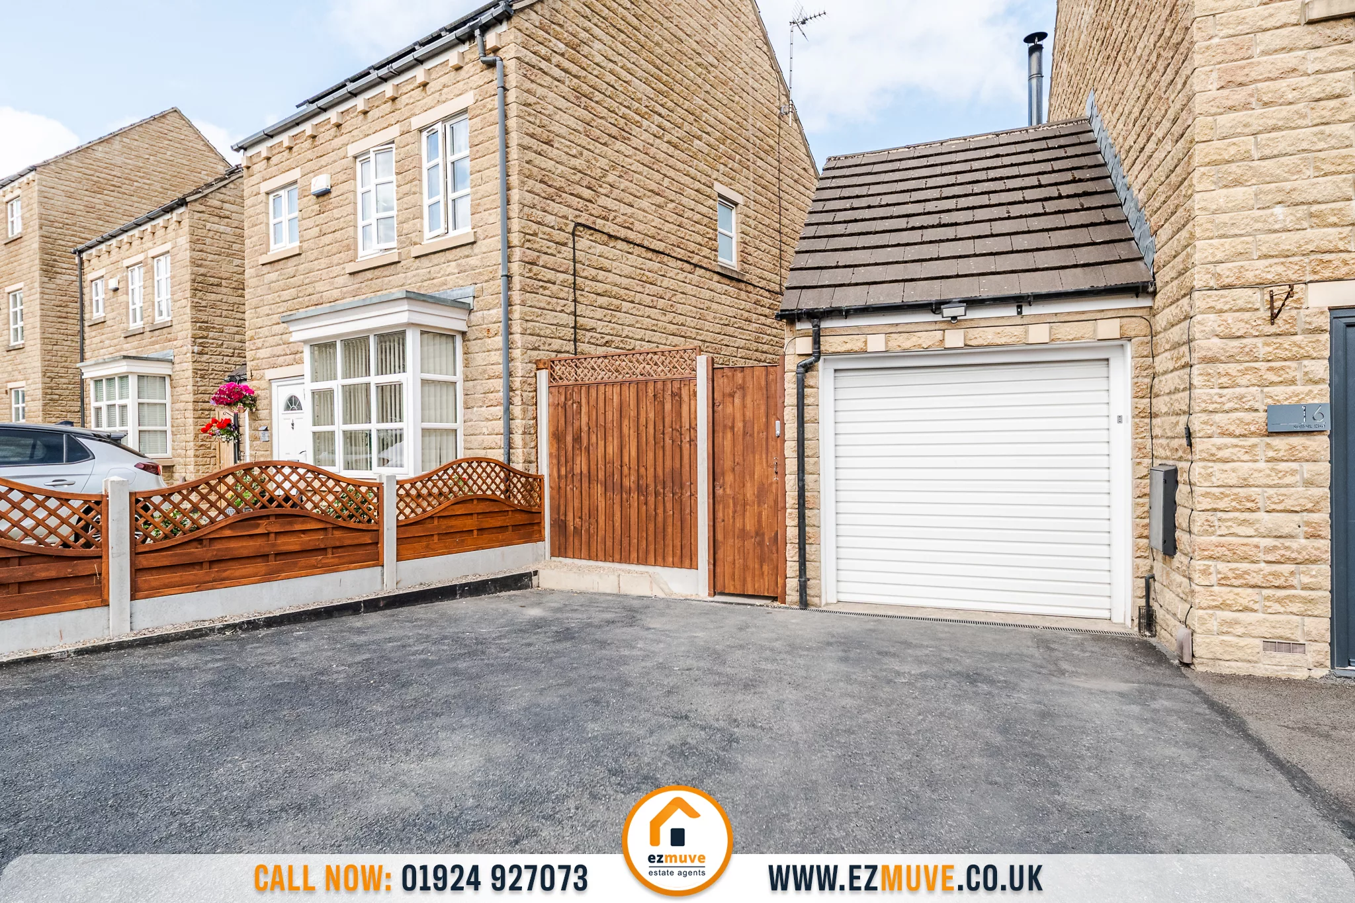
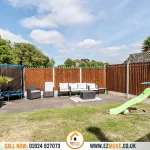
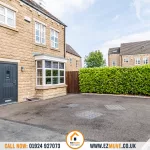
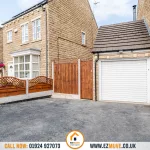
The property also offers a rear enclosed garden perfect for lounging in the sun, entertaining guests or outdoor activities. Additional features include ample off street parking and a garage offering secure storage or further parking options, as well as practical touches such as double glazing and efficient central heating. The property is perfectly positioned within close proximity to a wealth of amenities, including shops, supermarkets, schools and leisure facilities, making daily life exceptionally convenient. Excellent motorway and transport links are easily accessible, providing swift connections to surrounding towns and cities for commuters or those who enjoy exploring the wider region. This home is ideally suited to growing families, offering ample space to live, work and play in comfort. With its blend of modern design, practical features and a excellent location, this detached house represents a rare find in today’s market. Early viewing is highly recommended to fully appreciate all that this outstanding property has to offer.
AGENT NOTES
1.MONEY LAUNDERING REGULATIONS: Intending purchasers will be asked to produce identification documentation at a later stage and we would ask for your co-operation in order that there will be no delay in agreeing the sale.
2. General: While we endeavour to make our sales particulars fair, accurate and reliable, they are only a general guide to the property and, accordingly, if there is any point which is of particular importance to you, please contact the office and we will be pleased to check the position for you, especially if you are contemplating travelling some distance to view the property.
3. The measurements indicated are supplied for guidance only and as such must be considered incorrect.
4. Services: Please note we have not tested the services or any of the equipment or appliances in this property, accordingly we strongly advise prospective buyers to commission their own survey or service reports before finalising their offer to purchase.
5. These particulars are issued in good faith but do not constitute representations of fact or form part of any offer or contract. The matters referred to in these particulars should be independently verified by prospective buyers or tenants. Neither representation or warranty whatever in relation to this property.
Lounge 17' 9" x 10' 6" (5.40m x 3.20m)
Kitchen 17' 5" x 8' 10" (5.30m x 2.70m)
WC 6' 3" x 2' 11" (1.90m x 0.90m)
Conservatory 12' 10" x 11' 10" (3.90m x 3.60m)
Garage 16' 1" x 8' 2" (4.90m x 2.50m)
Bedroom 1 10' 6" x 8' 6" (3.20m x 2.60m)
Bathroom 6' 7" x 5' 11" (2.00m x 1.80m)
Bedroom 2 10' 2" x 8' 10" (3.10m x 2.70m)
Bedroom 3 8' 2" x 6' 7" (2.50m x 2.00m)
Bedroom 4 17' 5" x 15' 9" (5.30m x 4.80m)
Ensuite 6' 7" x 5' 11" (2.00m x 1.80m)