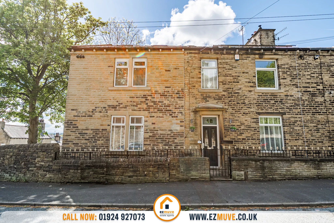
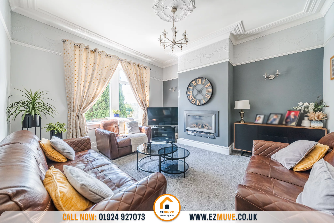
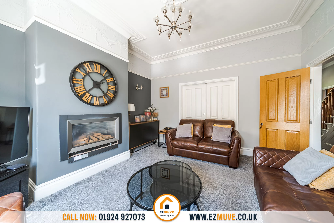
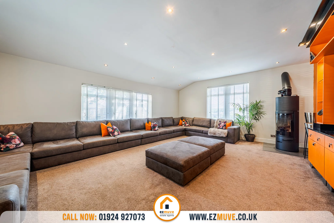
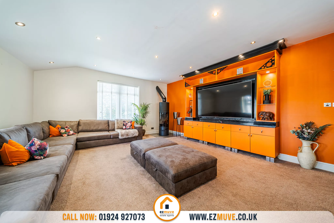
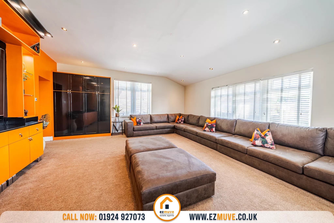
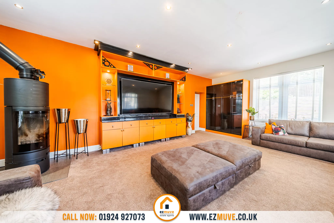
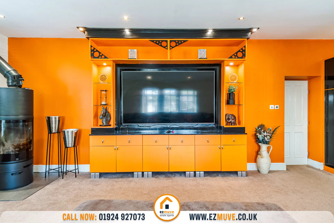
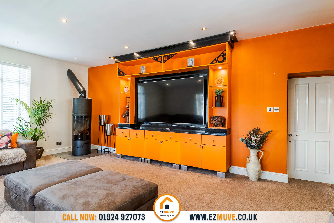
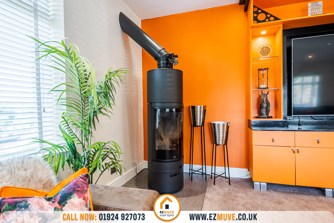
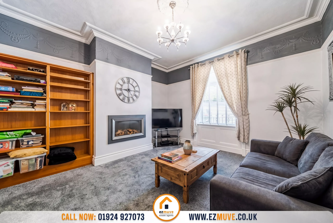
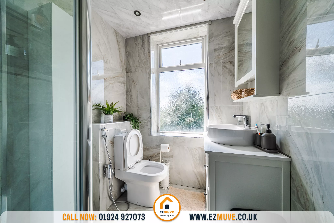
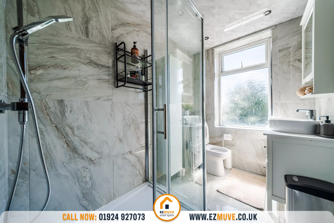
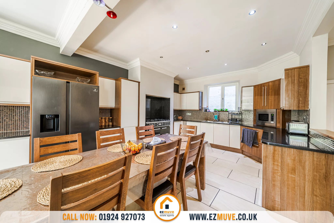
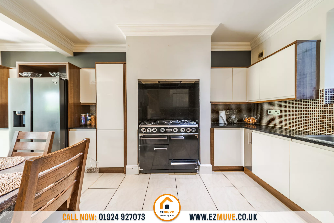
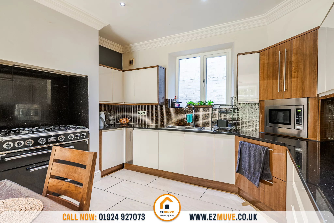
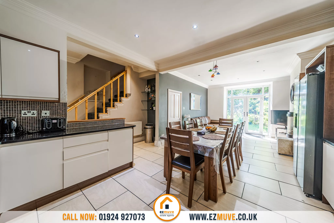
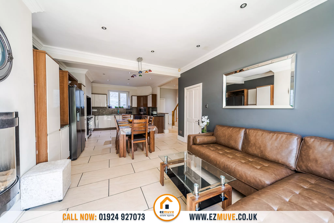
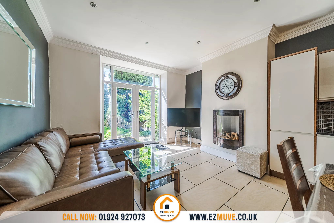
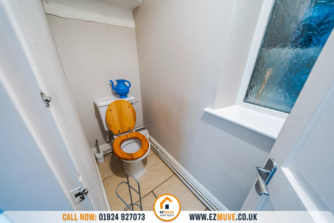
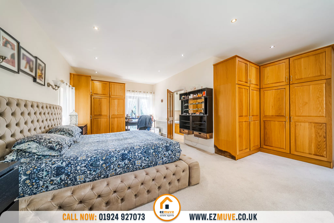
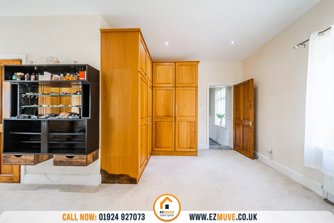
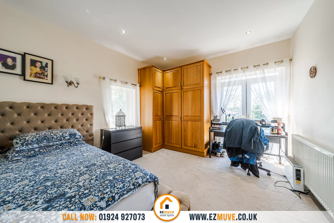
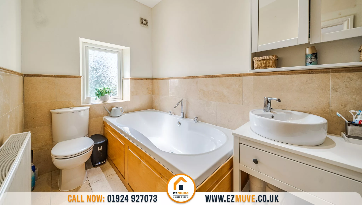
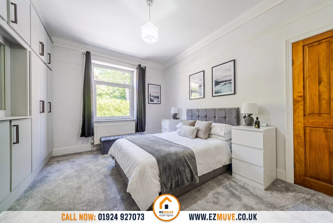
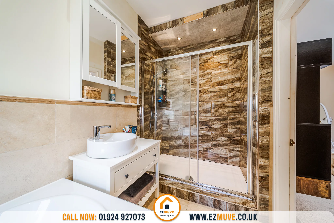
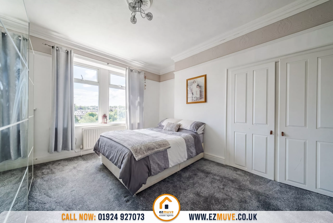
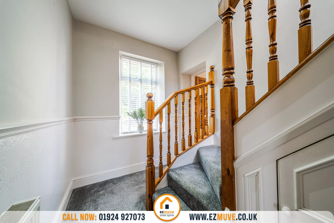
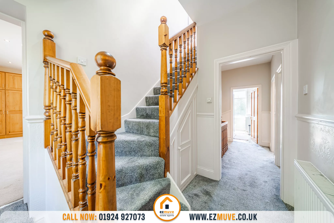
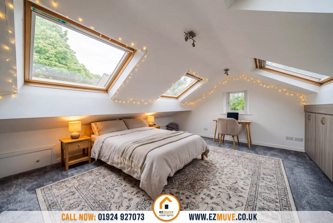
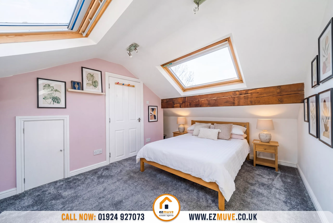
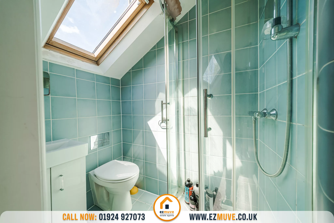
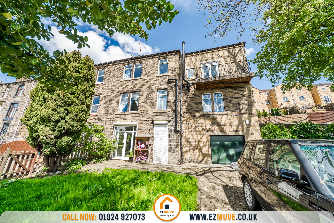
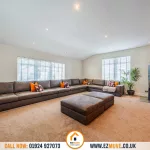
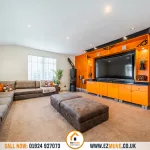
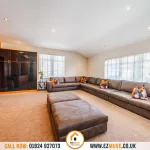
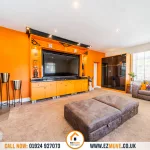
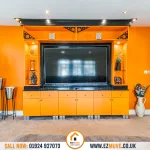
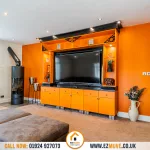
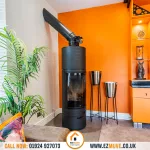
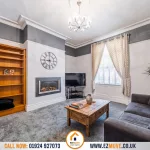
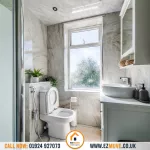
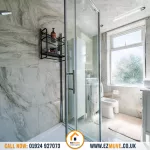
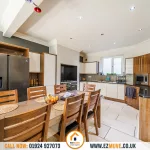
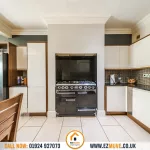
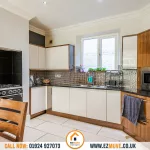
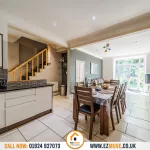
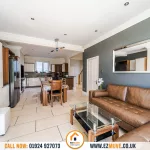
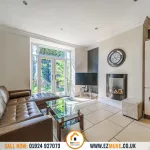
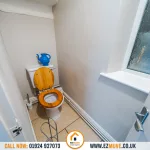
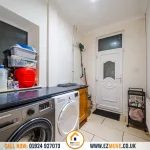
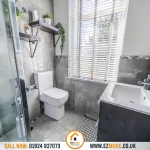
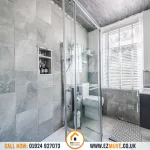
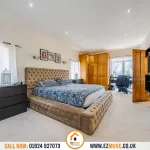
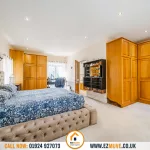
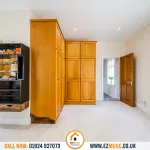
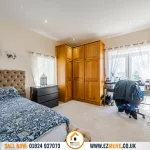
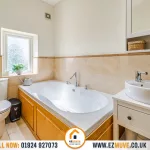
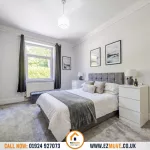
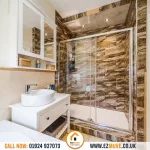
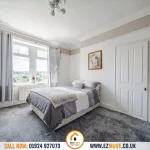
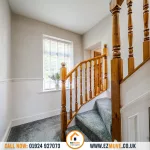
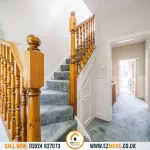
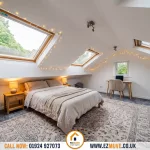
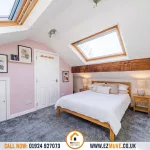
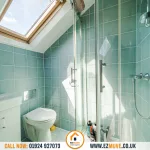
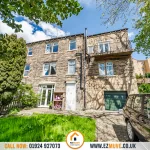
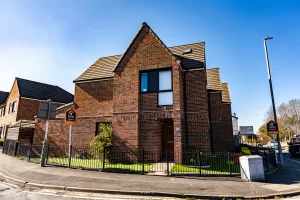
This exceptional five bedroom end of terrace house presents an outstanding opportunity to acquire a unique and generously proportioned home, offered to the market with no onward chain. Spanning approximately 340 square metres (3,600 square feet), this impressive stone character property combines traditional charm with versatile modern living, making it ideal for growing families or those seeking ample space for entertaining and home working. The accommodation is arranged over multiple levels and features five well-appointed bedrooms, each complemented by natural light and large rooms providing convenience for all residents and guests. Four spacious reception rooms provide a wealth of flexible living areas, perfect for formal dining, relaxing with family, cinema room or creating dedicated workspaces and playrooms to suit your lifestyle. The property also offers 5 bathrooms including en suites, family bathrooms and a w/c. The interior is thoughtfully designed to showcase the property’s period features, while providing comfortable and practical spaces for every-day living. The property also offers a utility room for added convenience and ample storage space throughout the home.
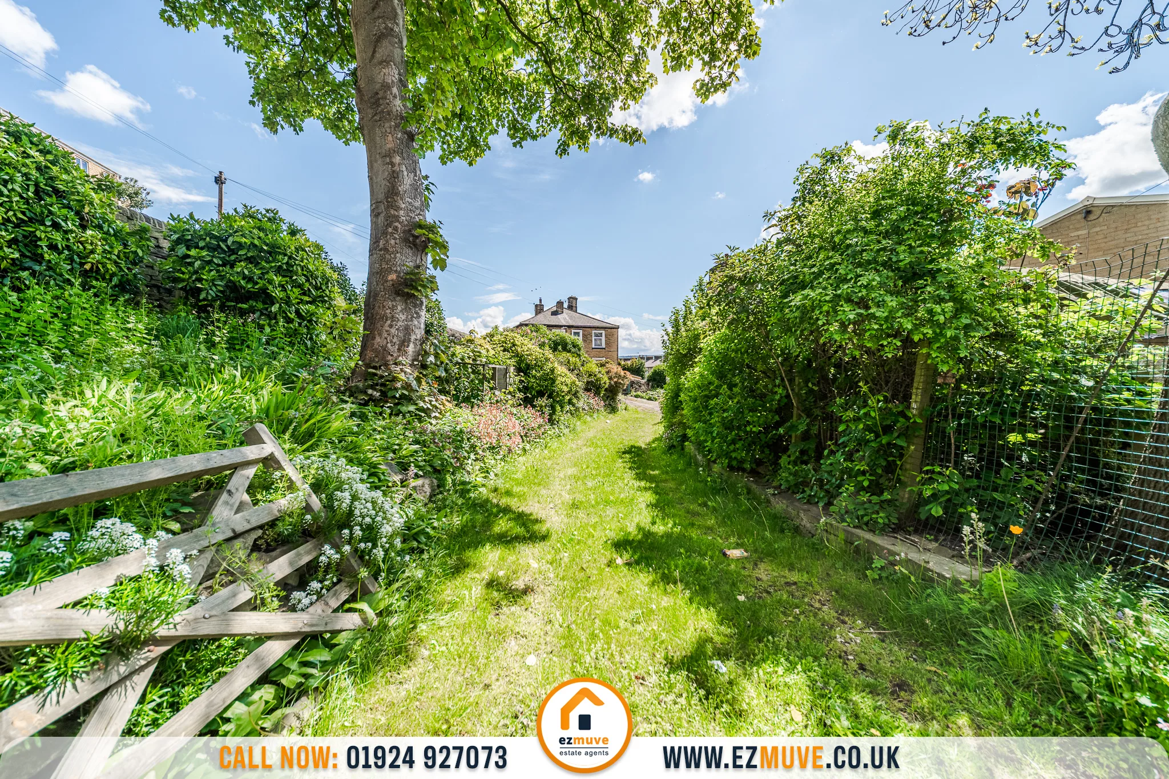
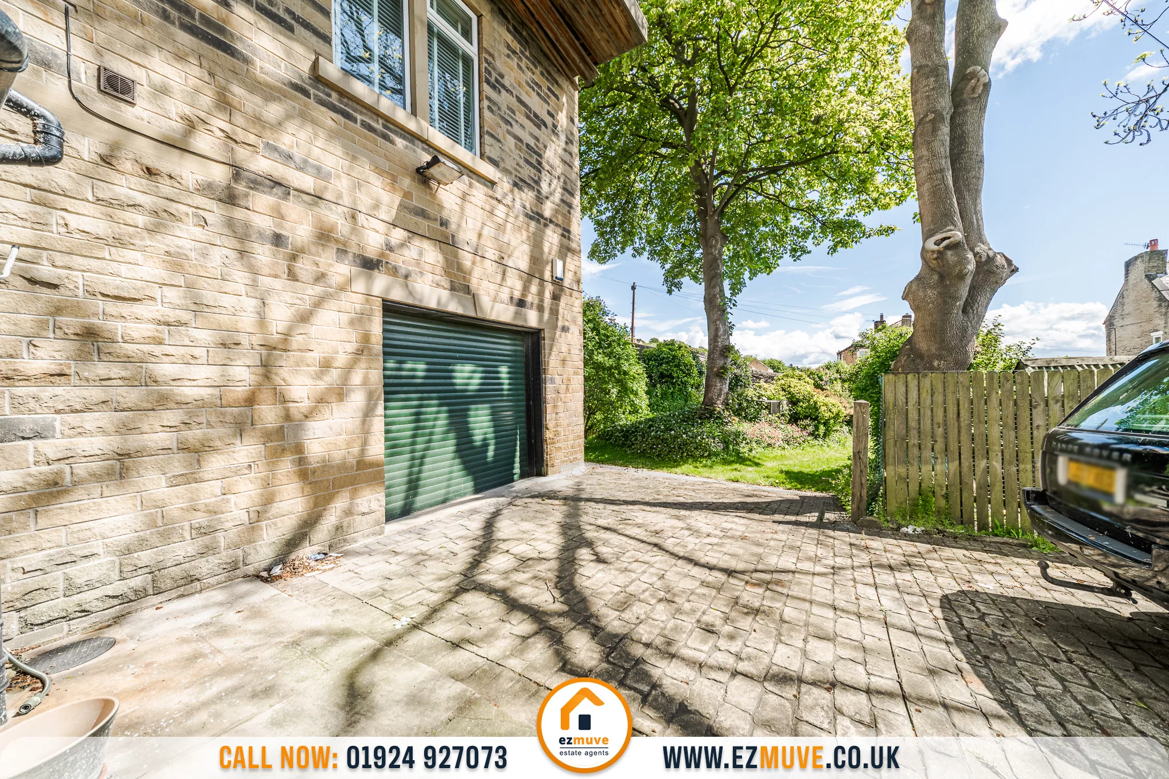
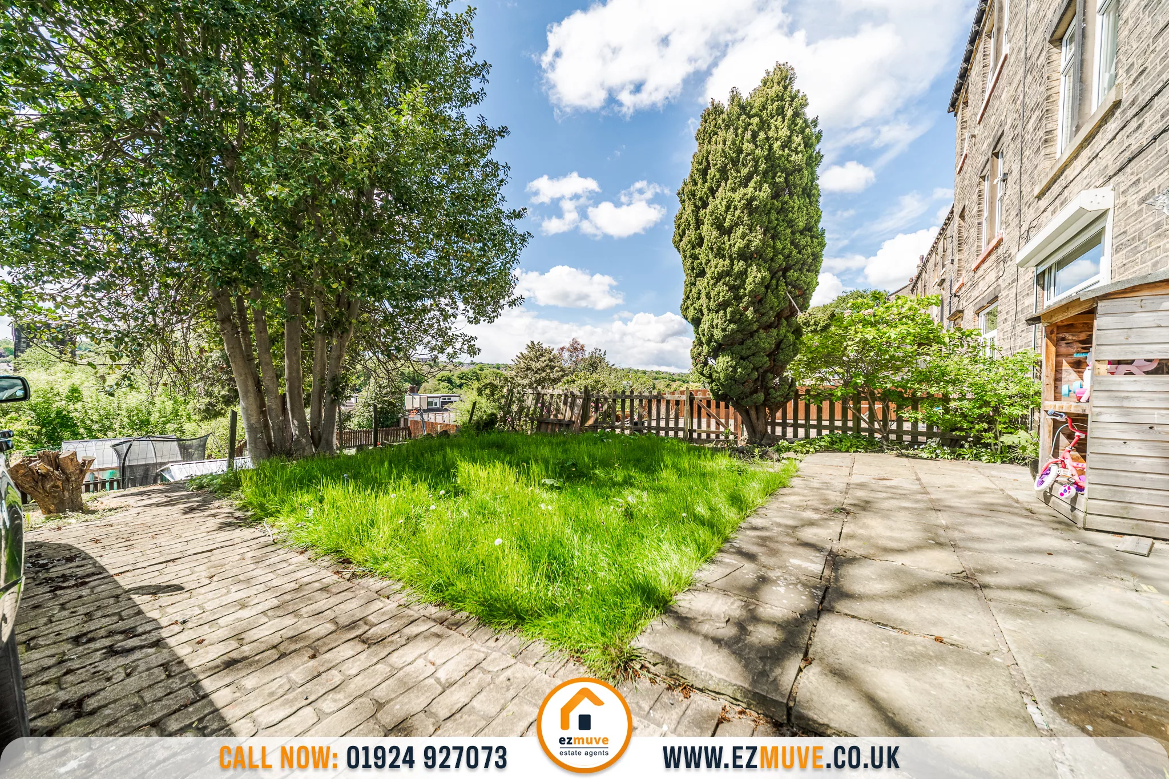
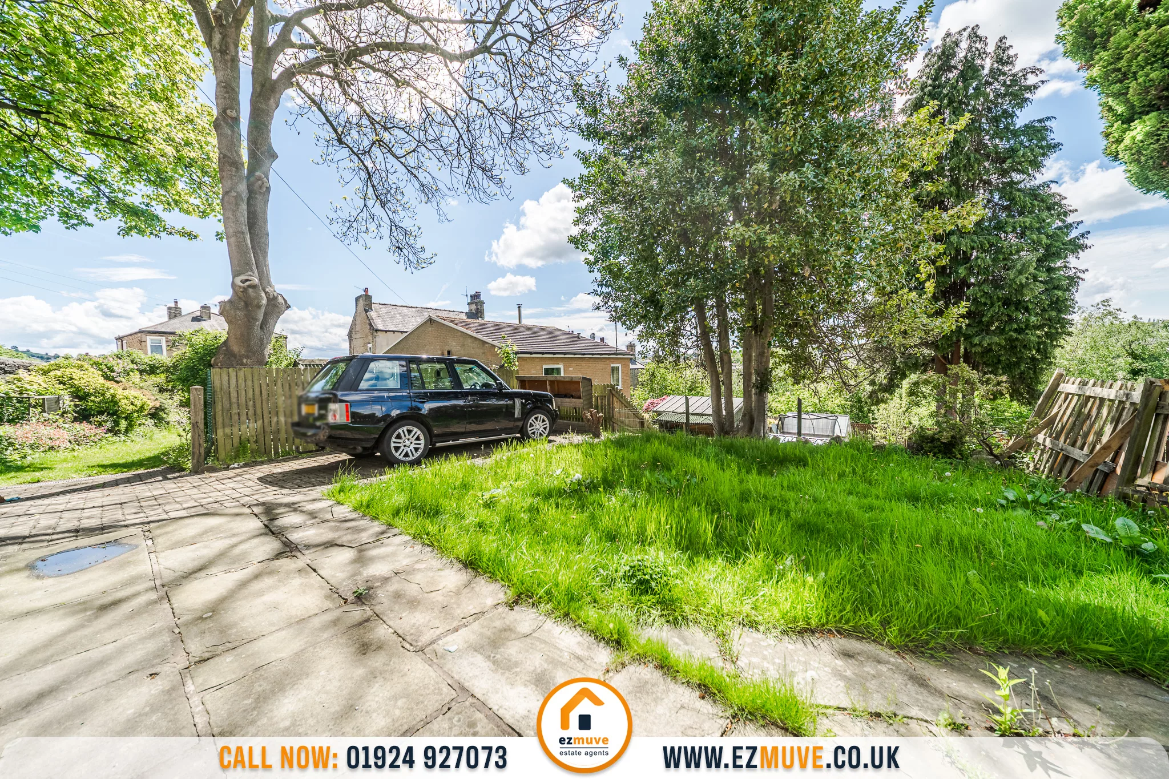
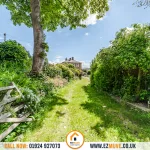
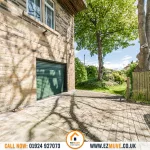
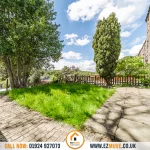
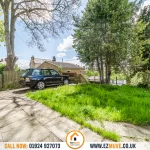
The property also benefits from off street parking and a garage, a rare advantage in such a sought-after location. Externally, the landscaped garden and balcony provide attractive outdoor areas for relaxing or entertaining, further enhancing the home’s appeal. Situated in a prime position, the house is within easy reach of a wealth of local amenities, including shops, cafes, schools, and leisure facilities. Excellent motorway and transport links are nearby, providing straightforward access for commuters and those wishing to explore further afield. This remarkable end of terrace home offers a rare blend of character, space, and convenience, making it a must-see for discerning buyers looking for a substantial property in a thriving area. Early viewing is highly recommended to appreciate the scale, versatility, and potential of this distinctive residence.
AGENT NOTES
1.MONEY LAUNDERING REGULATIONS: Intending purchasers will be asked to produce identification documentation at a later stage and we would ask for your co-operation in order that there will be no delay in agreeing the sale.
2. General: While we endeavour to make our sales particulars fair, accurate and reliable, they are only a general guide to the property and, accordingly, if there is any point which is of particular importance to you, please contact the office and we will be pleased to check the position for you, especially if you are contemplating travelling some distance to view the property.
3. The measurements indicated are supplied for guidance only and as such must be considered incorrect.
4. Services: Please note we have not tested the services or any of the equipment or appliances in this property, accordingly we strongly advise prospective buyers to commission their own survey or service reports before finalising their offer to purchase.
5. These particulars are issued in good faith but do not constitute representations of fact or form part of any offer or contract. The matters referred to in these particulars should be independently verified by prospective buyers or tenants. Neither representation or warranty whatever in relation to this property.
Garage 23' 4" x 17' 5" (7.10m x 5.30m)
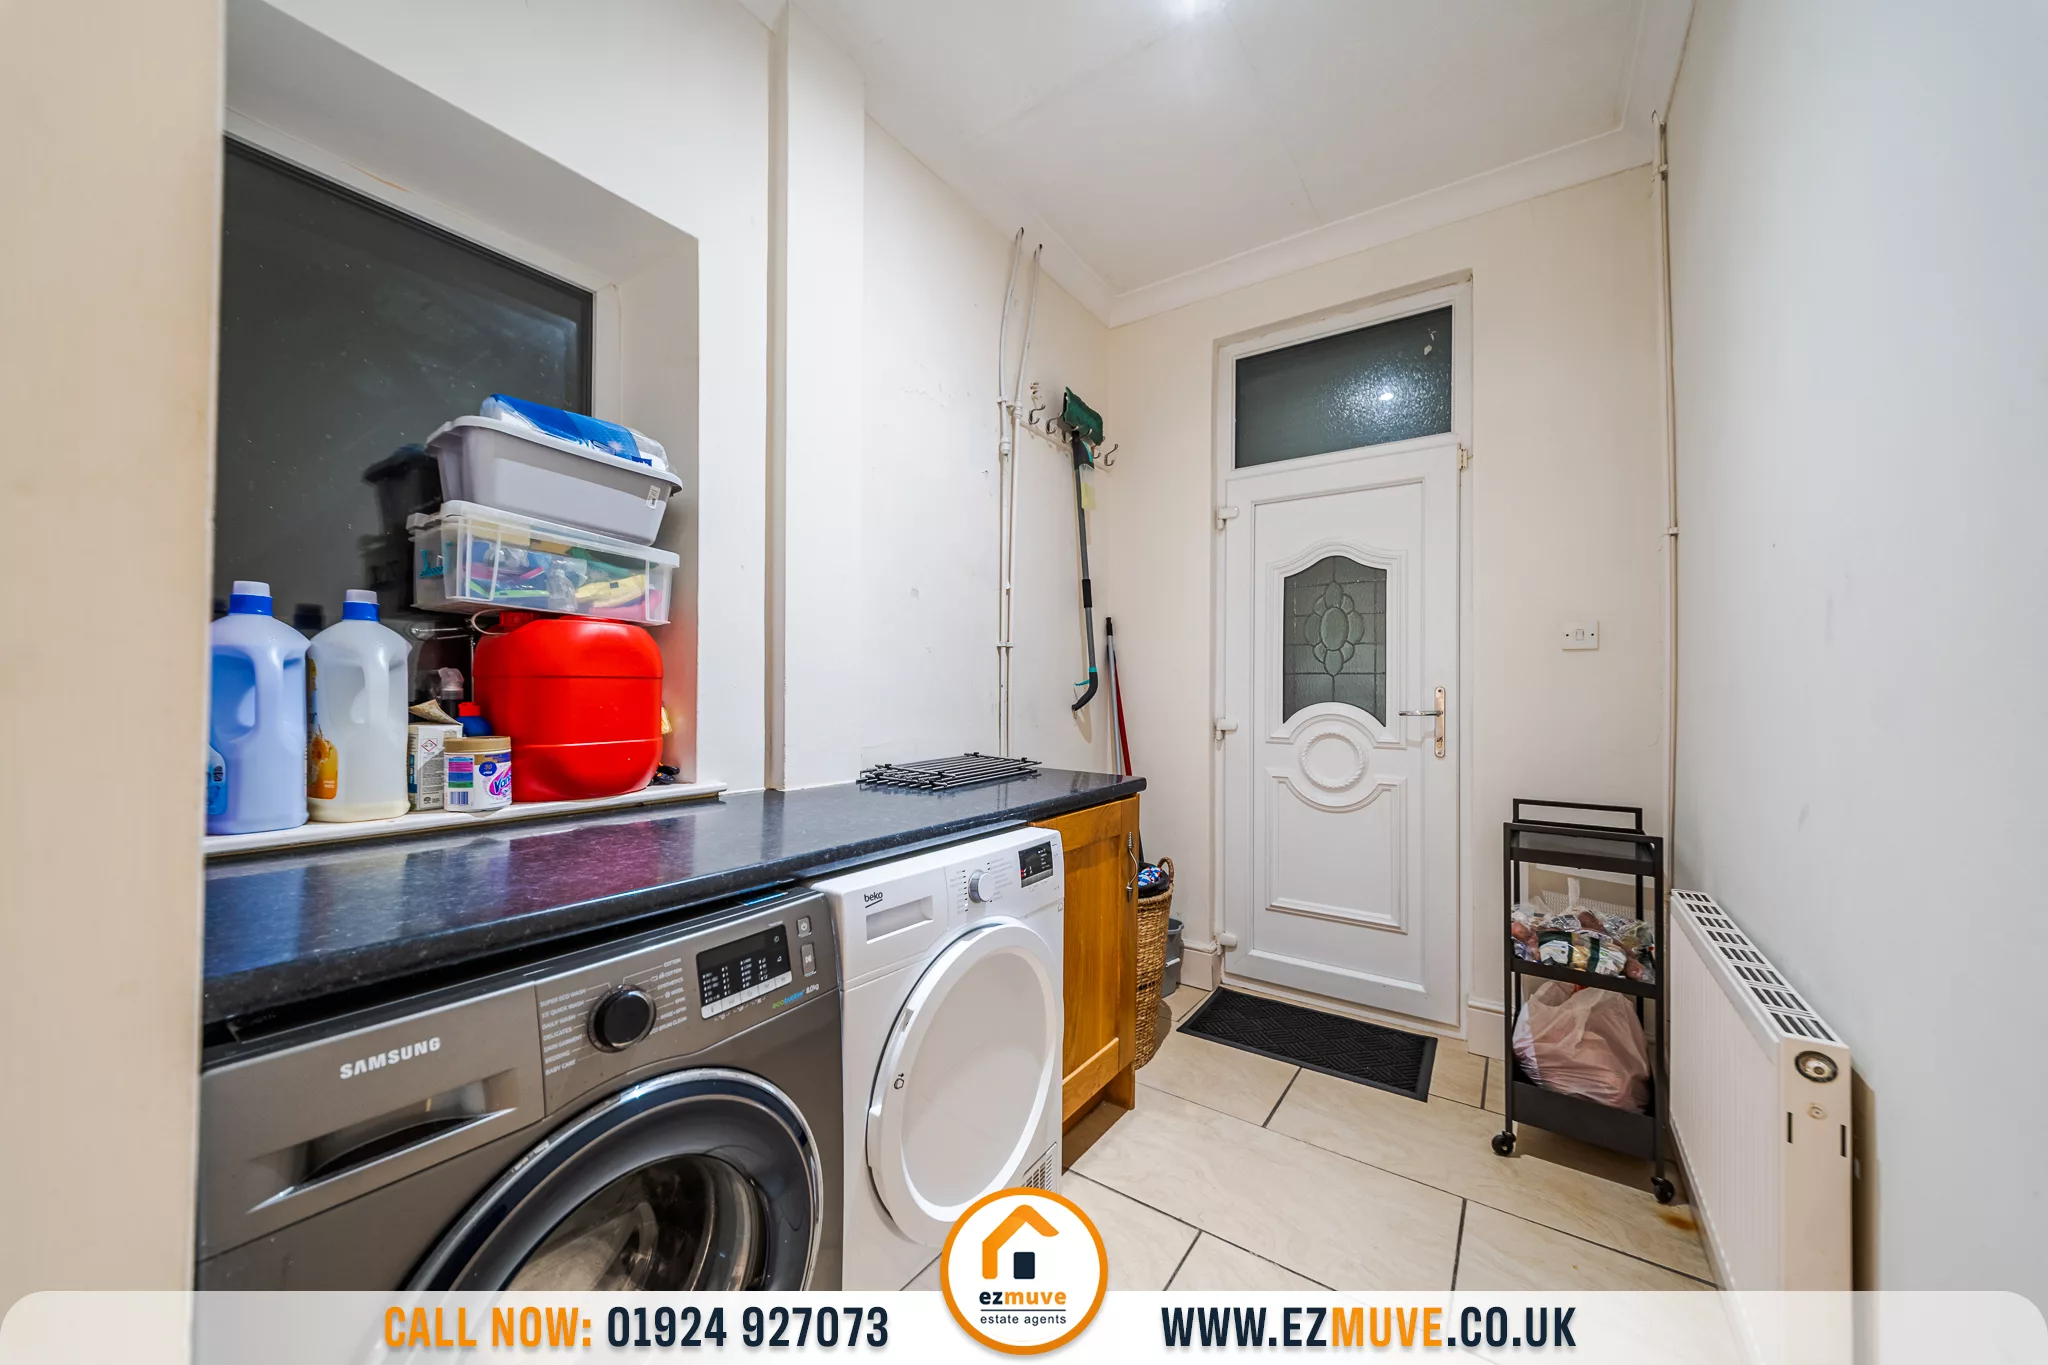
Utility Room 13' 1" x 6' 11" (4.00m x 2.10m)
Kitchen 29' 2" x 16' 5" (8.90m x 5.00m)
Cinema 23' 7" x 18' 4" (7.20m x 5.60m)
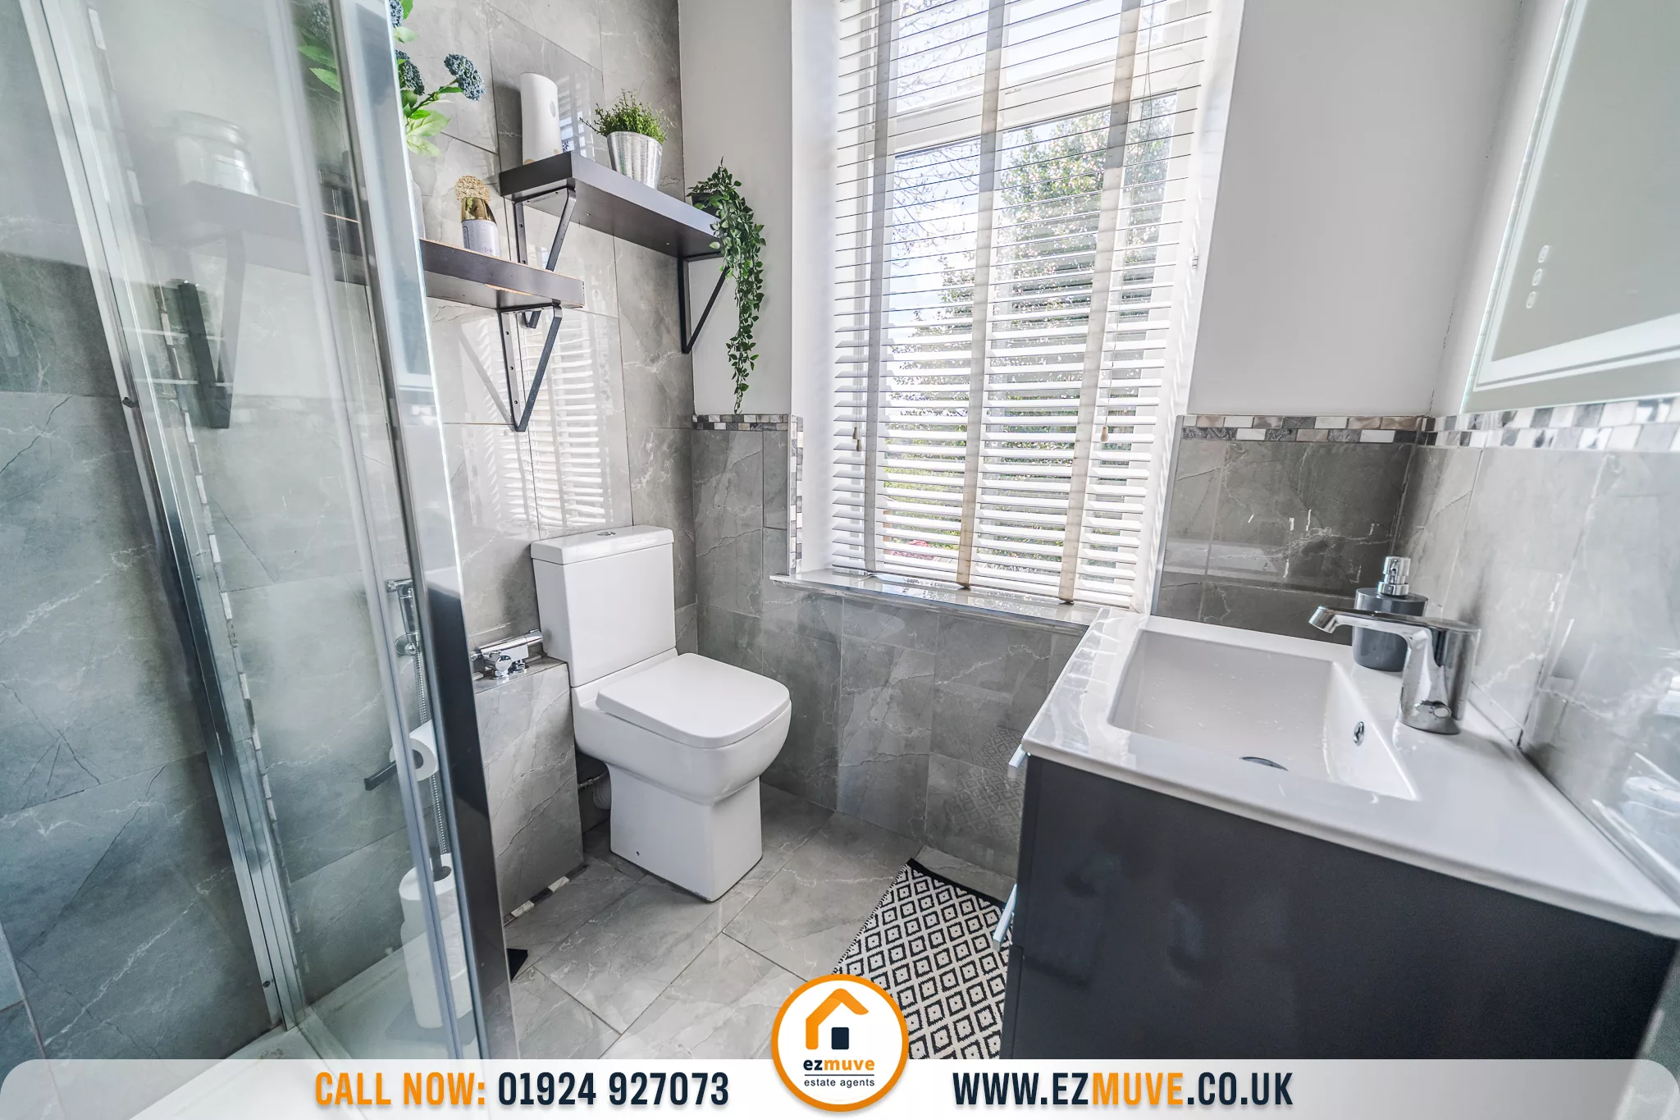
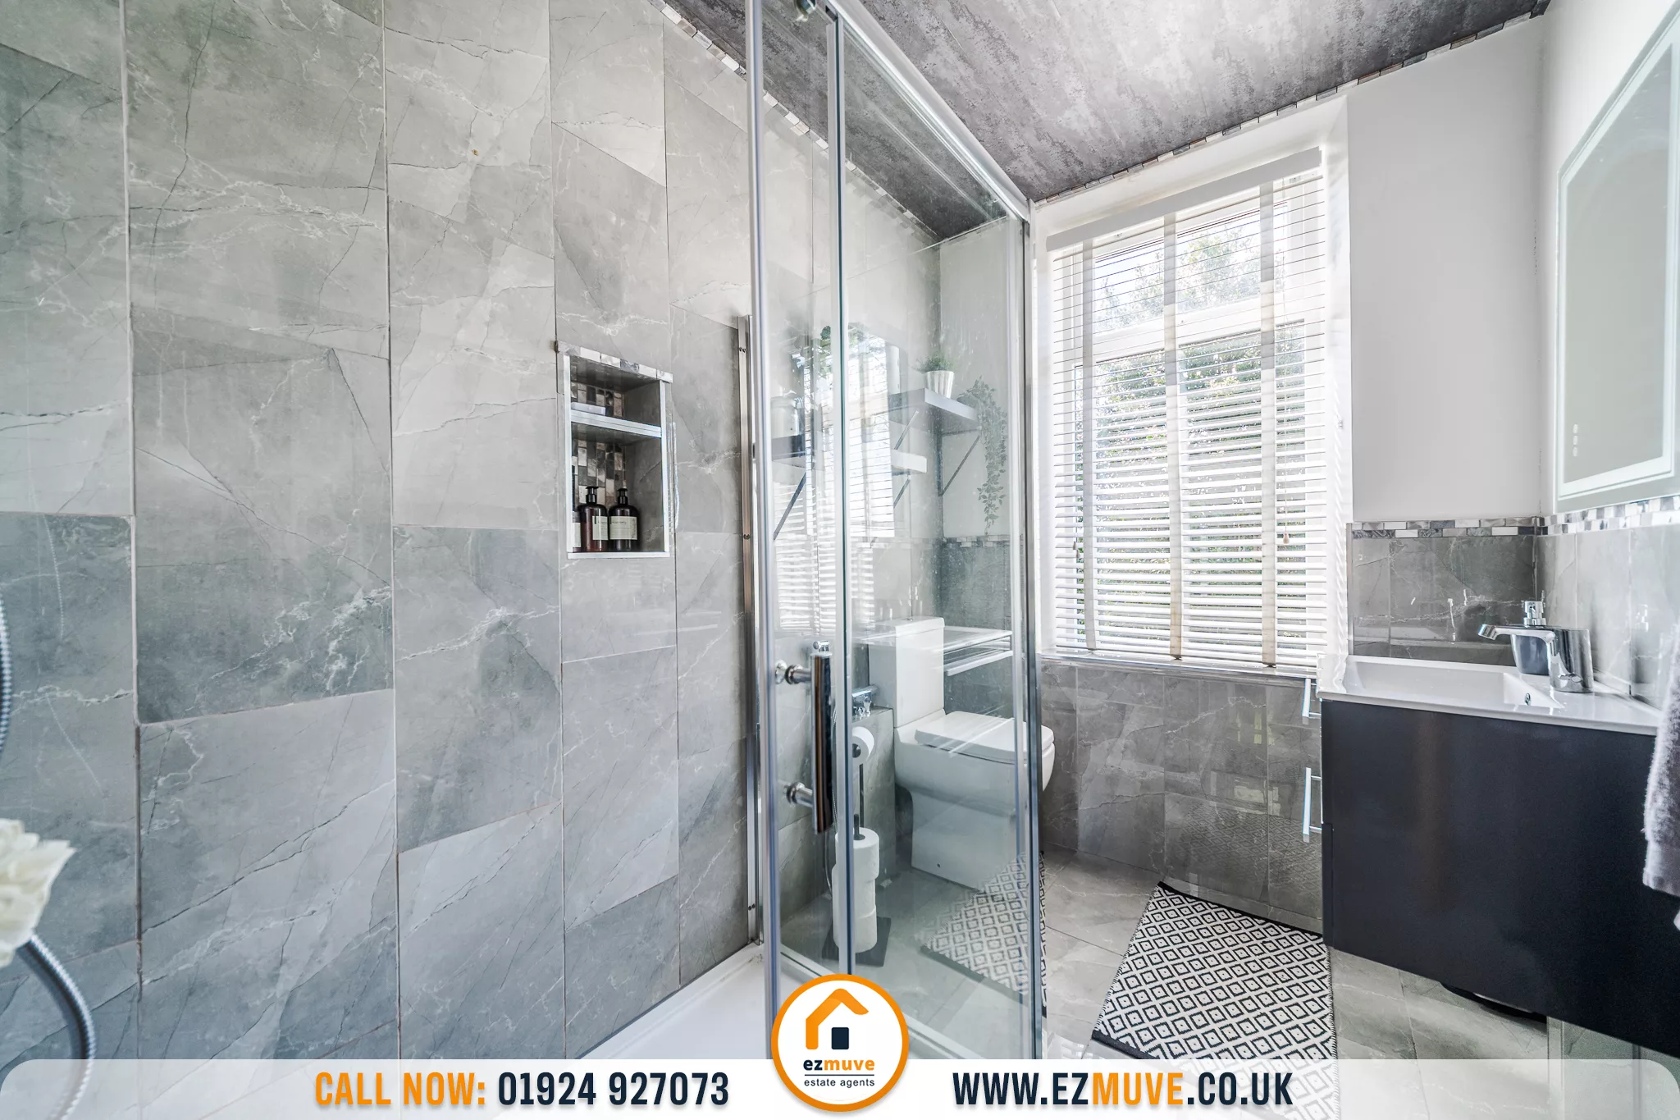
Bathroom 8' 10" x 5' 11" (2.70m x 1.80m)
Living Room 14' 1" x 12' 10" (4.30m x 3.90m)
Lounge 13' 9" x 13' 1" (4.20m x 4.00m)
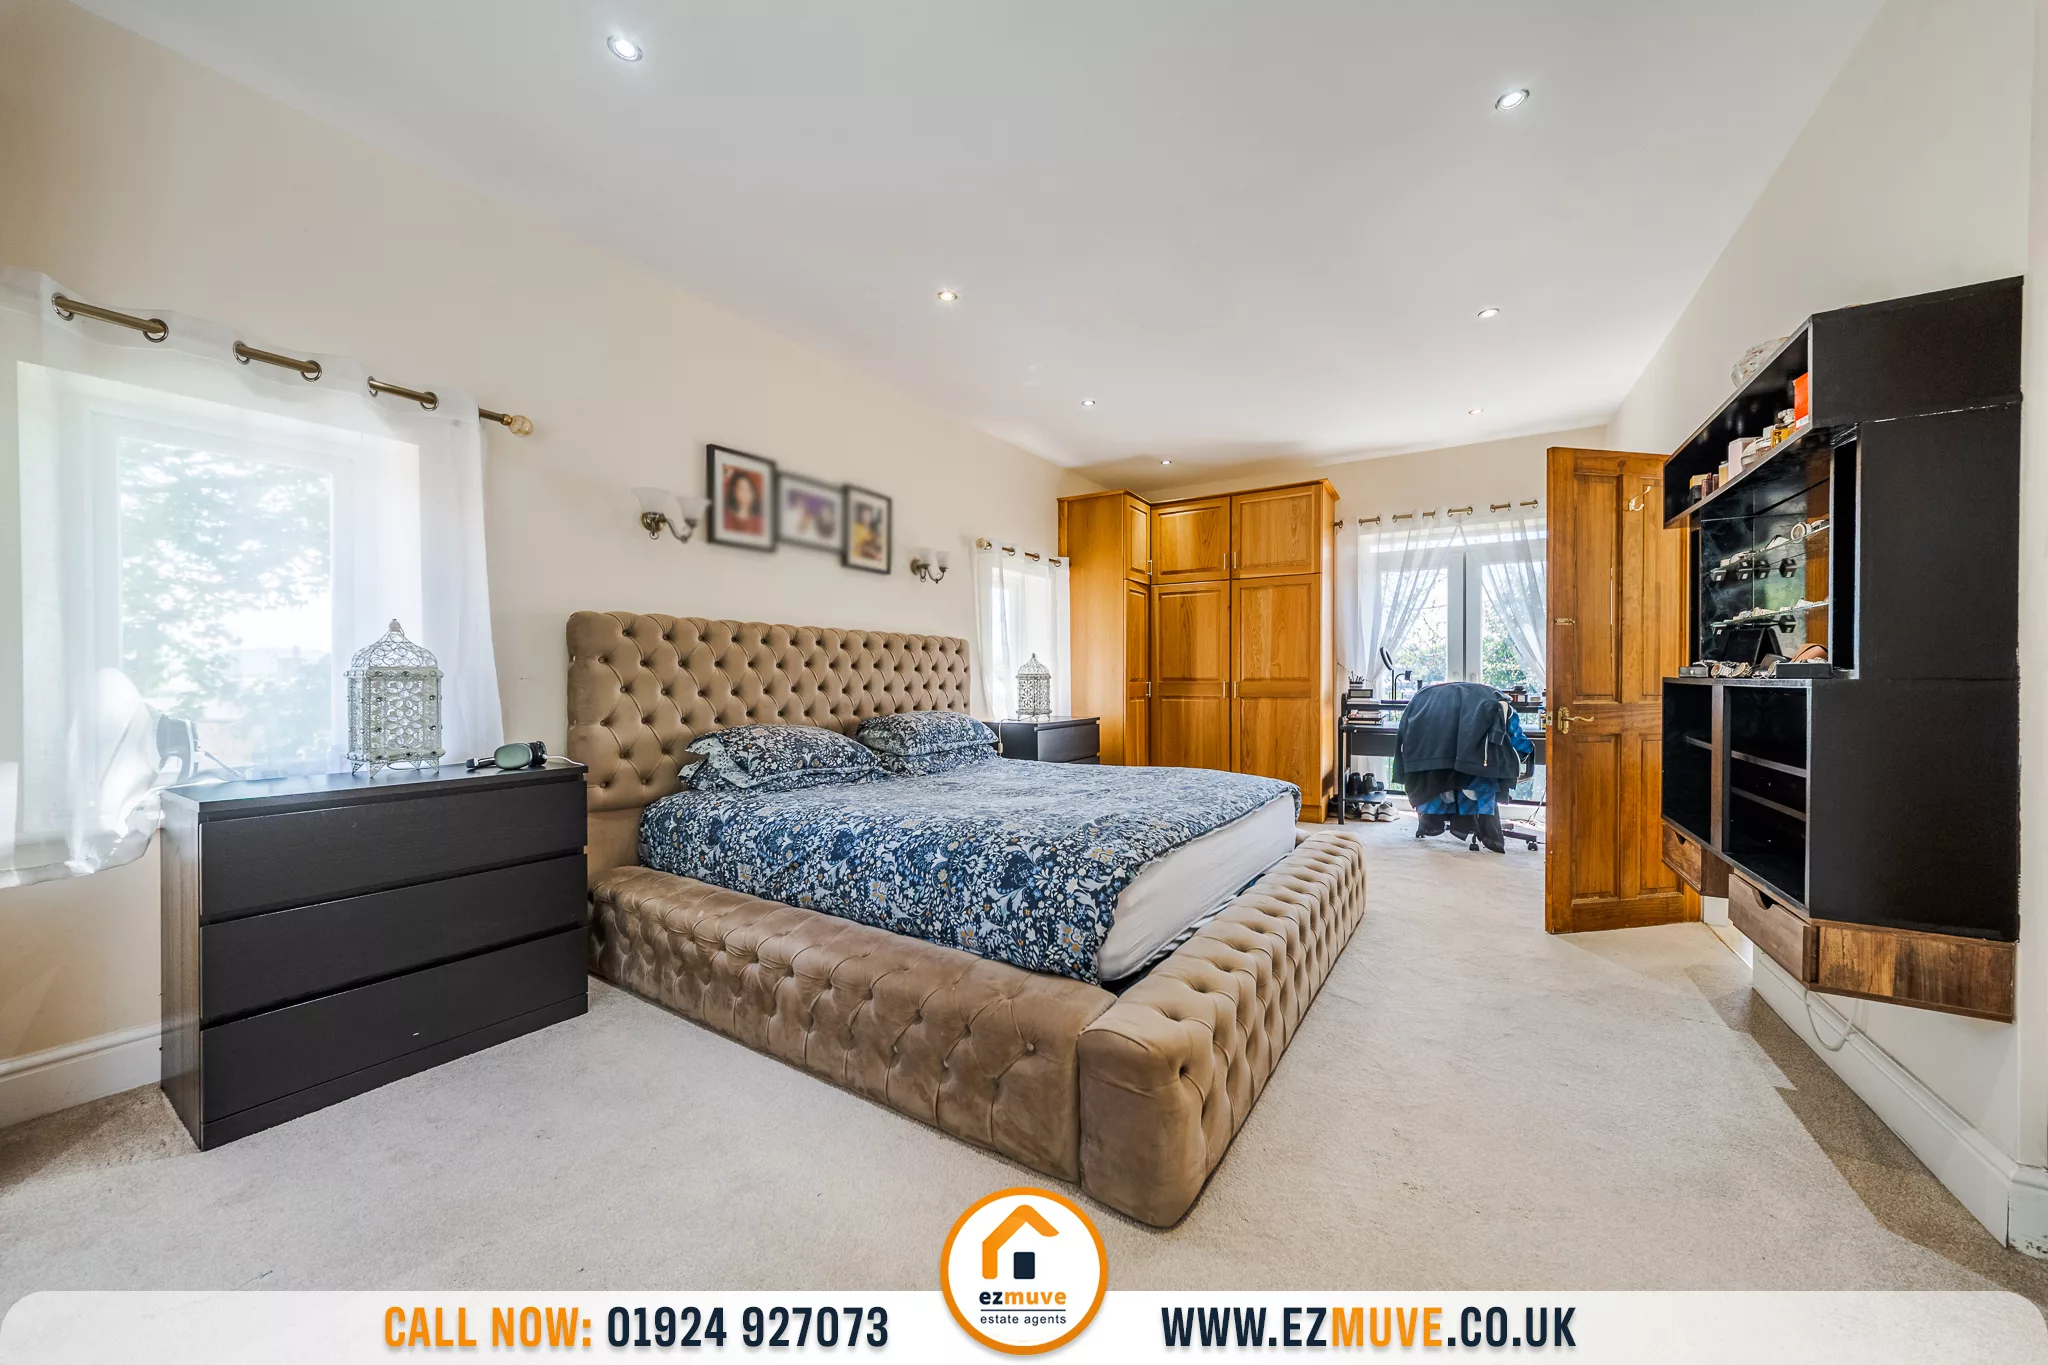
Bedroom 1 23' 11" x 18' 4" (7.30m x 5.60m)
Bathroom 8' 10" x 5' 11" (2.70m x 1.80m)
Bedroom 2 13' 9" x 13' 1" (4.20m x 4.00m)
Bedroom 3 13' 9" x 12' 2" (4.20m x 3.70m)
Bedroom 4 18' 8" x 15' 9" (5.70m x 4.80m)
Bedroom 5 18' 4" x 9' 10" (5.60m x 3.00m)
Ensuite 5' 3" x 3' 7" (1.60m x 1.10m)
Store 3' 11" x 3' 11" (1.20m x 1.20m)