















Church Street, Elsham, DN20
- 19 Church Street, Elsham, Brigg, Brigg, DN20 0RG
For Sale
Price:
£325000
Description
Full Details
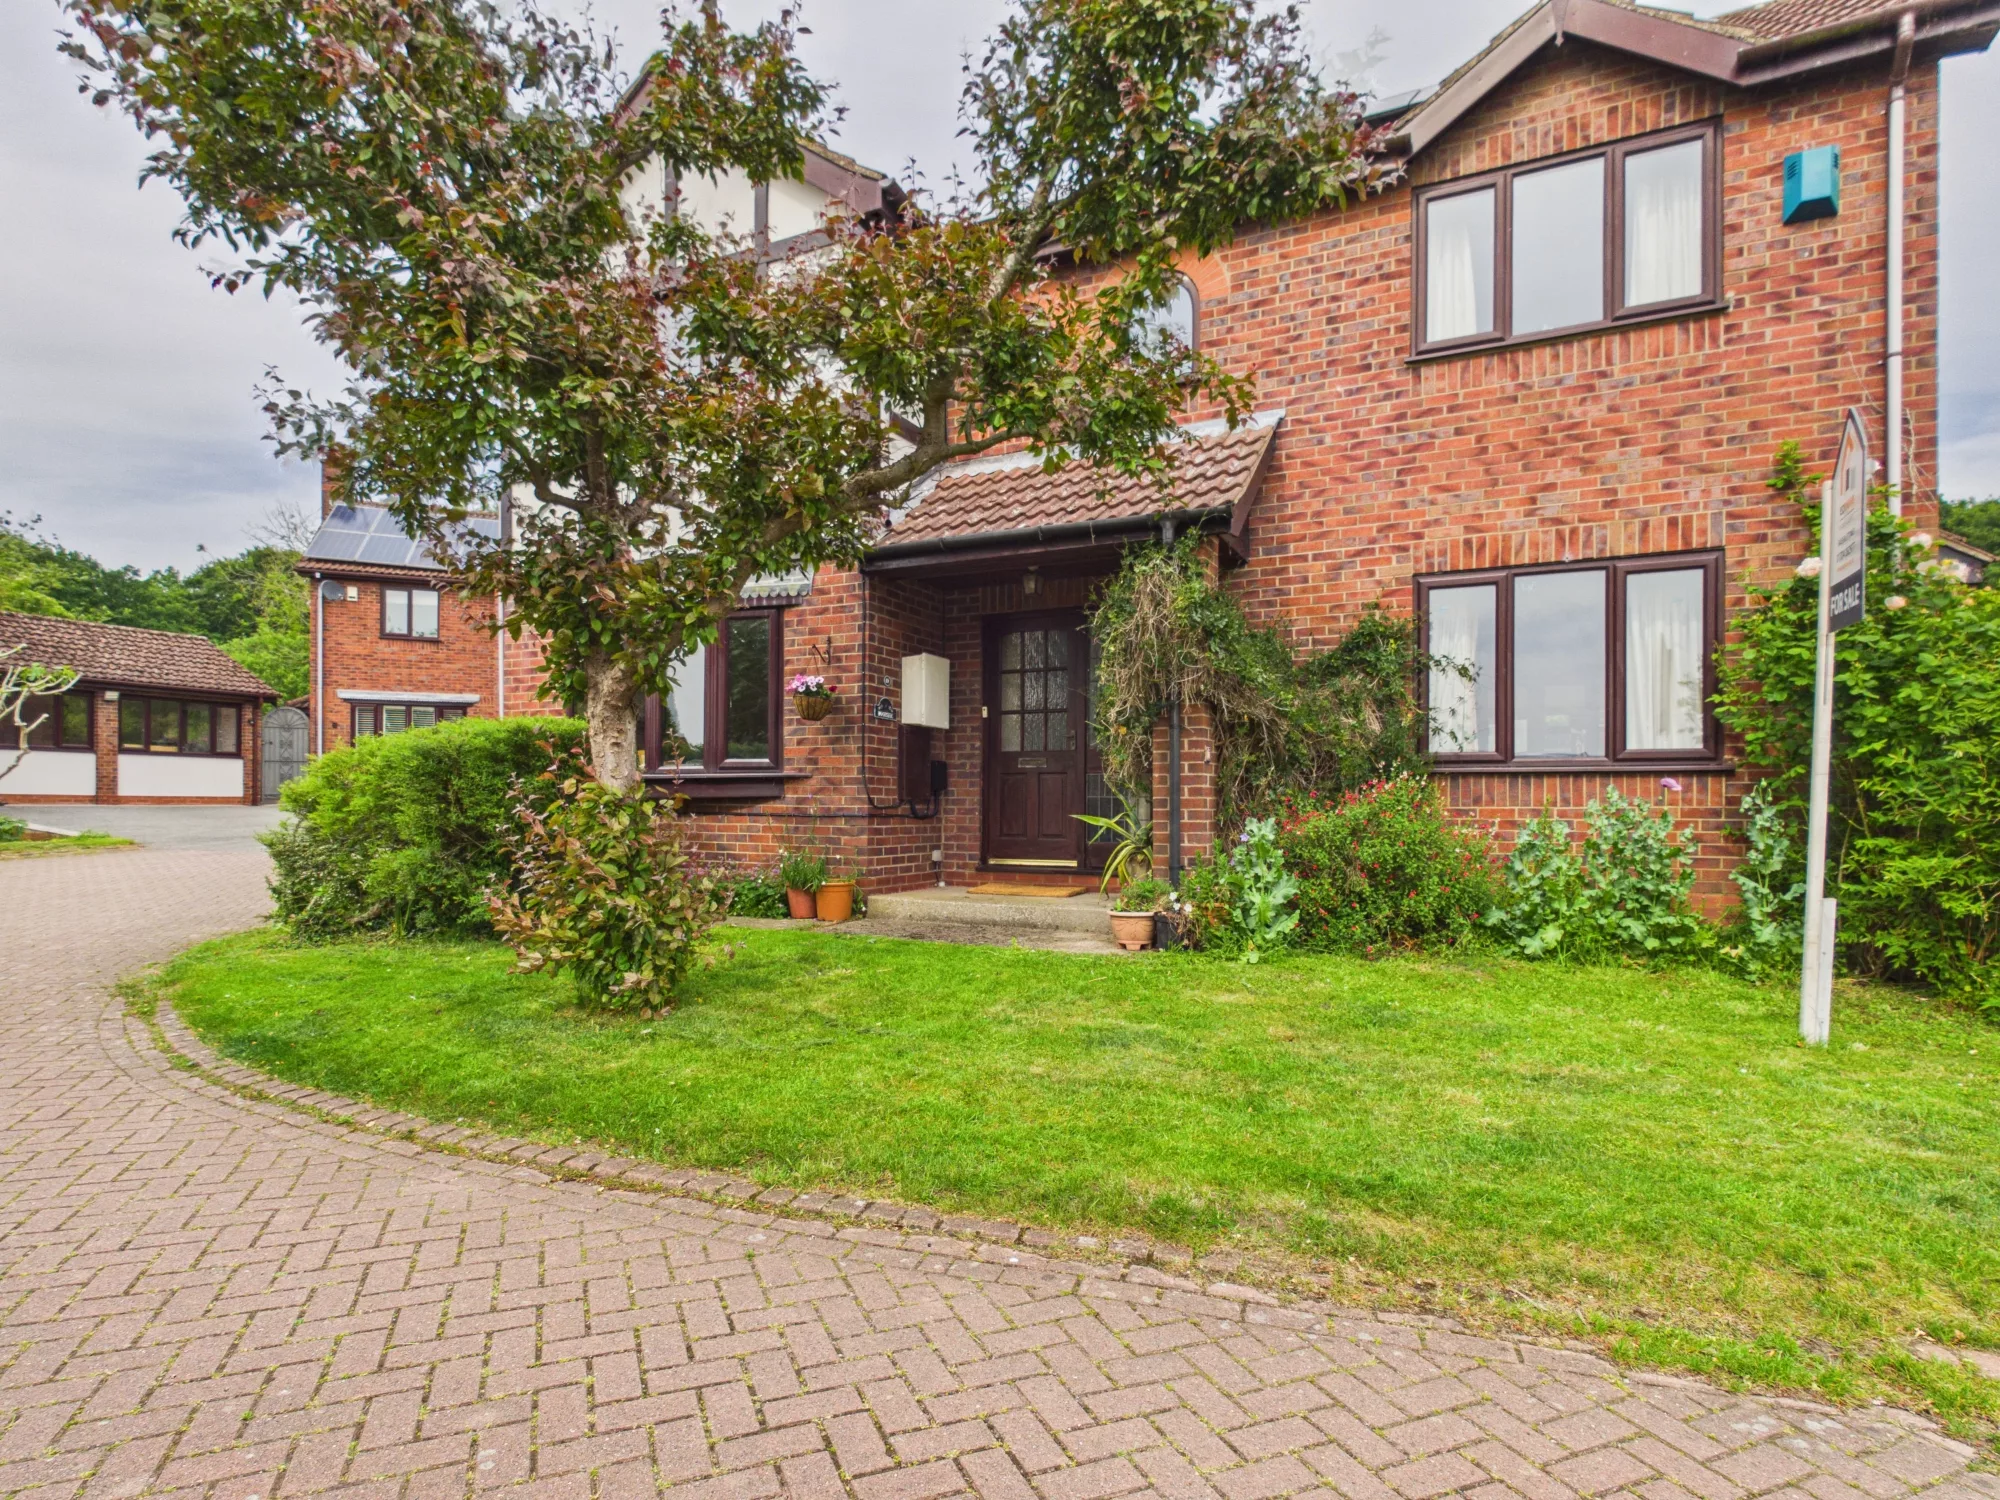
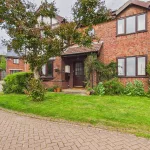
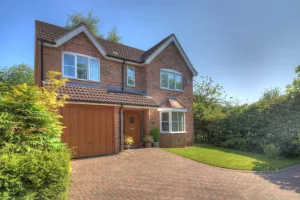
This impressive four-bedroom detached house presents an excellent opportunity for families seeking spacious and versatile accommodation in a sought-after residential location. The property is arranged over two floors and offers a welcoming entrance hall, three generously proportioned reception rooms (ideal for formal entertaining, relaxation, or a home office), and a kitchen with ample storage and workspace. A separate utility room and convenient ground floor W.C. add to the practical appeal of the home. Upstairs, there are four well-appointed bedrooms, including a principal bedroom with en suite facilities, as well as a contemporary family bathroom. Further benefits include a double garage (perfect for secure parking or additional storage), freehold tenure, council tax band E, and an EPC rating of D.
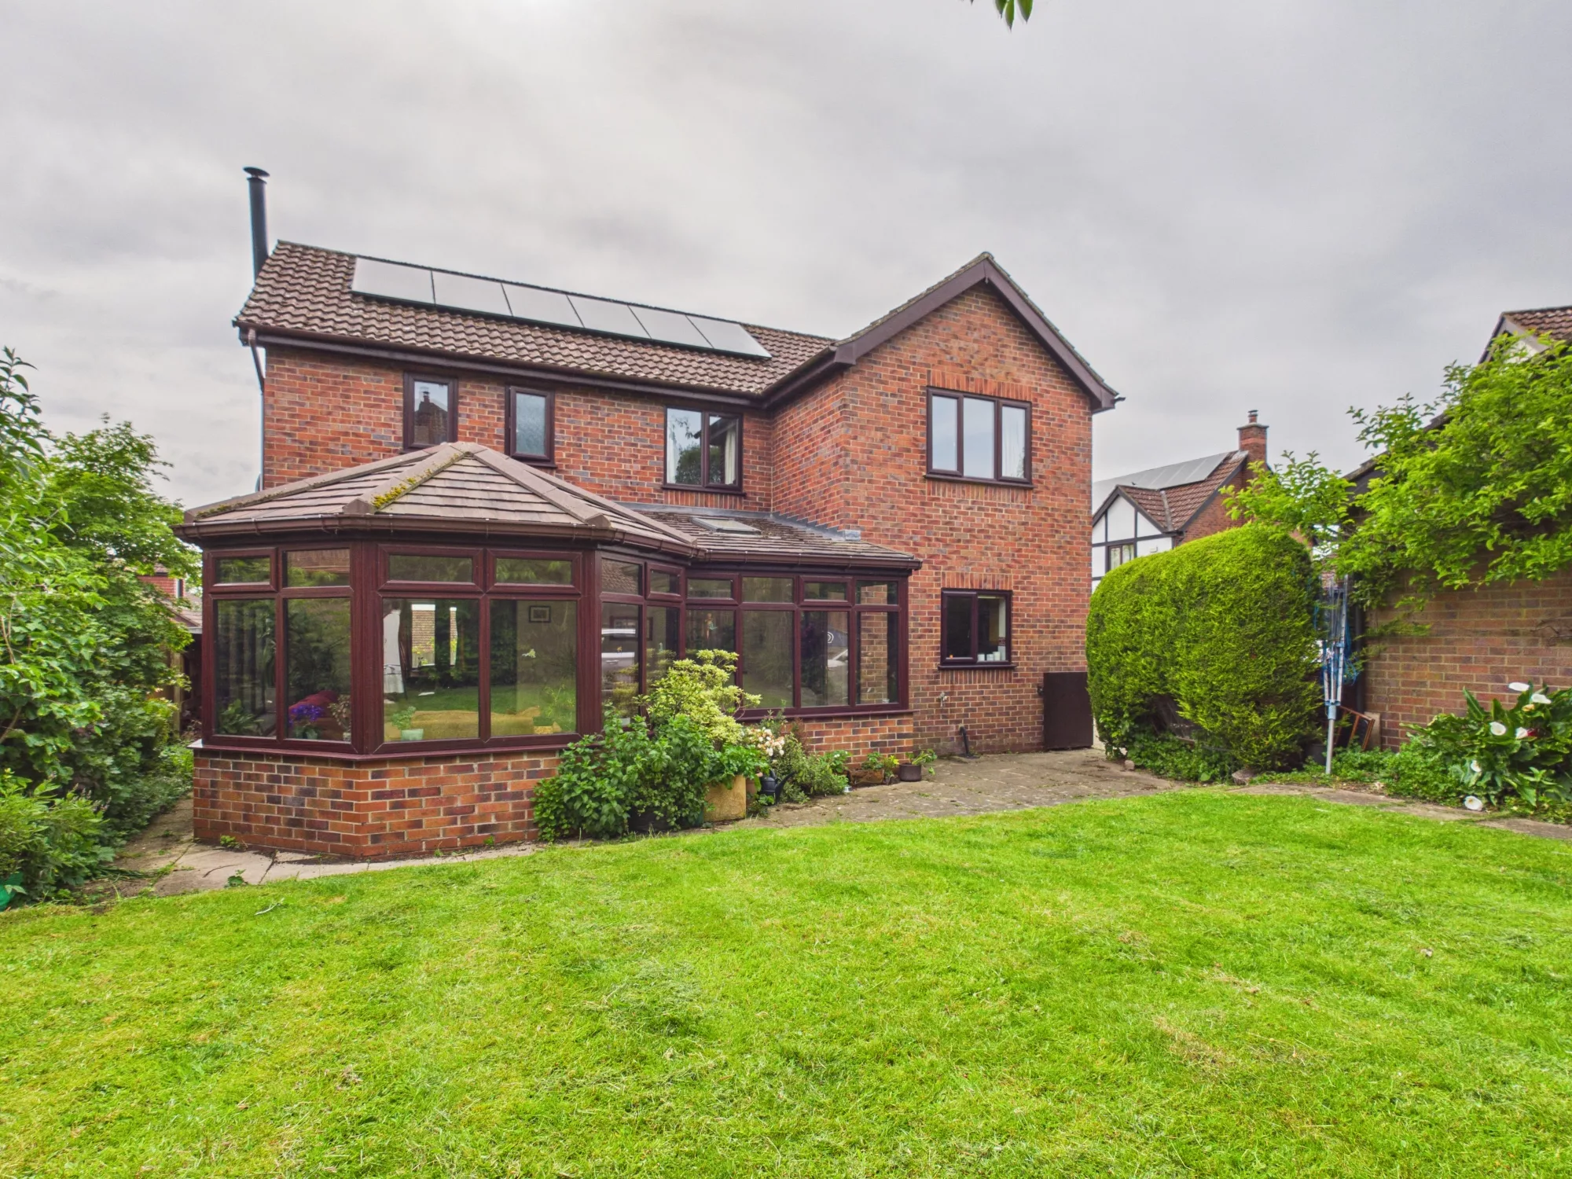
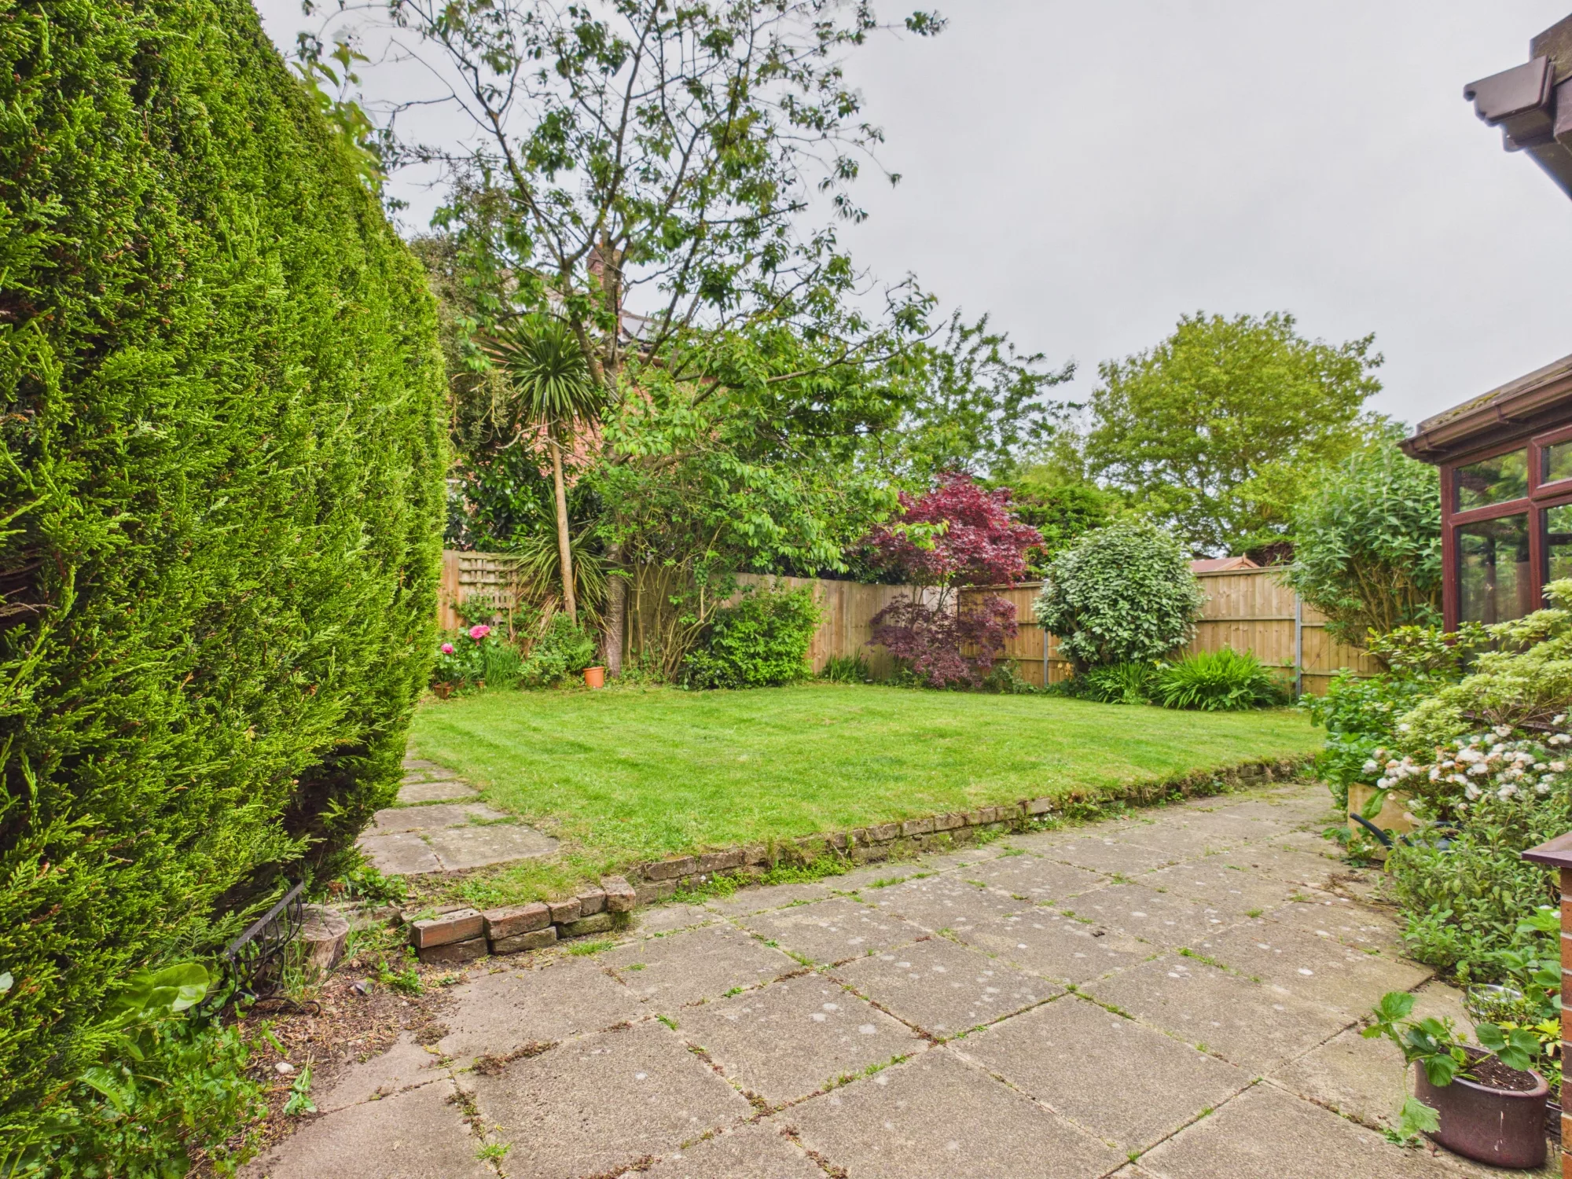
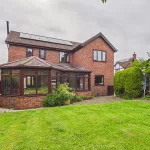
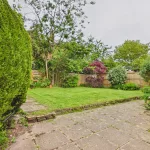
Externally, the property boasts a private rear garden, providing a tranquil setting for outdoor dining, play, or gardening. The garden is mainly laid to lawn with established borders and a paved patio area (ideal for summer barbeques or relaxing in the sun). There is gated side access, where you will find a generous driveway offering off-street parking for multiple vehicles, as well as access to the double garage. The front garden is attractively landscaped, enhancing the property’s kerb appeal. Situated in a popular and family-friendly neighbourhood, the house is conveniently located for local amenities, reputable schools, and transport links, making it an ideal choice for those seeking a well-connected yet peaceful place to call home. Early viewing is highly recommended to appreciate all that this delightful property has to offer.
EPC rating D. Council tax band E. Freehold.
AGENT NOTES
1.MONEY LAUNDERING REGULATIONS: Intending purchasers will be asked to produce identification documentation at a later stage and we would ask for your co-operation in order that there will be no delay in agreeing the sale.
2. General: While we endeavour to make our sales particulars fair, accurate and reliable, they are only a general guide to the property and, accordingly, if there is any point which is of particular importance to you, please contact the office and we will be pleased to check the position for you, especially if you are contemplating travelling some distance to view the property.
3. The measurements indicated are supplied for guidance only and as such must be considered incorrect.
4. Services: Please note we have not tested the services or any of the equipment or appliances in this property, accordingly we strongly advise prospective buyers to commission their own survey or service reports before finalising their offer to purchase.
5. These particulars are issued in good faith but do not constitute representations of fact or form part of any offer or contract. The matters referred to in these particulars should be independently verified by prospective buyers or tenants. Neither representation or warranty whatever in relation to this property.
Hallway
A welcoming and well-presented entrance hallway providing access to the principal rooms of the home, including the living room, snug, office and kitchen. The hallway features fitted carpeting and a striking dark wood staircase, creating a warm and elegant first impression. Further access is provided to the utility room, with the layout offering excellent flow between the accommodation and practical living spaces.
Living Room
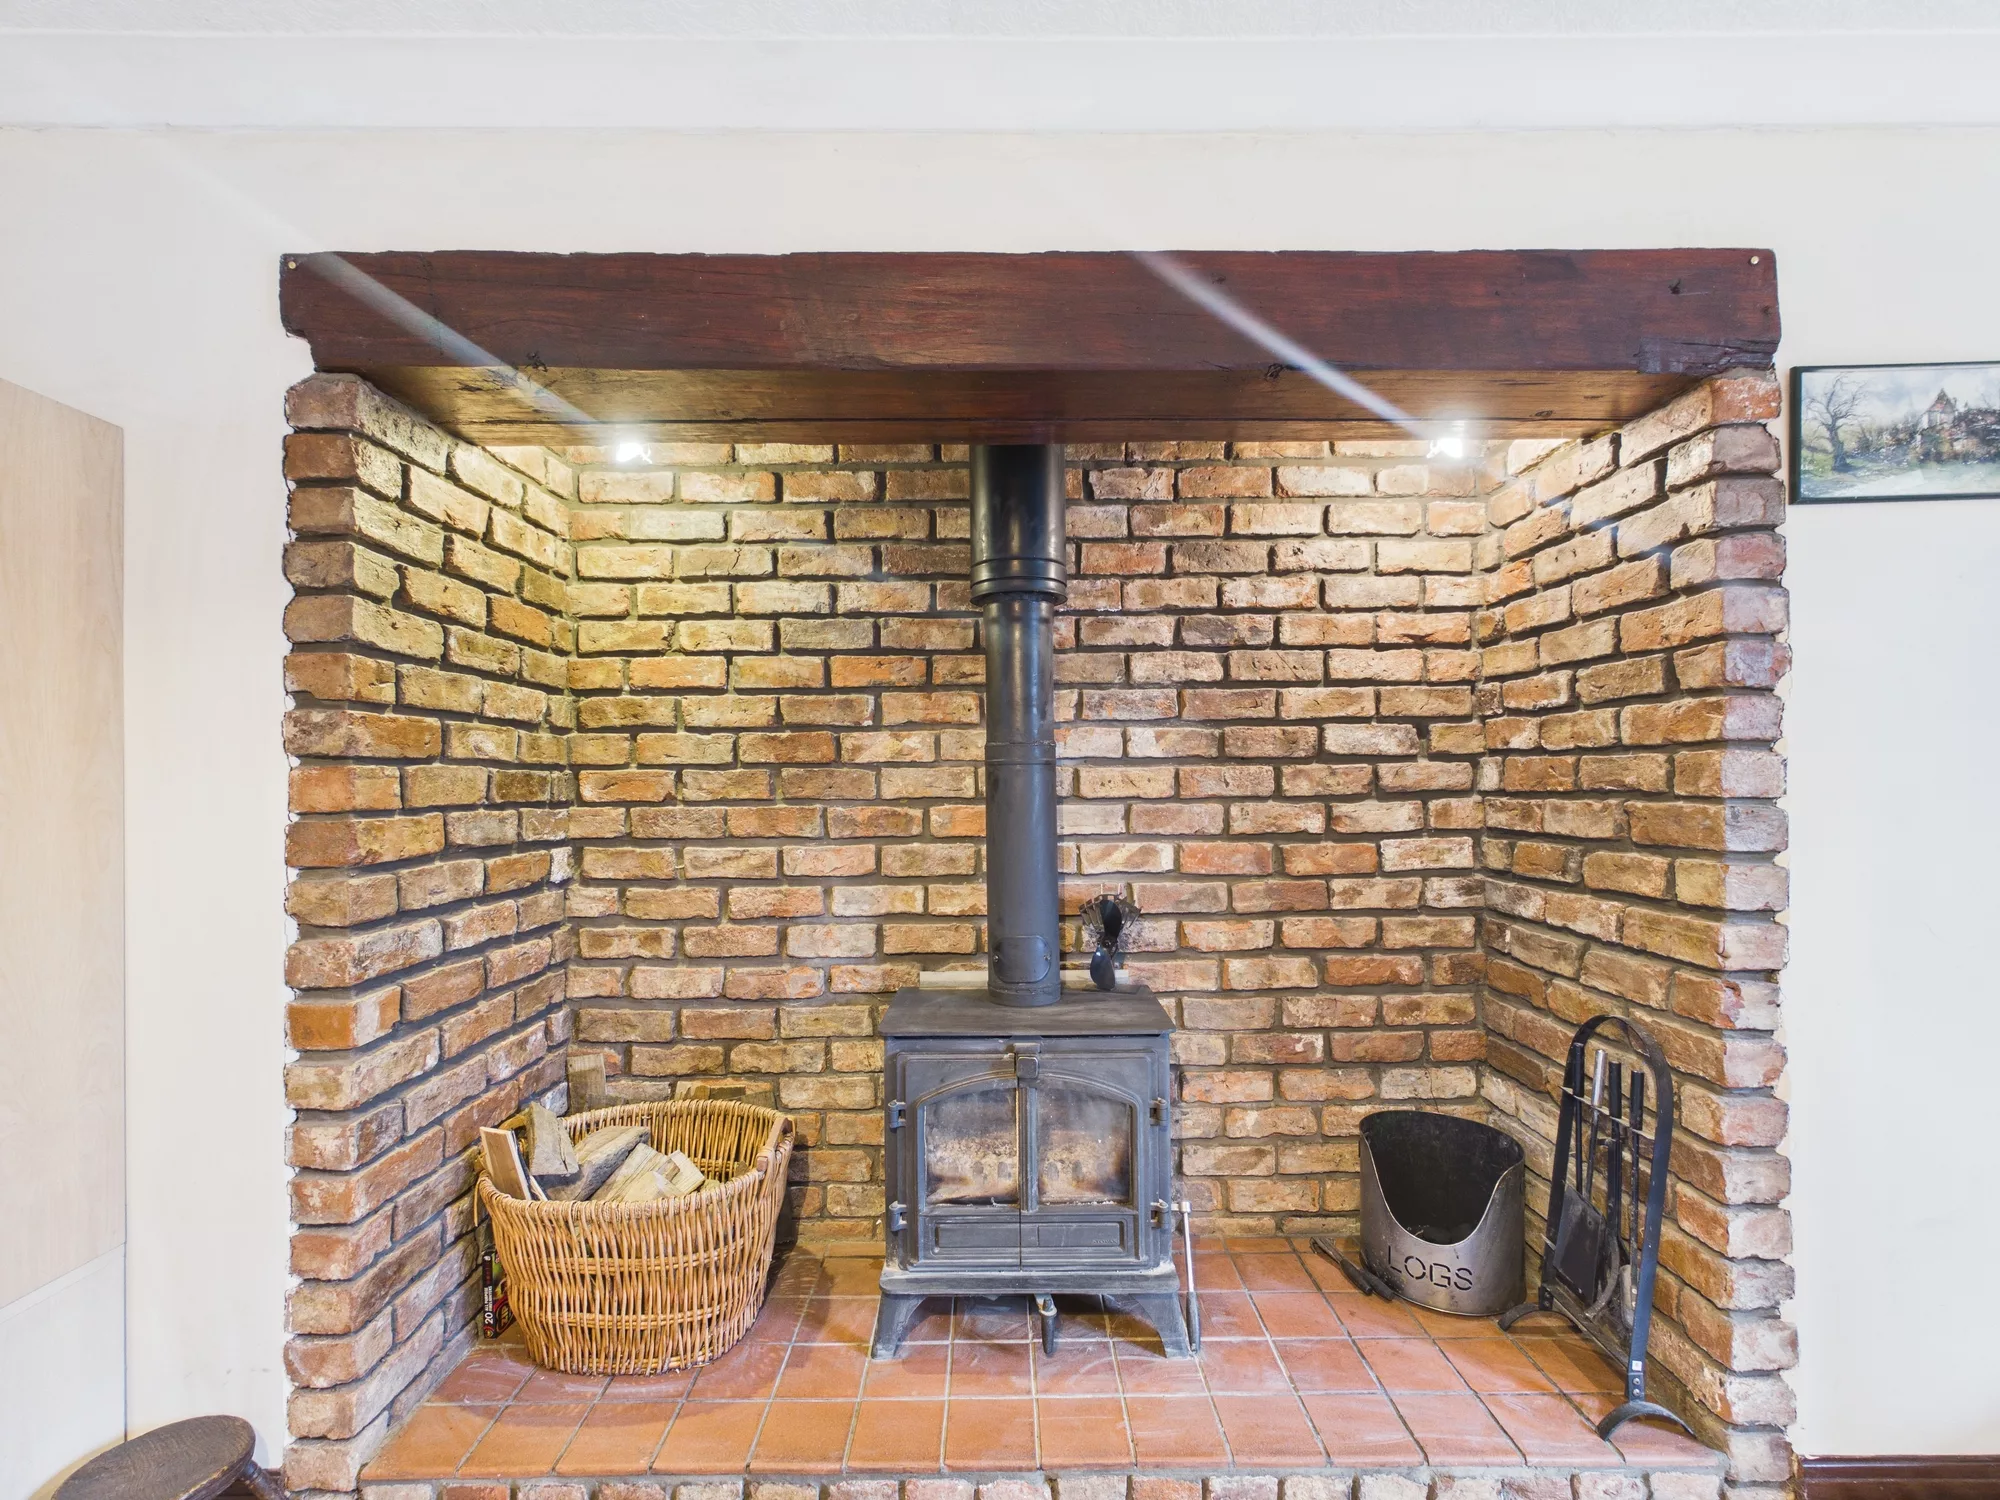
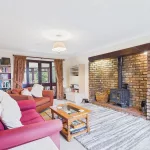
A spacious and inviting living room featuring an attractive exposed brick fireplace, creating a charming focal point to the room. A front-facing window allows plenty of natural light to fill the space, while the generous proportions provide ample room for a large corner suite and additional furnishings. The room also benefits from direct access to the conservatory, creating a versatile flow between the living and adjoining spaces.
Kitchen
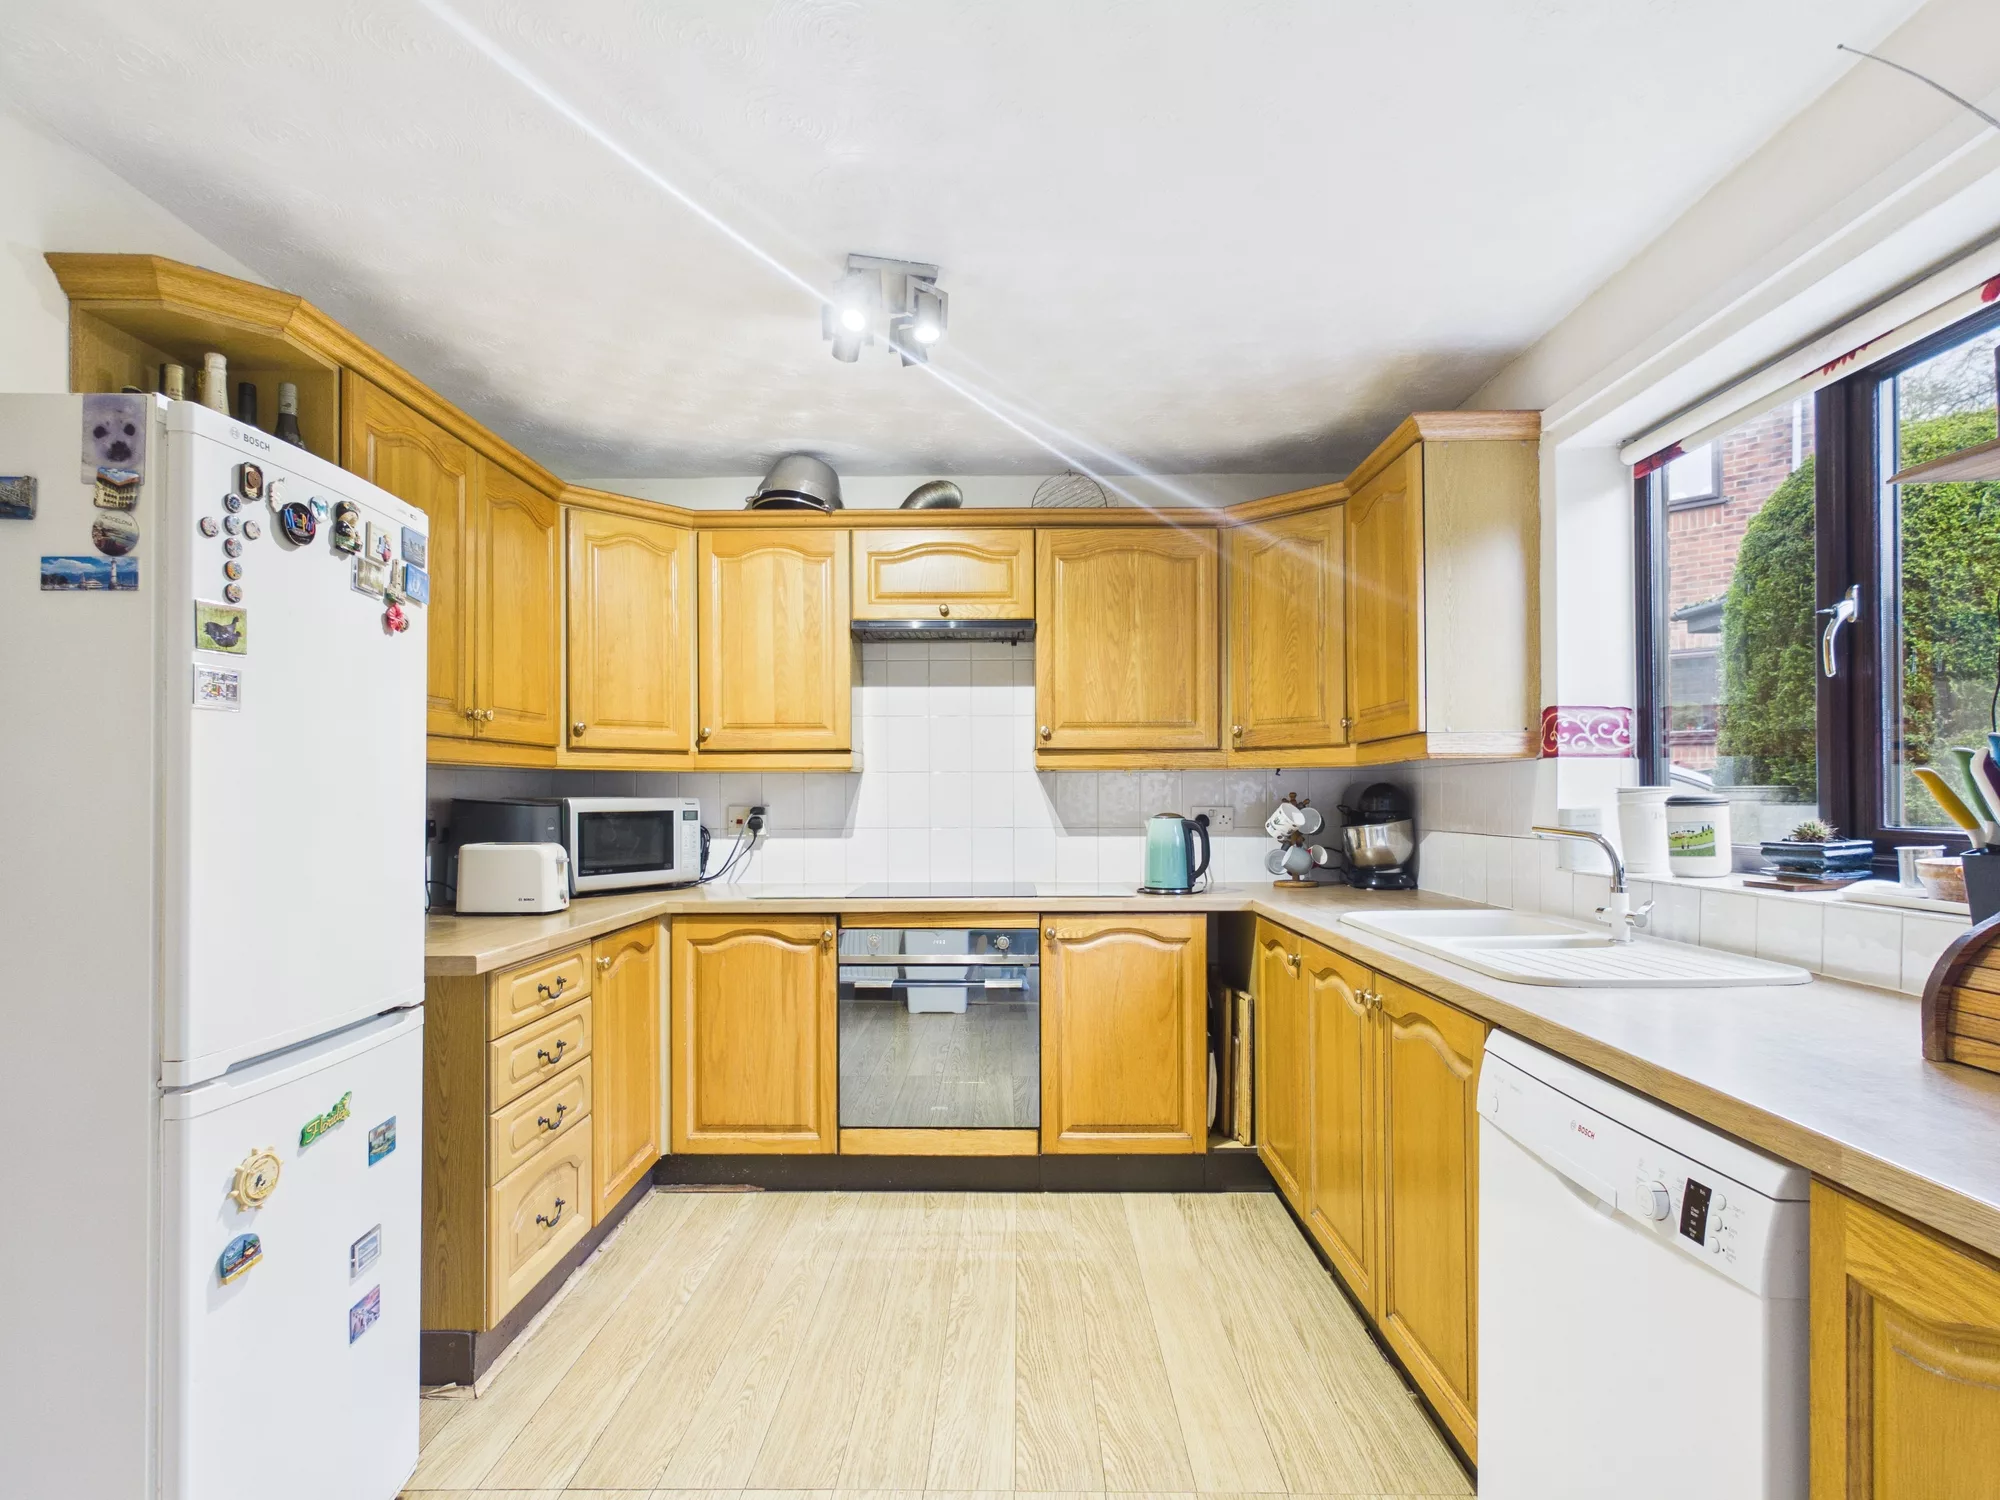
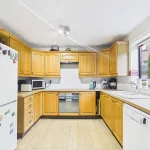
A bright and practical open-plan kitchen offering a seamless connection through to the conservatory, creating a sociable and versatile space ideal for everyday living and entertaining. The kitchen benefits from ample storage, helping to maintain a clean and uncluttered feel, while a rear-facing window provides plenty of natural light and a pleasant outlook.
Conservatory
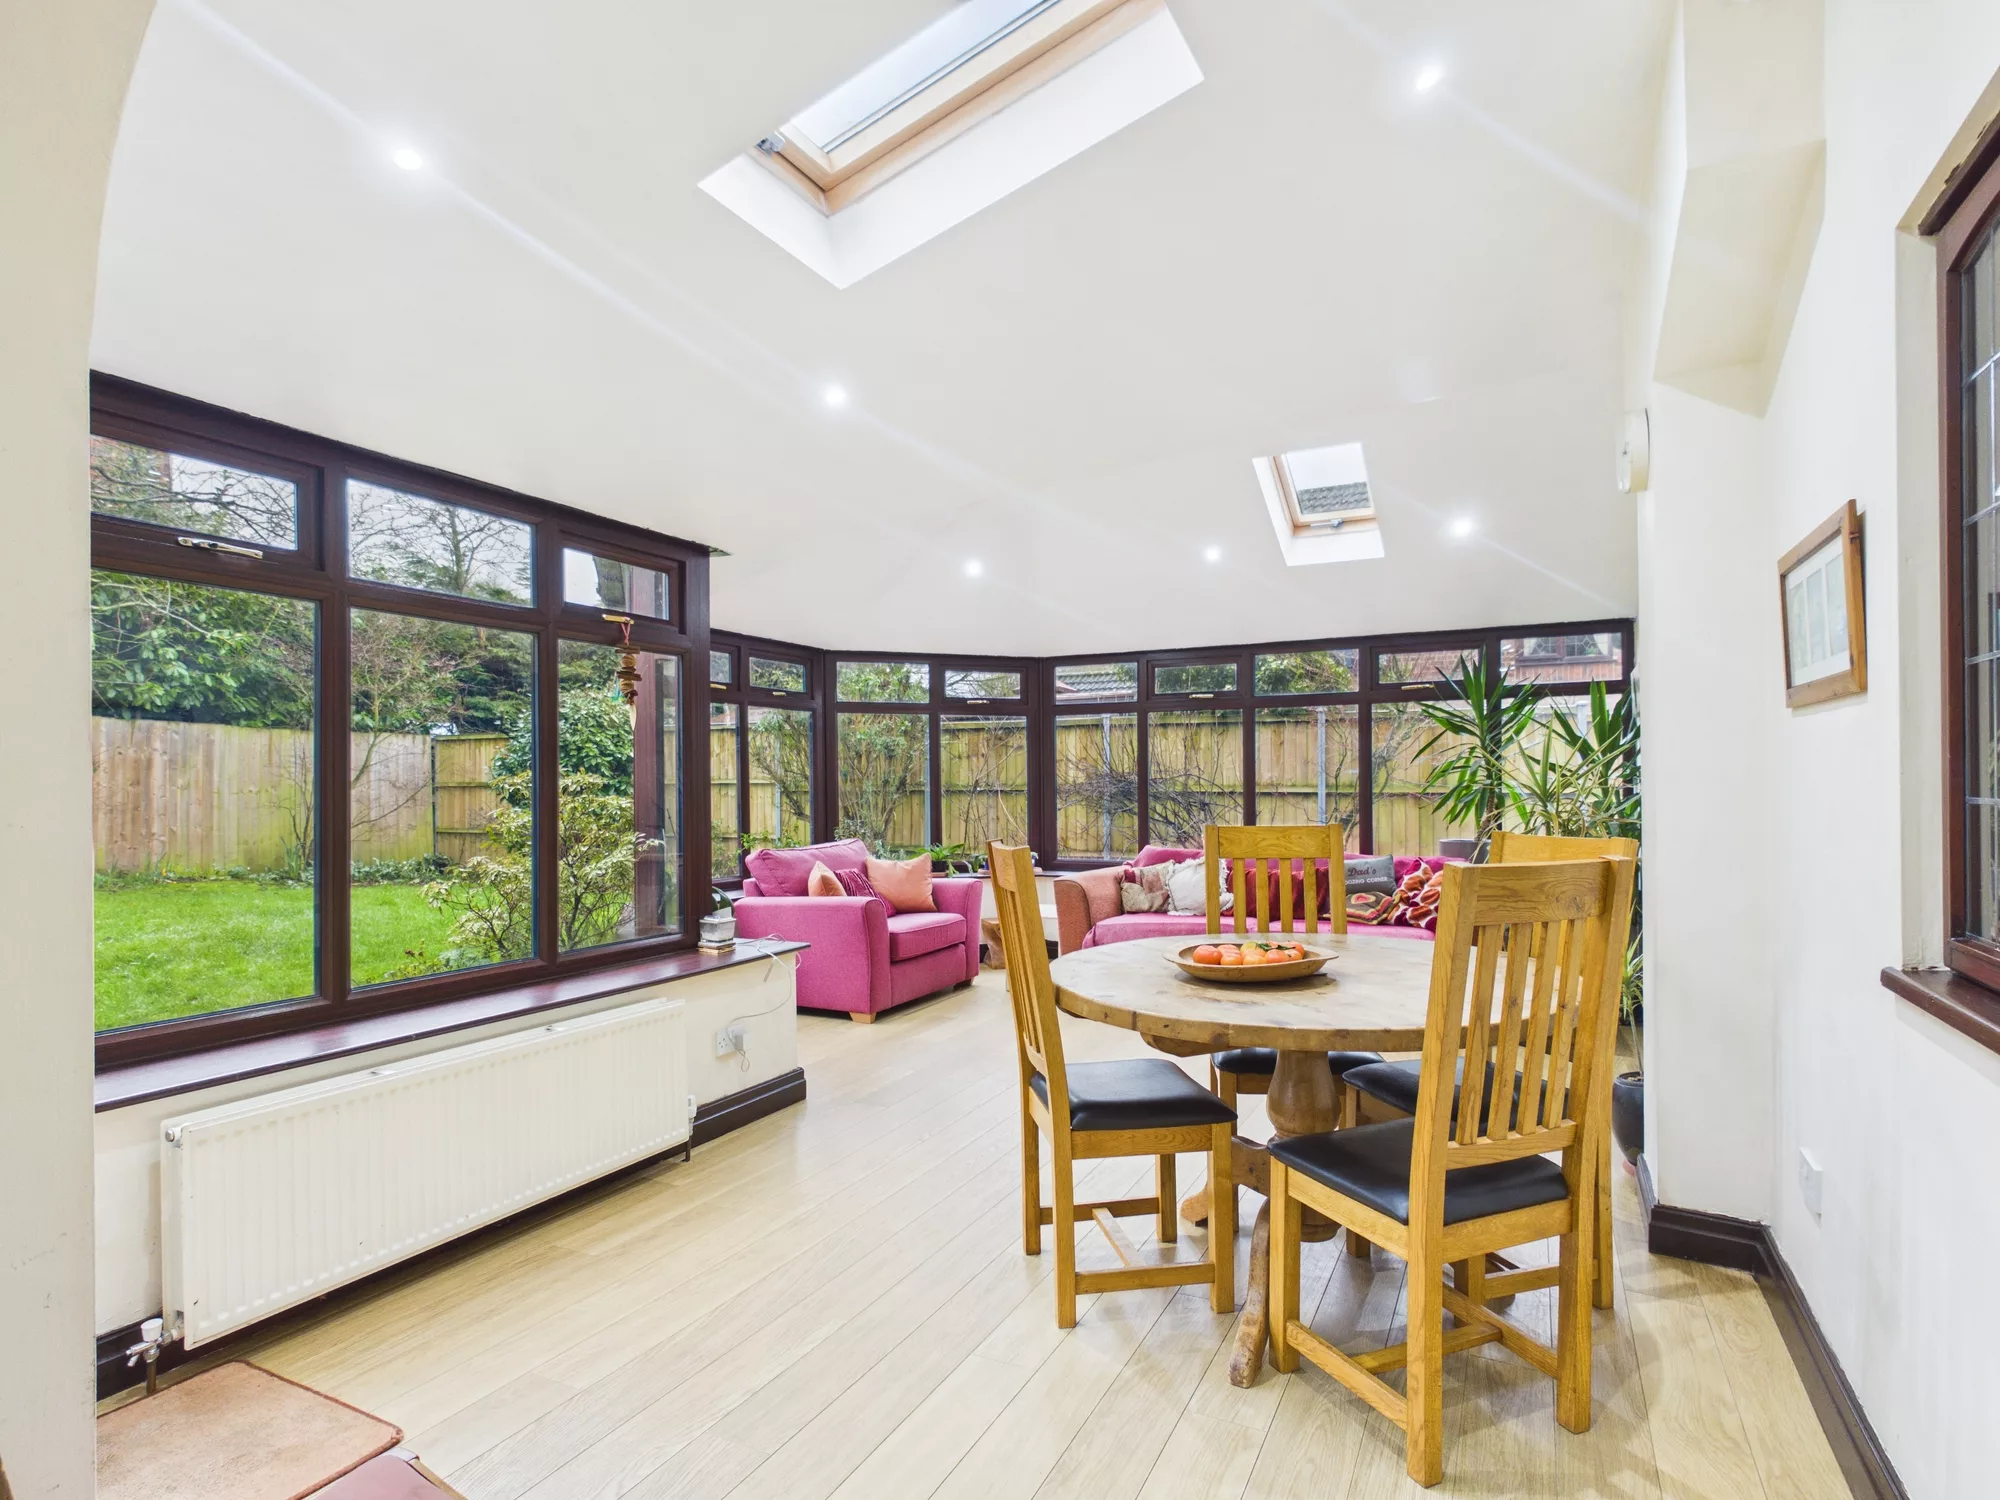
A bright and versatile conservatory offering an excellent extension to the main living accommodation. Open plan to the kitchen, the space provides a natural dining area between the kitchen and living zone, creating a sociable setting for both everyday family life and entertaining. To the far end, there is ample space for a corner suite, allowing the room to function as an additional reception area. A door provides direct access to the rear garden, further enhancing the connection with the outdoor space. A highly adaptable room with the potential to suit a variety of uses.
Snug
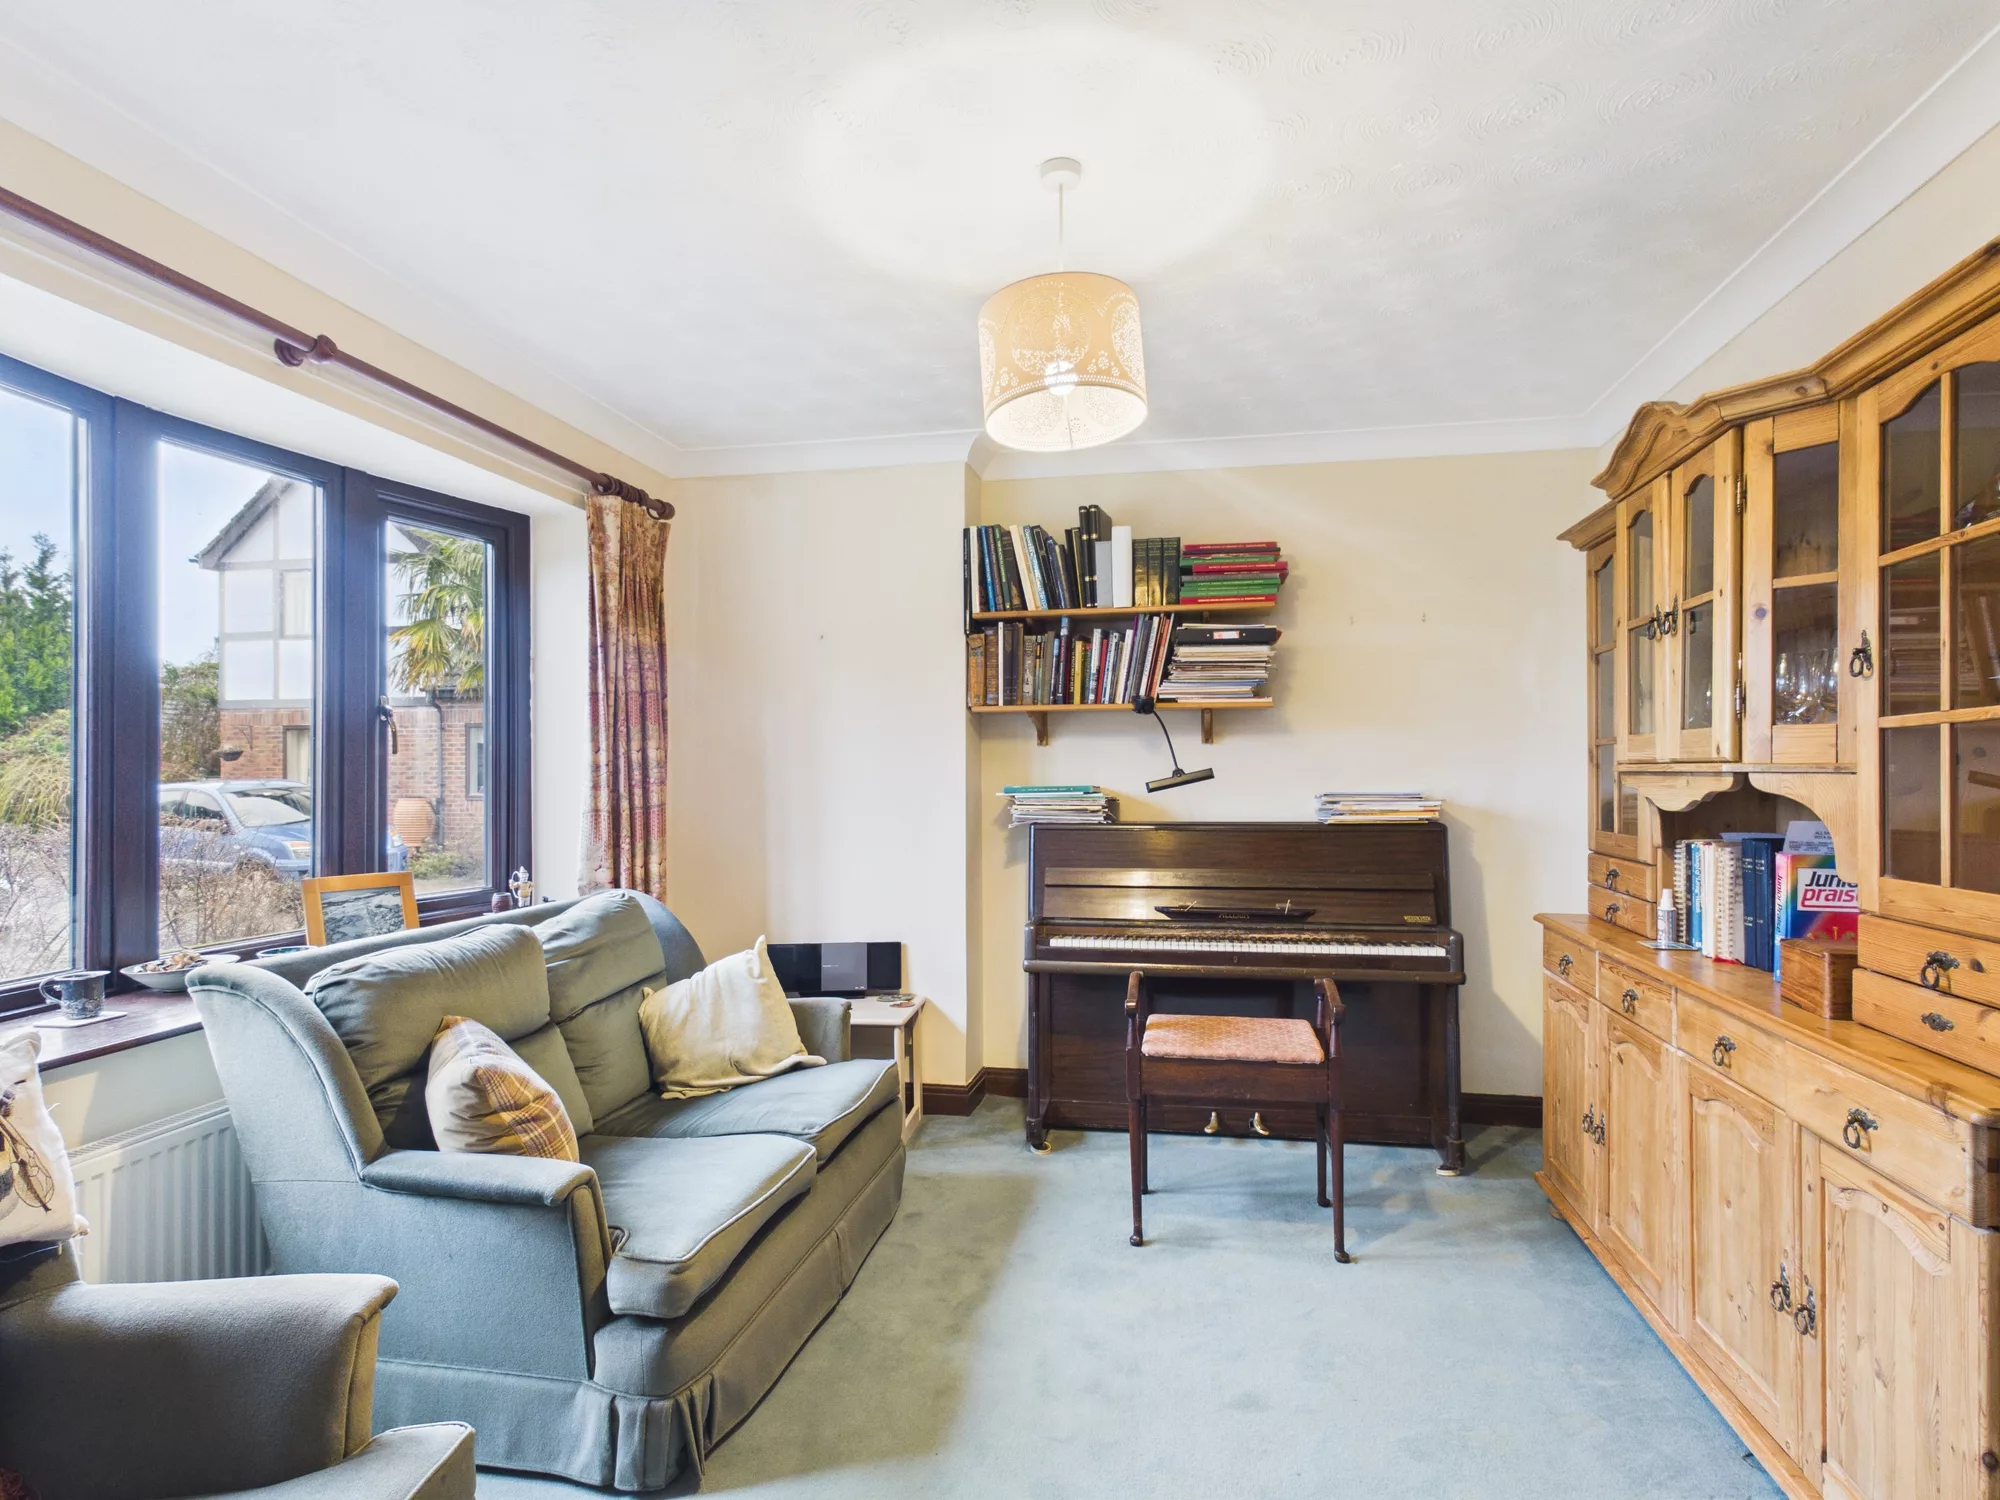
A versatile third reception room positioned at the front of the property, with a window allowing plenty of natural light. Currently suited as a comfortable snug, this adaptable space could easily be transformed into a children's playroom, home office or formal dining room, depending on individual requirements. A useful additional reception room offering excellent flexibility for modern family living.
Office
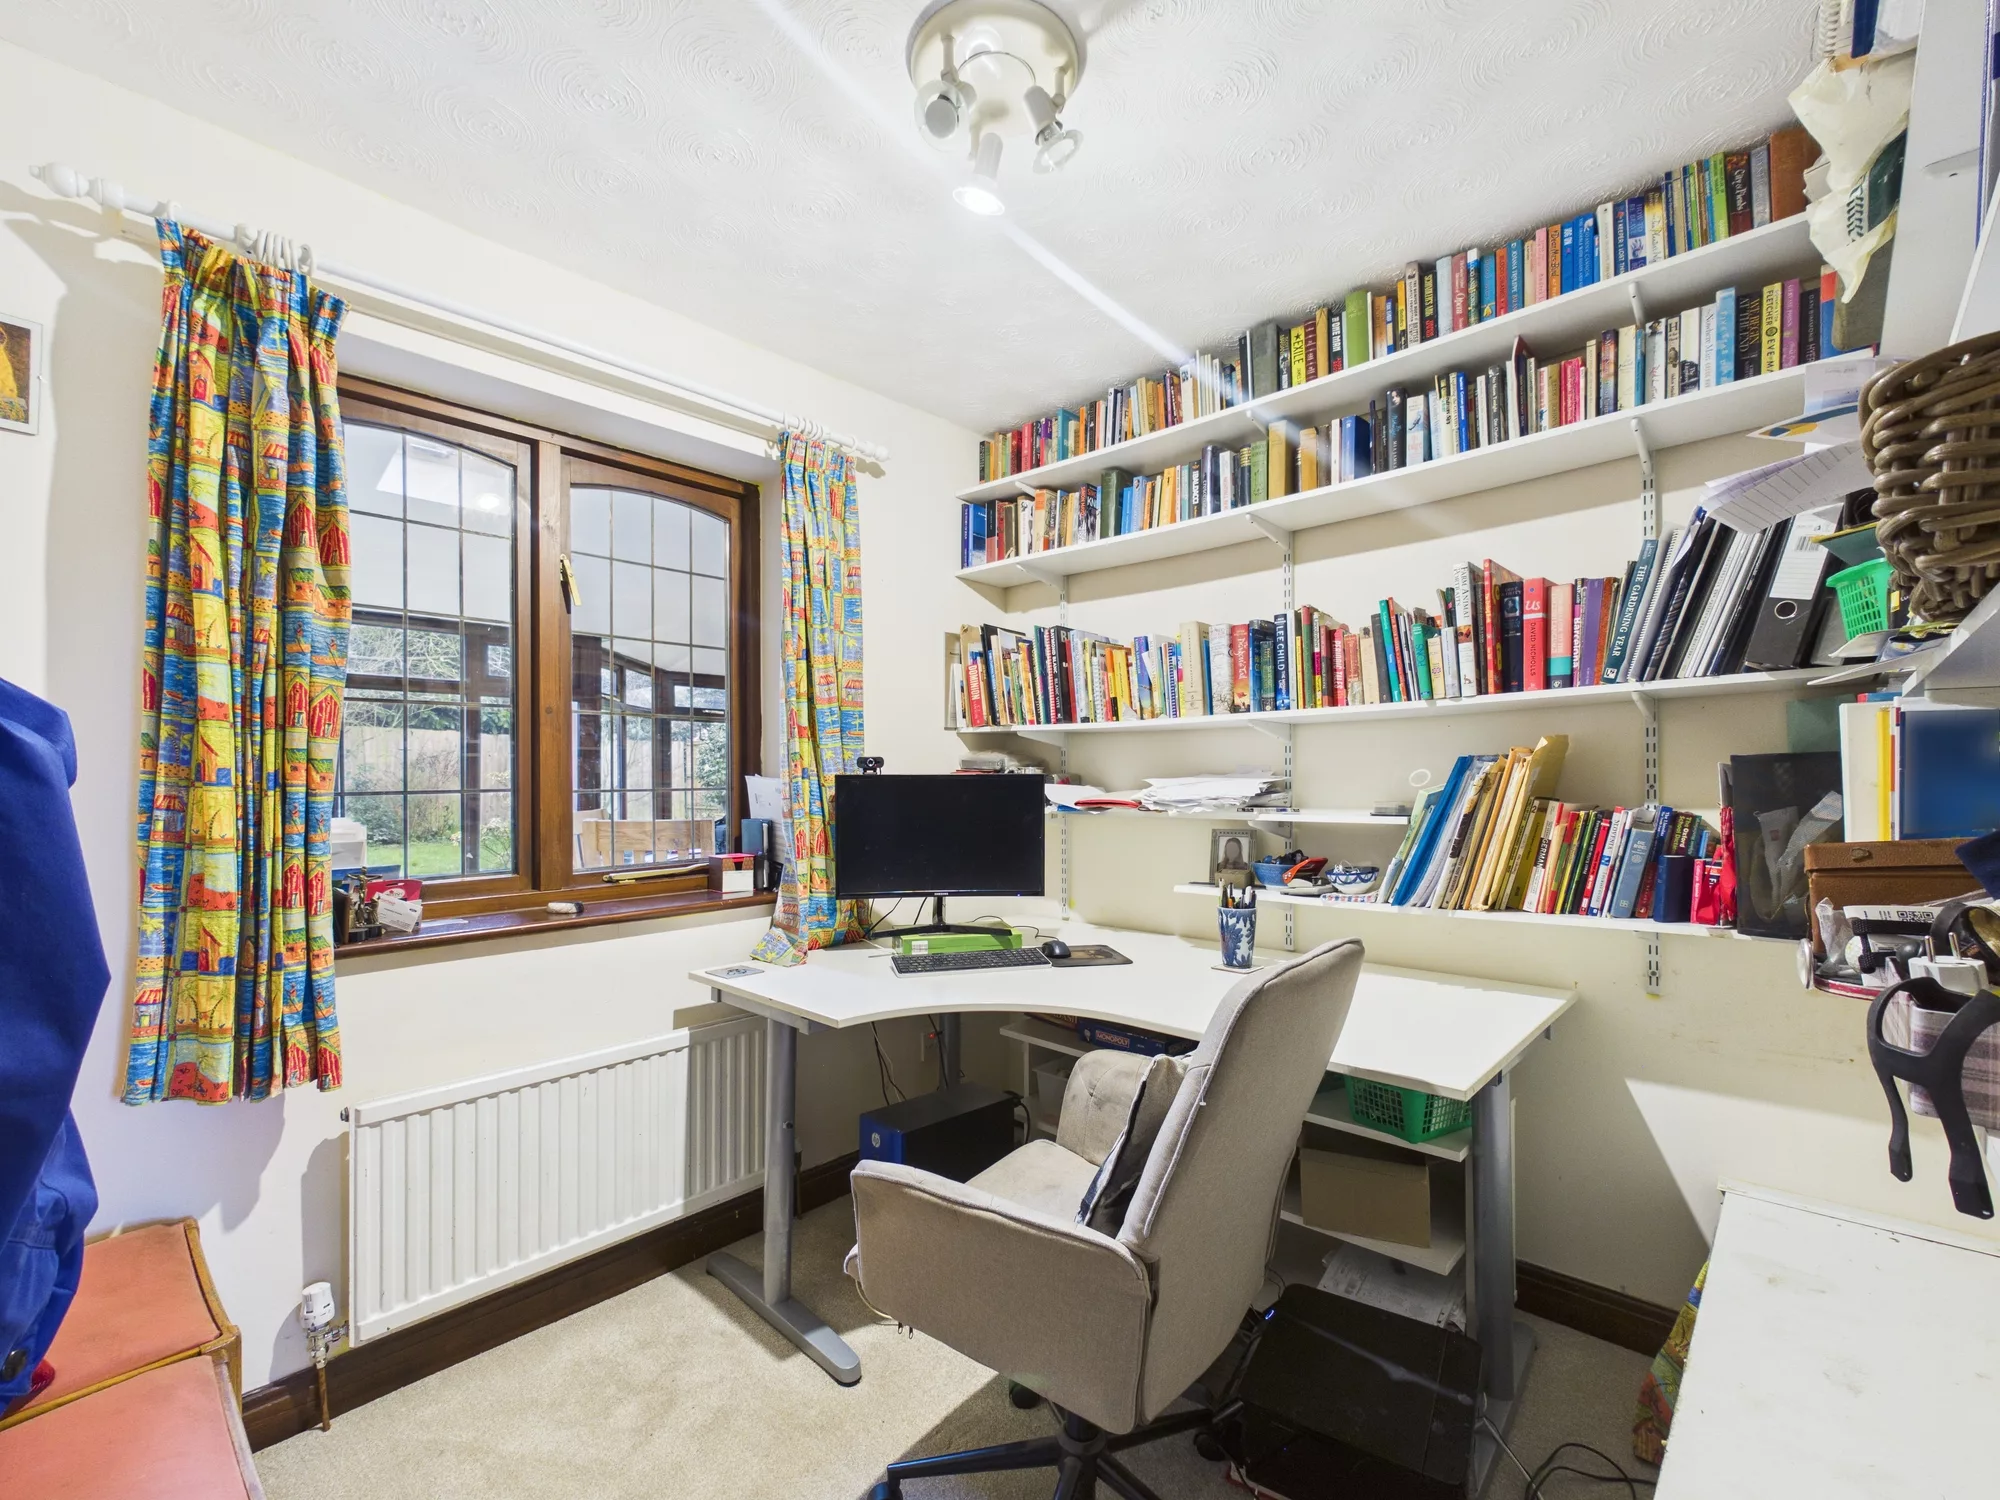
A cosy and inviting home office offering a comfortable and practical space for working or studying. A window overlooking the conservatory provides an appealing outlook and allows natural light into the room. There is ample space for a large desk along with additional furnishings, making this a versatile and well-proportioned room ideal for home working, studying or quiet relaxation.
Utility Room
A practical and well-appointed utility room offering useful additional storage and workspace, with ample room for a storage cabinet. The room provides convenient access to the downstairs WC and benefits from a side door leading directly to the driveway, making it ideal for everyday household needs and keeping the main living areas clutter-free.
W.C.
A conveniently positioned downstairs WC, accessed directly from the utility room, providing a practical facility for residents and guests. Ideally situated away from the main living areas for added convenience.
Landing
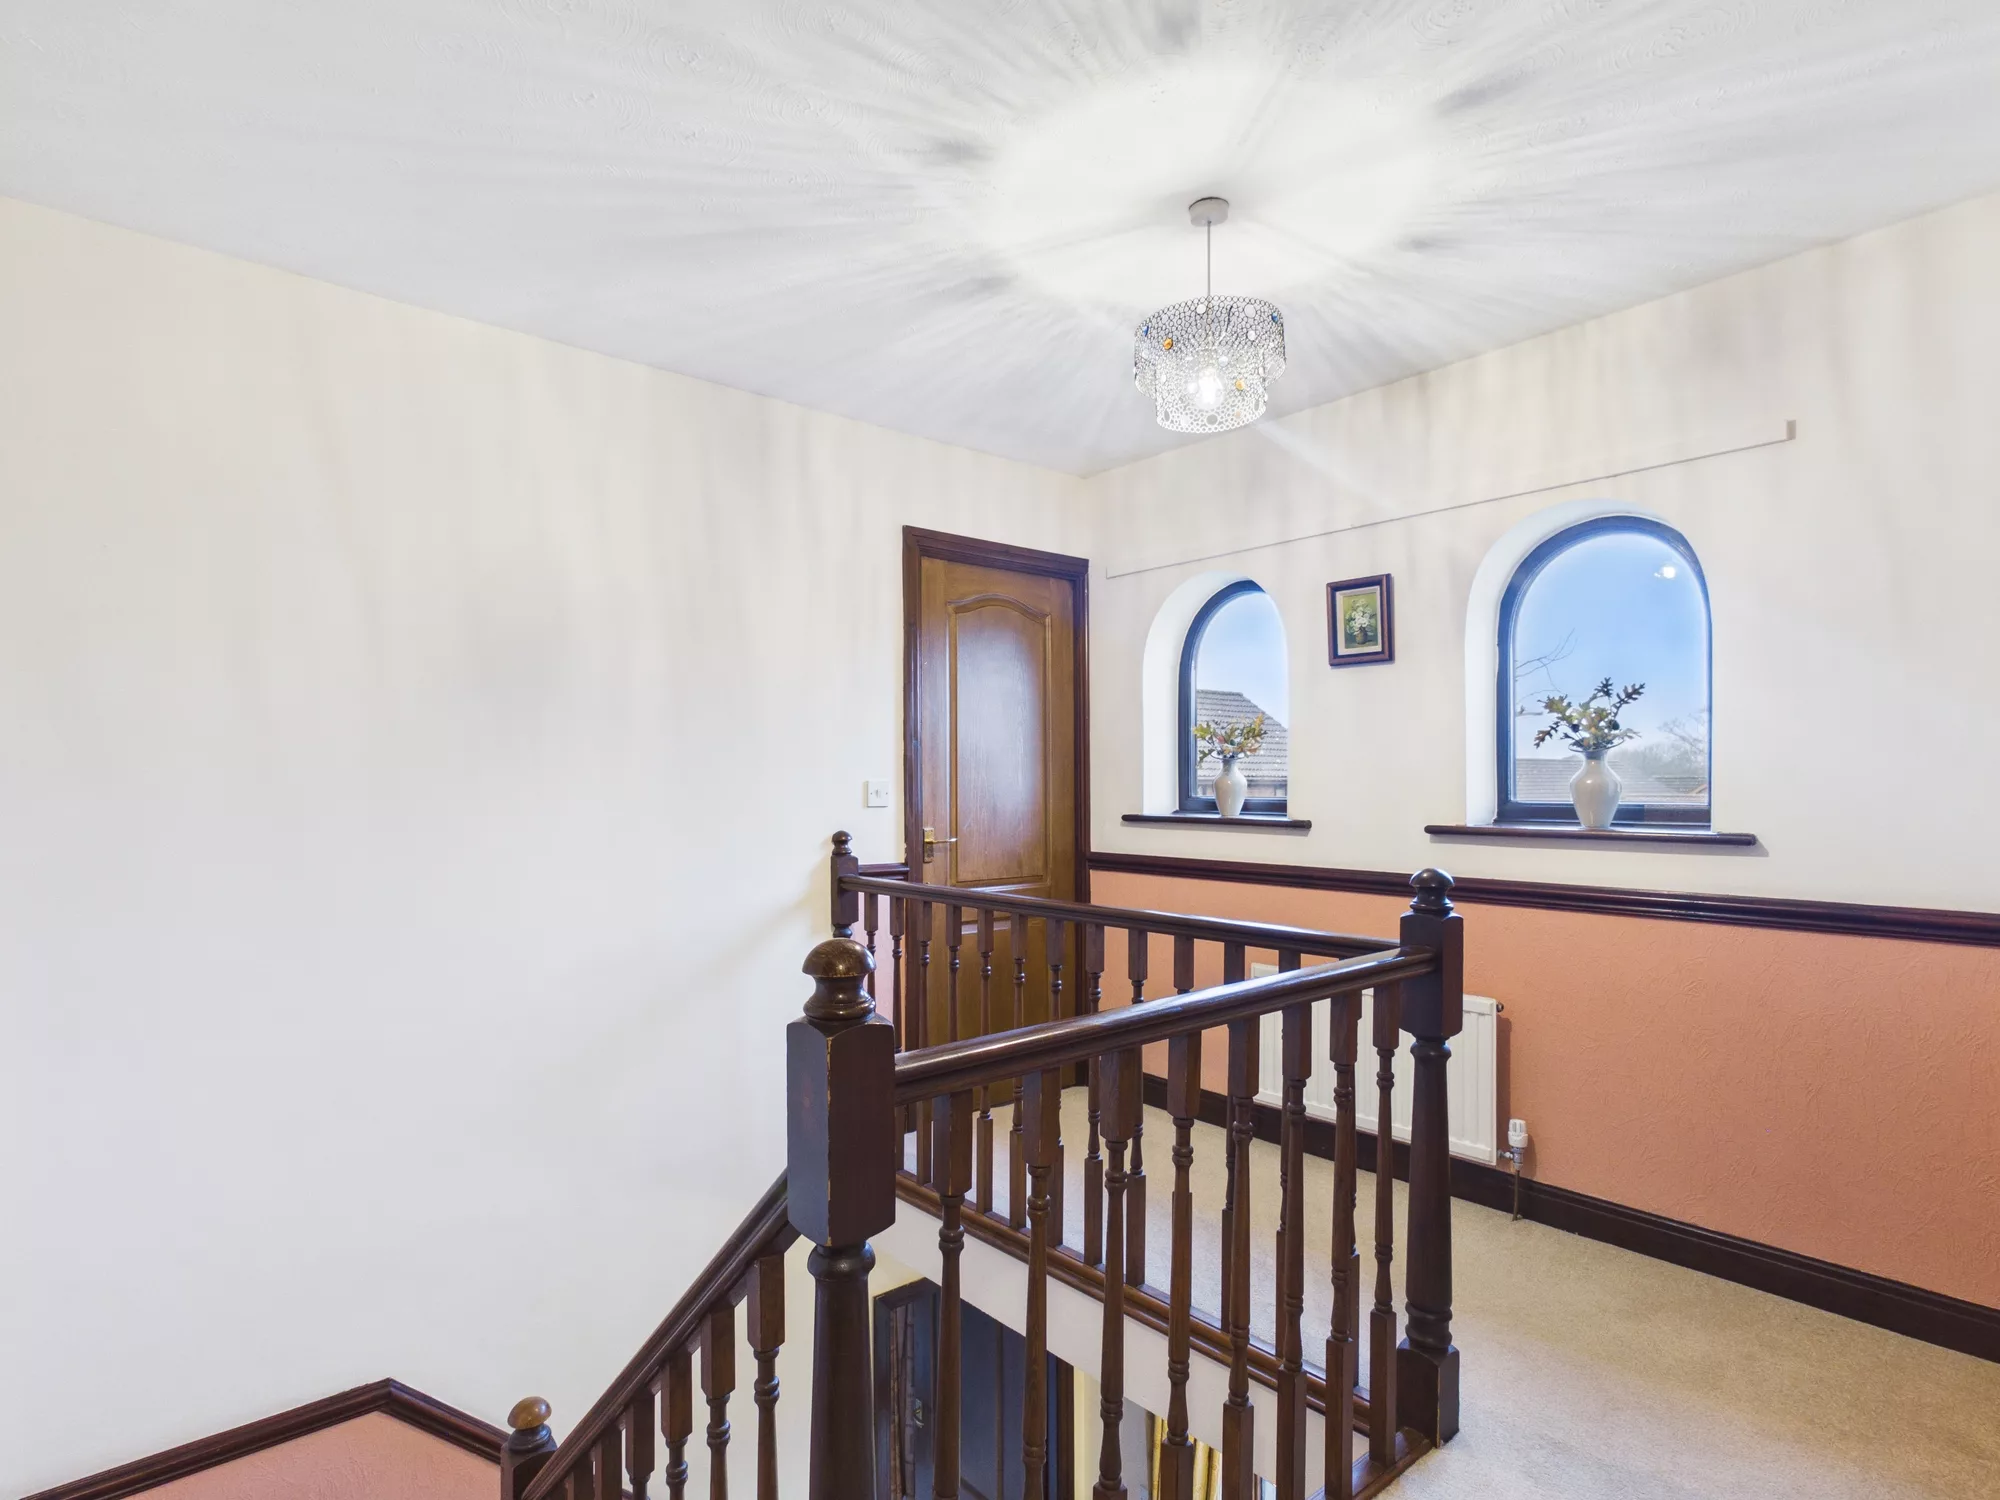
A bright and welcoming first-floor landing providing access to all four bedrooms and the family bathroom. A front-facing window allows natural light to fill the space, while the striking dark wood staircase and matching bannister add warmth and character. A spacious and practical landing offering excellent access to the first-floor accommodation.
Master Bedroom
A spacious and inviting master bedroom positioned at the front of the property, featuring a front-facing window that allows plenty of natural light. The room benefits from built-in storage units surrounding the bed, providing excellent storage while maintaining a stylish and uncluttered feel. Access is provided to a useful walk-in wardrobe area and a private en-suite, while the generous proportions allow ample space for additional furnishings.
Dressing Room
A useful and versatile dressing room accessed directly from the master bedroom, with further access to the private en-suite. The room offers ample space for a range of wardrobe solutions or a dedicated dressing table, providing an excellent opportunity to create a stylish and practical dressing area tailored to individual needs.
En-Suite
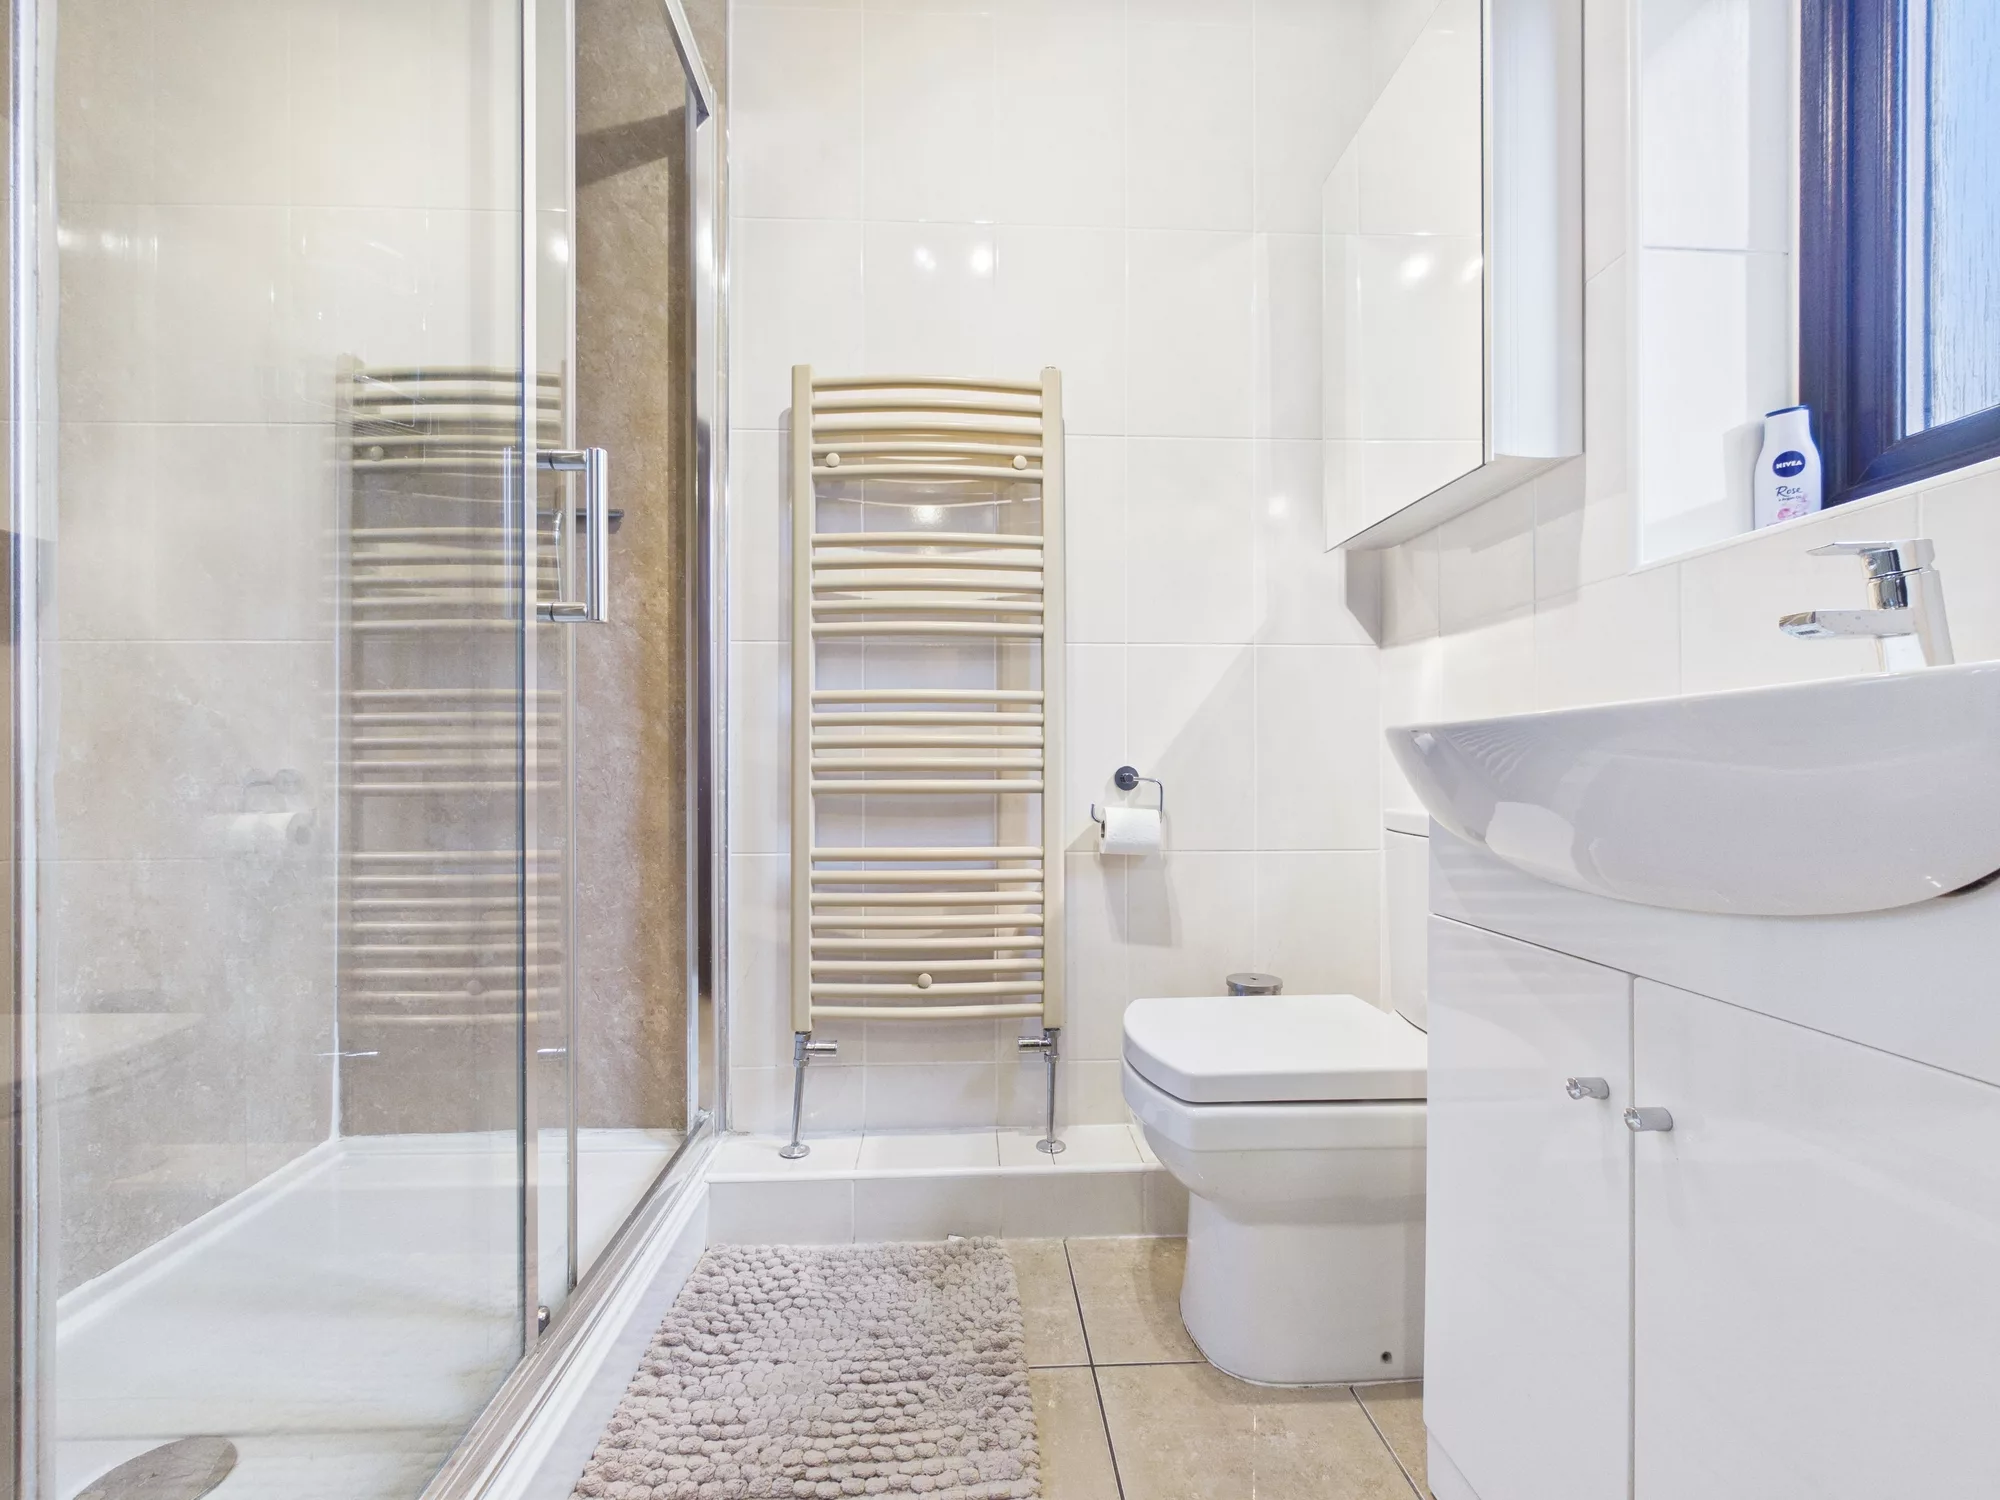
A modern and well-appointed en-suite fitted with contemporary fixtures and fittings, including a WC, wash hand basin and walk-in shower. A rear-facing window provides natural light and ventilation, while a heated towel rail adds a practical finishing touch. A stylish and convenient private facility serving the master bedroom.
Bedroom Two
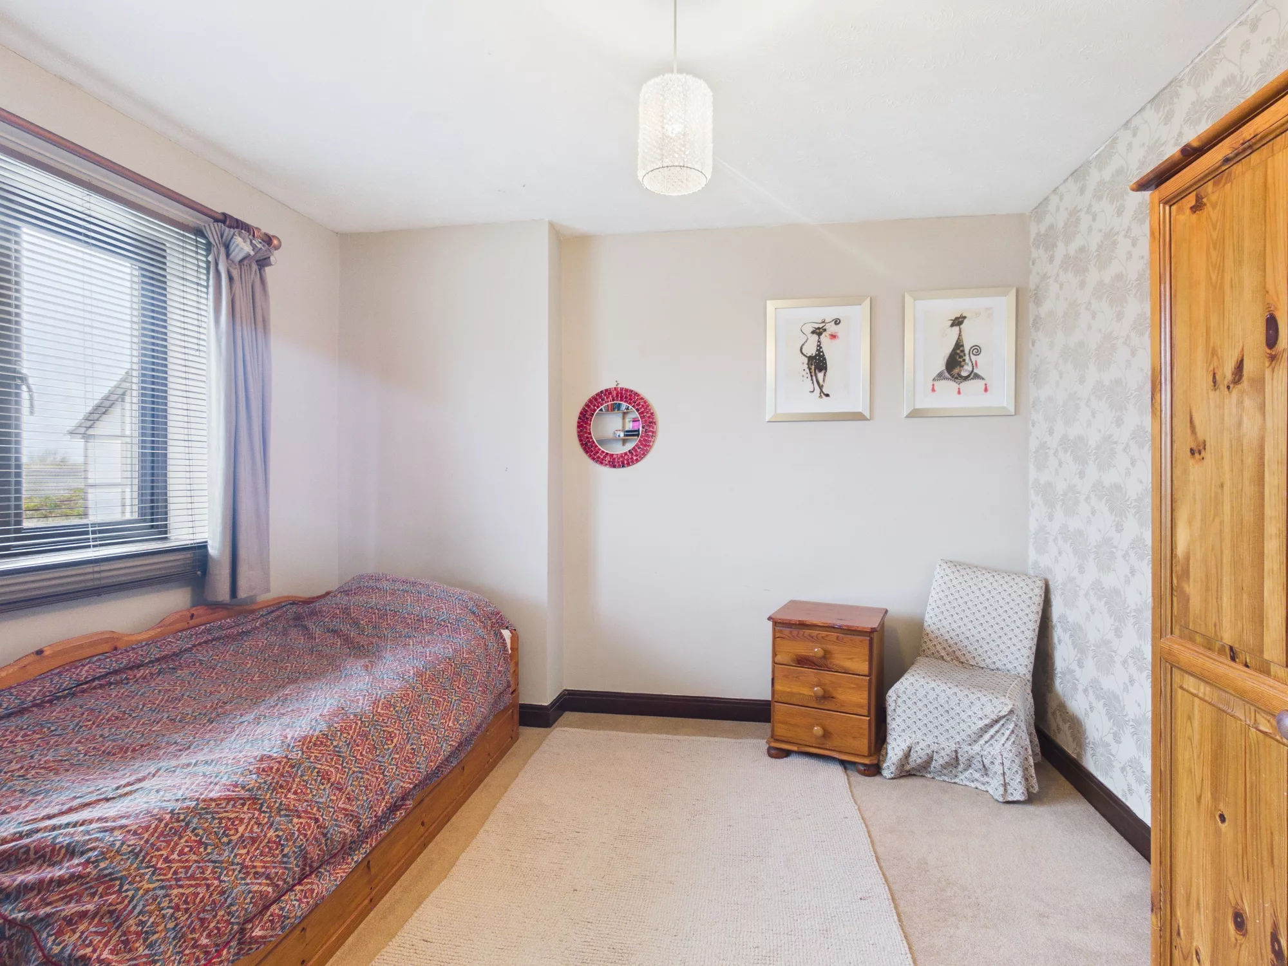
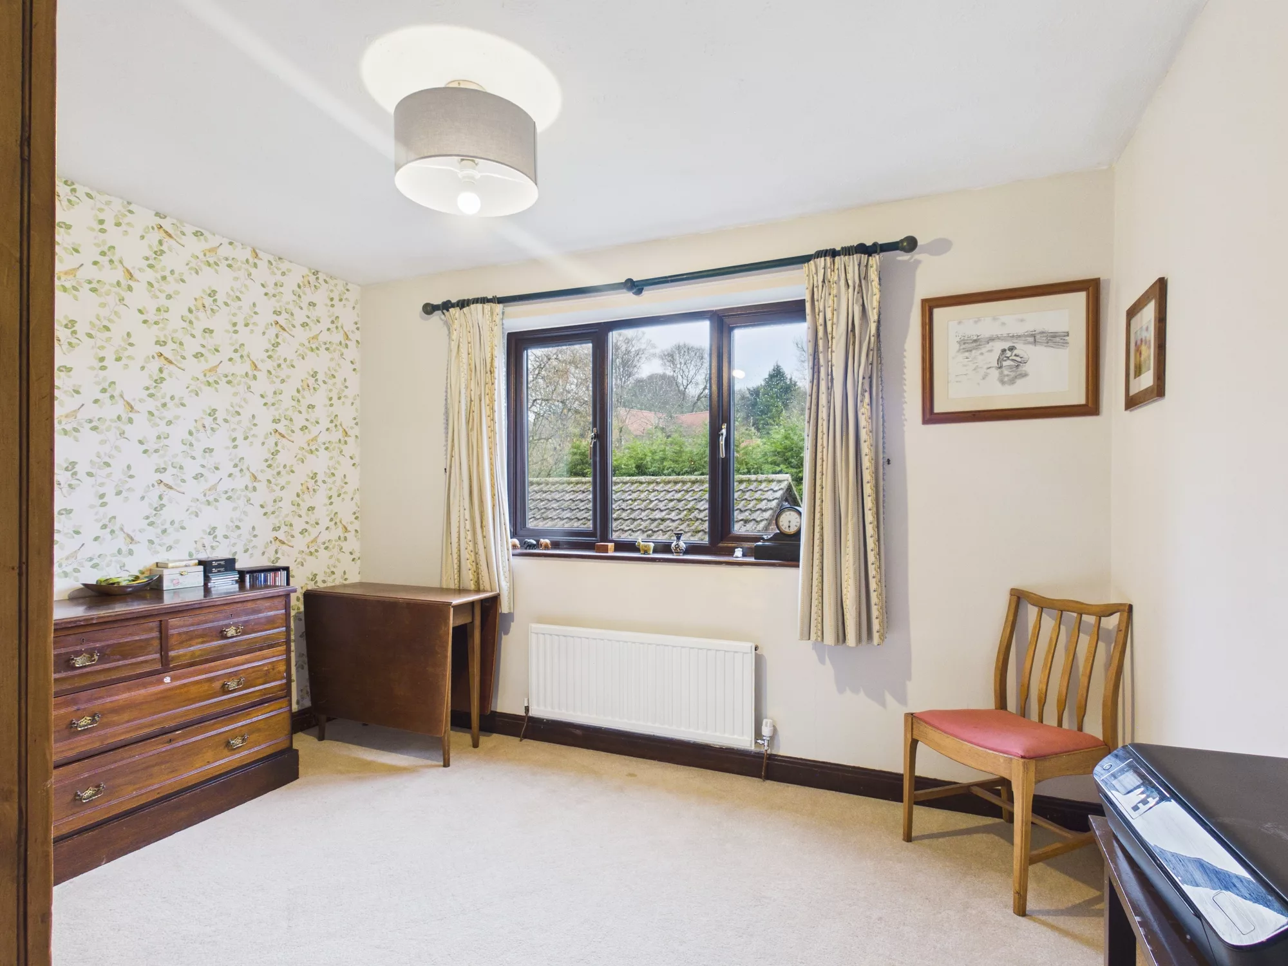
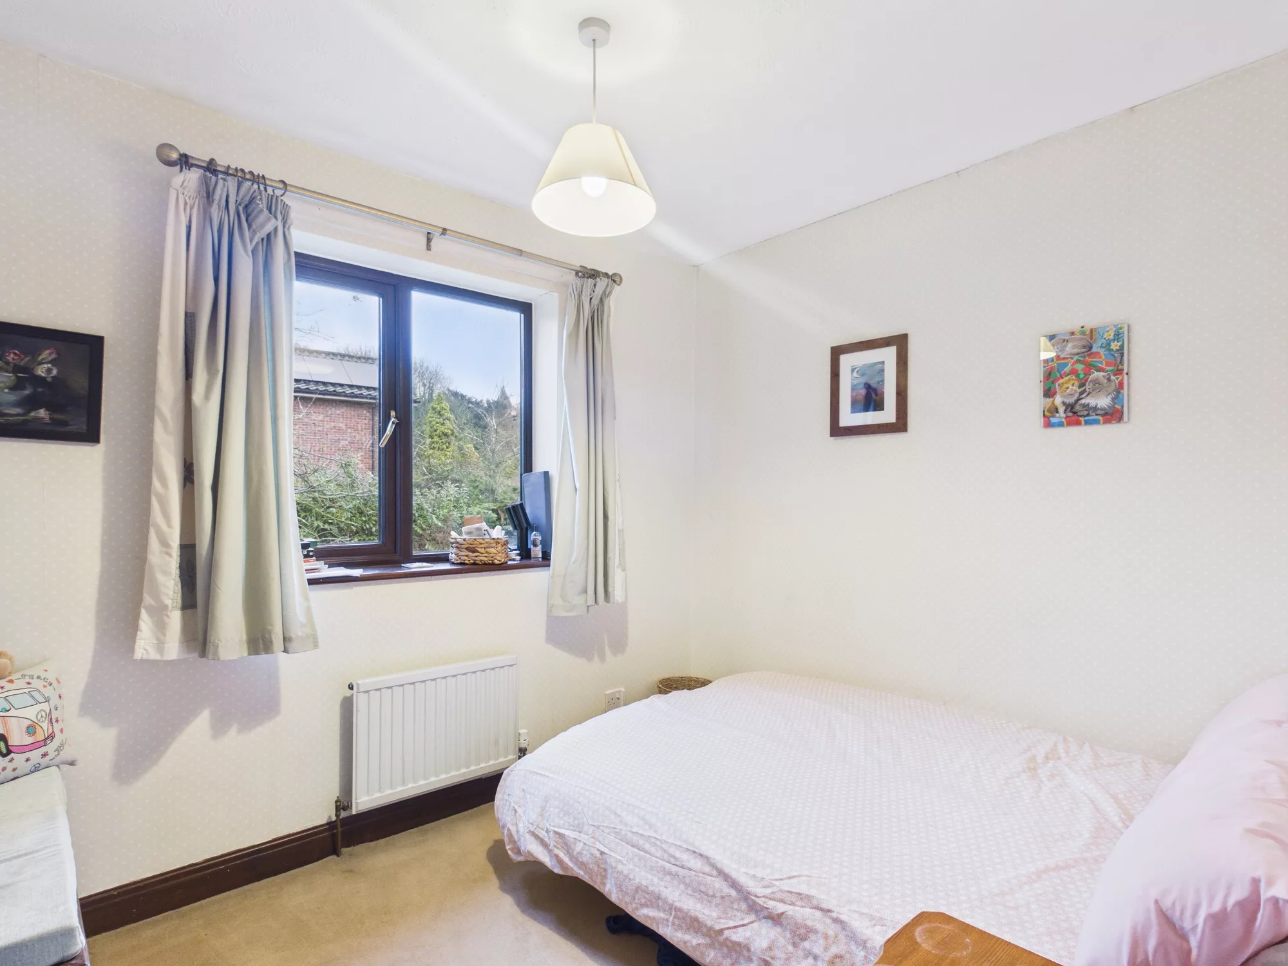
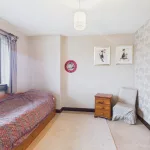
A well-proportioned second bedroom featuring a front-facing window, allowing plenty of natural light into the room. There is ample space for either a double or king-size bed, together with additional furnishings. Finished with a soft cream carpet and radiator, this is a comfortable and versatile bedroom suitable for a range of needs.
Bedroom Three
A spacious and well-proportioned third bedroom, similar in size and layout to Bedroom Two, but positioned at the rear of the property. The room offers ample space for a large bed along with additional furnishings, creating a comfortable and versatile bedroom. Finished with a soft cream carpet, this room provides a warm and welcoming space suitable for a variety of uses.
Bedroom Four
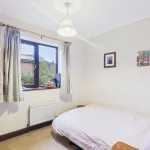
A cosy and well-presented fourth bedroom, offering a comfortable double-bedroom layout while providing a more intimate space than the other bedrooms. Positioned at the rear of the property, the room benefits from a rear-facing window, radiator and soft cream carpeting. An ideal bedroom for guests, children or those looking for a comfortable additional sleeping space.
Family Bathroom
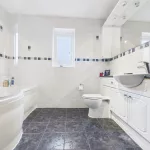
A spacious and stylish family bathroom, finished with floor-to-ceiling tiling and fitted with a suite comprising WC, wash hand basin and bath with overhead shower and glass screen door. A window provides plenty of natural light and ventilation, creating a bright and practical space for all the family.
Unit Details & Facilities
Property Features
- Detached Home
- Four Bedrooms
- Three Reception Rooms
- Two Bathrooms
- Utility Room & W.C.
- Private Rear Garden
- Double Garage
- Freehold
- Council tax band E
- EPC rating D
Gallery
Location
Latest Properties
Fill The Form And Book Now
another inspiration
our unit list is interesting for you
Sold STC
£155,000
4 Havercroft Way, Batley, Batley, WF17 8AP
- 2 Bedroom
- 1
Sold STC
£115,000
46 Grange Road, Soothill, Batley, Batley, WF17 6LN
- 2 Bedroom
- 1
For Sale
£125,000
75 Dalton Bank Road, Huddersfield, Huddersfield, HD5 0RE
- 2 Bedroom
- 1