






Nursery Close, Scunthorpe, DN17
- 25 Nursery Close, Scunthorpe, Scunthorpe, DN17 2UB
For Sale
Price:
£175000
Description
Full Details
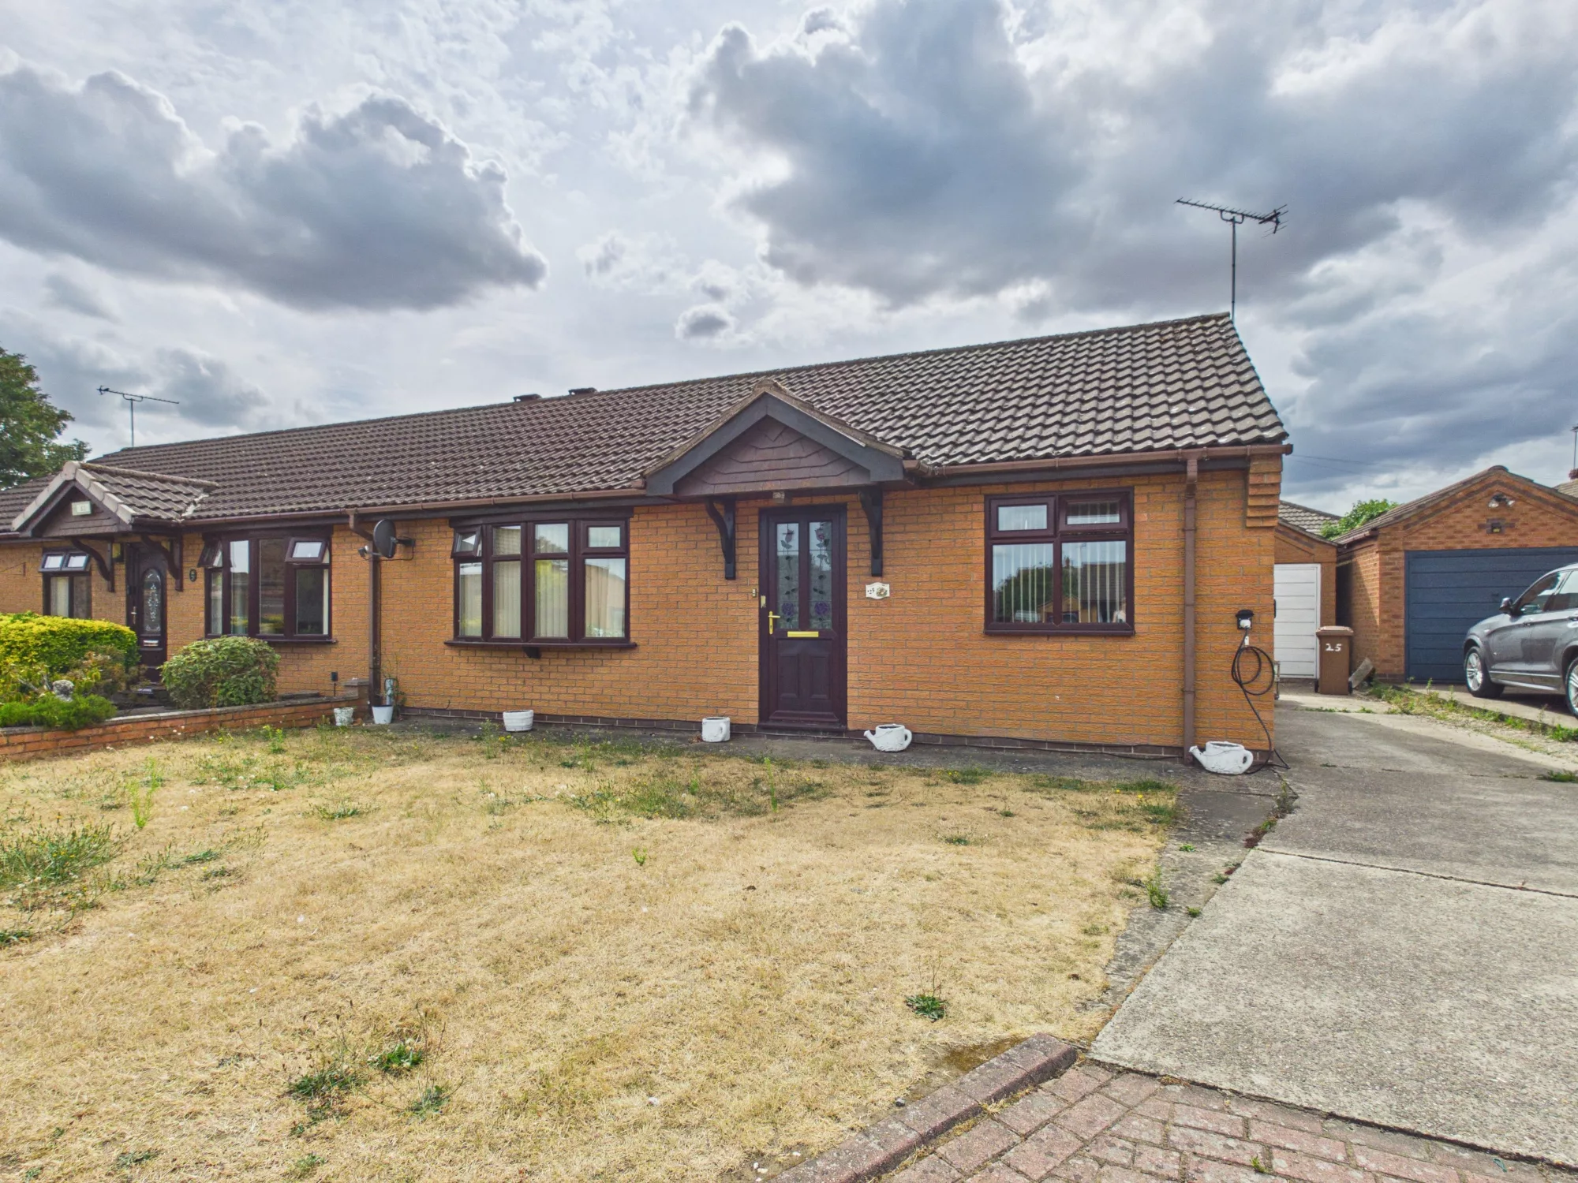
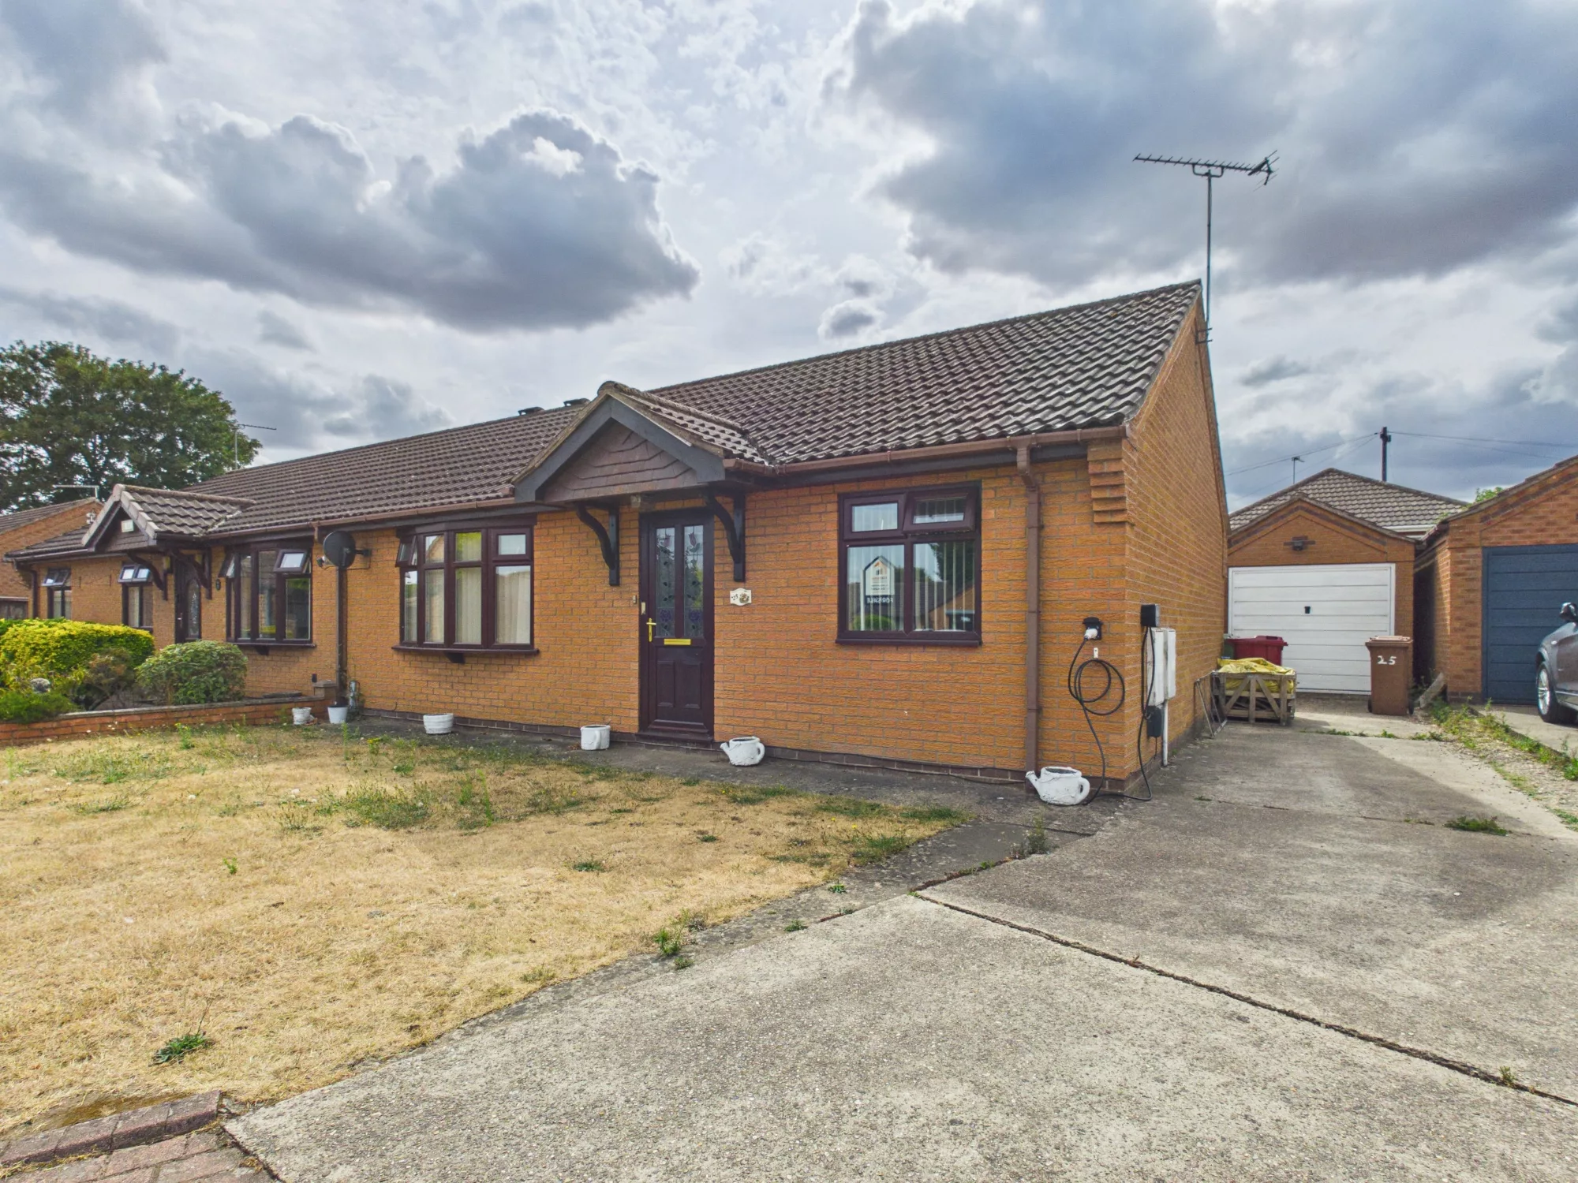
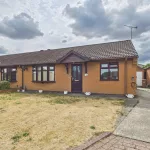
This beautifully presented two bedroom semi detached bungalow offers an excellent opportunity for those seeking a ready to move in home in a highly sought after cul-de-sac location. The property is offered with no onward chain and enjoys a freehold tenure, making it an attractive prospect for a variety of buyers. As you step inside, you are greeted by a welcoming entrance hall that leads through to a spacious and well-proportioned lounge, ideal for relaxing or entertaining guests. The fitted kitchen is thoughtfully designed with ample storage and workspace, providing a practical and stylish environment for meal preparation. Both bedrooms are generously sized, with the main bedroom offering plenty of space for furnishings and the second bedroom lending itself perfectly as a guest room, home office or dressing area. The contemporary bathroom features a white suite with quality fixtures, ensuring comfort and convenience. The property benefits from neutral décor throughout, allowing new owners to easily add their personal touch. Additional features include gas central heating and double glazing, providing year-round comfort and energy efficiency. The extensive driveway offers ample off-road parking for multiple vehicles, making this an ideal choice for households with more than one car or those expecting regular visitors. Situated in a quiet and friendly neighbourhood, the bungalow is within close proximity to well-regarded local schools, making it a practical option for families as well as downsizers. Local amenities, shops and transport links are all easily accessible, ensuring every-day needs are well catered for. This bungalow represents a rare opportunity to acquire a property in a location that combines peace and privacy with convenience. The property's layout is designed to maximise space and light, creating a warm and inviting atmosphere throughout. Whether you are looking for a comfortable home to settle into straight away or an investment with excellent rental potential, this well-maintained bungalow is sure to impress. Early viewing is highly recommended to fully appreciate the quality and appeal of this delightful home. For further information or to arrange a viewing, please contact our office and a member of our friendly team will be happy to assist you.
Freehold. Council tax band B. EPC rating C.
AGENT NOTES
1.MONEY LAUNDERING REGULATIONS: Intending purchasers will be asked to produce identification documentation at a later stage and we would ask for your co-operation in order that there will be no delay in agreeing the sale.
2. General: While we endeavour to make our sales particulars fair, accurate and reliable, they are only a general guide to the property and, accordingly, if there is any point which is of particular importance to you, please contact the office and we will be pleased to check the position for you, especially if you are contemplating travelling some distance to view the property.
3. The measurements indicated are supplied for guidance only and as such must be considered incorrect.
4. Services: Please note we have not tested the services or any of the equipment or appliances in this property, accordingly we strongly advise prospective buyers to commission their own survey or service reports before finalising their offer to purchase.
5. These particulars are issued in good faith but do not constitute representations of fact or form part of any offer or contract. The matters referred to in these particulars should be independently verified by prospective buyers or tenants. Neither representation or warranty whatever in relation to this property.
Hallway
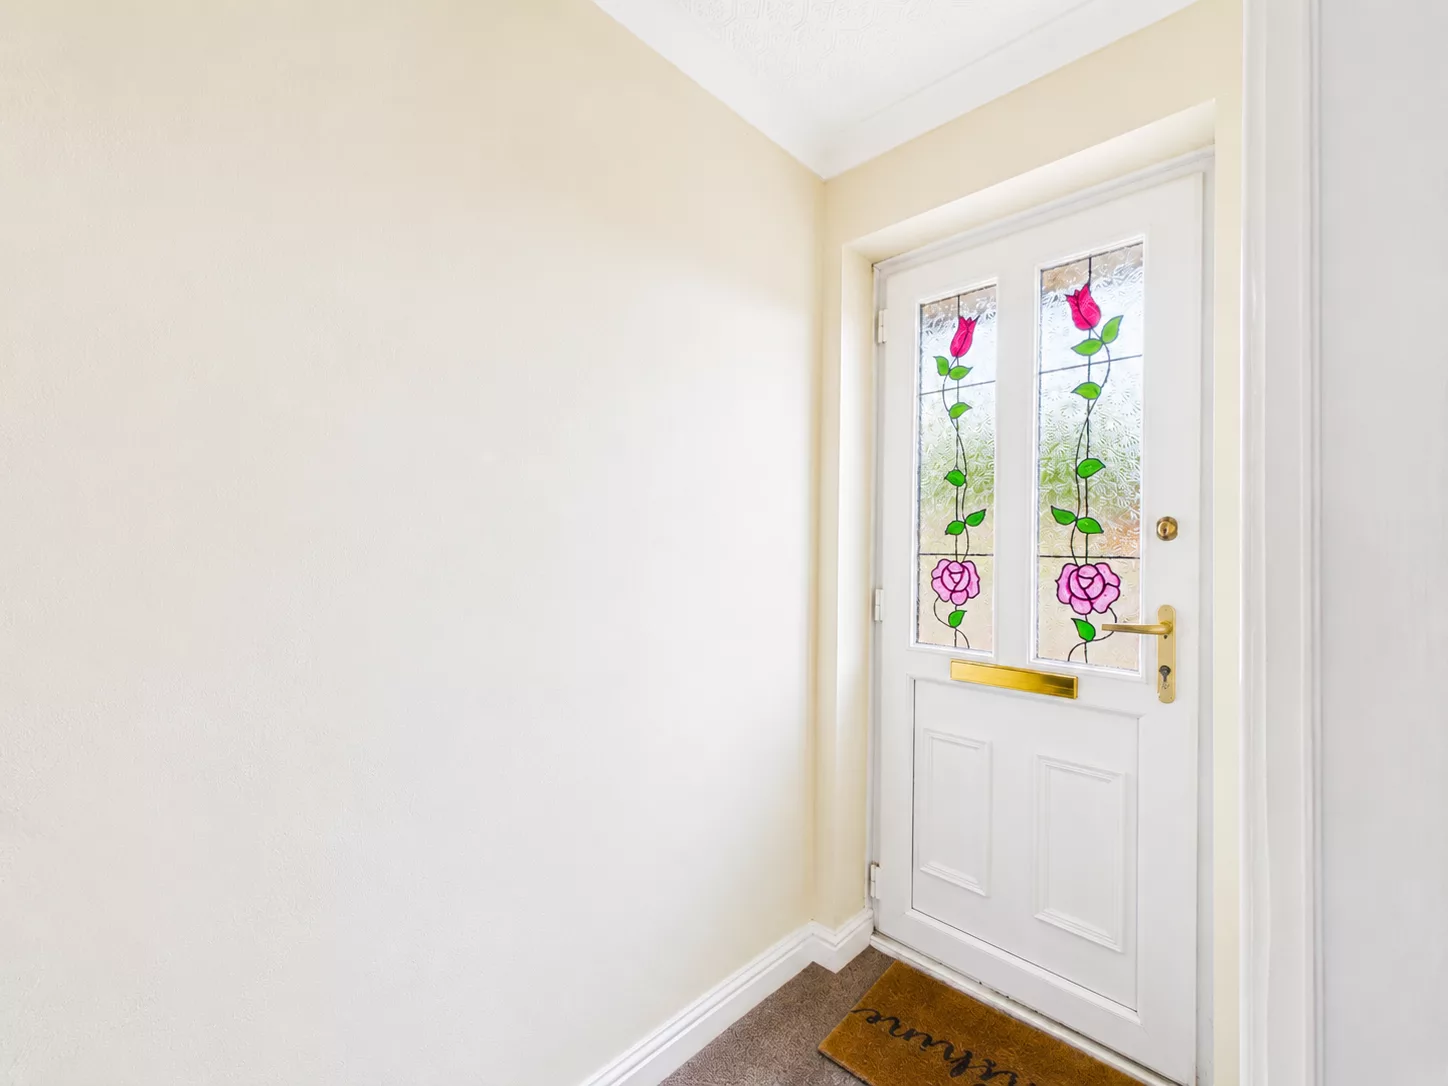
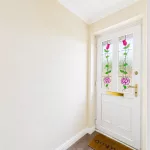
A welcoming entrance hallway featuring a beautiful patterned glazed front door that fills the space with natural light. Offering room for a small shoe rack, the hallway provides access to the two bedrooms, bathroom, kitchen and living room, creating a practical and well-connected layout throughout the home.
Living Room
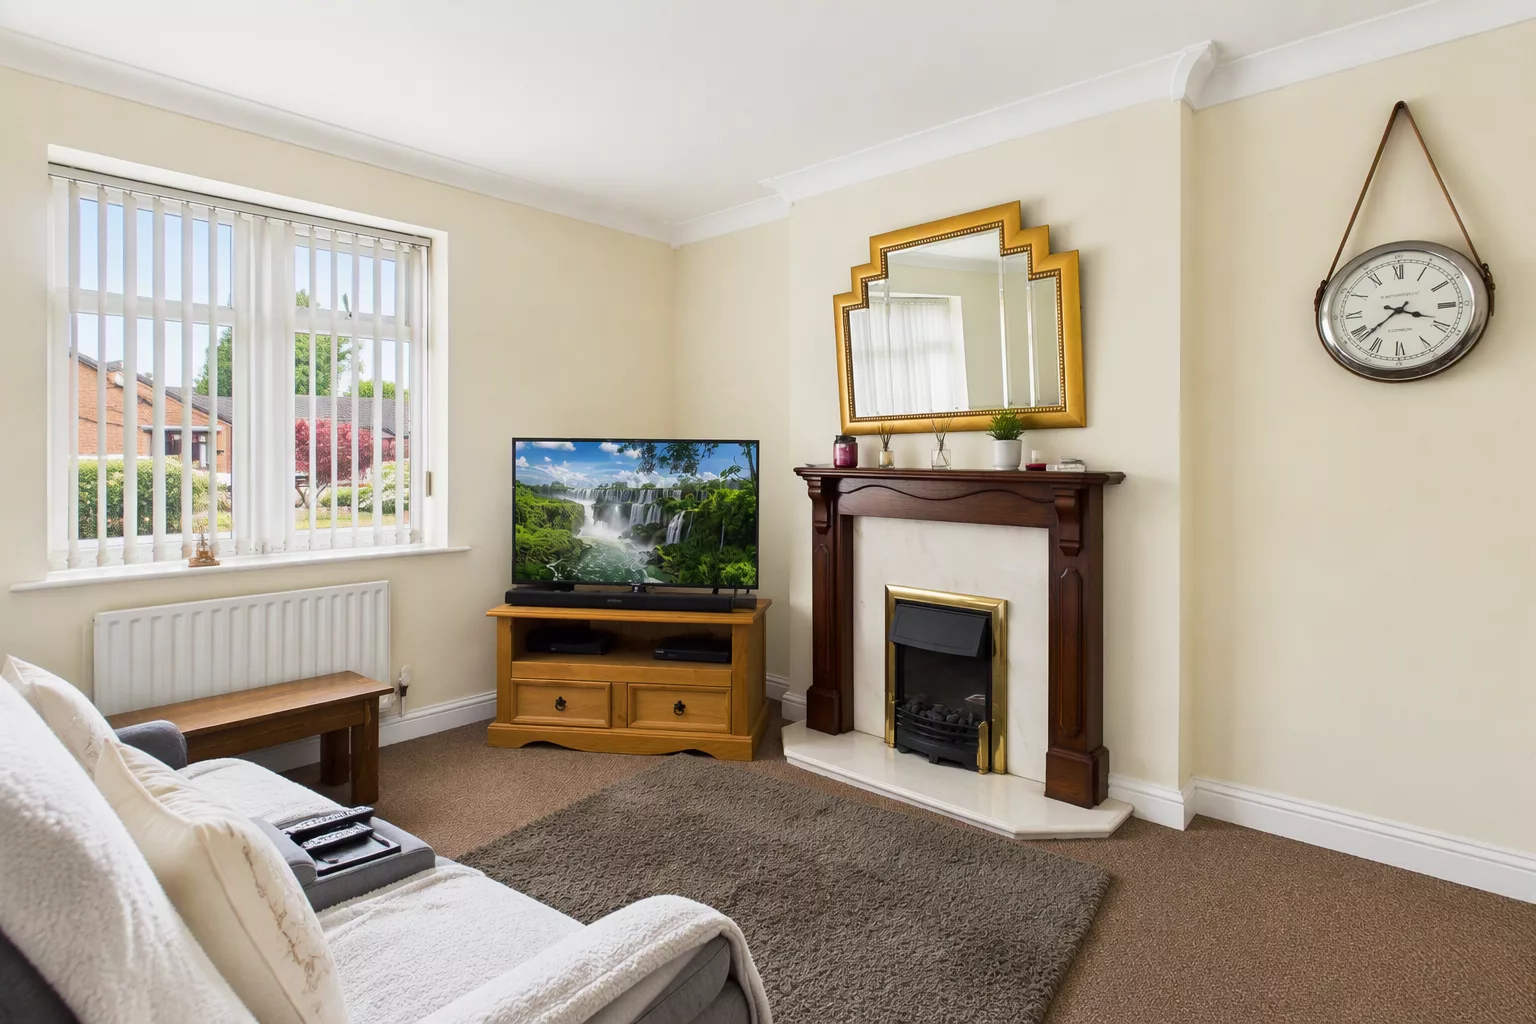
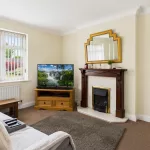
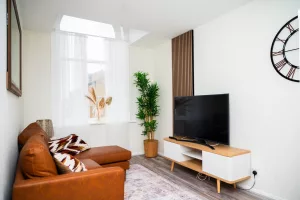
Positioned at the front of the property, this bright and inviting living room benefits from a large front-facing window that fills the space with natural light. A feature fireplace creates an attractive focal point, while the generous proportions easily accommodate a three-seater sofa and armchair. To the rear of the room, there is additional space for a dining table, bookcase or home office setup, making this a versatile living area suited to a range of needs.
Kitchen
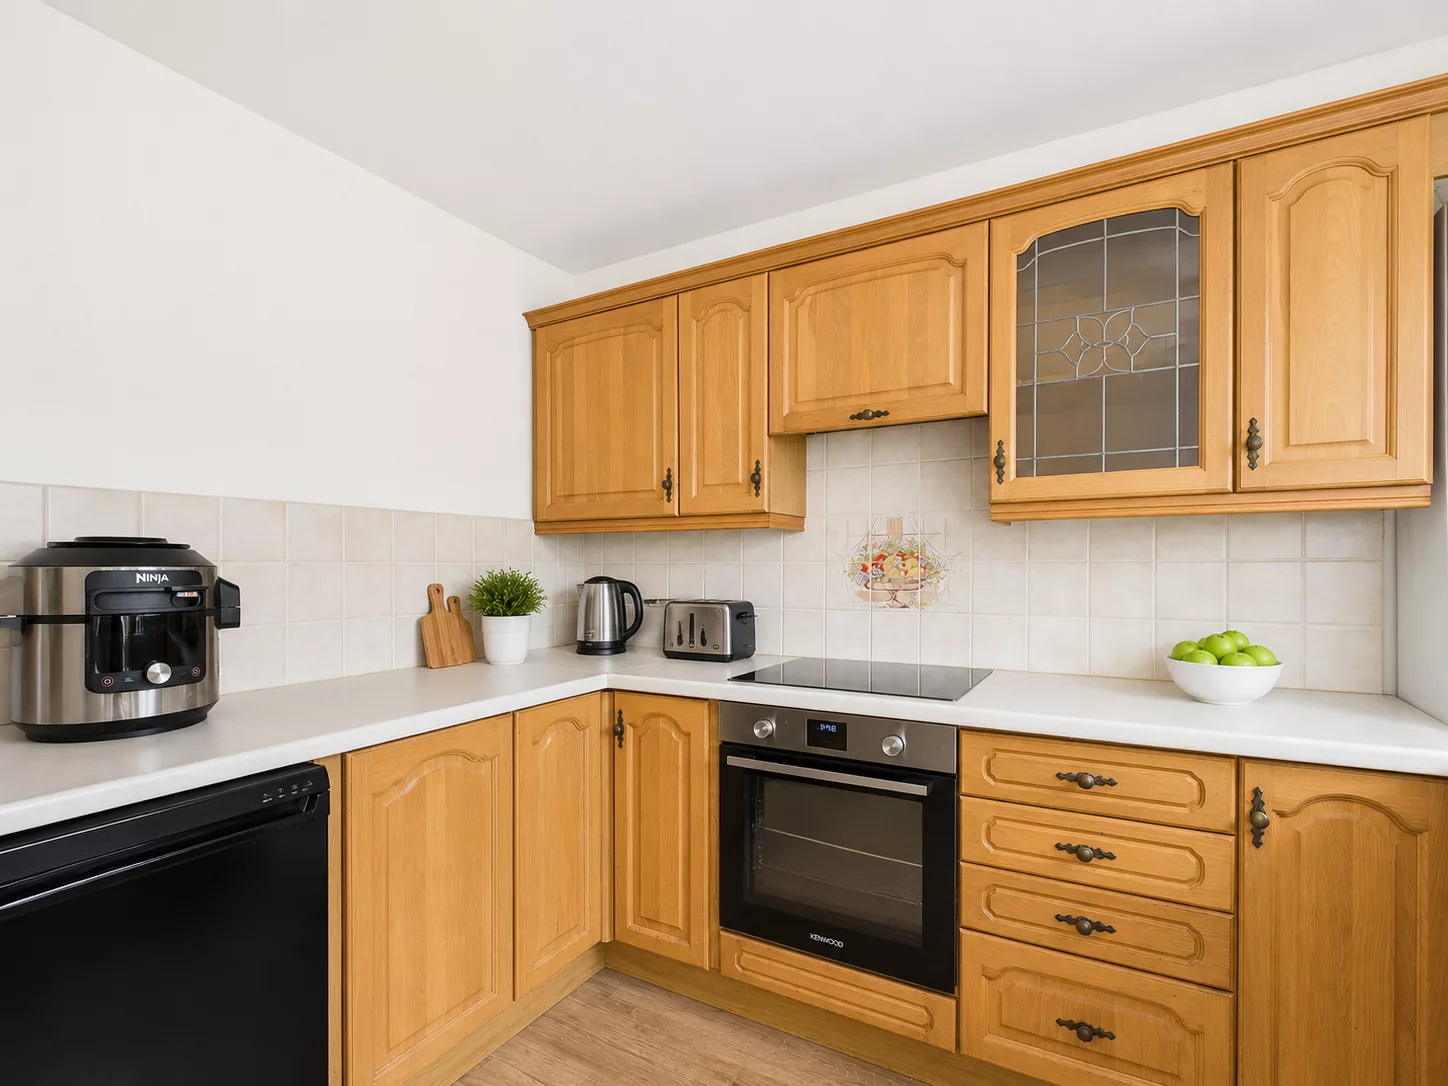
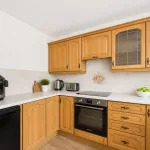
Located at the rear of the property, the well-appointed kitchen enjoys views over the enclosed rear garden through a rear-facing window and benefits from direct access outside via a glazed back door. Fitted with a range of base and wall units, the kitchen provides ample storage and generous worktop space, with room to accommodate a dishwasher, washing machine and freestanding oven. A radiator and the property's boiler are also conveniently positioned within the room, creating a practical and functional space for everyday living.
Bedroom One
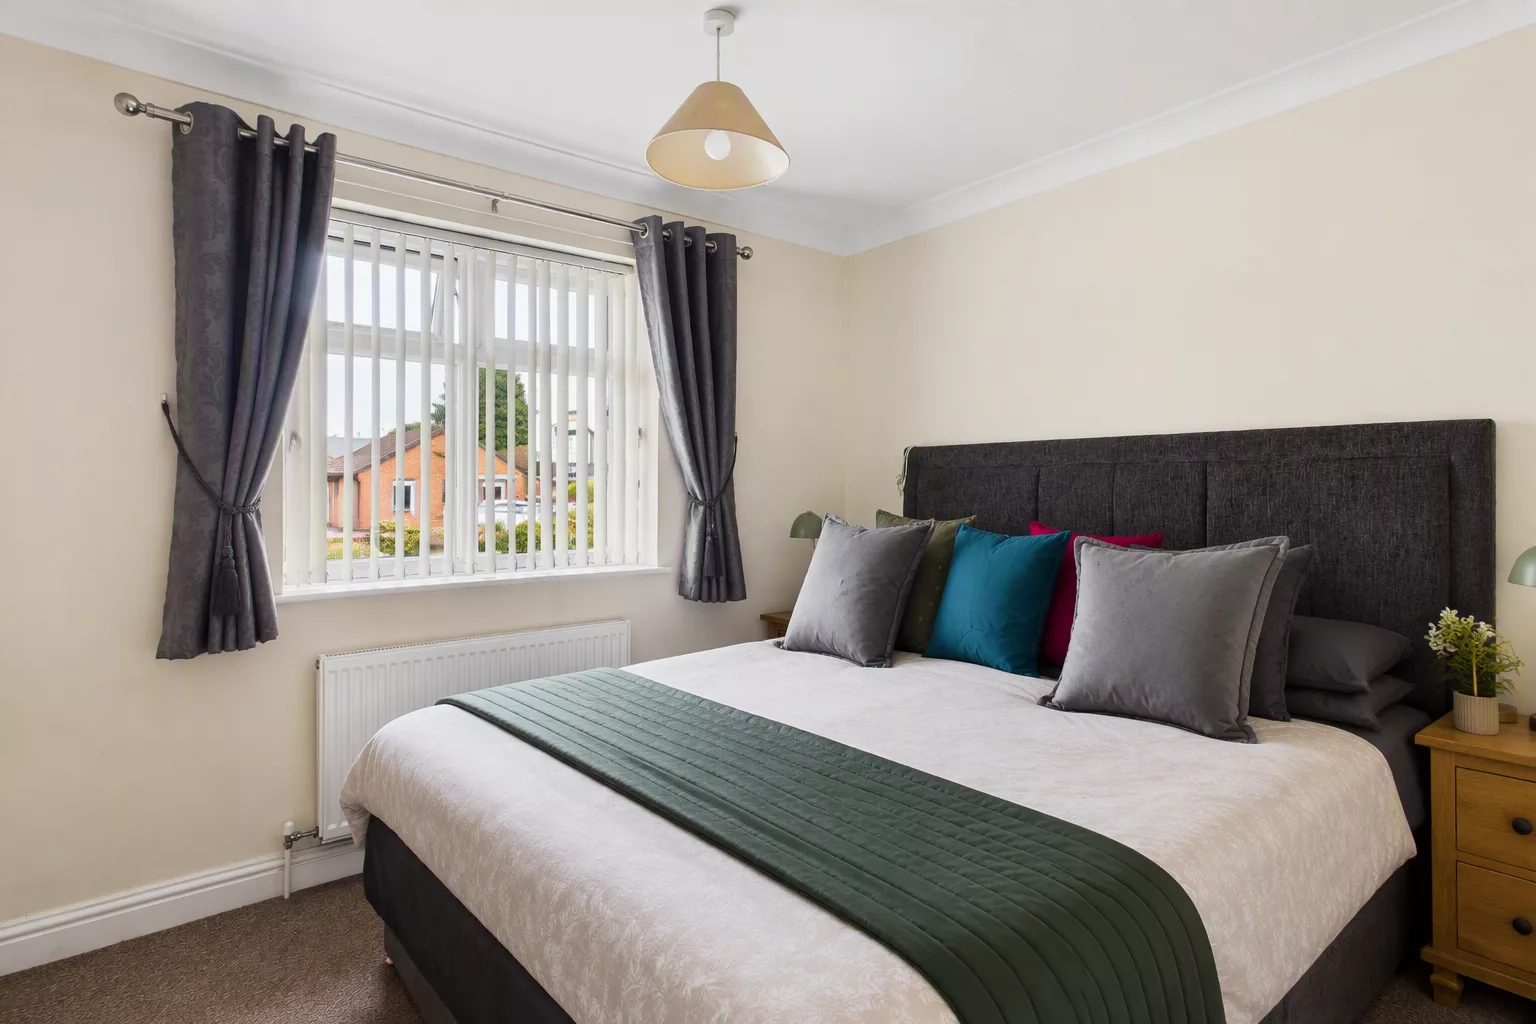
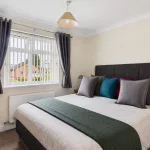
A spacious and well-proportioned principal bedroom positioned at the front of the property, enjoying a pleasant outlook through a large front-facing window that allows an abundance of natural light to fill the room. Offering generous accommodation, the space comfortably accommodates a double bed with bedside tables, while still providing ample room for additional furnishings. A large floor-to-ceiling three-door wardrobe can be easily incorporated, creating excellent storage without compromising the sense of space. Finished with a radiator, this bright and versatile bedroom provides a comfortable retreat, ideal for a range of buyers.
Bedroom Two
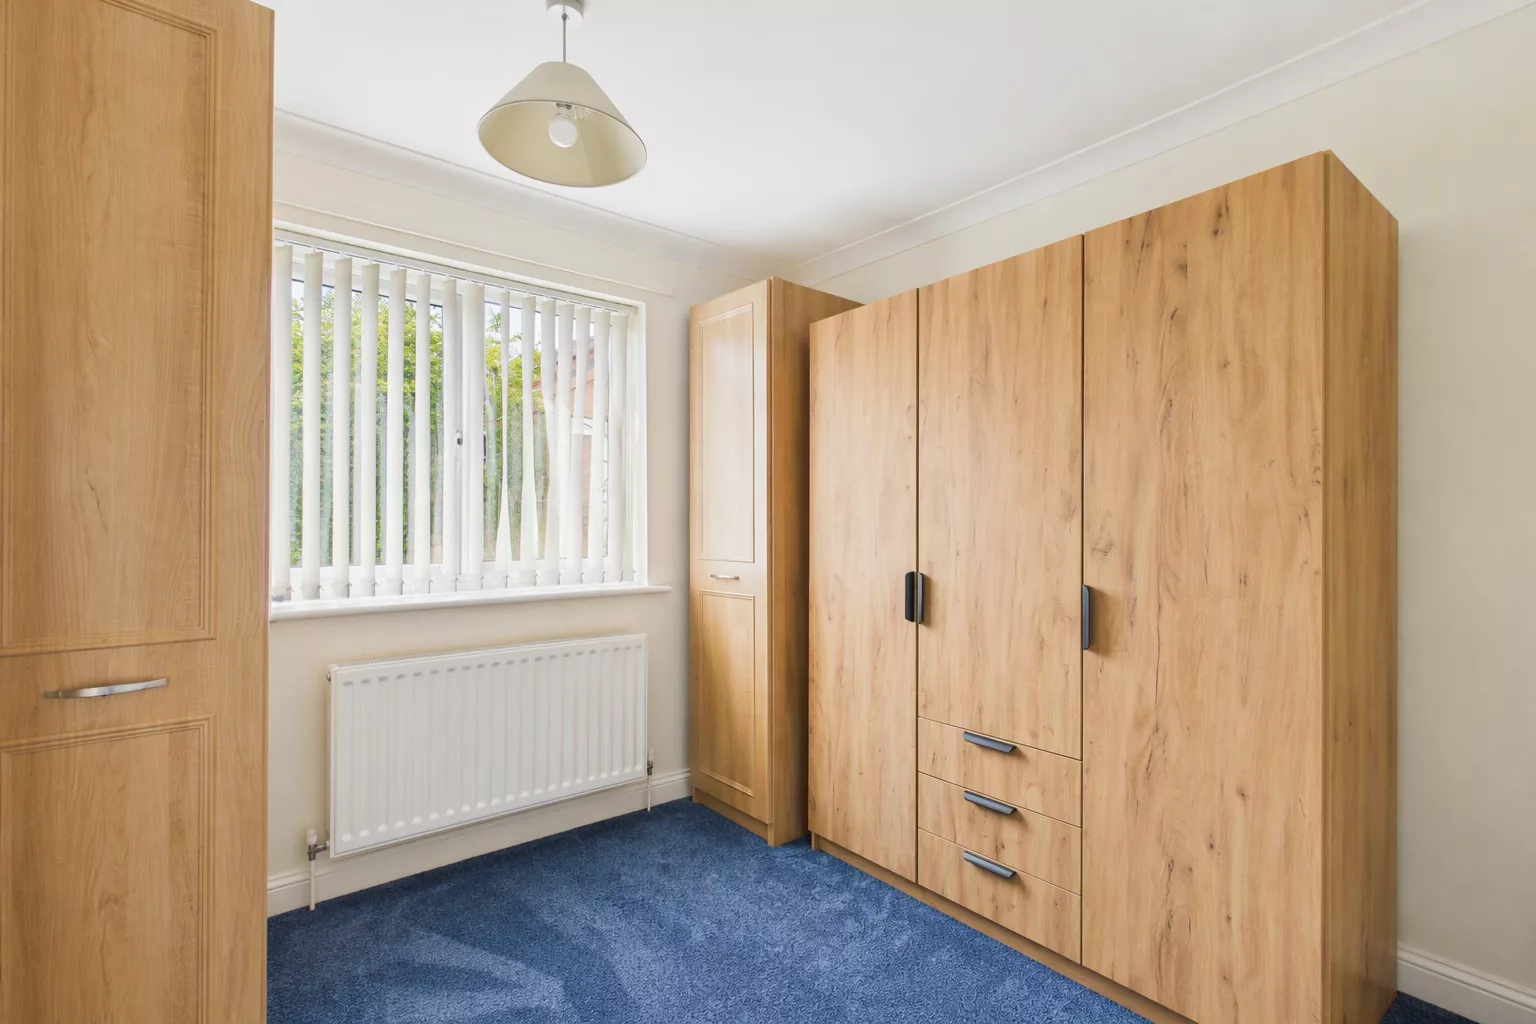
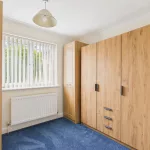
Positioned at the rear of the property, this versatile second bedroom enjoys a peaceful outlook over the enclosed rear garden through a rear-facing window, creating a bright and welcoming space. Currently utilised as a stylish dressing room, the room offers excellent flexibility and could easily be adapted to suit a variety of needs, whether as a home office, nursery, hobby room or comfortable single bedroom. A radiator ensures year-round comfort, making this a practical and adaptable space that complements the rest of the home.
Bathroom
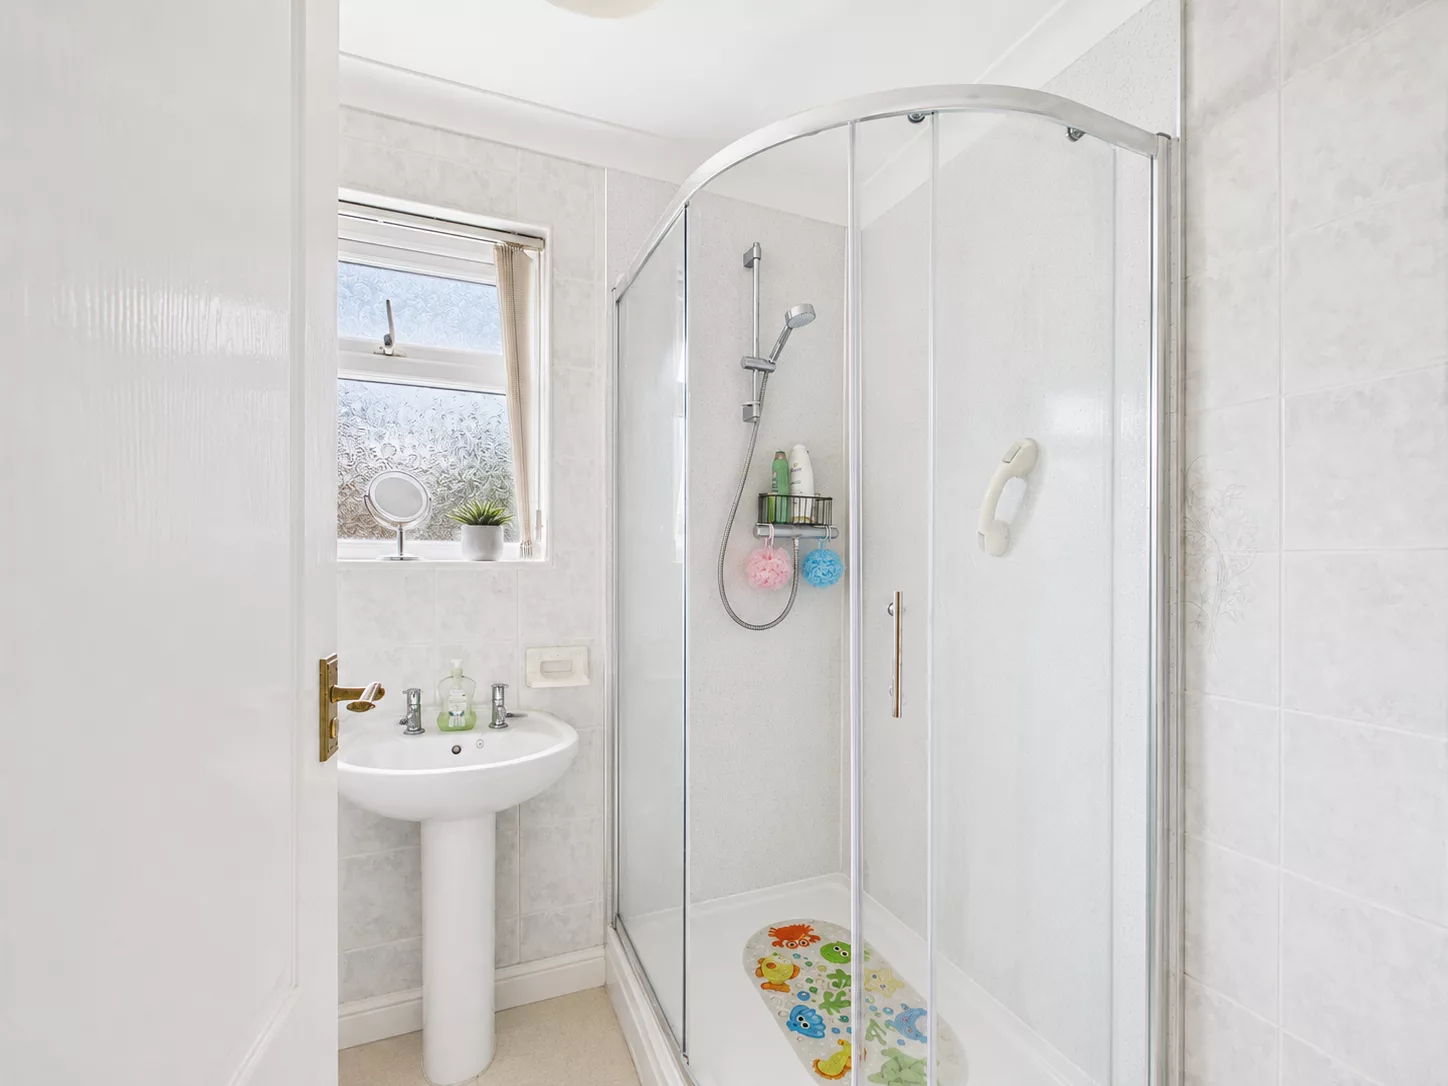
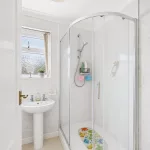
Situated at the rear of the property, the bathroom is well presented and thoughtfully designed to maximise both comfort and practicality. The suite comprises a shower, wash hand basin and WC, providing everything needed for modern day living. A frosted rear-facing window allows natural light to fill the room while maintaining privacy, and a radiator ensures the space remains warm and inviting throughout the year. Neatly appointed and easy to maintain, this is a functional bathroom that serves the home well.
Unit Details & Facilities
Property Features
- Freehold
- No Chain
- Bungalow
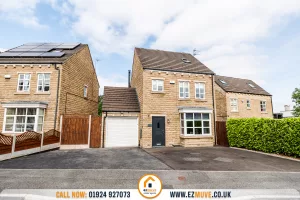
- Extensive Driveway
- Two Bedrooms
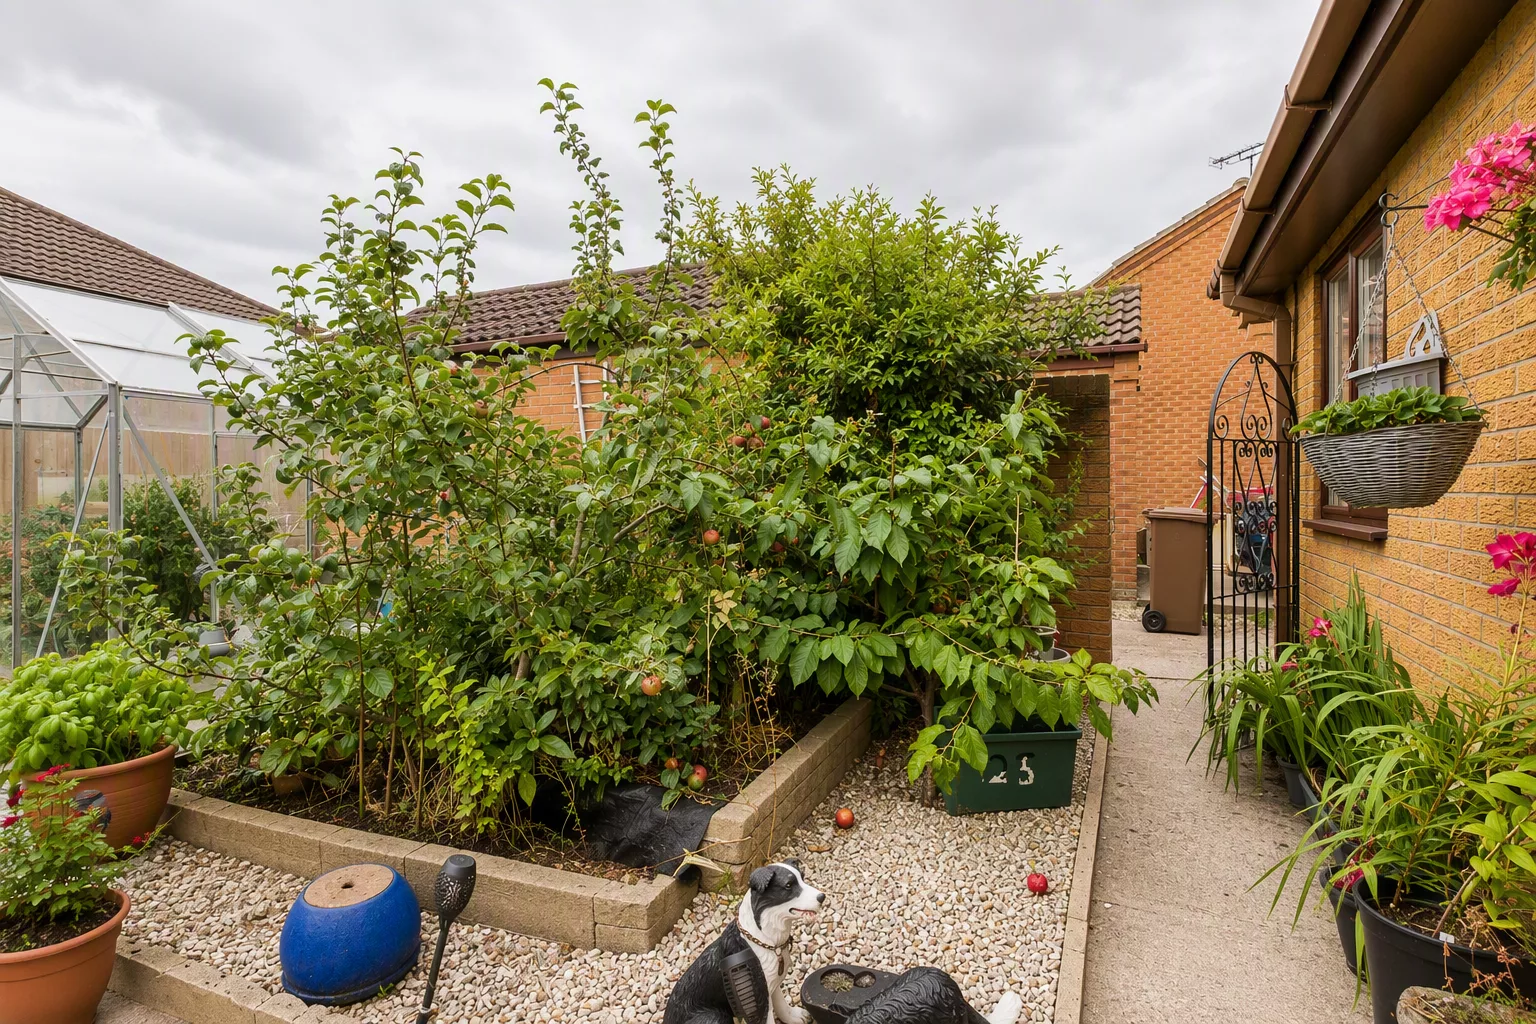
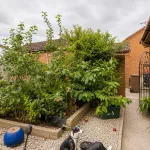
- Cosy Rear Enclosed Garden
- Ready To Move In
- Sought After Area
- Close To Local Schools
- Cul-De-Sac
Gallery
Location
Latest Properties
Fill The Form And Book Now
another inspiration
our unit list is interesting for you
Sold STC
£155,000
4 Havercroft Way, Batley, Batley, WF17 8AP
- 2 Bedroom
- 1
Sold STC
£115,000
46 Grange Road, Soothill, Batley, Batley, WF17 6LN
- 2 Bedroom
- 1
For Sale
£125,000
75 Dalton Bank Road, Huddersfield, Huddersfield, HD5 0RE
- 2 Bedroom
- 1