




Ashfield Park, Scunthorpe, DN17
- 32 Main Avenue Ashfield Park, Scunthorpe, Scunthorpe, DN17 2AW
For Sale
Price:
£130000
Description
Full Details
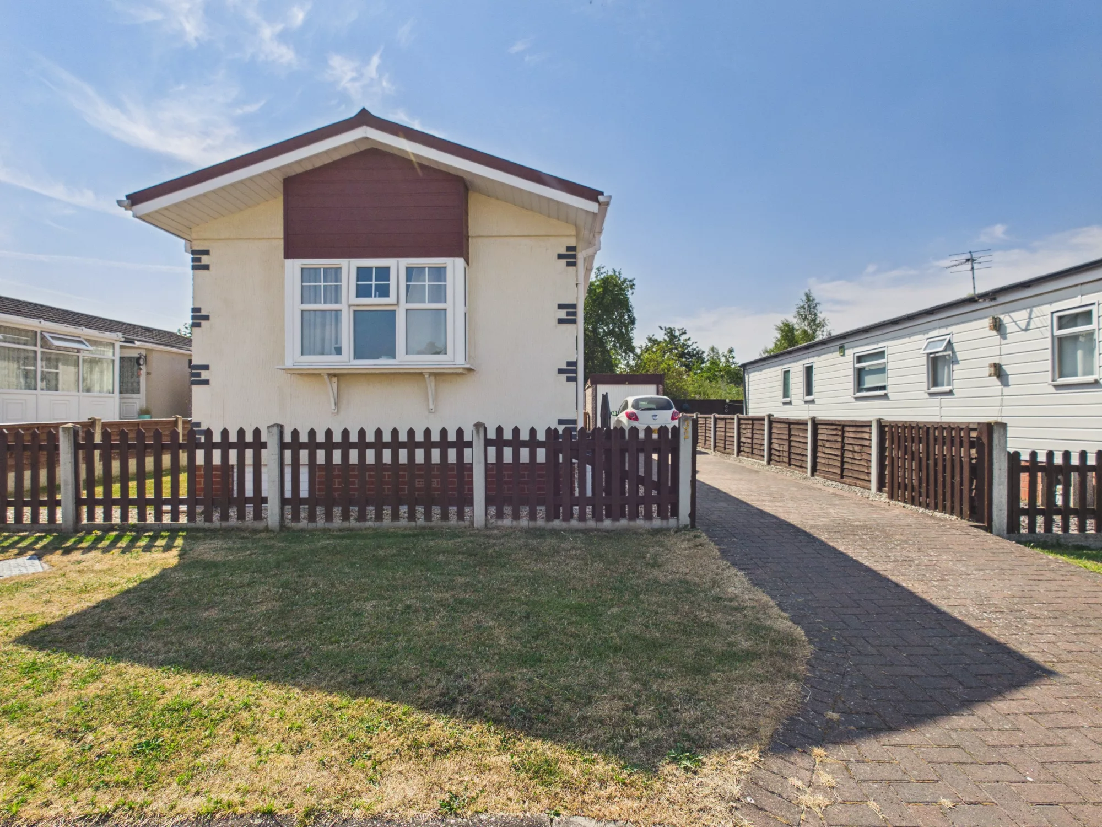
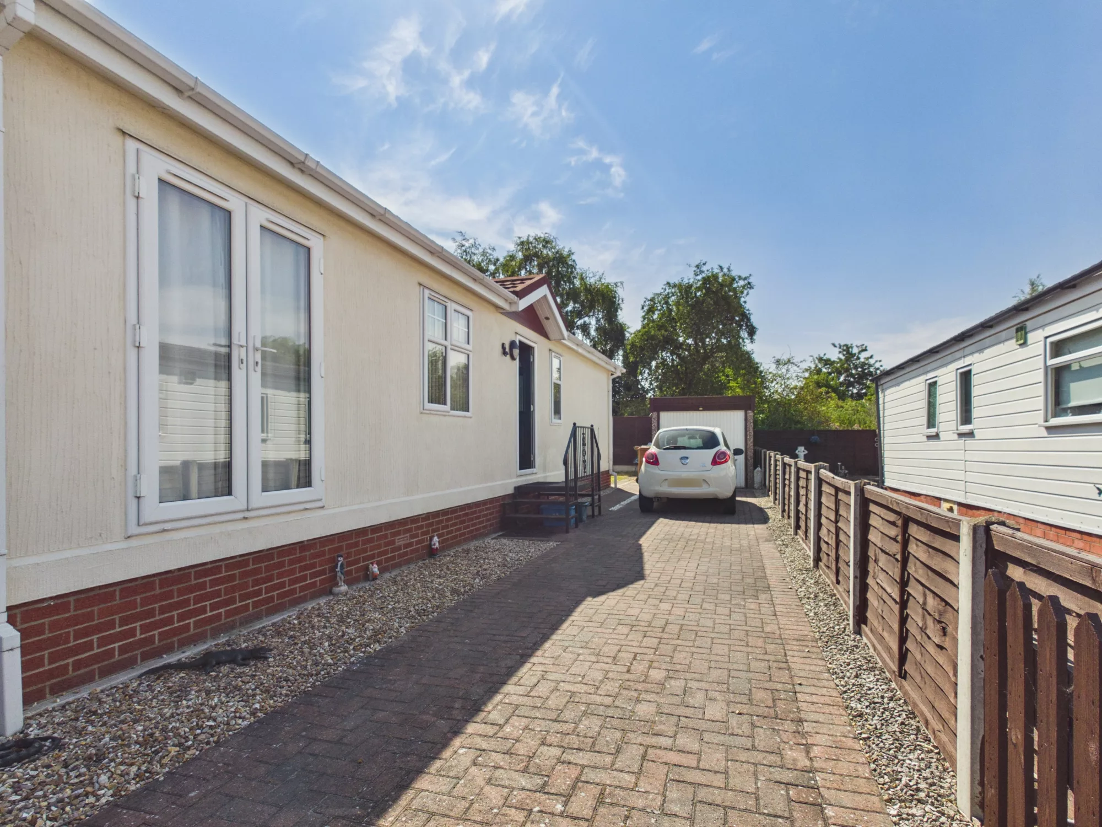
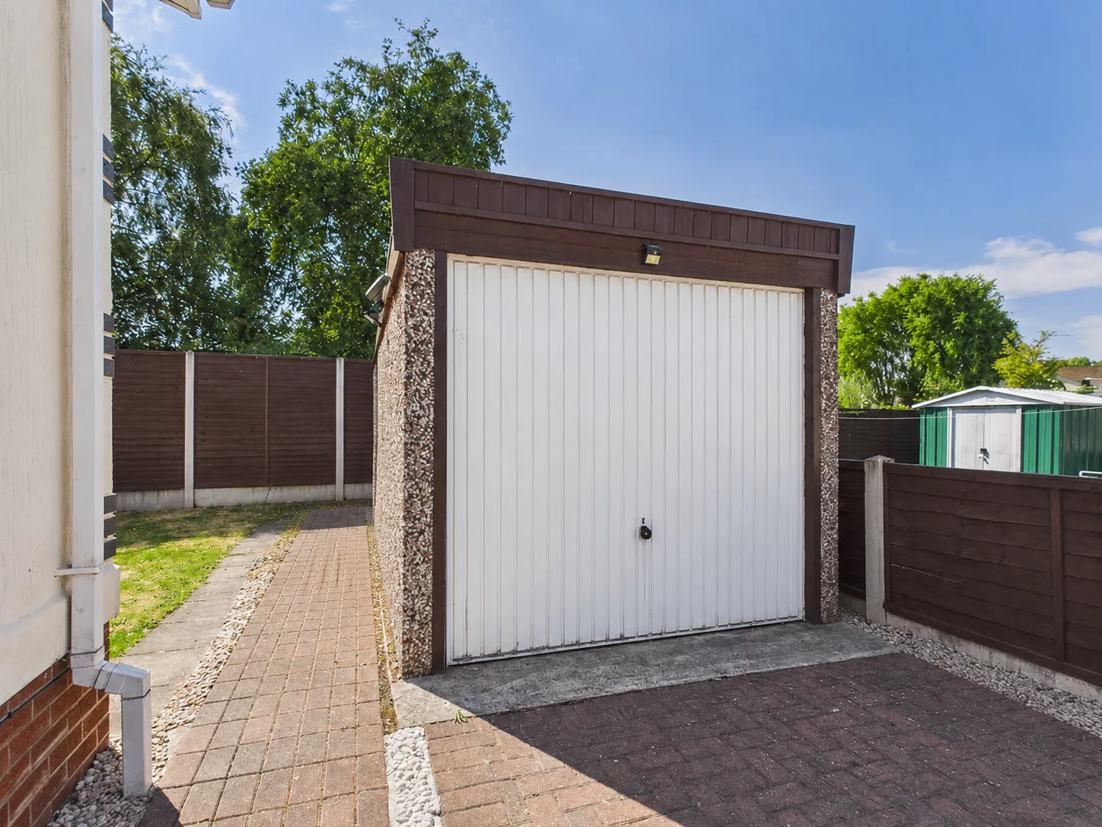
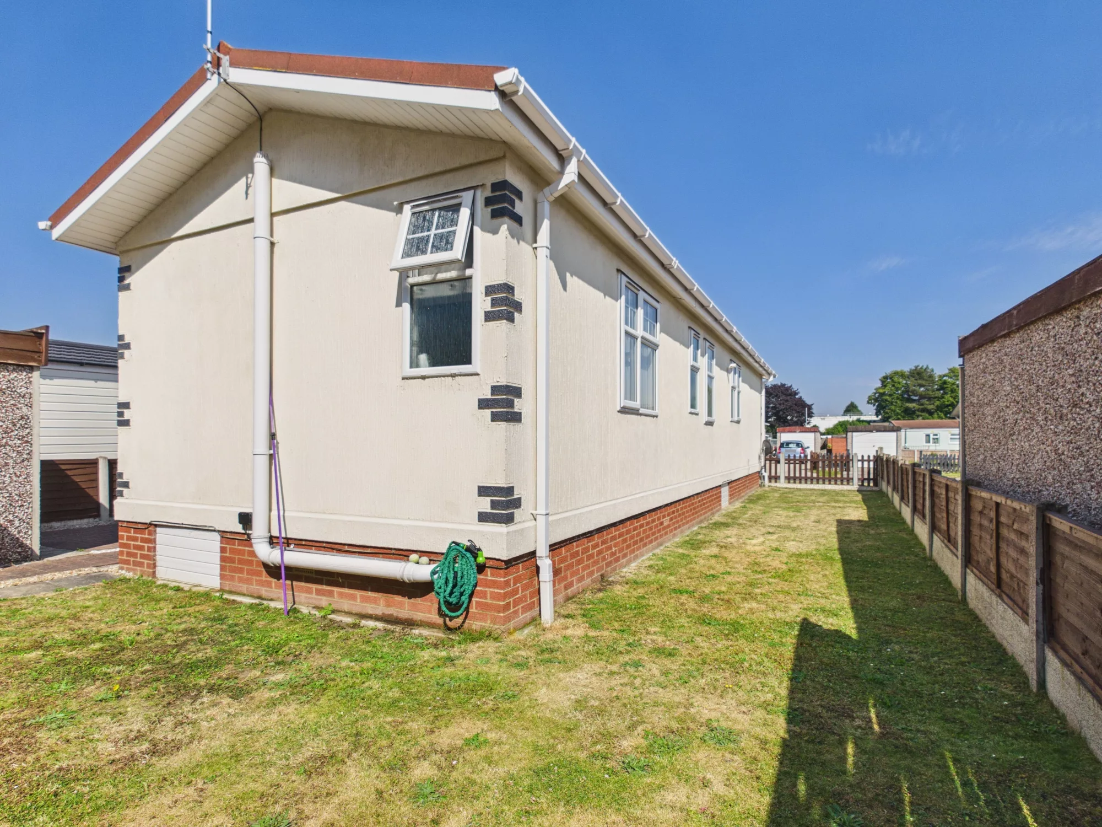
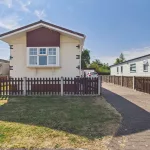
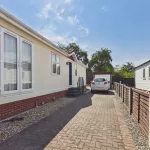
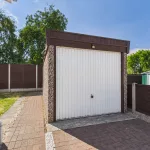
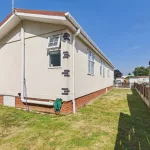
This beautifully presented two bedroom detached park home offers a superb opportunity for those seeking a modern and comfortable lifestyle within a well-maintained community. The property is leasehold and thoughtfully designed to provide spacious accommodation throughout. Upon entering, you are welcomed into a bright and airy open plan kitchen, dining, and living area, perfect for both relaxing and entertaining. The contemporary kitchen features ample storage and workspace, seamlessly flowing into the dining and living zones to create a versatile and sociable environment. The principal bedroom benefits from a stylish en-suite shower room for added privacy and convenience, while the second bedroom is generously proportioned and ideal for guests or as a home office. A well-appointed family bathroom serves the rest of the home, finished with modern fixtures and fittings. Additional features include double glazing, efficient central heating, and tasteful décor, ensuring comfort all year round. The property further boasts an extensive driveway, providing ample off-road parking for multiple vehicles, as well as a garage for secure storage or workshop use. This park home is perfect for those wishing to downsize without compromising on quality or convenience, offering a low-maintenance yet highly desirable living environment. Located within a sought-after development, residents enjoy a peaceful setting with a strong sense of community. Early viewing is highly recommended to fully appreciate the space, style, and flexibility that this exceptional park home has to offer.
AGENTS NOTES
(1) MONEY LAUNDERING REGULATIONS – prospective tenants will be asked to produce identification documentation during the referencing process and we would ask for your co-operation in order that there will be no delay in agreeing a tenancy.
(2) These particulars do not constitute part or all of an offer or contract.
(3) The text, photographs and plans are for guidance only and are not necessarily comprehensive.
(4) Measurements: These approximate room sizes are only intended as general guidance. You must verify the dimensions carefully to satisfy yourself of their accuracy.
(5) You should make your own enquiries regarding the property, particularly in respect of furnishings to be included/excluded and what parking facilities are available.
(6) Before you enter into any tenancy for one of the advertised properties, the condition and contents of the property will normally be set out in a tenancy agreement and inventory. Please make sure you carefully read and agree with the tenancy agreement and any inventory provided before signing these documents.
Kitchen/ Diner

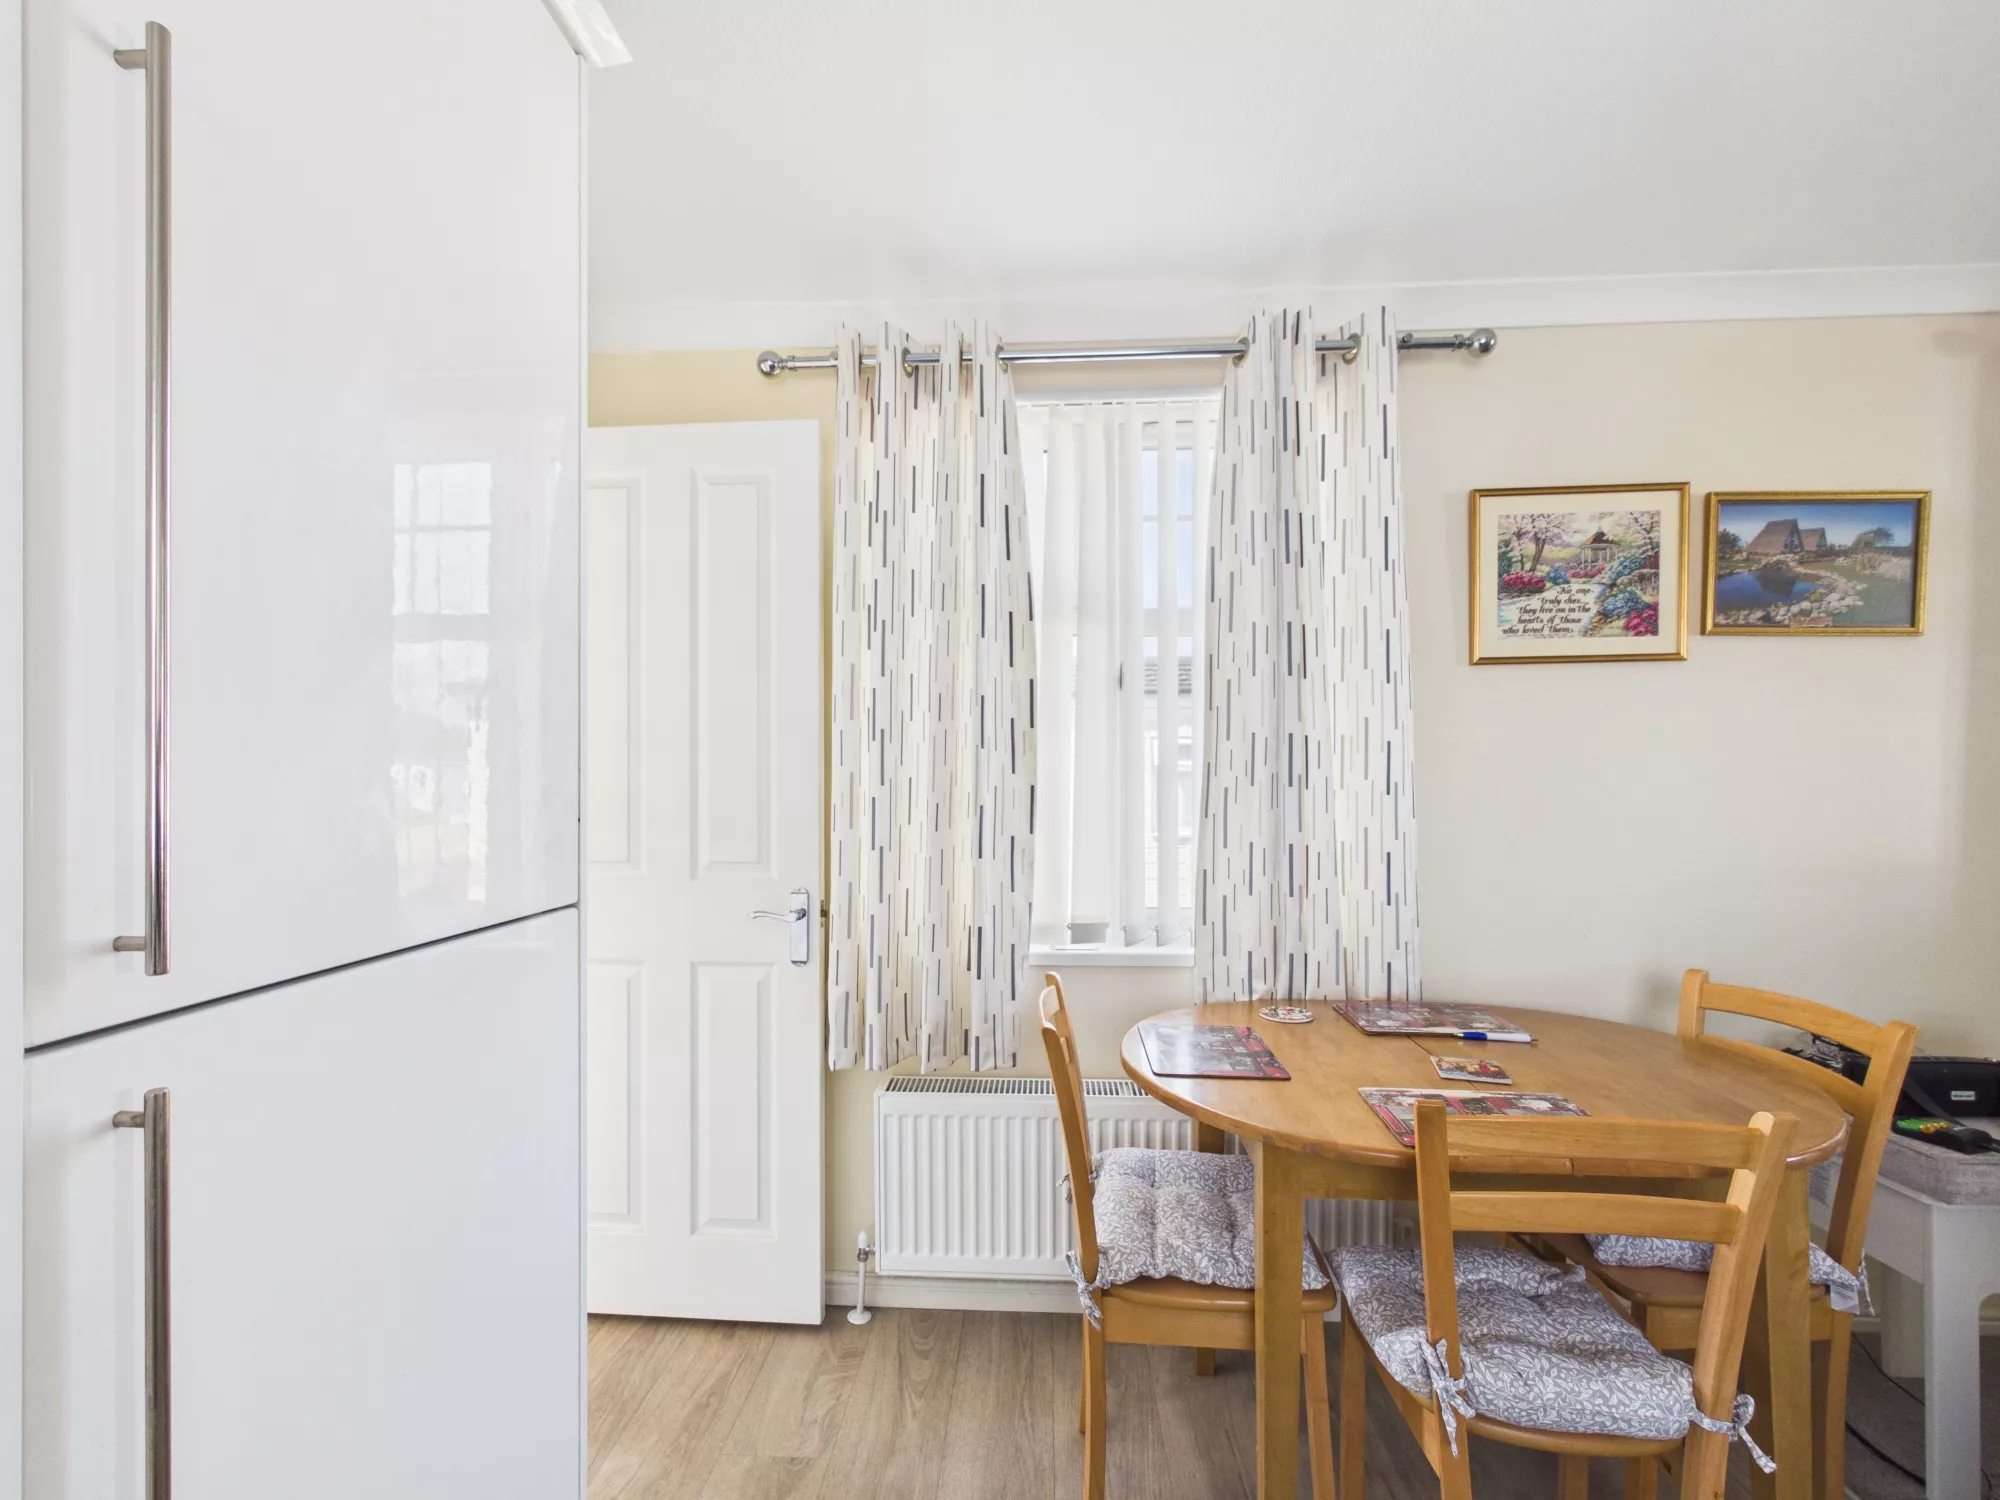
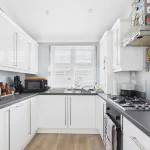
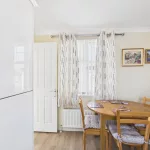
A modern, open-plan kitchen seamlessly connected to the dining and living areas, creating a bright and sociable space ideal for both everyday living and entertaining. The kitchen benefits from a window providing natural light, ample worktop space for food preparation, an integrated fridge freezer, integrated washing machine, integrated dishwasher, and integrated cooker, together with a stainless steel sink and a range of contemporary base and wall units offering excellent storage. The kitchen also houses the combi boiler. The dining area offers ample space for a small dining table, making it ideal for both casual meals and entertaining, while a further window provides additional natural light. Finished with attractive wood flooring and a radiator, this well-proportioned space combines practicality with modern style.
Living Room
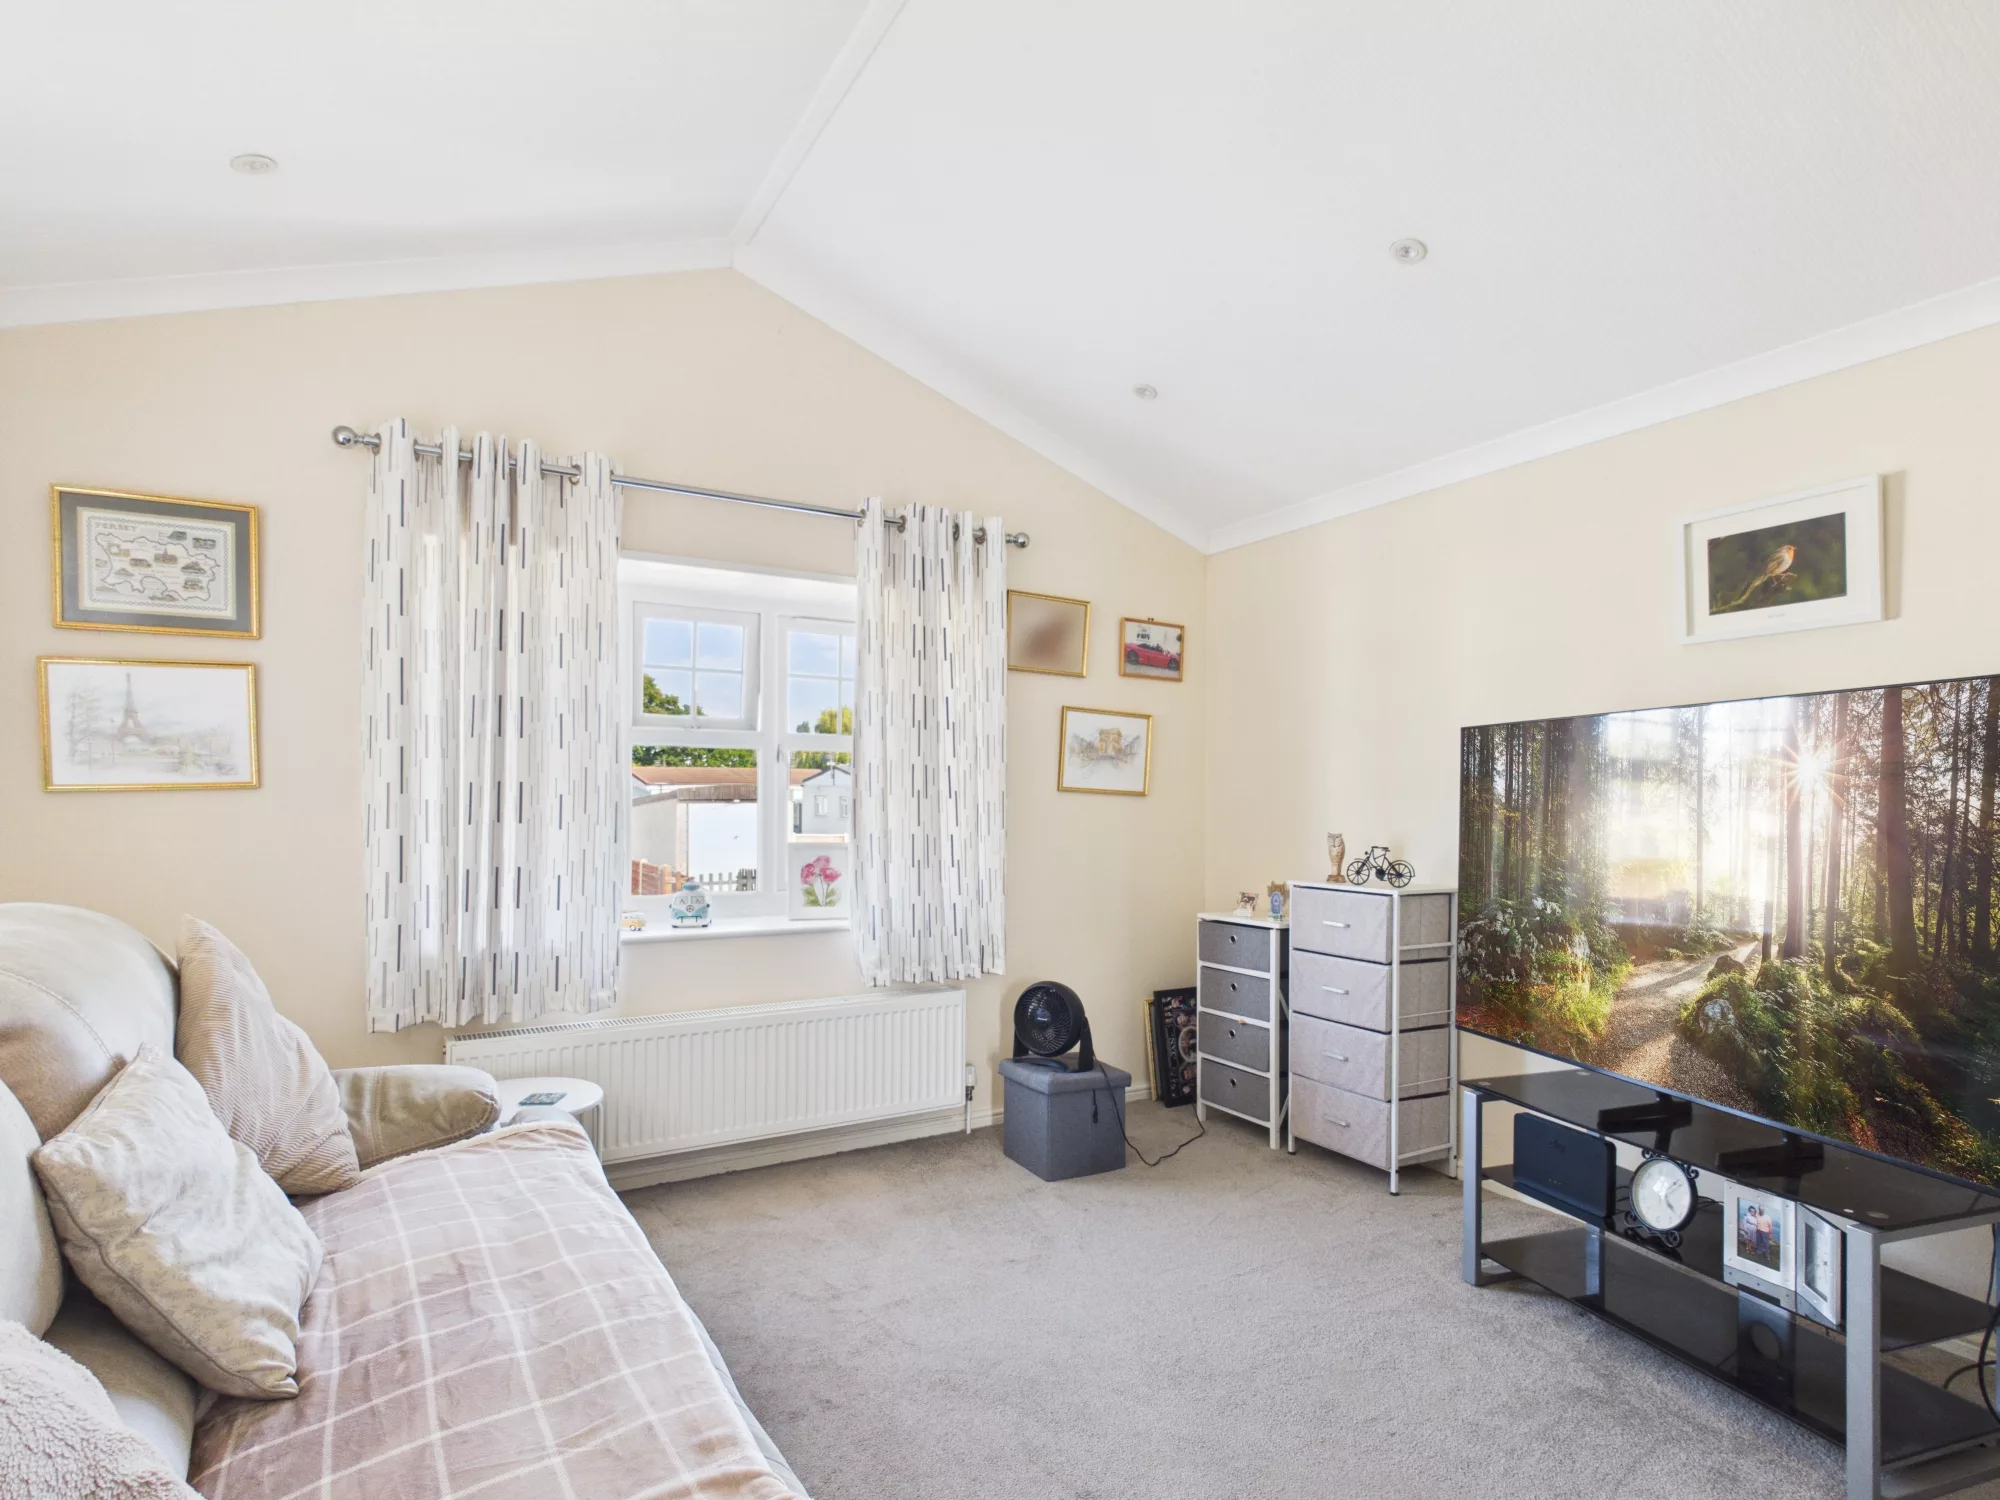
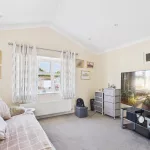
A bright and spacious modern lounge, open plan to the kitchen and dining area, creating an inviting space perfect for relaxing and entertaining. Benefiting from two windows that flood the room with natural light, the lounge offers ample space for a three-seater sofa, TV unit and television, while the attractive fitted carpet adds warmth and comfort. A radiator completes this well-presented and versatile living space.
Master Bedroom
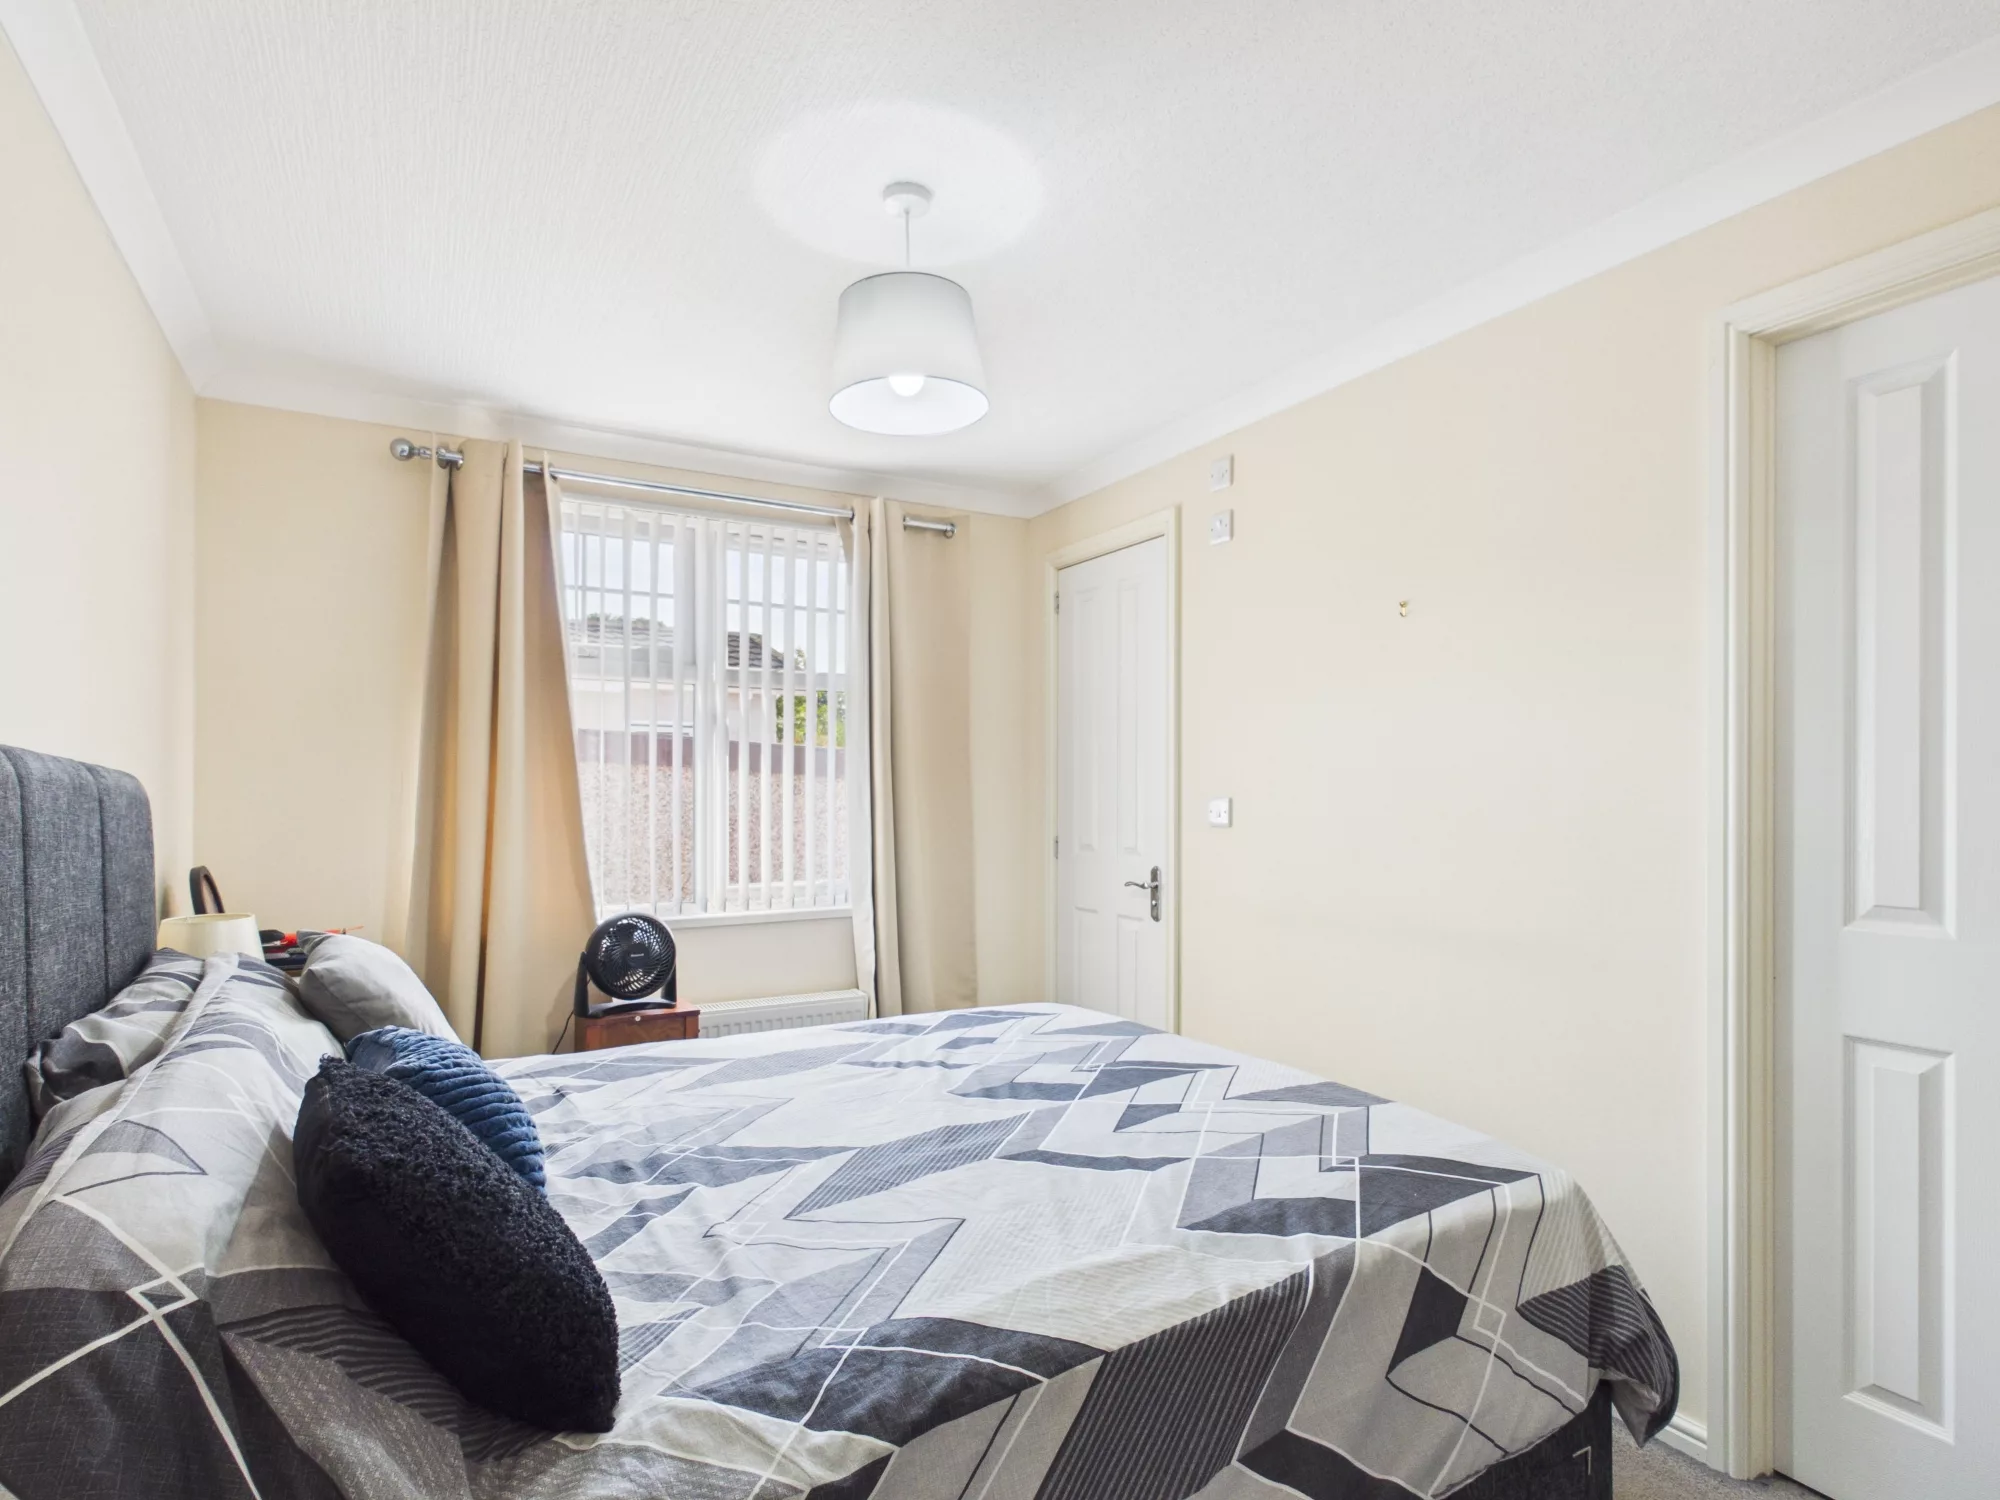
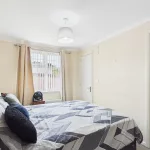
A spacious and well-presented principal bedroom offering a modern and comfortable retreat. The room benefits from a window allowing plenty of natural light, a radiator, and an attractive fitted carpet, creating a warm and inviting atmosphere. There is ample space to accommodate a super king-size bed, bedside tables, a dresser, and additional bedroom furniture, while the adjoining en-suite and generous walk-in wardrobe area add both practicality and luxury to this impressive bedroom.
En-suite
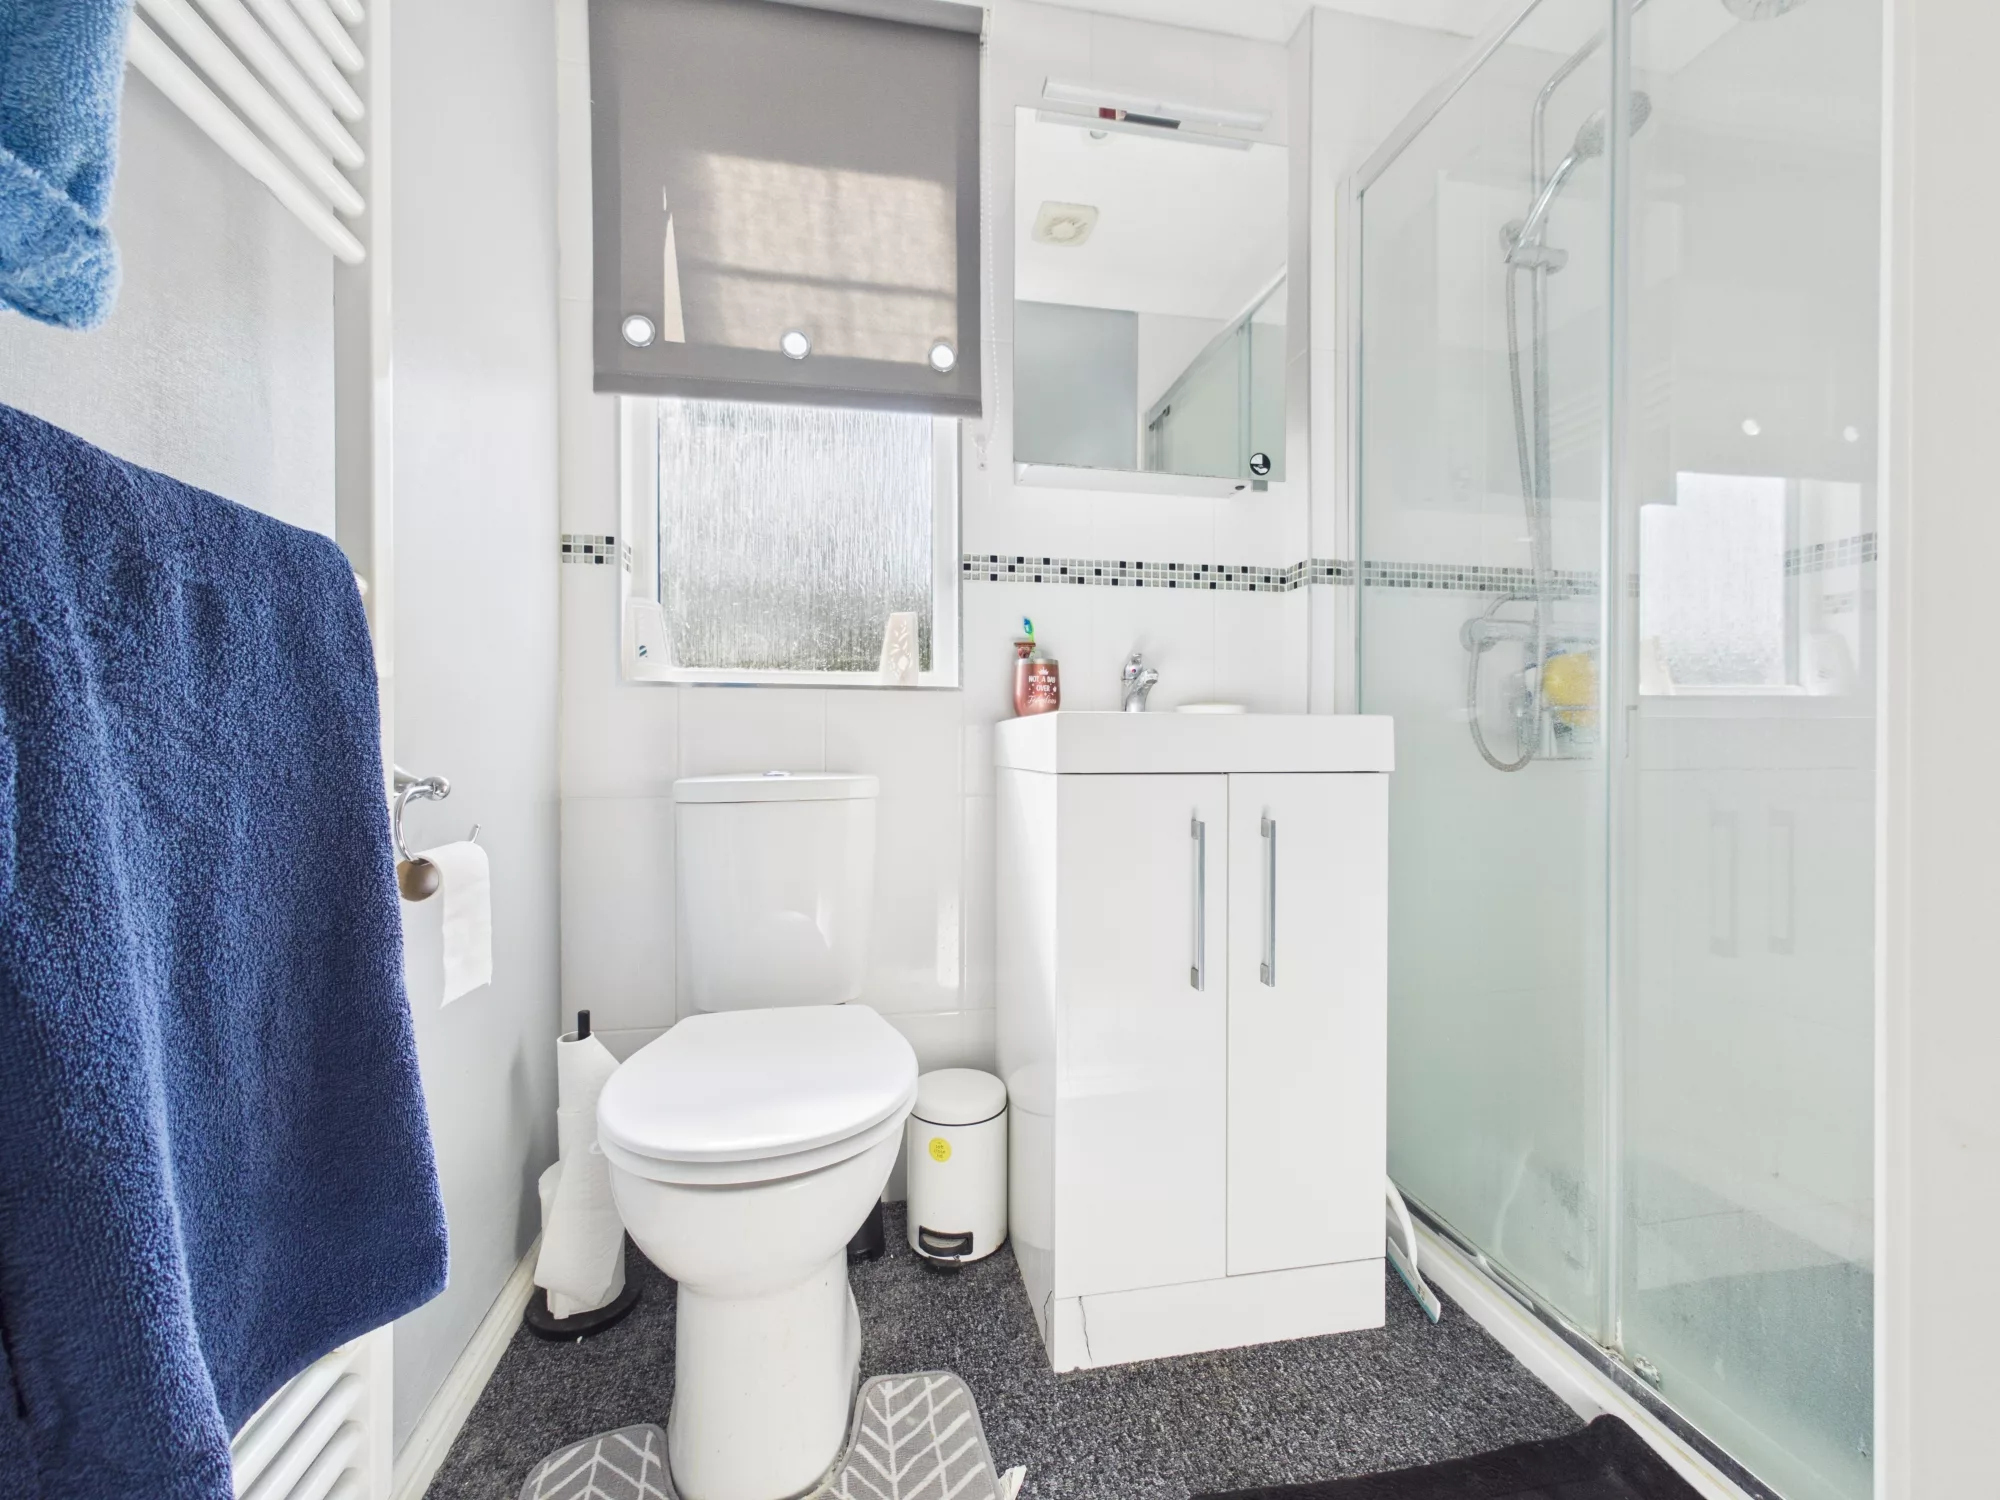
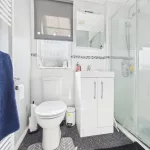
A modern en-suite shower room comprising a walk-in shower, low-level WC and wash hand basin. The room benefits from a window providing natural light and ventilation, together with a heated towel rail, creating a bright, practical and well-appointed space.
Bedroom Two
A well-presented and modern second bedroom benefiting from a window providing plenty of natural light, an attractive fitted carpet, and a radiator. The room offers ample space for a single bed and additional bedroom furniture, while the built-in storage provides practical and convenient space, making it ideal as a guest room, child's bedroom or home office.
Bathroom
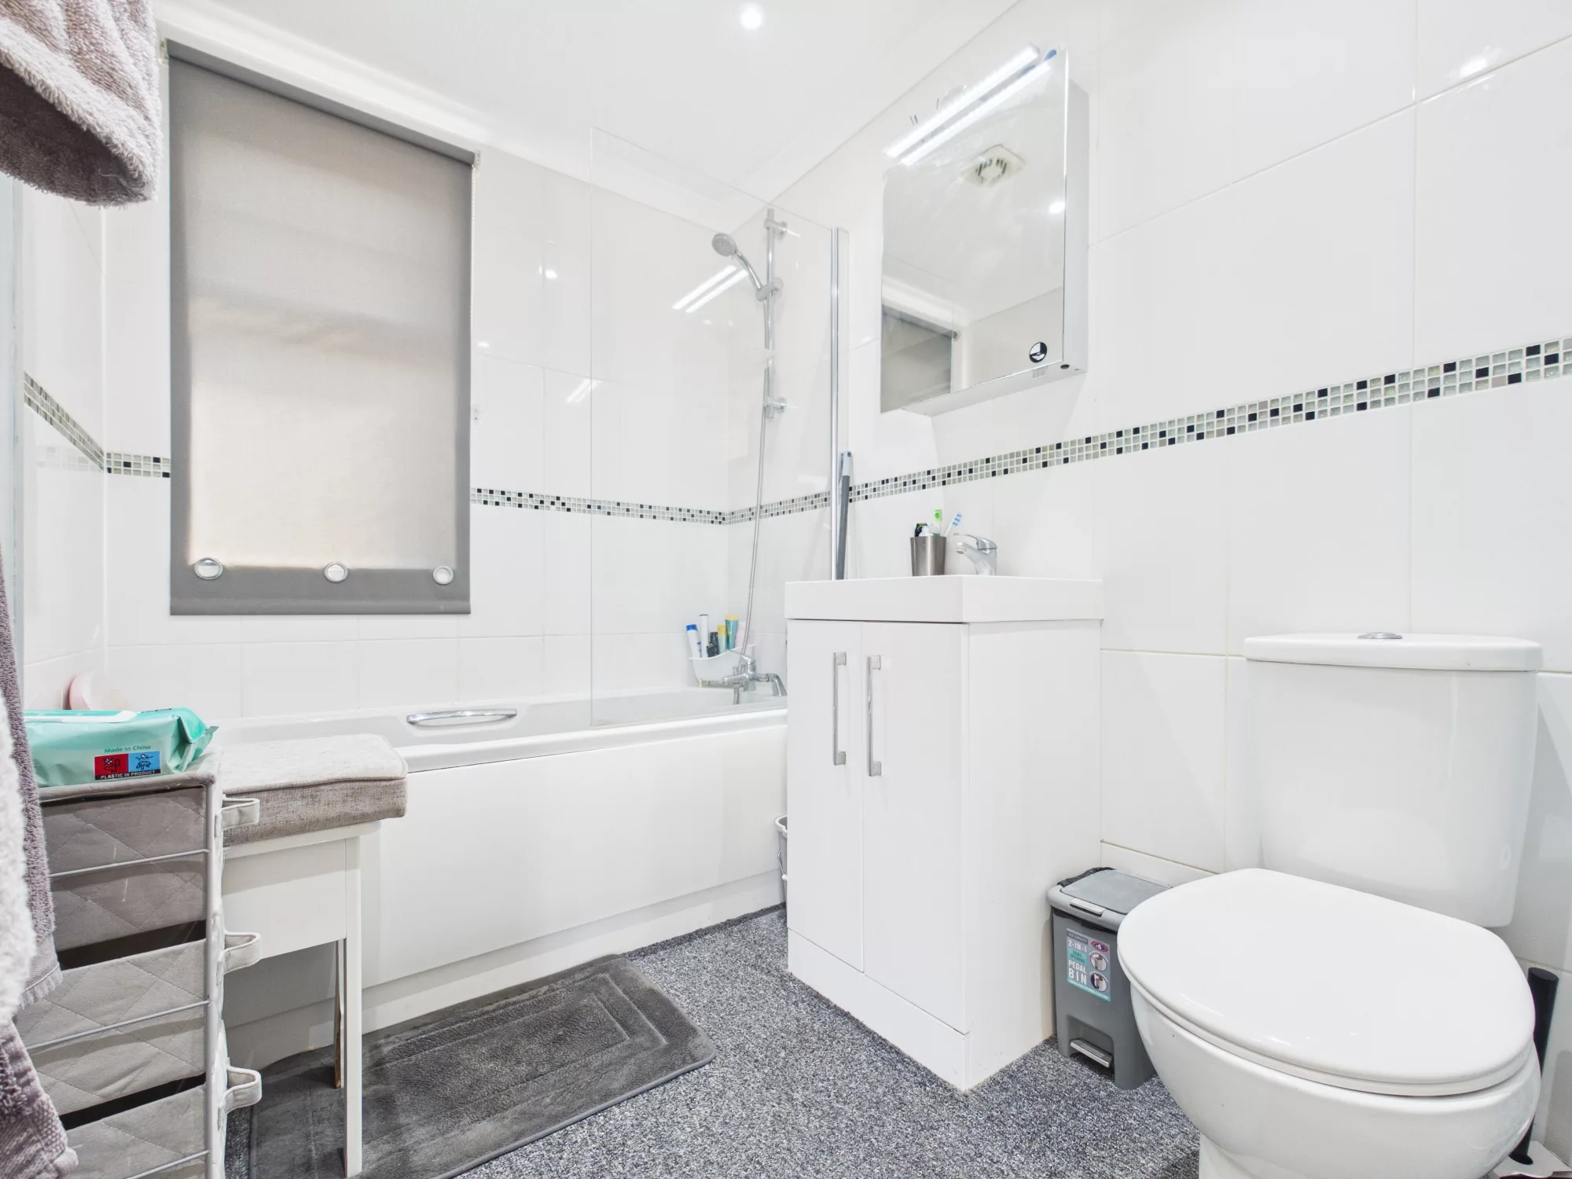
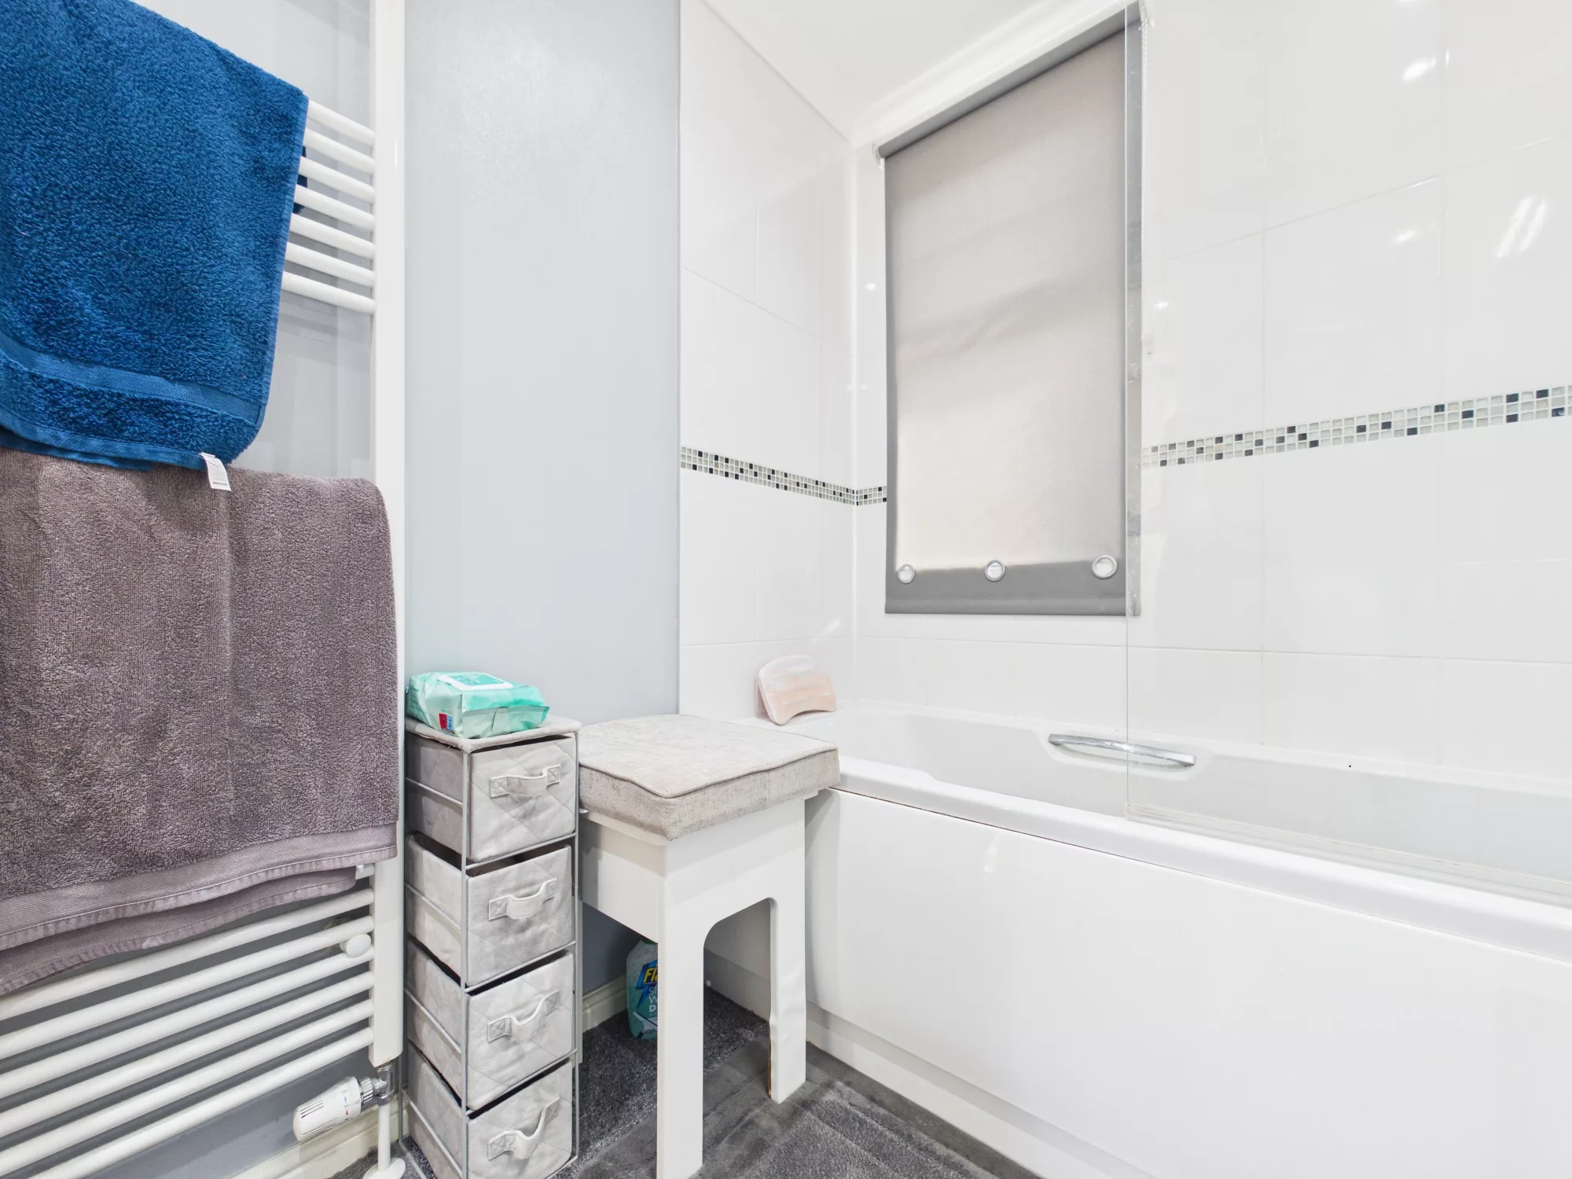
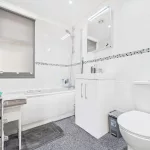
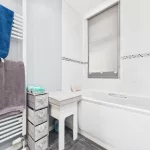
A modern family bathroom fitted with a panelled bath featuring an overhead shower, low-level WC and wash hand basin. The room benefits from a window providing natural light and ventilation, contemporary tiled walls, and a heated towel rail, creating a bright, stylish and practical space.
Unit Details & Facilities
Property Features
- Leasehold
- Park Home
- Open Plan Kitchen/ Dining/ Living Space
- Two Bedrooms
- En-Suite
- Family Bathroom
- Modern
- Extensive Driveway
- Garage
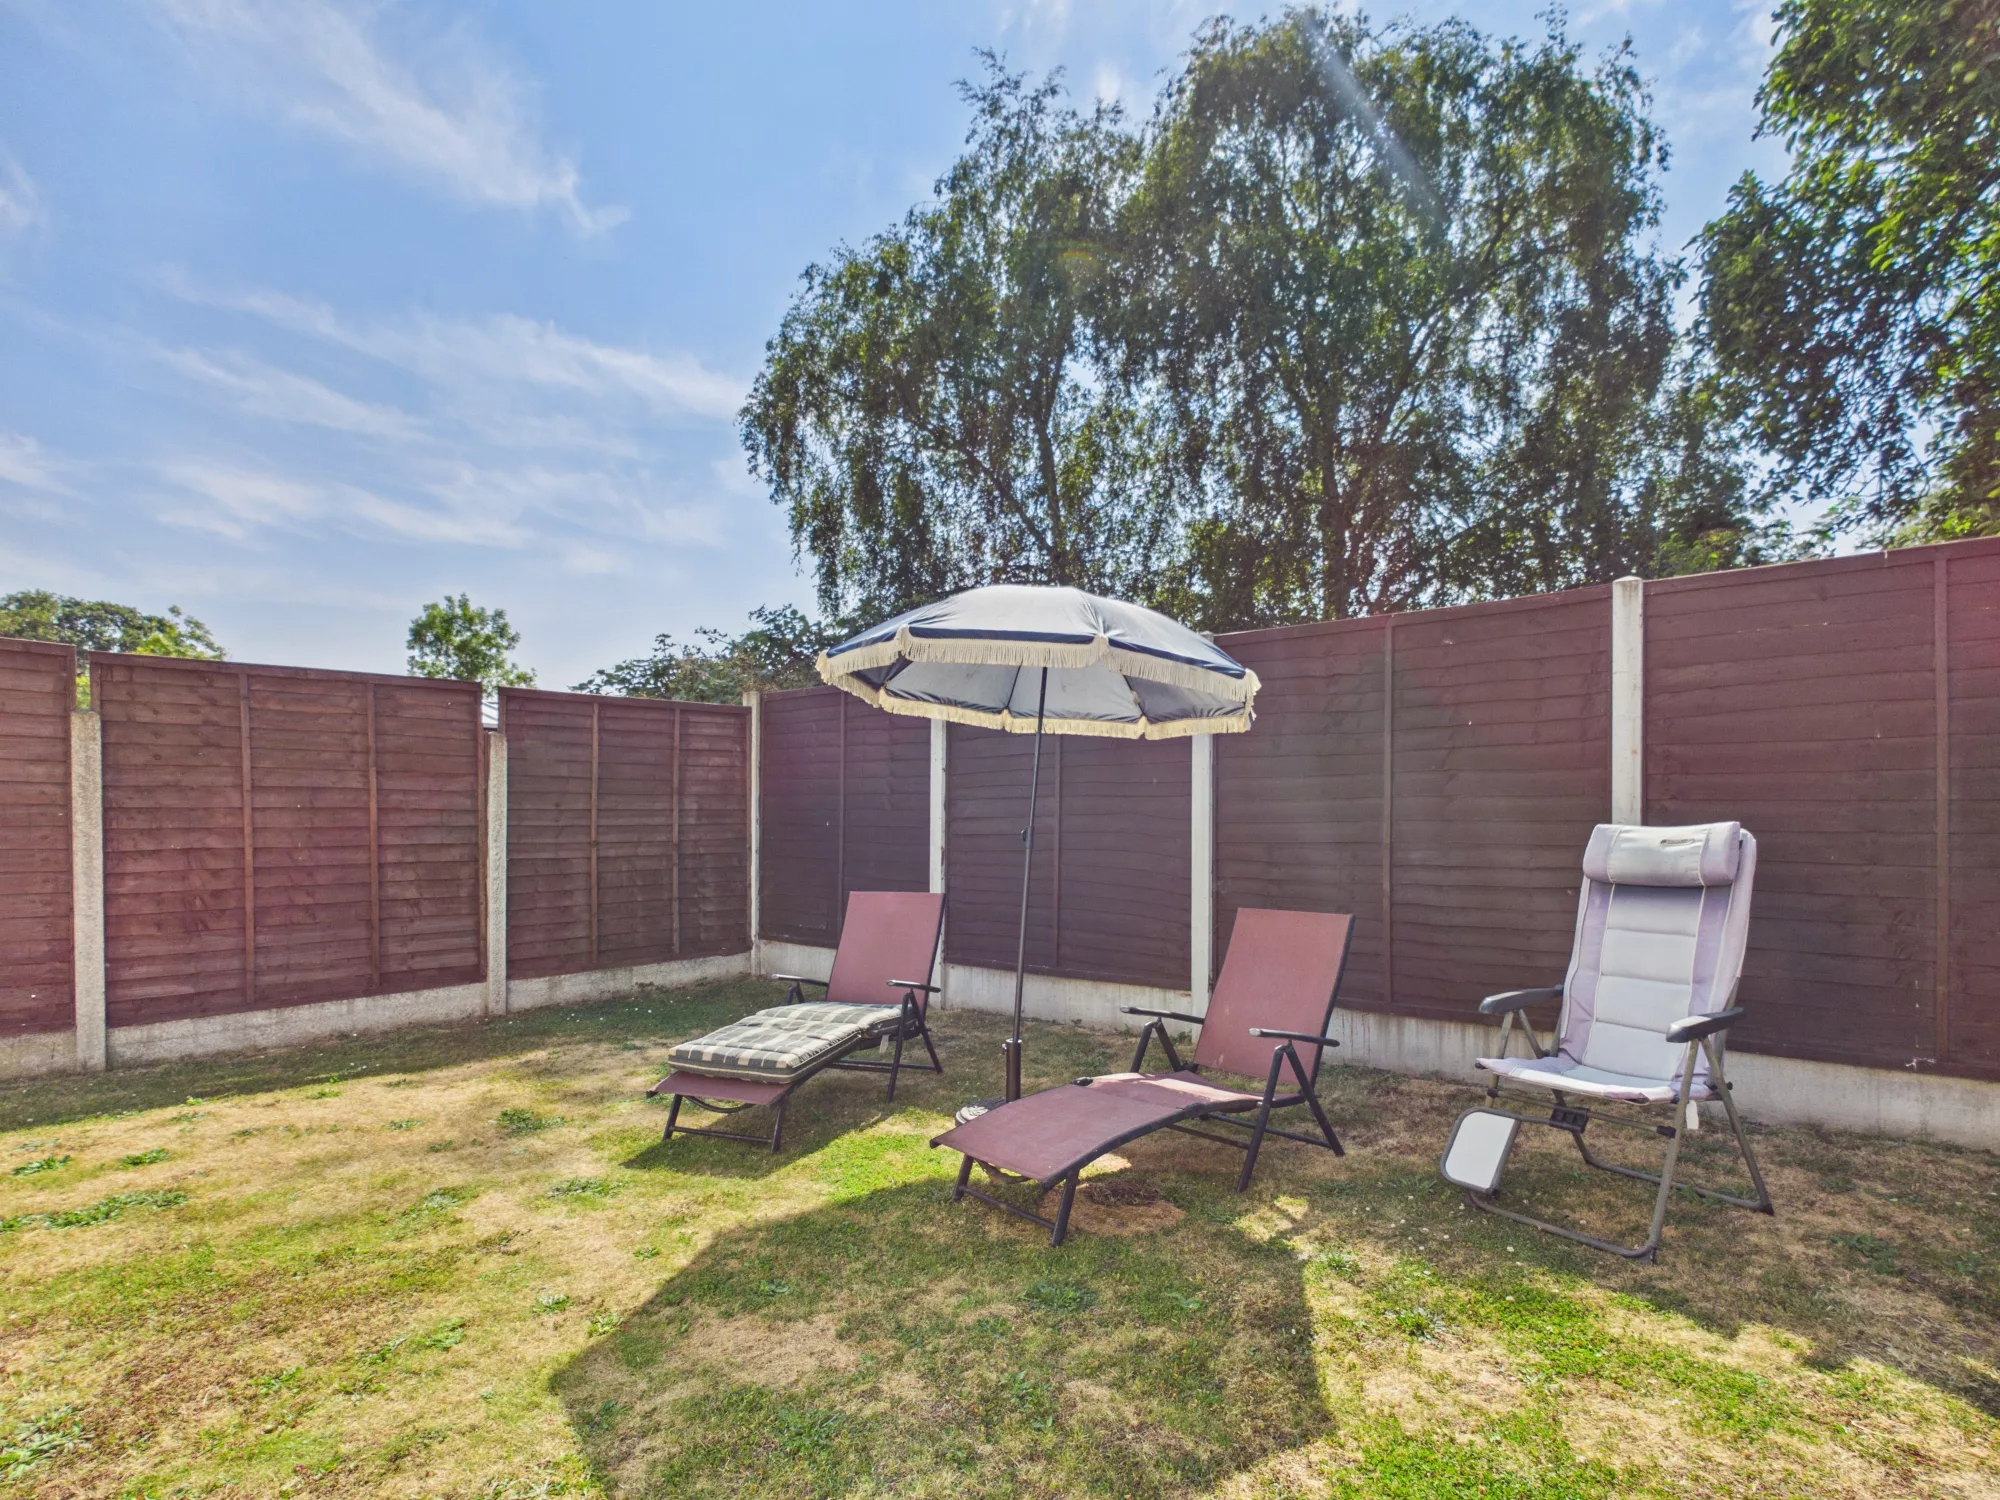
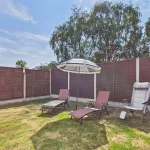
- Rear Garden
Gallery
Location
Latest Properties
Fill The Form And Book Now
another inspiration
our unit list is interesting for you
Sold STC
£155,000
4 Havercroft Way, Batley, Batley, WF17 8AP
- 2 Bedroom
- 1
Sold STC
£115,000
46 Grange Road, Soothill, Batley, Batley, WF17 6LN
- 2 Bedroom
- 1
For Sale
£125,000
75 Dalton Bank Road, Huddersfield, Huddersfield, HD5 0RE
- 2 Bedroom
- 1